1055 SYCAMORE, Bathurst, New Brunswick E2A4M9
Contact us about this property
Highlights
Estimated valueThis is the price Wahi expects this property to sell for.
The calculation is powered by our Instant Home Value Estimate, which uses current market and property price trends to estimate your home’s value with a 90% accuracy rate.Not available
Price/Sqft$208/sqft
Monthly cost
Open Calculator
Description
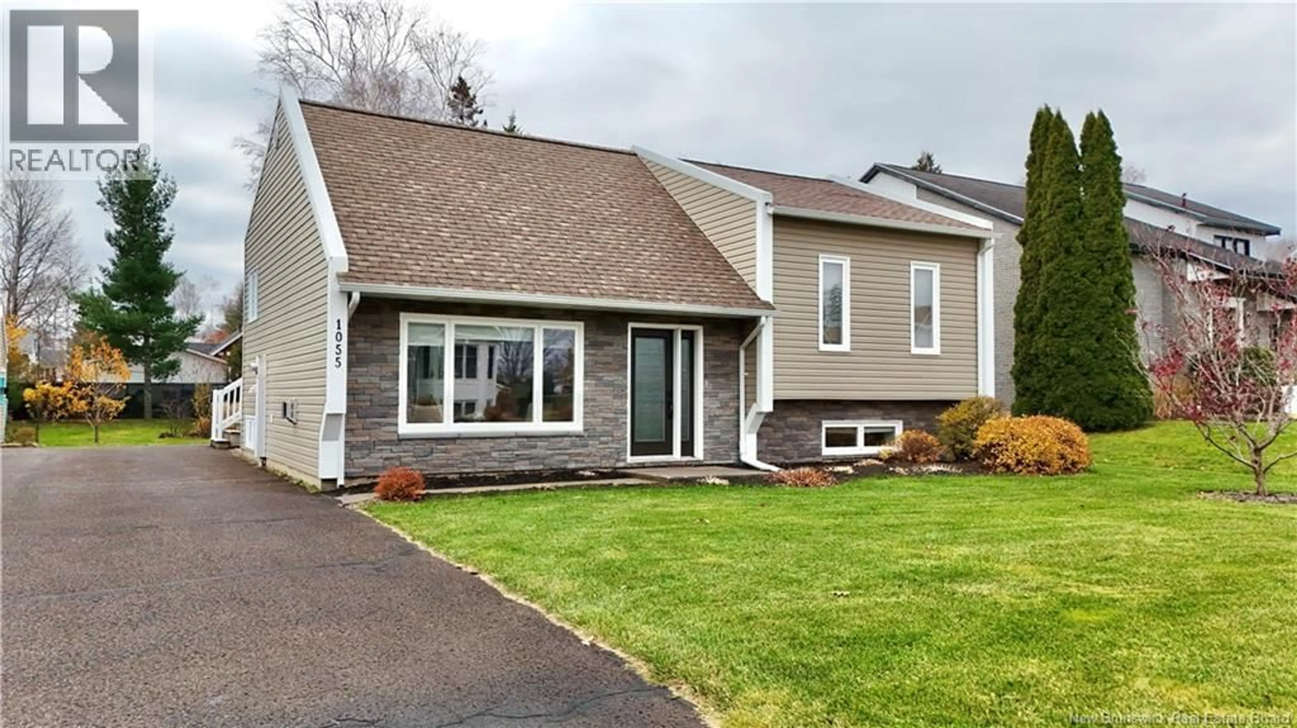
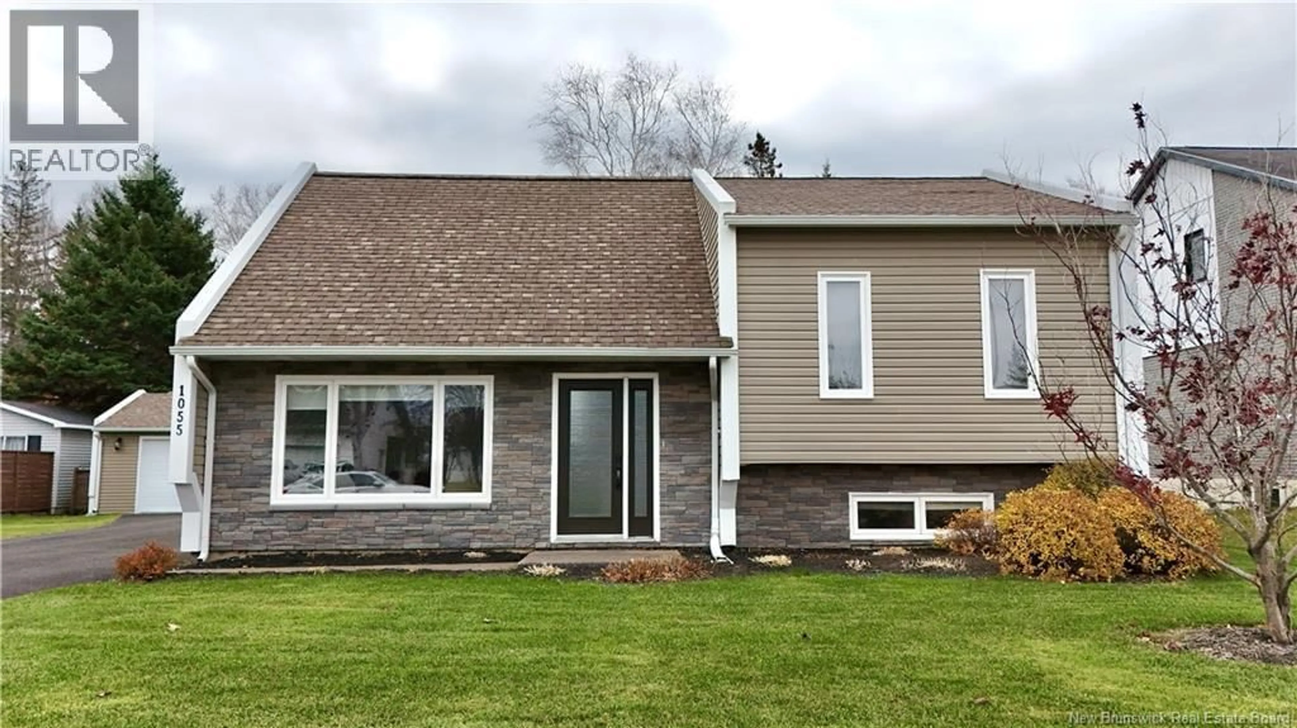
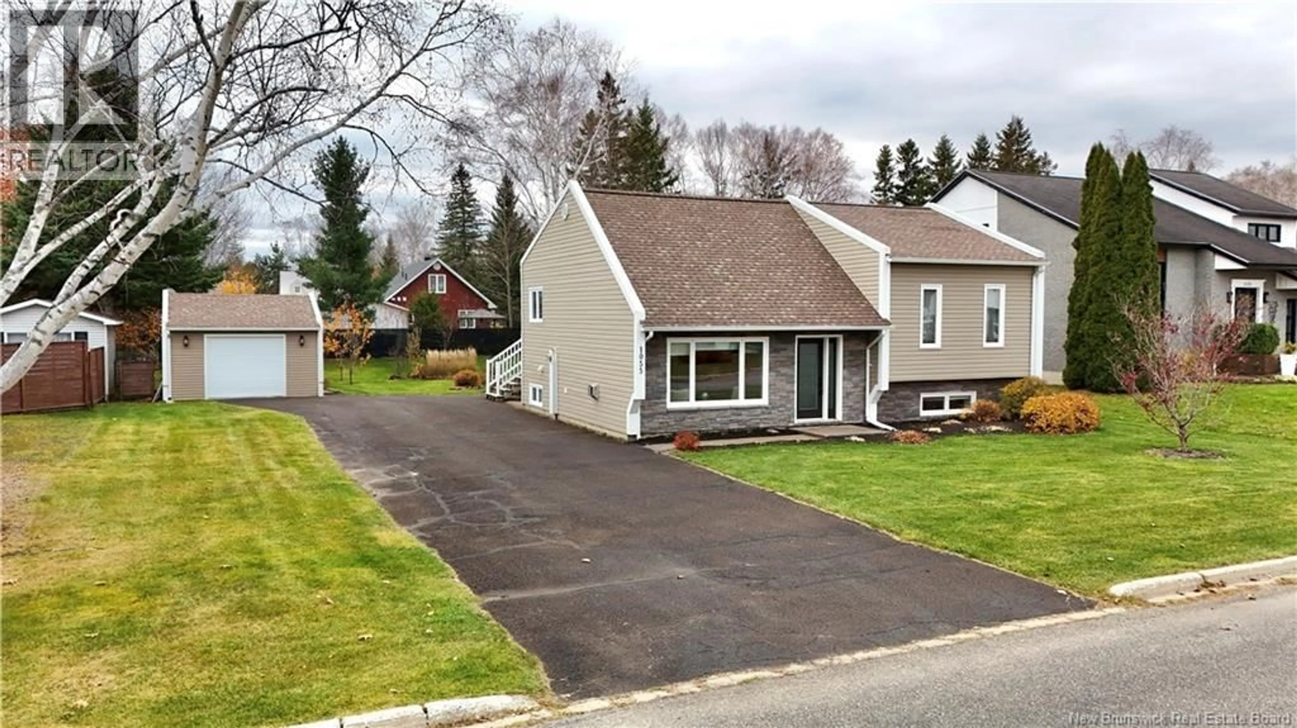
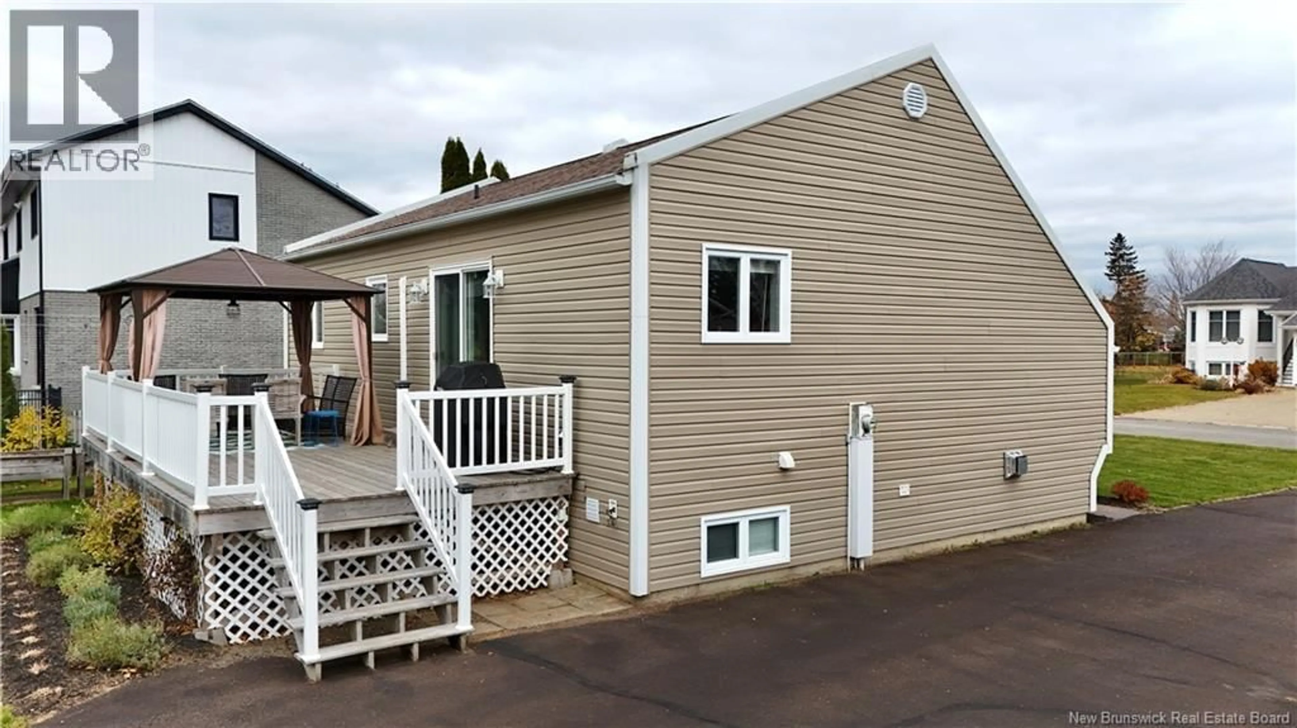
Welcome to your new home! Located in a highly desirable neighbourhood, this beautifully maintained property offers the perfect combination of convenience, comfort, curb appeal and quality. Enjoy a quiet setting while being just minutes from the hospital, shopping, and highway access. The professionally landscaped, fully fenced backyard provides a lovely private outdoor space to relax and enjoy. Completely turnkey, this home has seen numerous updates and improvements since 2018, including new siding, a new front entry door, all windows but one, granite countertops, appliances, refinished oak hardwood floors, and two full bathrooms. High-end fixtures and finishes throughout add to its appeal, while additional features include a one car garage, shed, heat pump, radiant ceiling heat, and as a major bonus, it is a certified R-2000 build! This home truly has it all! Simply pack your bags and move in all the work has been done for you! (id:39198)
Property Details
Interior
Features
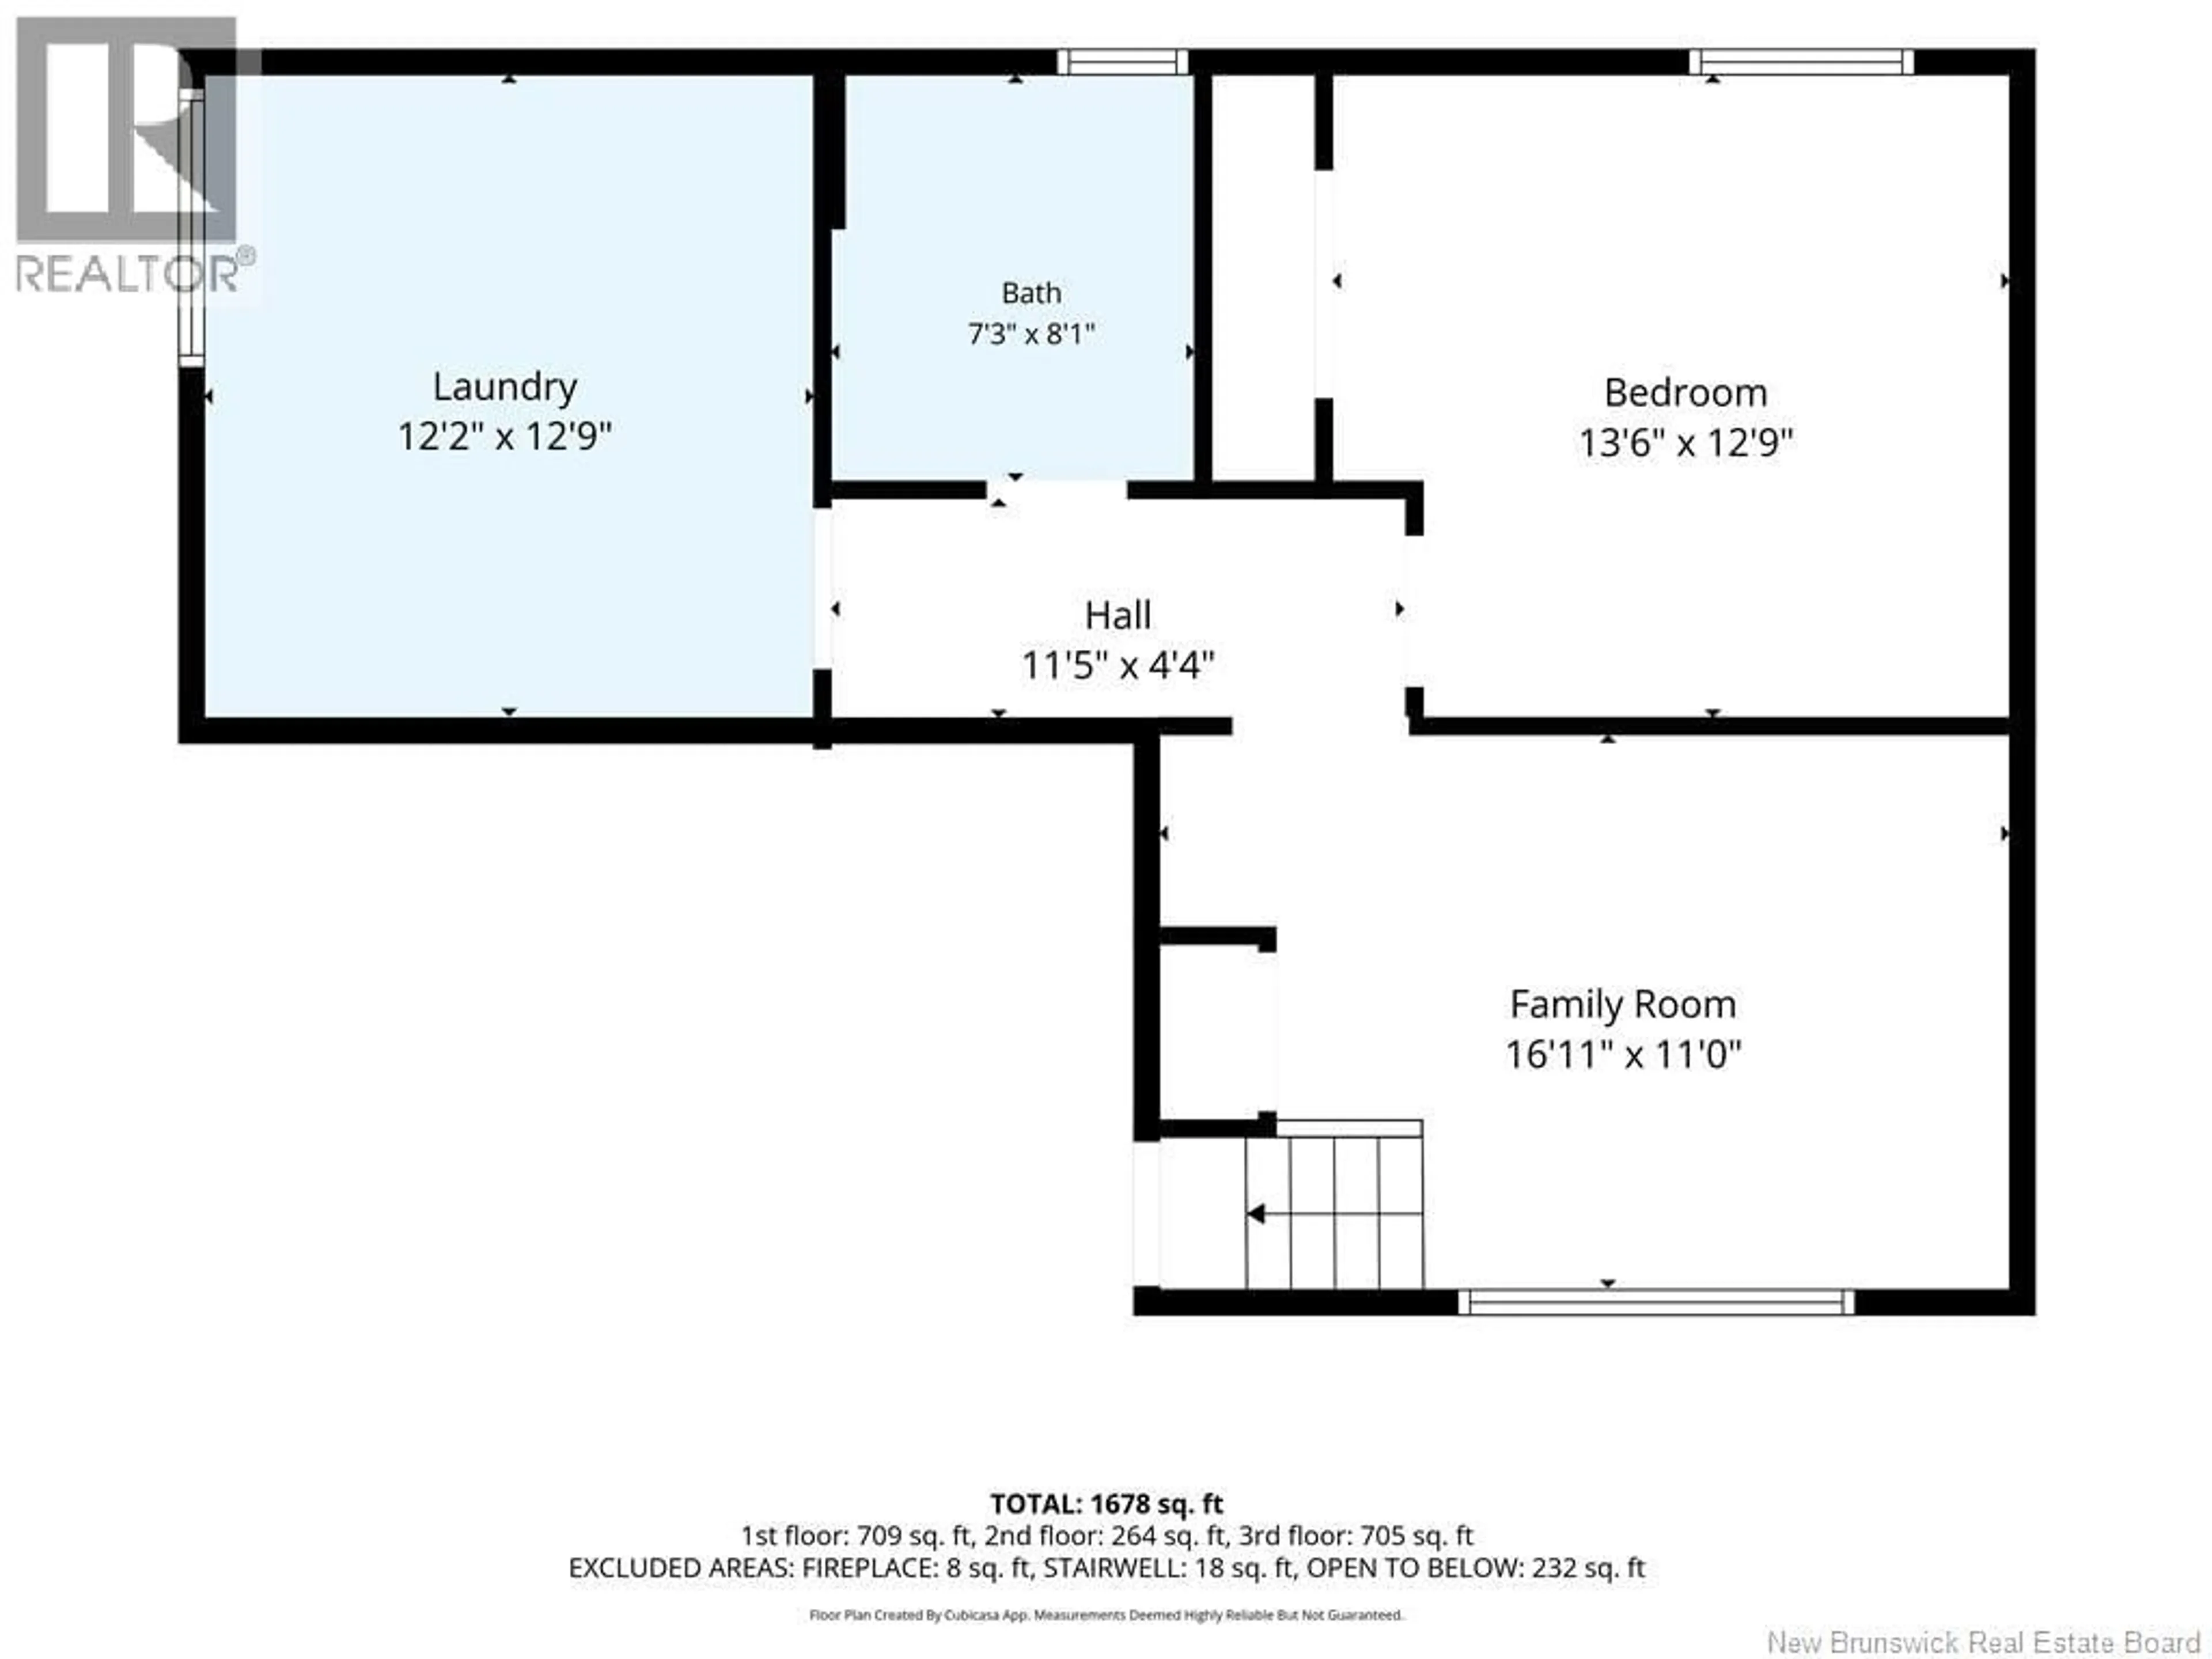
Basement Floor
Laundry room
12'9'' x 12'2''Bath (# pieces 1-6)
8'1'' x 7'3''Bedroom
12'9'' x 13'6''Family room
11'0'' x 16'11''Property History
 44

