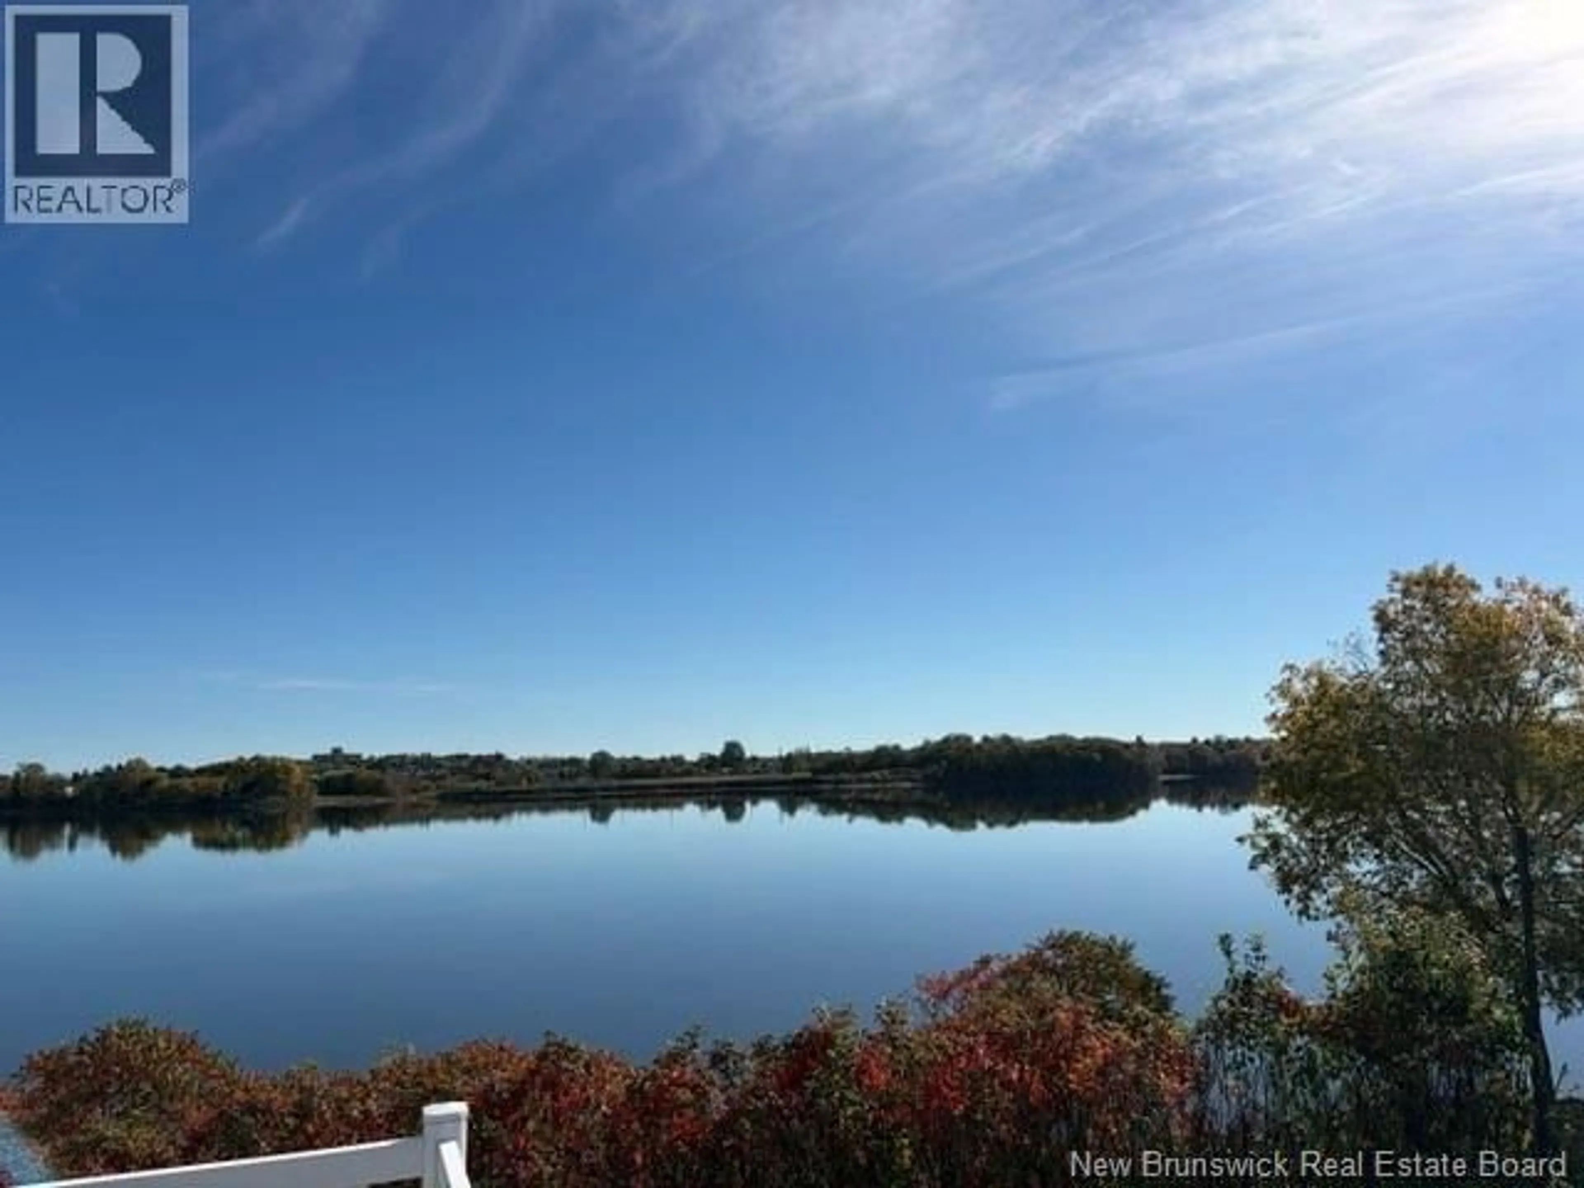
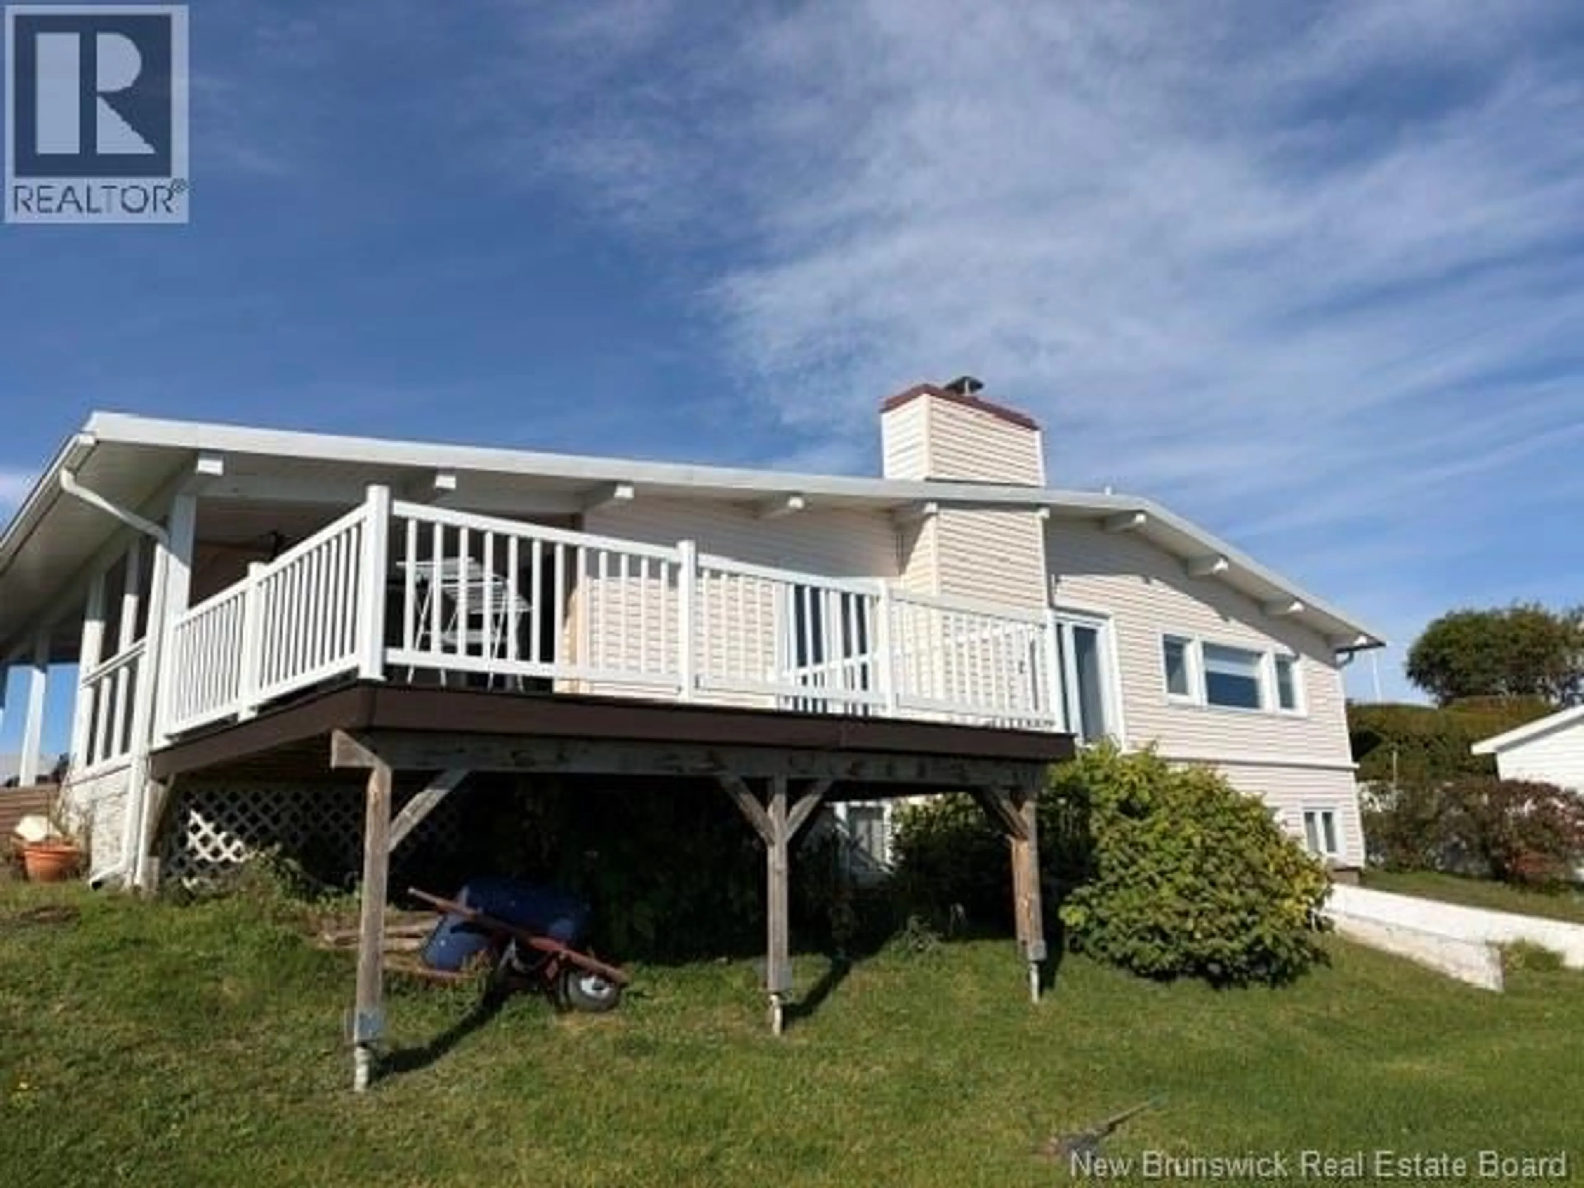
Home with vinyl exterior material, water/lake/river/ocean view for 1015 WINSTON CRESCENT, Bathurst New Brunswick E2A4G6
5 hours on Market

1015 WINSTON CRESCENT, Bathurst, New Brunswick E2A4G6

Detached
3 + 2
3 + 1
~2400 sqft
$389,000
Get pre-qualifiedPowered by nesto
Detached
3 + 2
3 + 1
~2400 sqft

Contact us about this property

Call

Highlights

Property Estimate

Days on market5 hours

Estimated valueNot available

Price/Sqft$162/sqft

Monthly cost

Open Calculator

Description

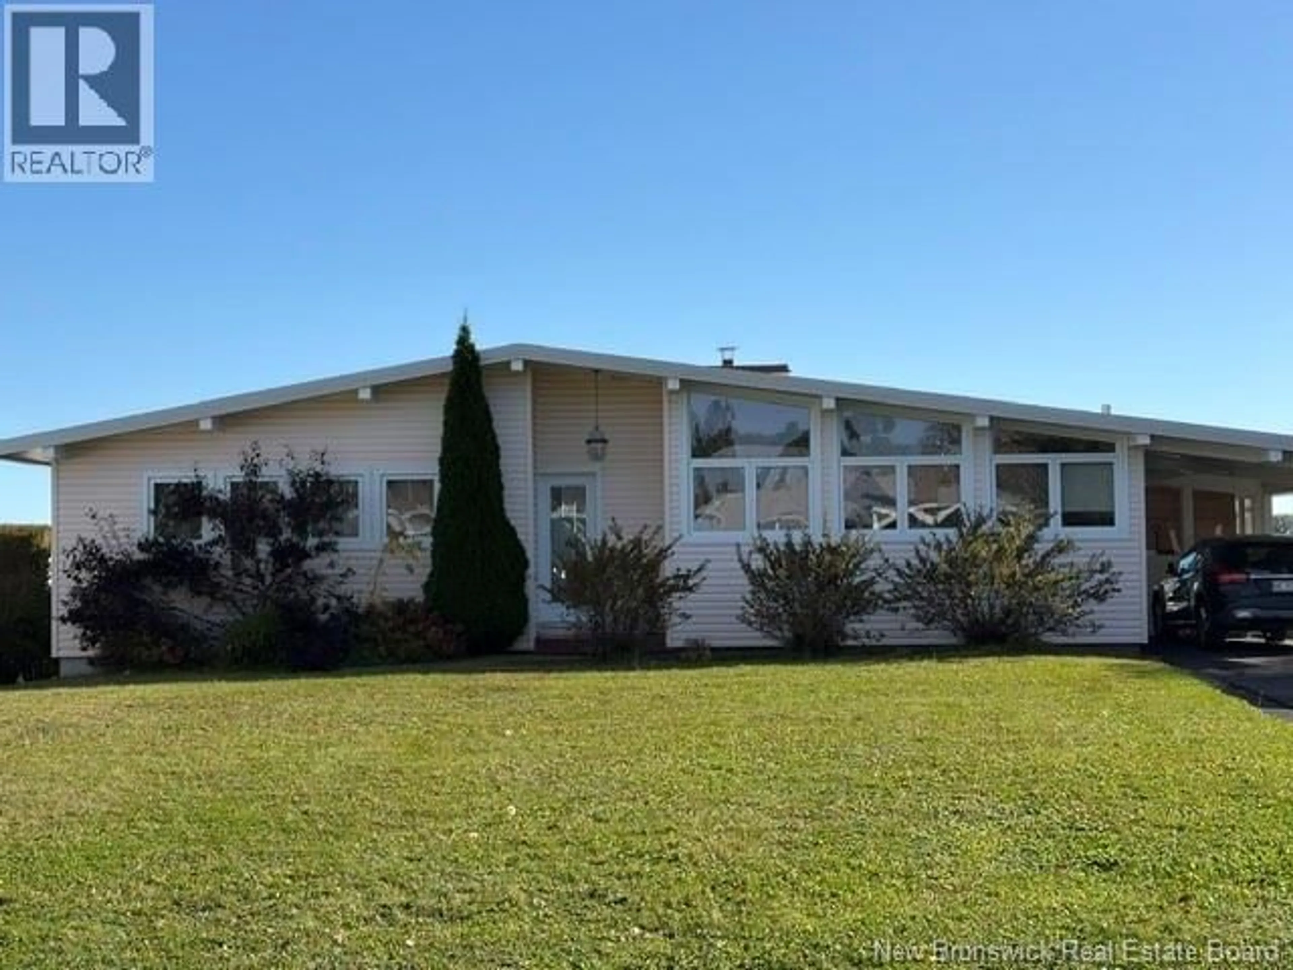
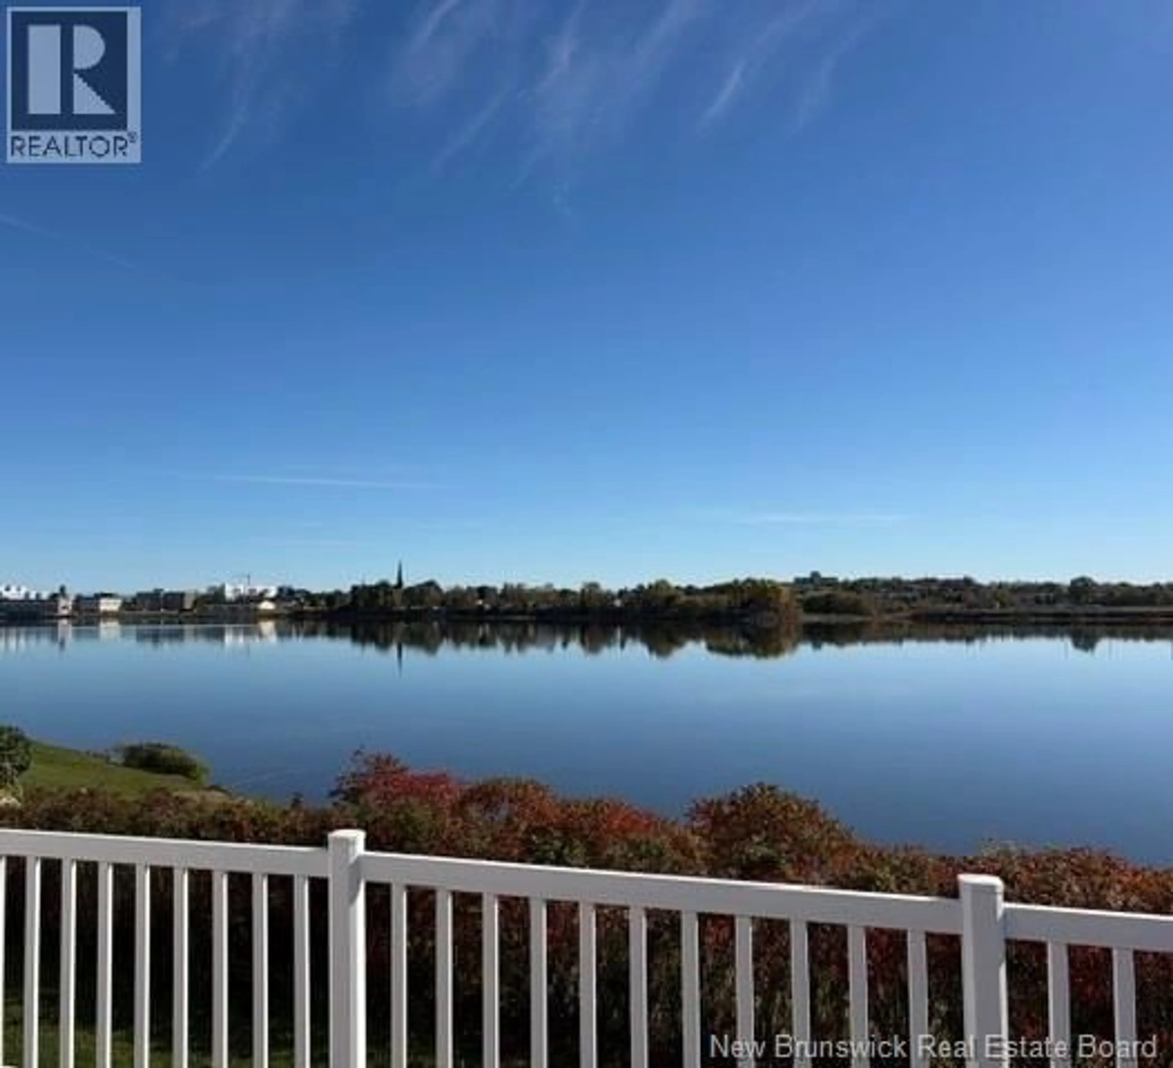
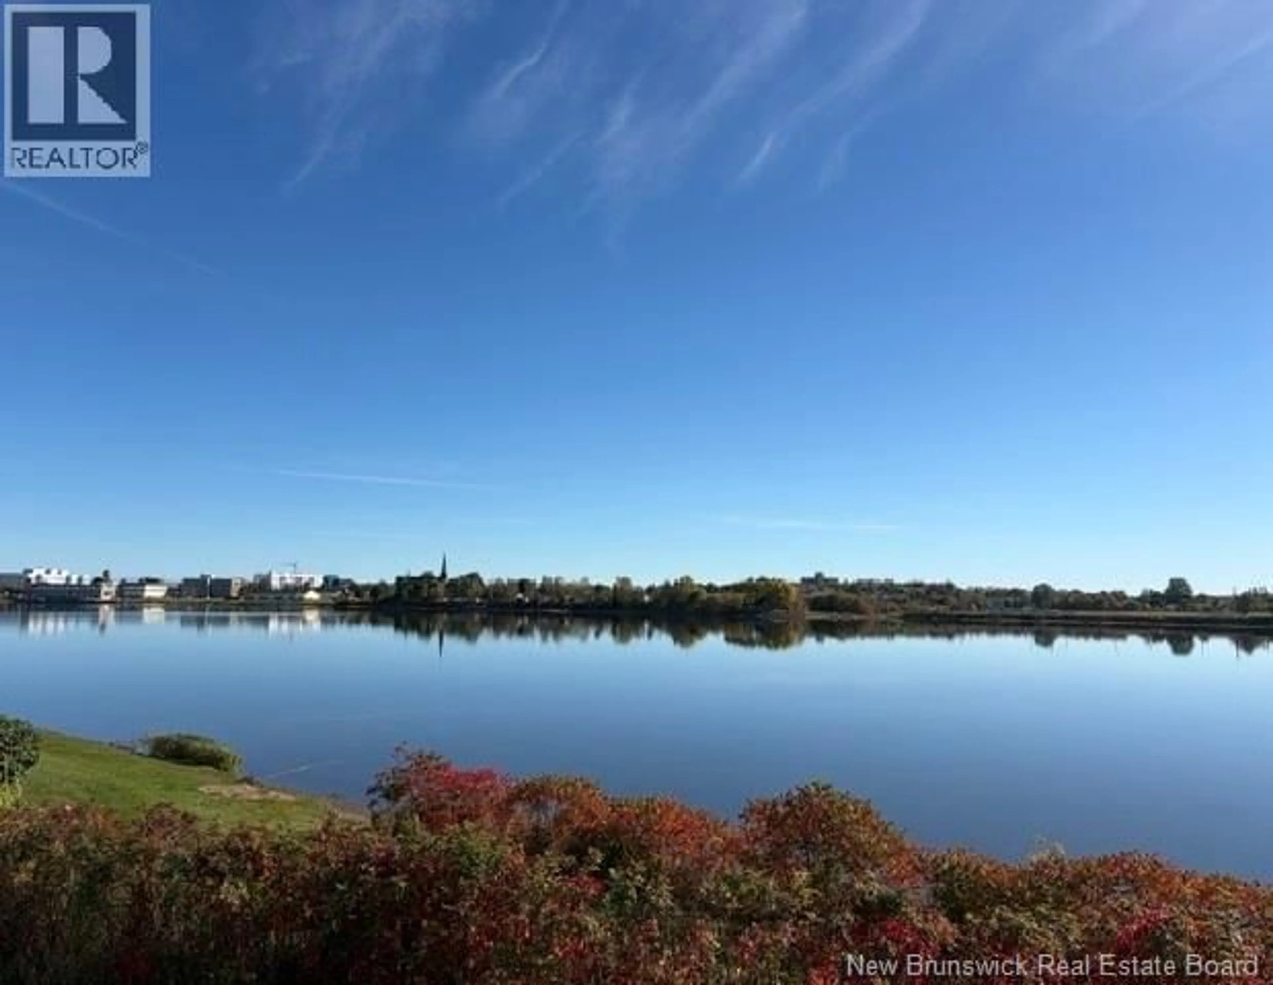
Waterfront property with amazing views of Bathurst Basin and downtown Bathurst. Centrally located and within walking distance of downtown Bathurst and Superior Middle School. Home features three bedrooms on the main floor, with the primary having a three-piece ensuite. Open kitchen and dining area. Large living room with big windows that offer spectacular views of sunrises and sunsets. The basement has two more bedrooms, a family room, and a sitting area. Three-piece bathroom with a large therapeutic spa tub that helps with the aches and pains. Roof was redone approximately 5 years ago; some new laminate flooring installed; new vanities in bathrooms. Family room has a walkout to the backyard. Gorgeous location. Getting harder to find waterfront properties; call your REALTOR® to book a viewing!! (id:39198)


Property Details

StyleHouse
View-
Age of property1976
SqFt~2400 SqFt
Lot Size-
Parking Spaces-
MLS ®NumberNB149127
Community NameBathurst
Data SourceCREA
Listing byKeller Williams Capital Realty

Features

Heating: Heat Pump, Baseboard heaters, Electric
Cooling: Heat Pump

Basement Floor

Laundry room

6'0'' x 10'0''

3pc Bathroom

9'6'' x 11'6''

Bedroom

11'6'' x 11'9''

Bedroom

10'6'' x 11'2''


Property History

Oct 5, 2026
ListedActive
$389,000
5 hours on market
history photo preview31
Listing by crea®
Property listed by Keller Williams Capital Realty, Brokerage
Agent Banner Image
Interested in this property?Get in touch to get the inside scoop.

Population and Demographics

Overview

Total population 11975
Average household income $86,855

Age (%)

0 to 19
15%
20 to 34
15%
35 to 49
15%
50 to 64
23%
65 and plus
31%

Household composition (%)

Single family
55%
Single person
40%
Multi person
5%
Multi family
0%

Mother tongue (%)

French
48%
English
47%
English and French
4%
Others
1%

House tenancy (%)

Owners
60%
Renters
40%

What’s nearby?Essentials within 5 km

Local Logic

Transportation Scores

Estimated Budget

Powered by:
The trademarks REALTOR®, REALTORS®, and the REALTOR® logo are controlled by The Canadian Real Estate Association (CREA) and identify real estate professionals who are members of CREA. The trademarks MLS®, Multiple Listing Service® and the associated logos are owned by CREA and identify the quality of services provided by real estate professionals who are members of CREA. Used under license.