976 HUARDS, Beresford, New Brunswick E8K1K4
Contact us about this property
Highlights
Estimated valueThis is the price Wahi expects this property to sell for.
The calculation is powered by our Instant Home Value Estimate, which uses current market and property price trends to estimate your home’s value with a 90% accuracy rate.Not available
Price/Sqft$193/sqft
Monthly cost
Open Calculator
Description
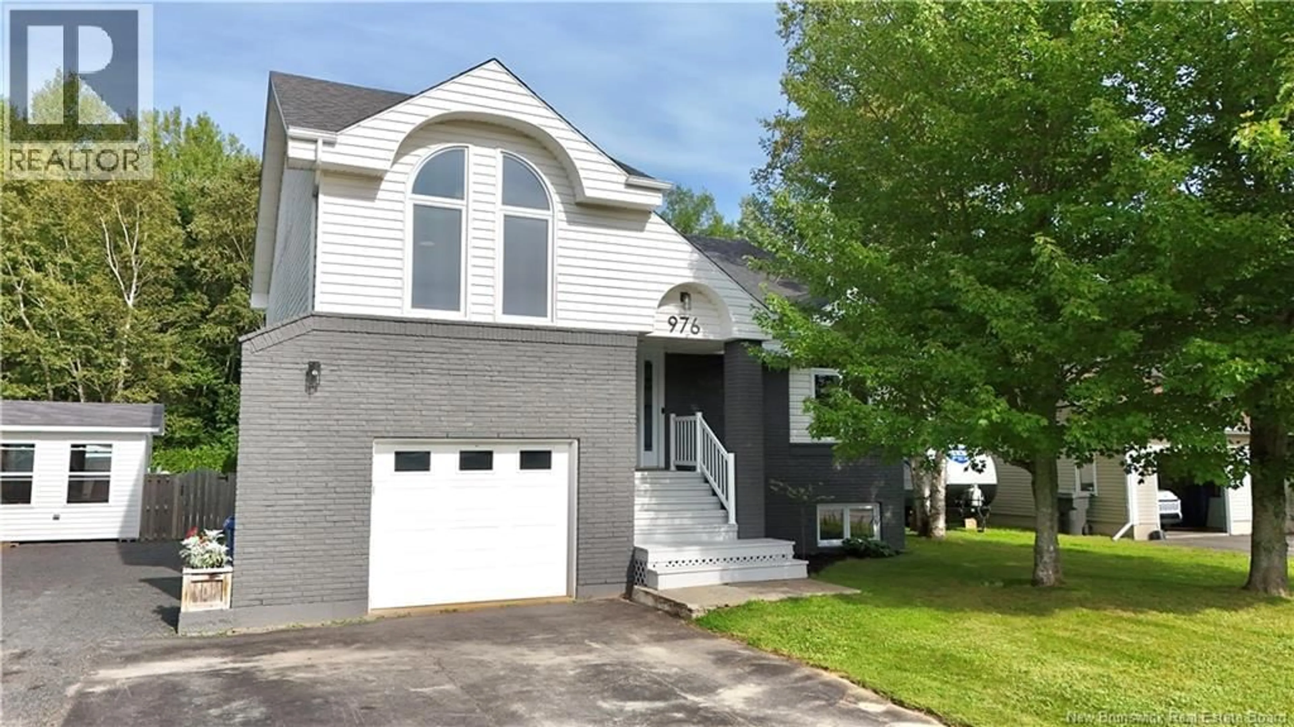
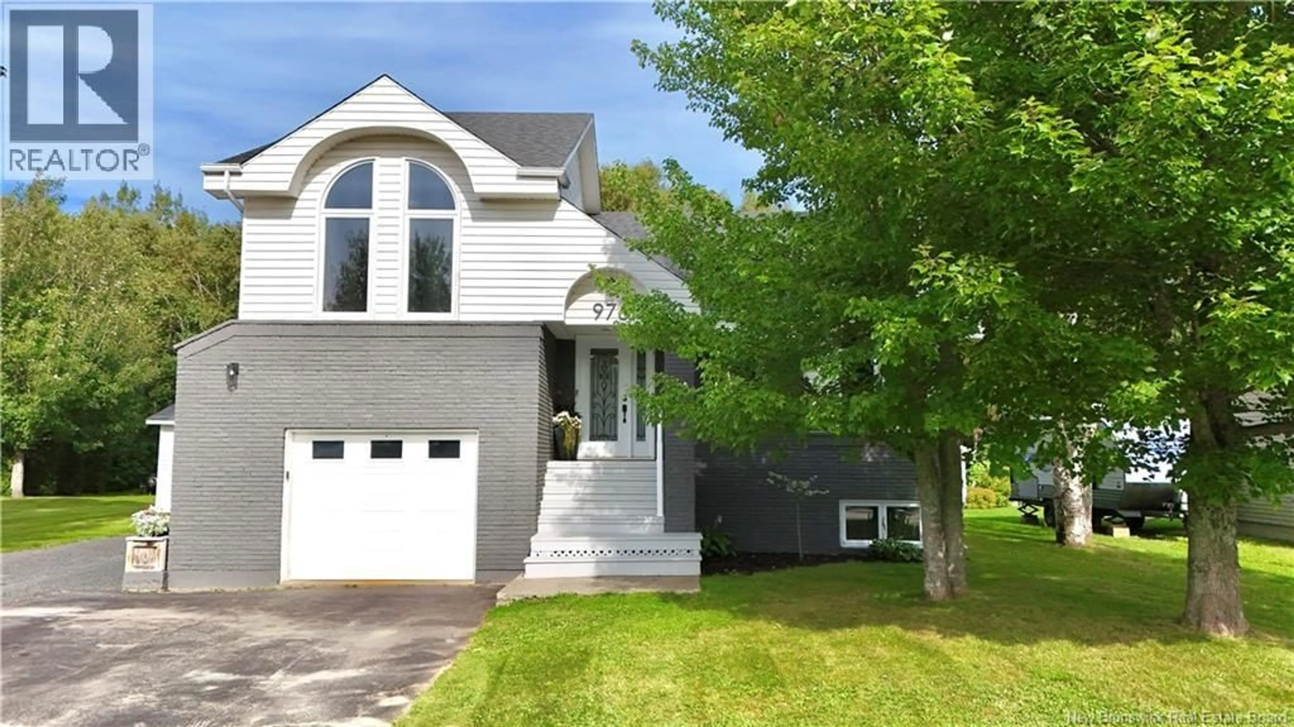
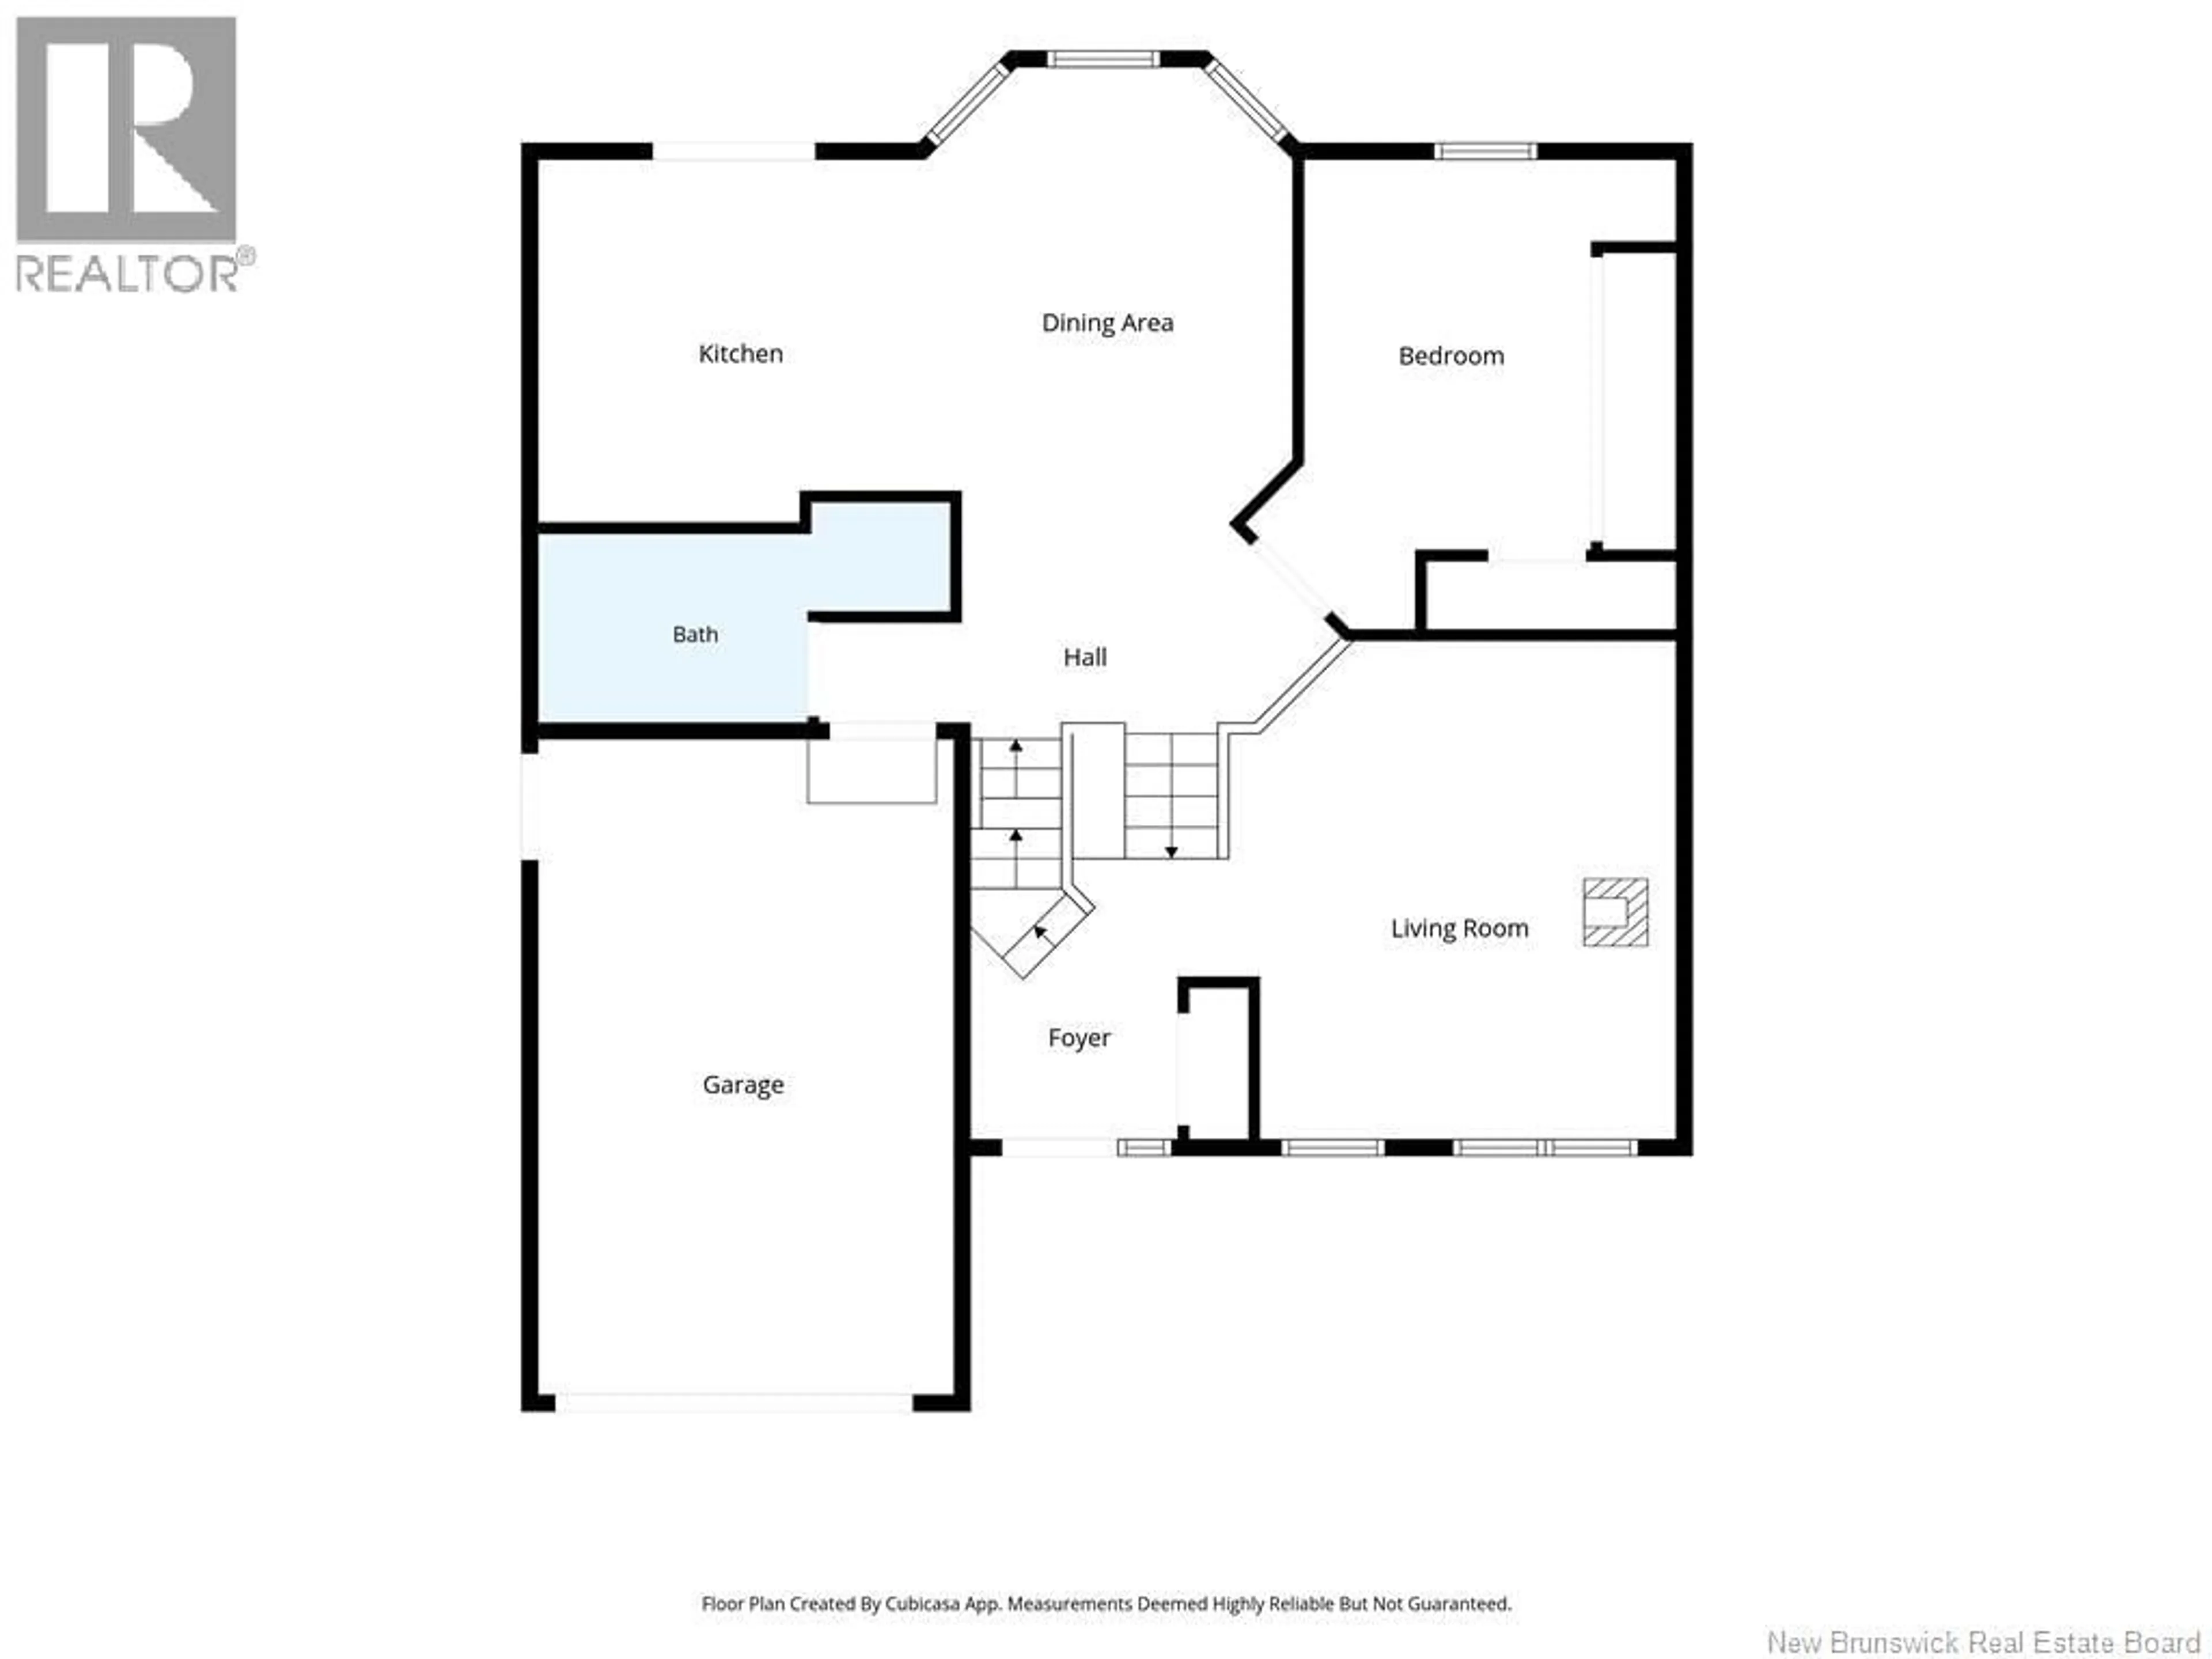
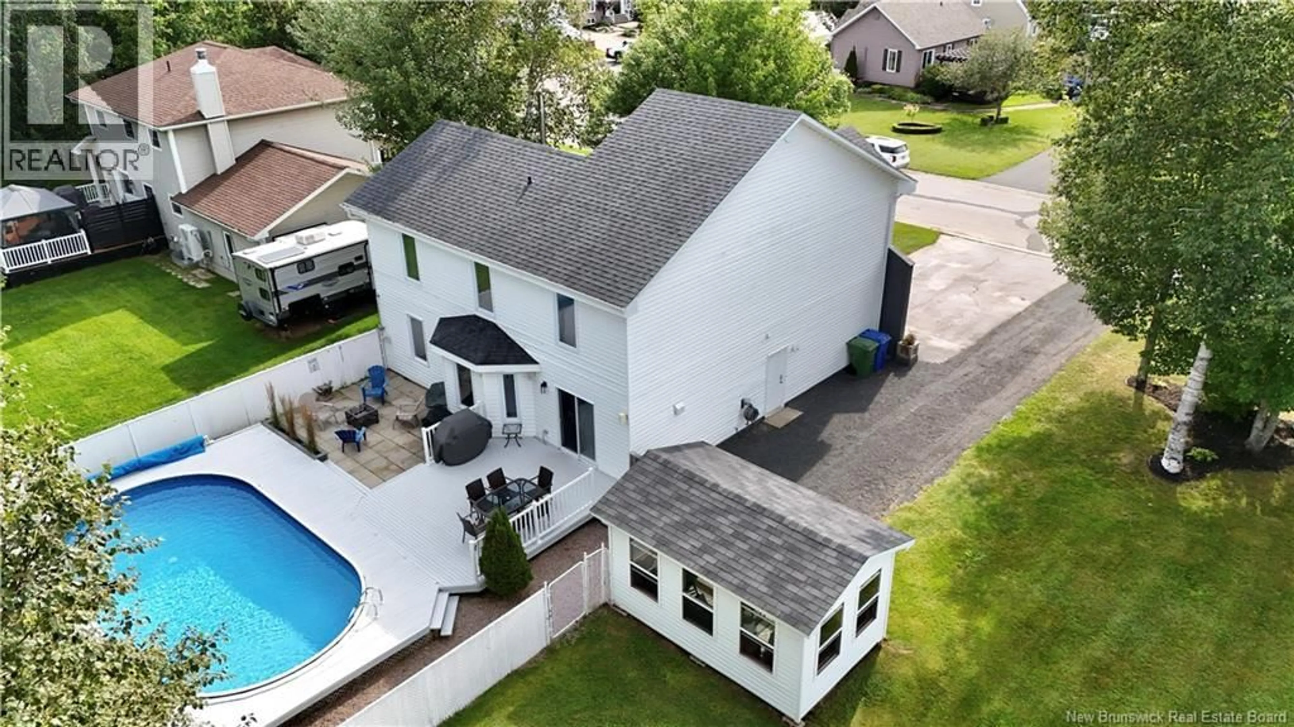
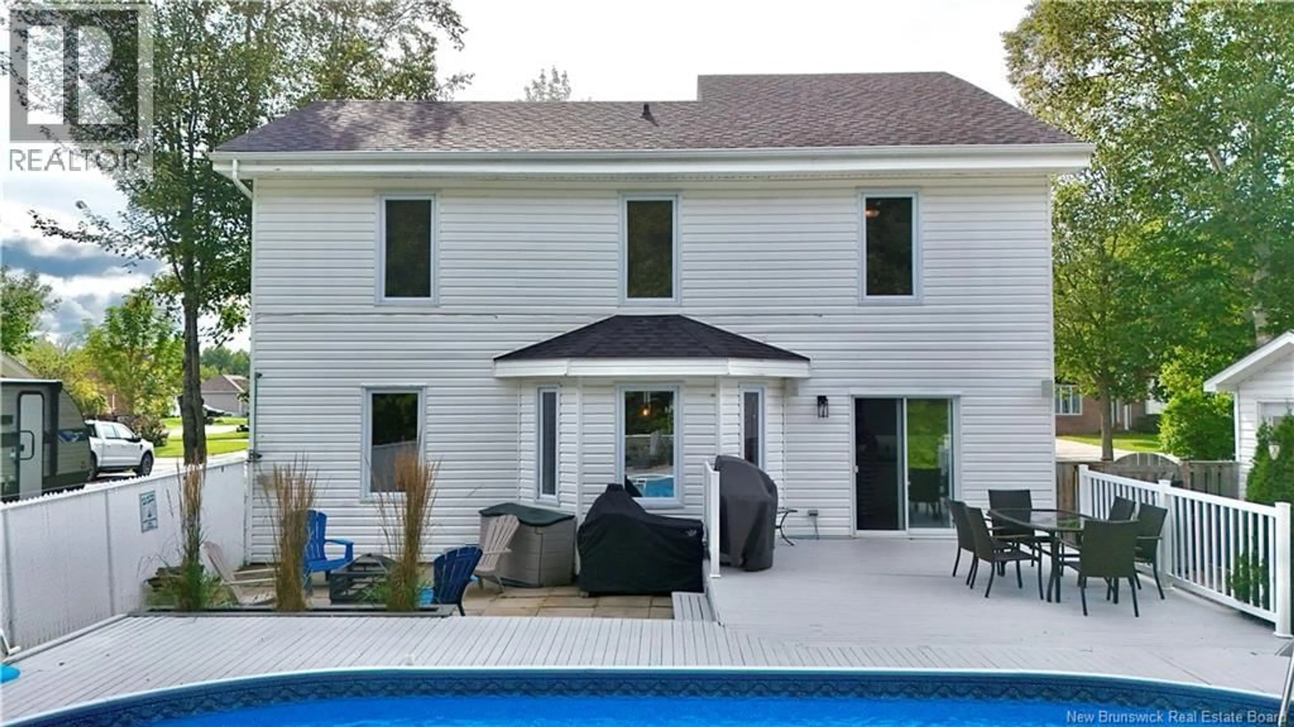
Welcome to this beautifully maintained home located in a highly desirable subdivision known for its quiet, family-oriented, and safe atmosphere. Situated on a generous double lot, this property offers an exceptional outdoor space complete with a sparkling pool, gorgeous private backyard, and inviting 3-season gazeboperfect for relaxing or entertaining throughout the warmer months. Excellent curb appeal welcomes you inside, where the bright and spacious layout features beautiful hardwood floors, vaulted ceilings, and an open-concept kitchen and dining area that creates the perfect gathering space. The raised split-level design offers three generously sized bedrooms conveniently located on one level, along with an updated main bathroom. The attached garage adds everyday convenience, while the bonus room provides excellent flexibility and could be used as a recreation room, home office, gym, or even an additional bedroom. Clean, comfortable, and exceptionally well cared for, this home offers the perfect combination of space, functionality, and an outstanding family-friendly location. A wonderful opportunity to make this desirable property your next home! (id:39198)
Property Details
Interior
Features
Second level Floor
Bedroom
14'7'' x 12'7''Bath (# pieces 1-6)
11'0'' x 9'11''Bedroom
11'0'' x 12'0''Other
7'8'' x 8'4''Exterior
Features
Property History
 48
48
