95 RUE DESJASDINS, Petit-Rocher, New Brunswick E8J1N3
Contact us about this property
Highlights
Estimated valueThis is the price Wahi expects this property to sell for.
The calculation is powered by our Instant Home Value Estimate, which uses current market and property price trends to estimate your home’s value with a 90% accuracy rate.Not available
Price/Sqft$136/sqft
Monthly cost
Open Calculator
Description
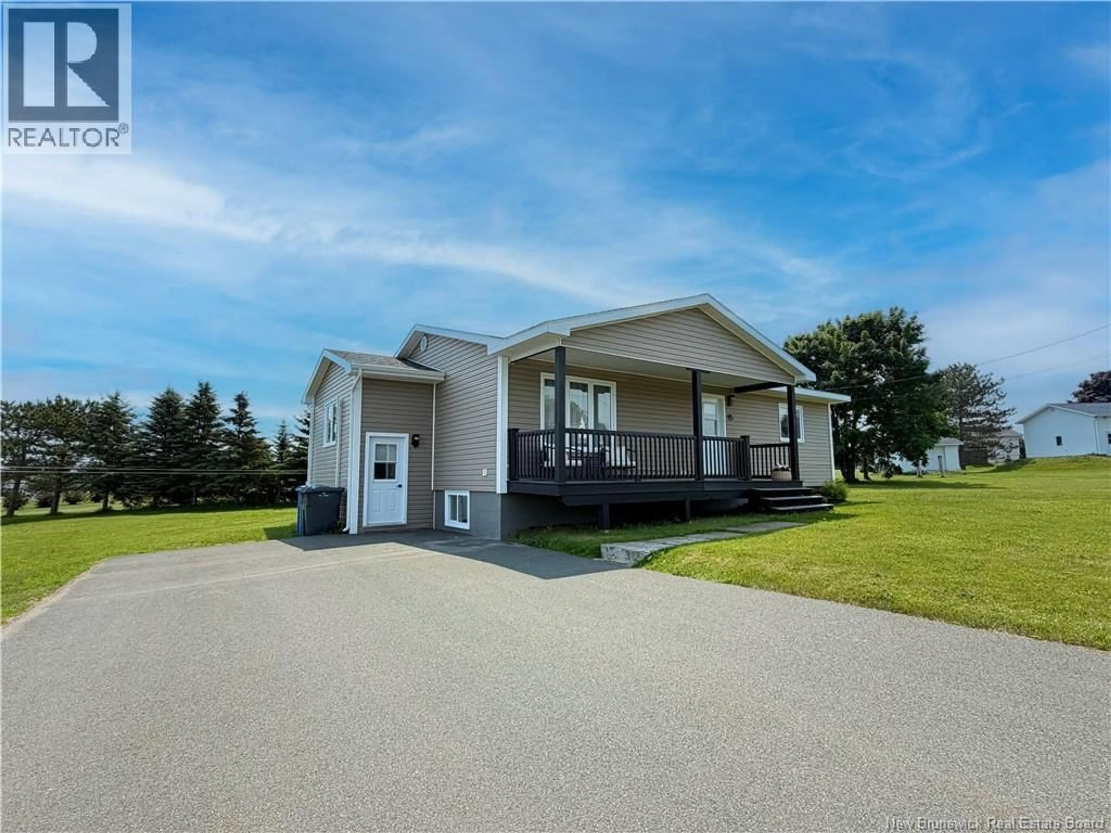
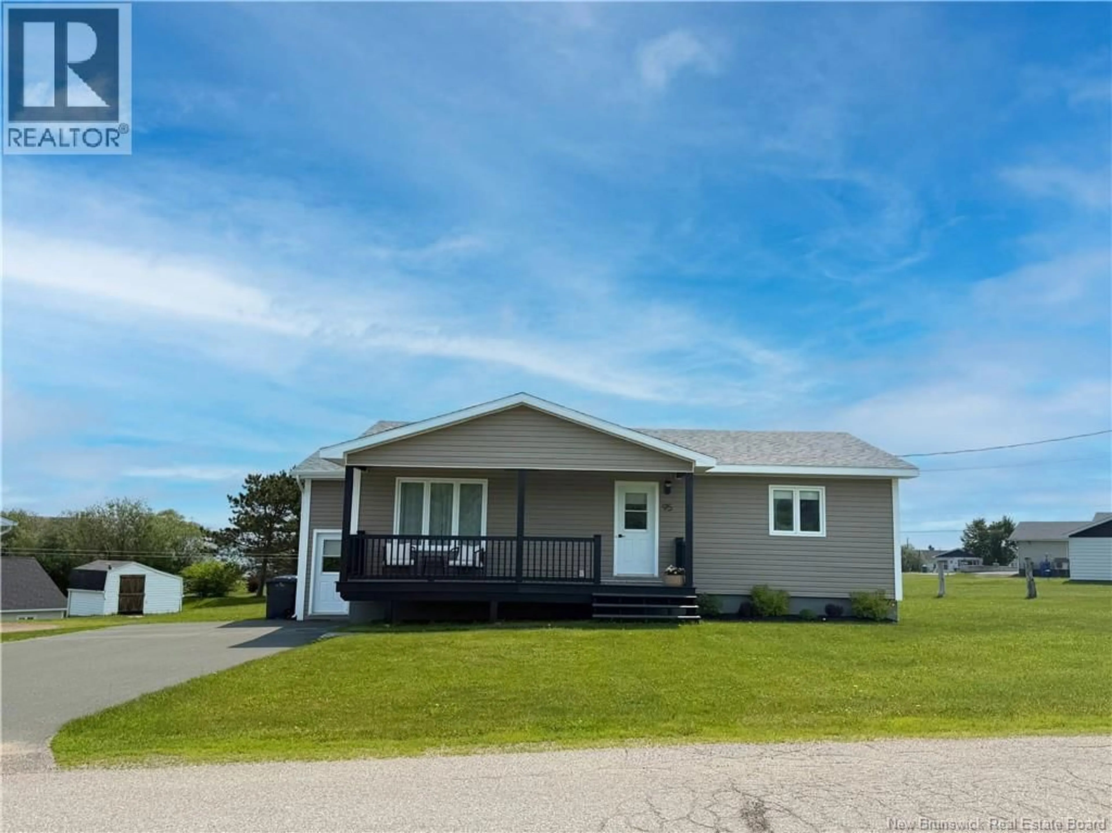
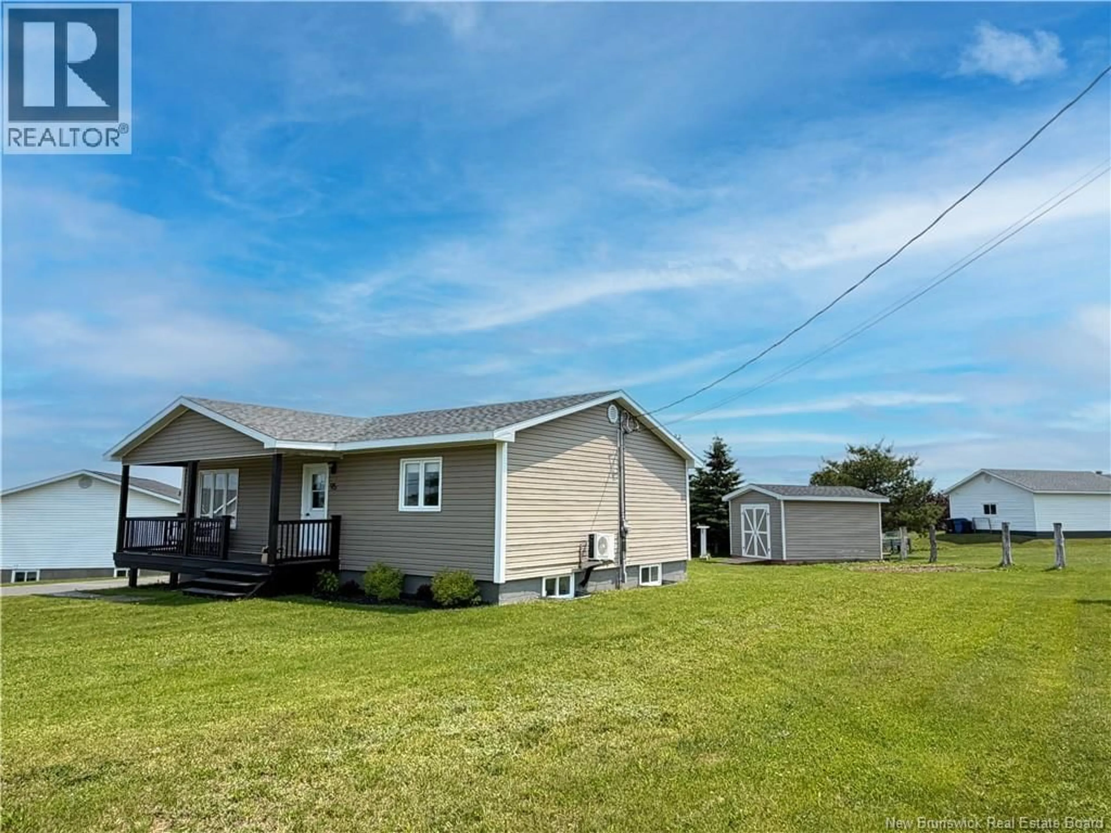
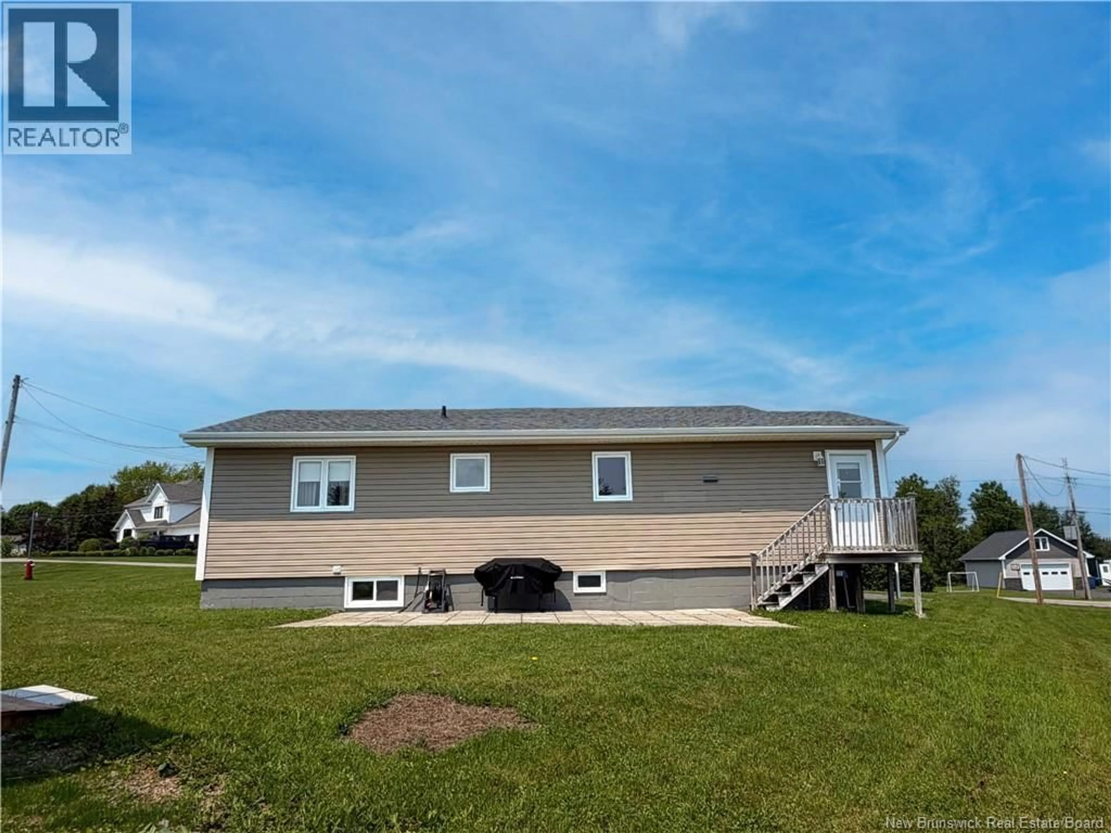
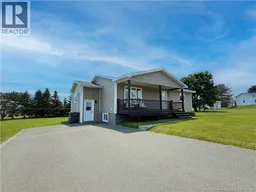
Some homes simply feel good the moment you step inside, and 95 Rue Desjardins is one of them. Thoughtfully renovated from top to bottom, this home offers a bright, welcoming atmosphere with updates that blend style and practicality. The heart of the home is undoubtedly the beautifully redesigned kitchen. Open, functional, and filled with natural light, it's a space where cooking, entertaining, and everyday life come together effortlessly. New flooring throughout the main level ties everything together, while the renovated four-piece bathroom adds a fresh, modern touch. The main floor features two bedrooms, including a spacious primary bedroom complete with a walk-in closet. The second bedroom is currently set up as a home office, offering flexibility for today's lifestyle. The lower level offers a cozy ambiance that's perfect for relaxing at the end of the day. Whether you envision movie nights with the family, a home gym, or a comfortable recreation space, this level adapts to your lifestyle. It also includes a third bedroom, a three-piece bathroom, and a generous utility/storage room. Outside, a recently built storage shed provides extra room for seasonal belongings, while the backyard offers the perfect place to enjoy a quiet evening, host friends, or simply relax after a busy day. If you're searching for a home where the hard work has already been done, this beautifully renovated Petit-Rocher property is one you won't want to miss. (id:39198)
Property Details
Interior
Features
Basement Floor
Utility room
11'11'' x 16'6''3pc Bathroom
5'9'' x 9'6''Family room
18'3'' x 37'8''Bedroom
10'11'' x 10'9''Property History
 34
34
