946 FRANCOIS STREET, Beresford, New Brunswick E8K1L3
Contact us about this property
Highlights
Estimated valueThis is the price Wahi expects this property to sell for.
The calculation is powered by our Instant Home Value Estimate, which uses current market and property price trends to estimate your home’s value with a 90% accuracy rate.Not available
Price/Sqft$138/sqft
Monthly cost
Open Calculator
Description
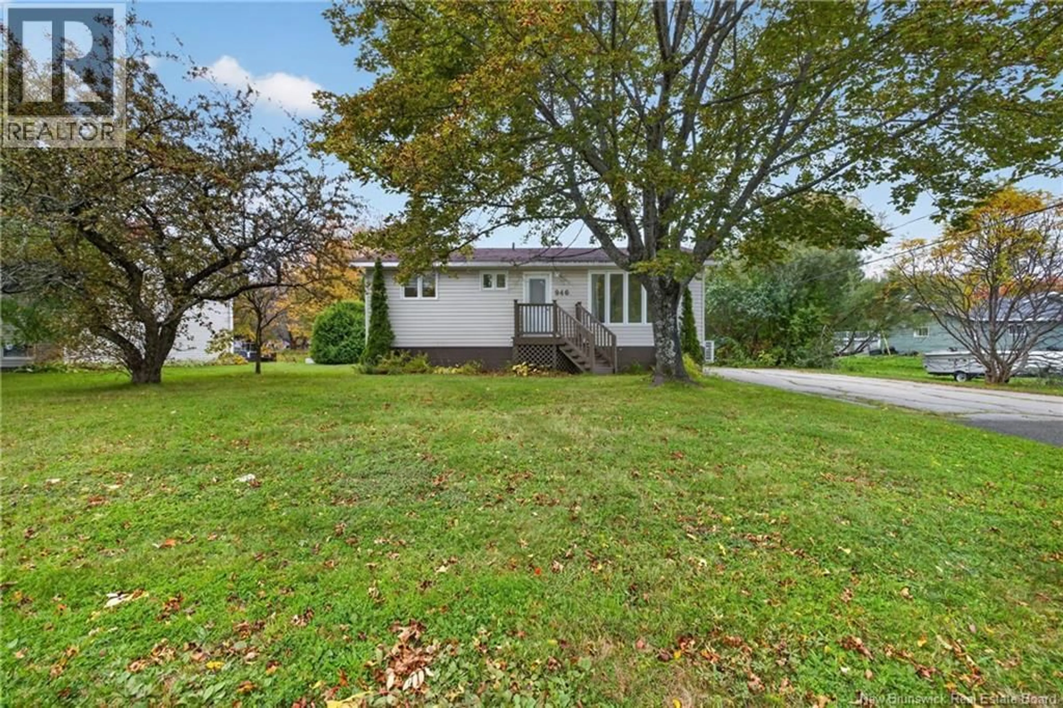
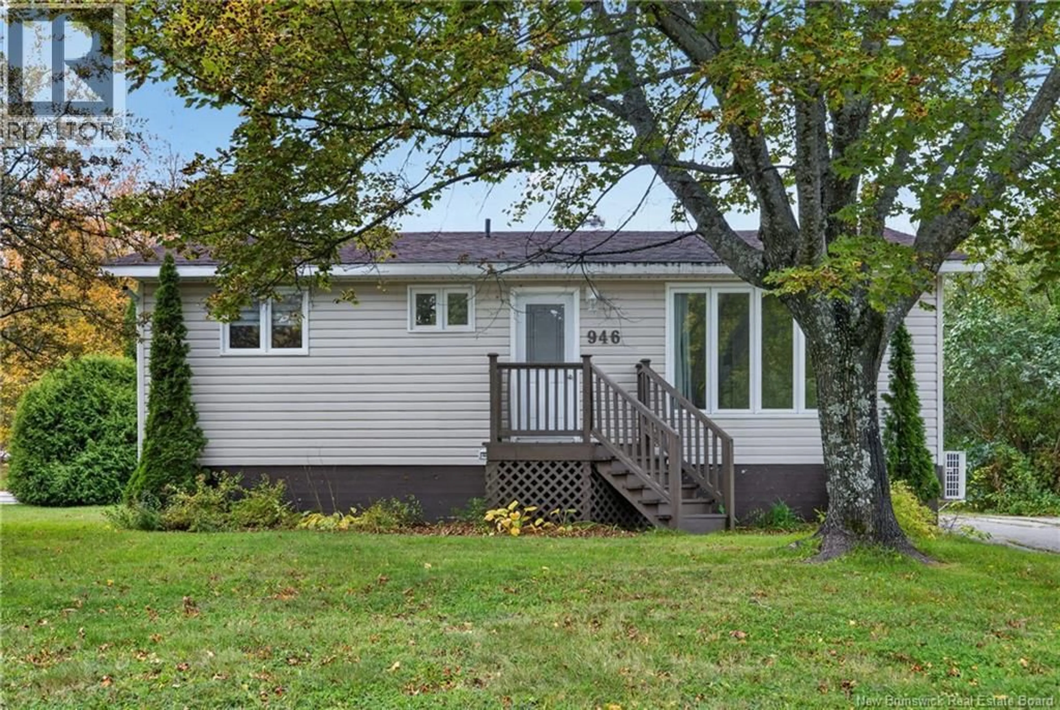
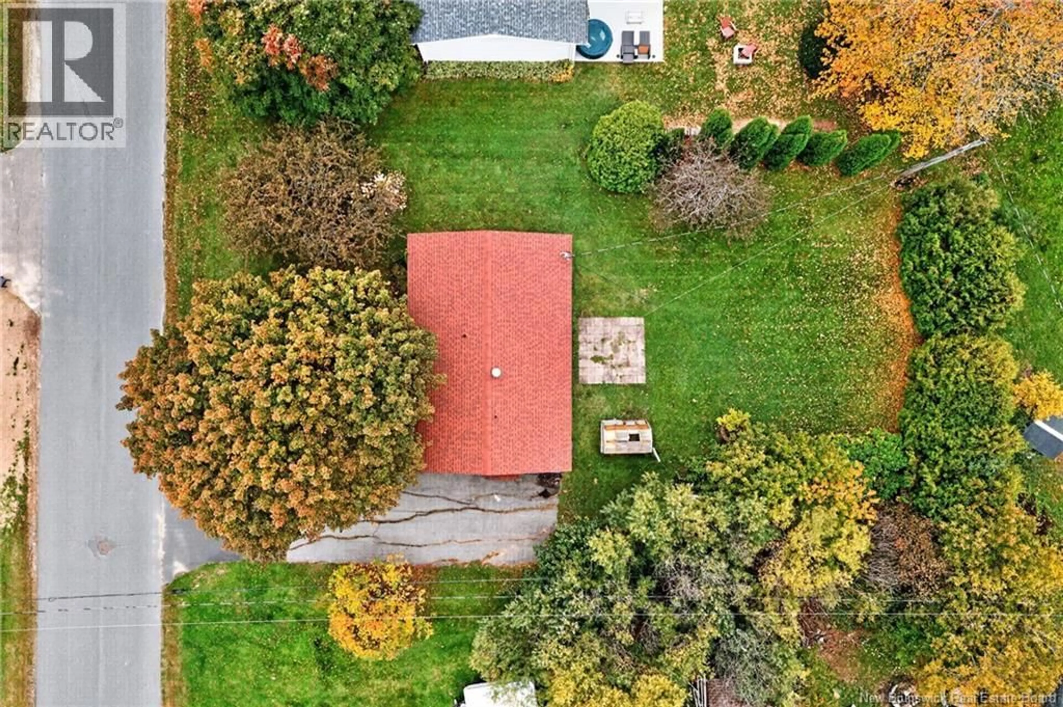
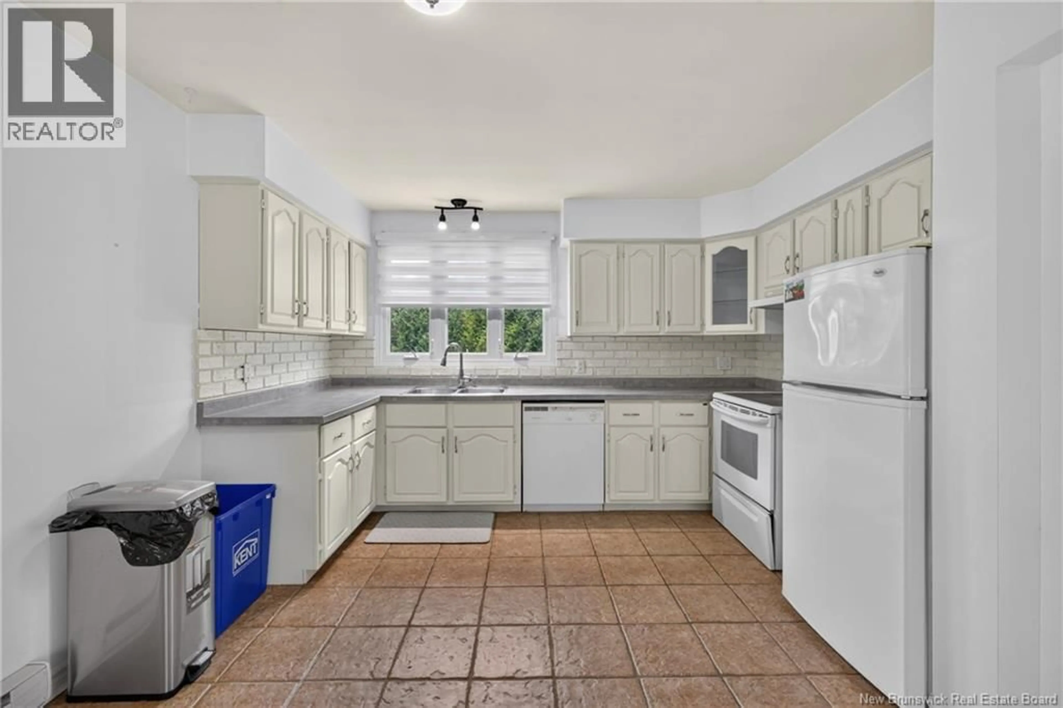
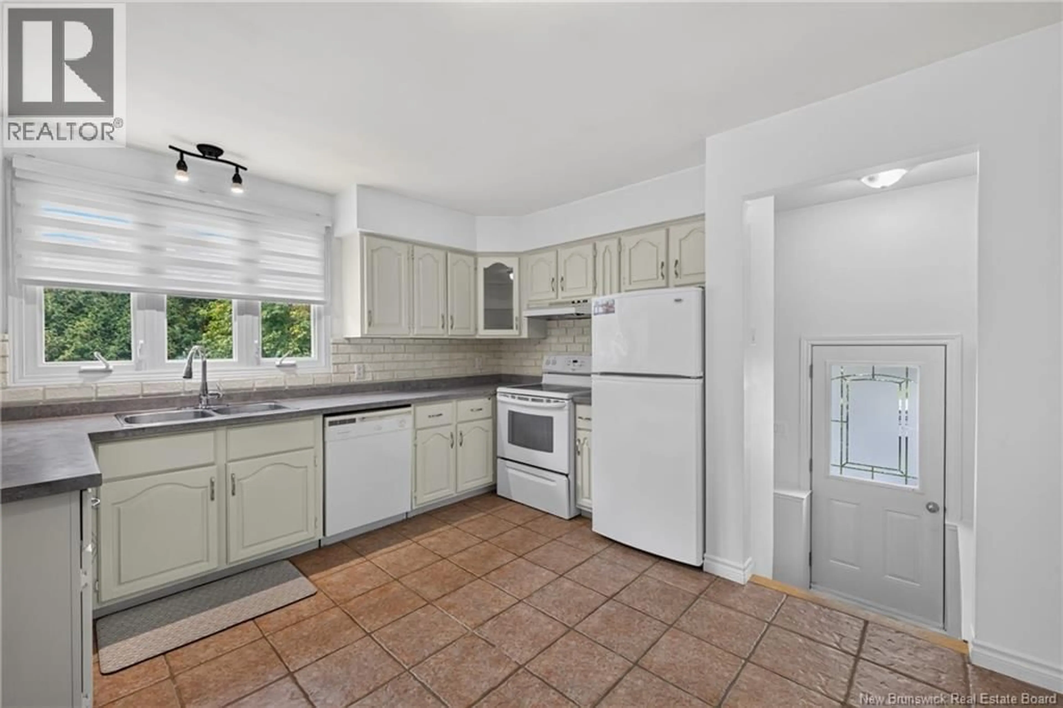
Welcome to this well-maintained 3-bedroom bungalow offering comfortable living in a convenient Beresford location. The main level features a bright open-concept layout with a spacious living room and eat-in kitchen, complete with ceramic flooring. The fully finished lower level expands your living space with a large family room, 3-piece bathroom with shower, and a versatile 7.11' x 8.4' bonus room ready to become a home office, hobby room, playroom or whatever suits your needs, while the laundry/utility area provides practical storage. Outside, enjoy a paved driveway, storage shed and greenhouseperfect for anyone with a green thumb. Located close to Beresford's everyday amenities and just minutes from the area's beautiful saltwater beach, boardwalk and walking trails, this home offers both convenience and an enjoyable coastal lifestyle. A great opportunity for families, first-time buyers or anyone looking for a comfortable home in a welcoming community. (id:39198)
Property Details
Interior
Features
Basement Floor
3pc Bathroom
8' x 5'Recreation room
10'6'' x 10'2''Laundry room
11' x 9'8''Family room
30' x 10'7''Property History
 34
34
