88 RUE DONAT, Pointe-Des-Robichaud, New Brunswick E1X4C4
Contact us about this property
Highlights
Estimated valueThis is the price Wahi expects this property to sell for.
The calculation is powered by our Instant Home Value Estimate, which uses current market and property price trends to estimate your home’s value with a 90% accuracy rate.Not available
Price/Sqft$263/sqft
Monthly cost
Open Calculator
Description
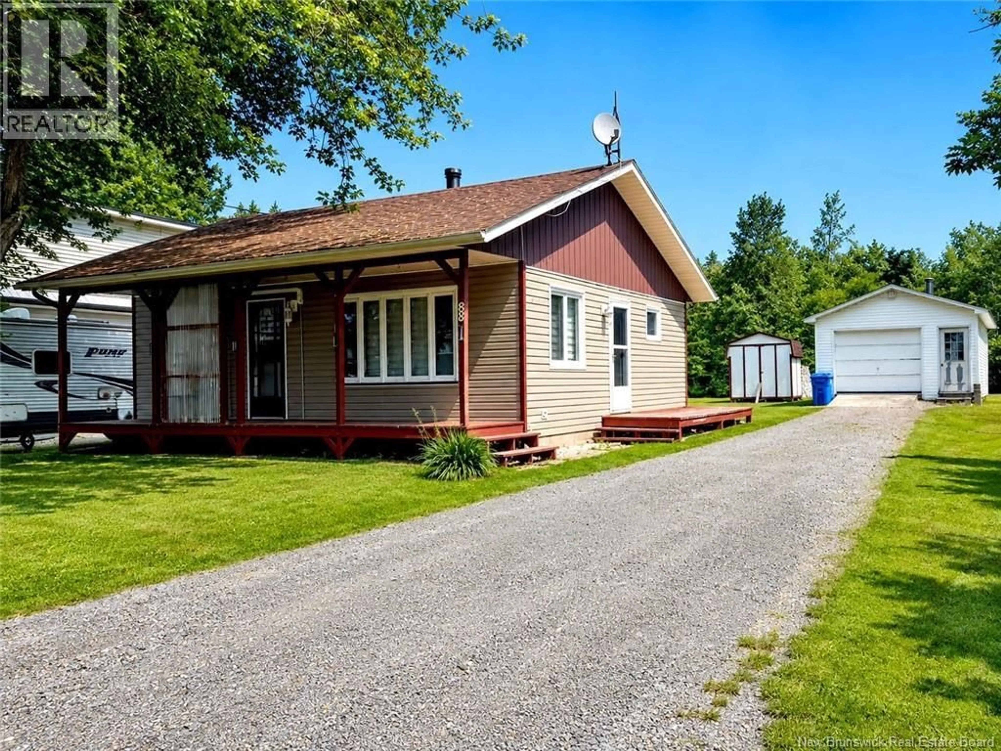
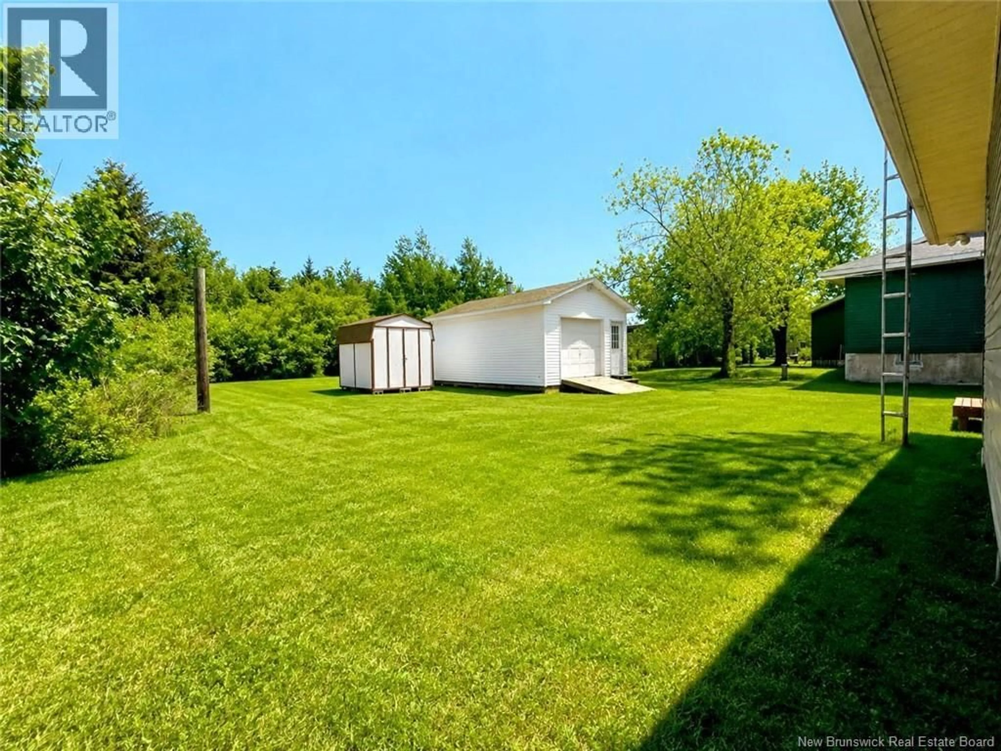
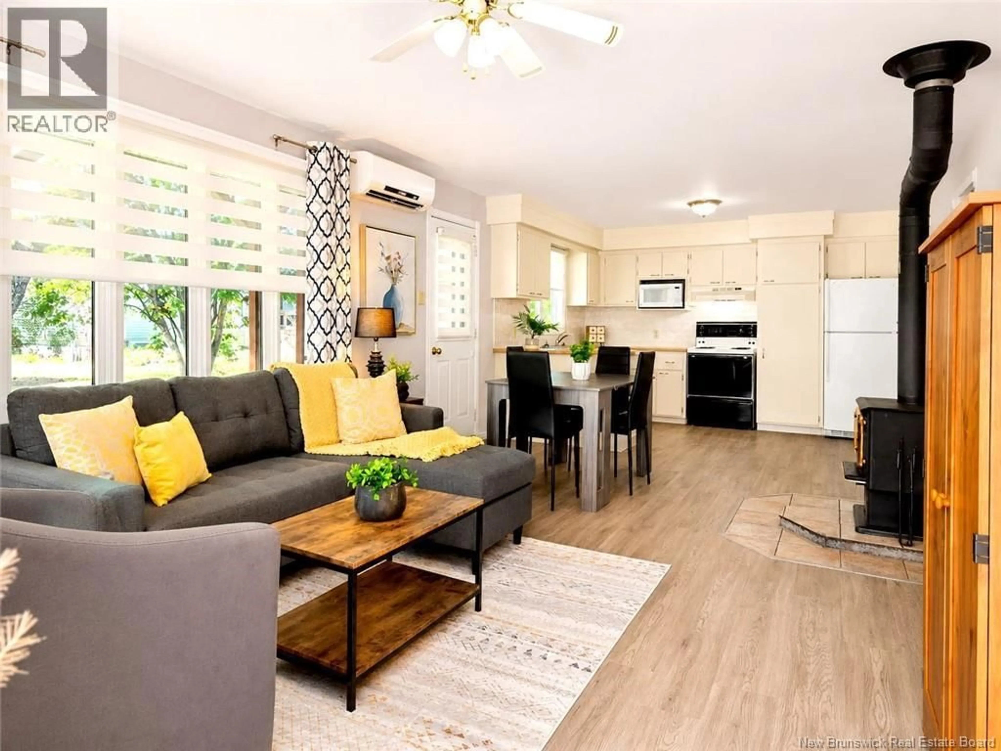
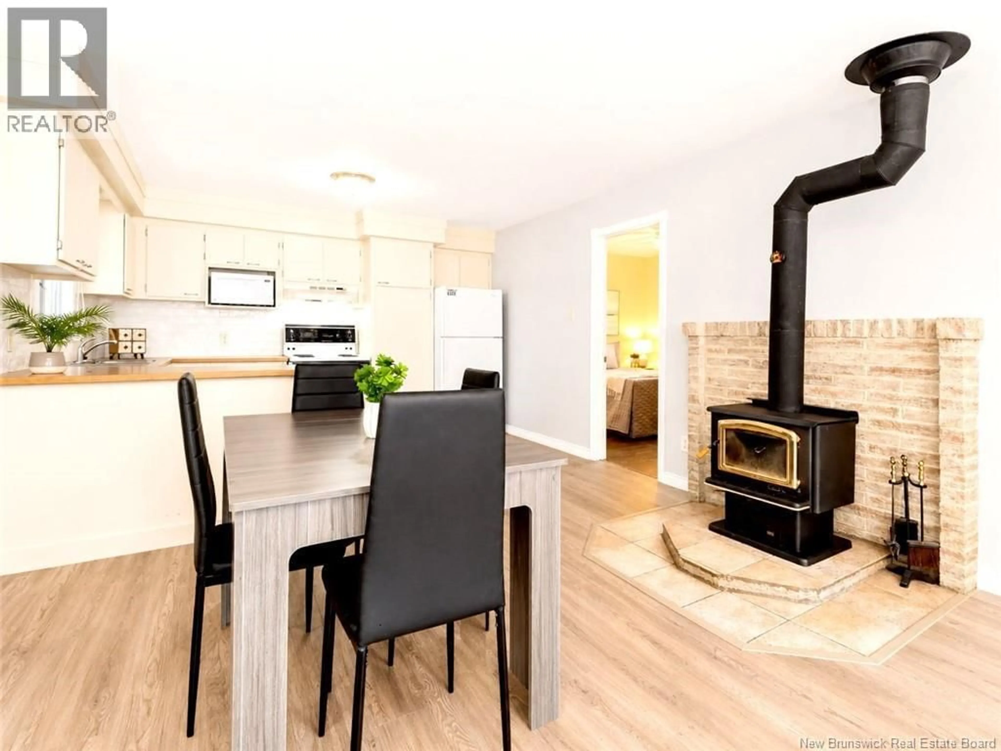
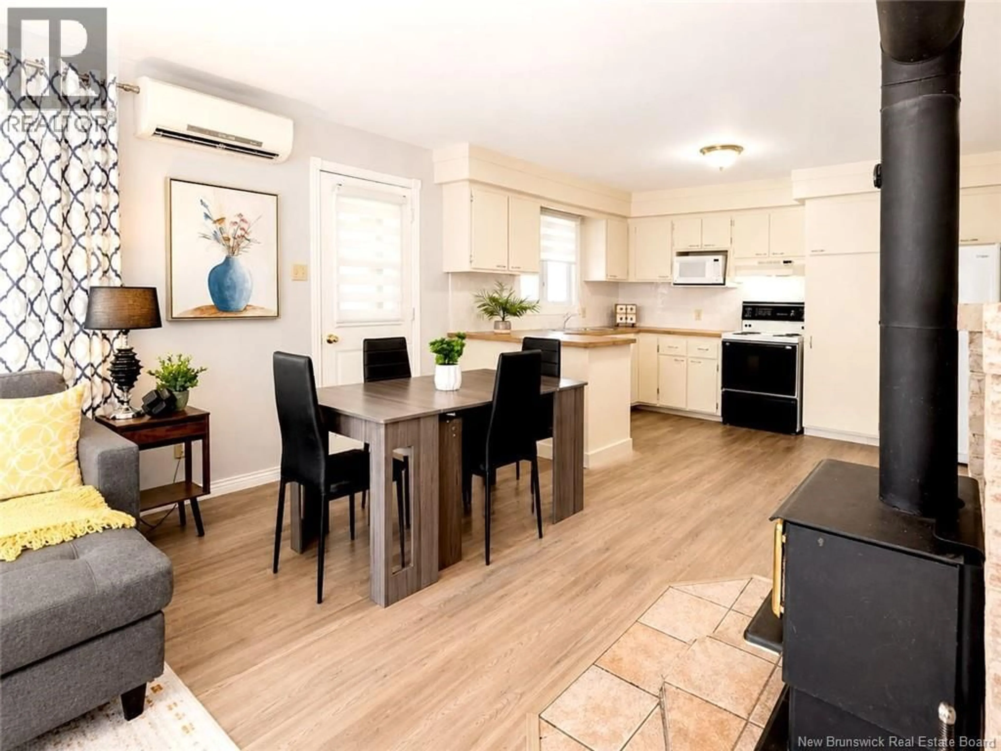
Located at 88 Donat Street in Pointe-des-Robichaud, this charming property offers a peaceful lifestyle in a sought-after area along the Tracadie River. Residents of this street enjoy shared water access with a boat launch, perfect for boating enthusiasts, kayaking, canoeing, paddleboarding and fishing. This quiet neighbourhood features a mix of year-round homes and cottages and is located just minutes from Tracadie and Route 11. This bungalow offers an open-concept kitchen, dining and living area, along with 2 bedrooms and 1 full bathroom, making it an excellent choice for a single person, a couple, a small family or as a seasonal retreat. A detached garage and storage shed provide valuable additional storage space. Outside, the generously sized lot offers plenty of room to create an inviting fire pit area, BBQ space, patio or outdoor seating area where you can relax and enjoy warm summer days with family and friends. The property also offers excellent potential as a short-term rental or Airbnb investment (subject to applicable regulations). Tracadie provides all essential services, including a shopping centre, restaurants, cafés, grocery stores, pharmacies, schools, gas stations and more. The Acadian Peninsula is renowned for its beautiful beaches, cycling trails, ATV and snowmobile trails, and its many year-round outdoor activities. (id:39198)
Property Details
Interior
Features
Main level Floor
Bedroom
9'6'' x 7'7''4pc Bathroom
9'7'' x 7'7''Primary Bedroom
10'7'' x 10'8''Sitting room
16'0'' x 14'9''Property History
 22
22
