826 CH HINTON, Dunlop, New Brunswick E8K2J9
Contact us about this property
Highlights
Estimated valueThis is the price Wahi expects this property to sell for.
The calculation is powered by our Instant Home Value Estimate, which uses current market and property price trends to estimate your home’s value with a 90% accuracy rate.Not available
Price/Sqft$576/sqft
Monthly cost
Open Calculator
Description
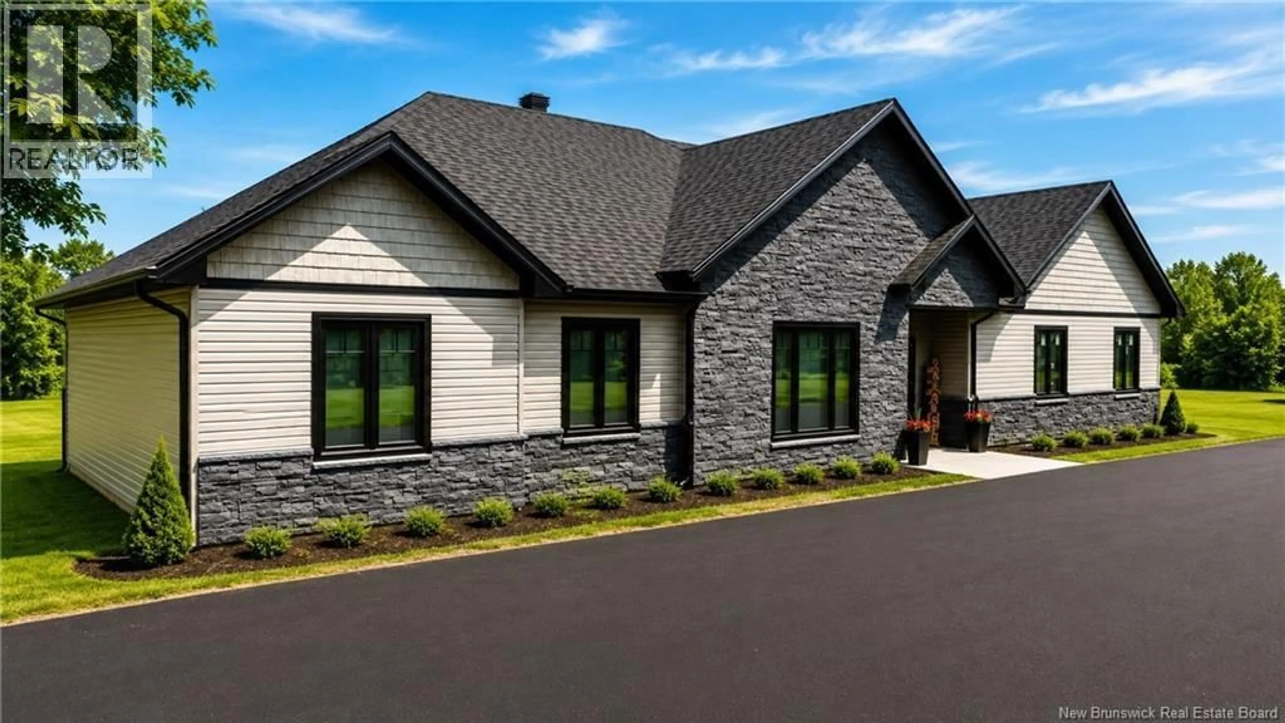
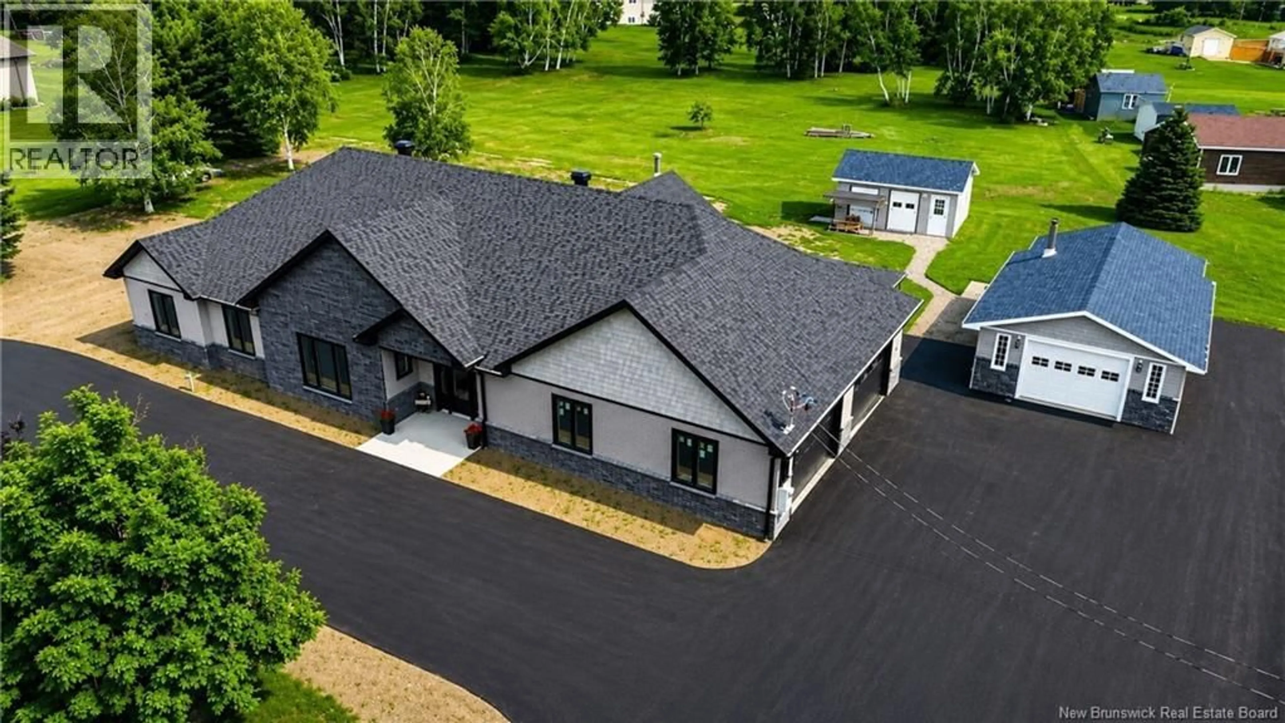
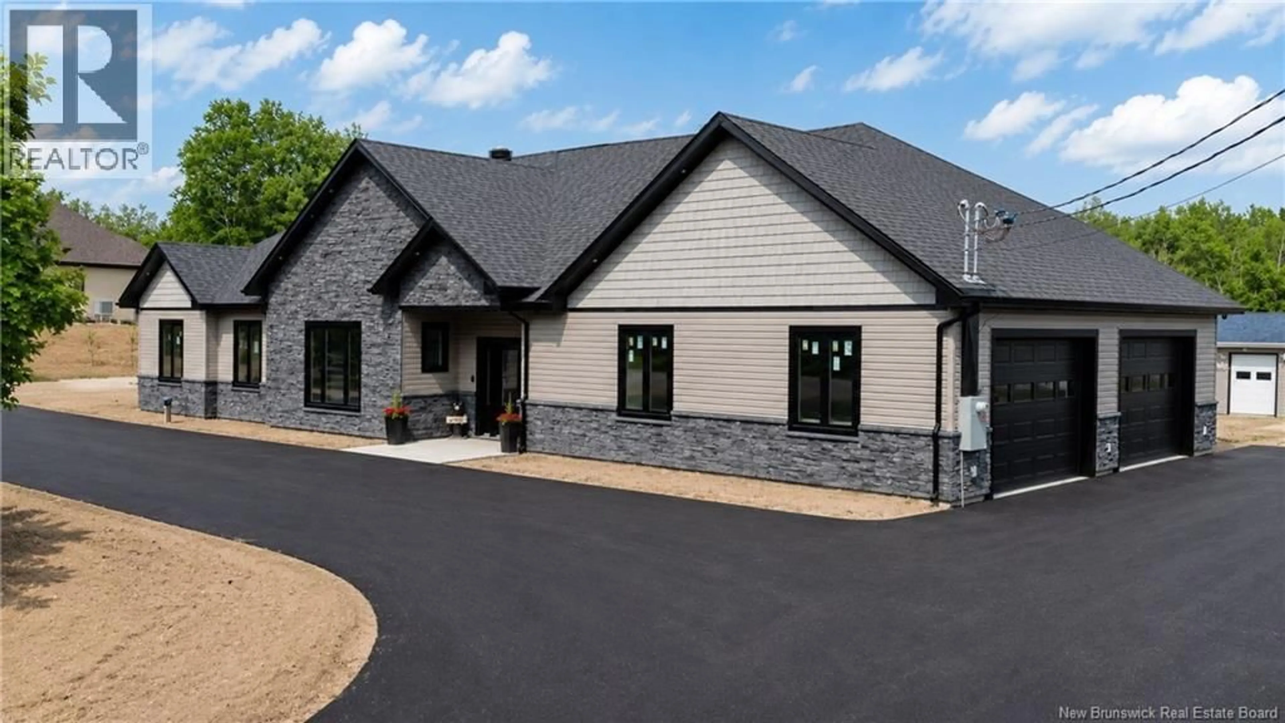
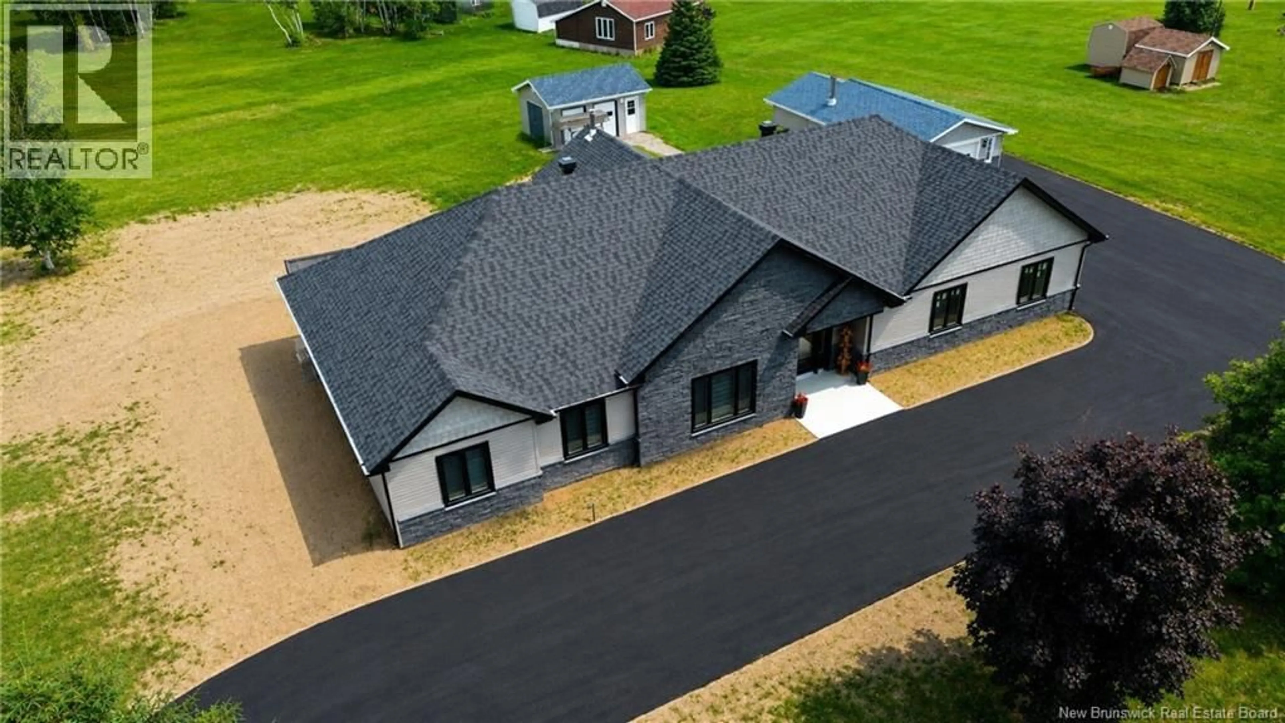
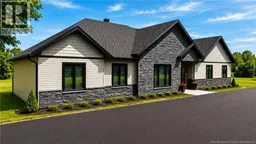
Welcome to this stunning brand-new home where modern design, exceptional craftsmanship, and high-end finishes come together to create the perfect living space. Thoughtfully designed with comfort and style in mind, this move-in-ready property offers everything you've been looking for. Step inside to discover a bright, open-concept layout featuring a beautifully appointed kitchen, spacious dining area, and a cozy living roomperfect for everyday living and entertaining. The home offers three generously sized bedrooms and a large, elegant bathroom complete with a convenient laundry area. Outside, the impressive features continue. The attached double garage provides plenty of room for vehicles and storage, while the detached single garage includes a fully finished bachelor apartmentideal for guests, extended family, rental income, or a private home office. An additional storage shed offers even more space for your outdoor equipment and seasonal items. Enjoy the outdoors from the fenced deck, perfectly situated on a slab for low-maintenance living and a safe space for children or pets. The extra-large paved driveway offers ample parking for family and visitors, all set on a generous 1.6-acre lot that provides privacy and endless possibilities for outdoor enjoyment. If you're looking for a turnkey property that combines luxury finishes, outstanding functionality, and exceptional value, this beautiful new home is one you won't want to miss. Book your private showing today! (id:39198)
Property Details
Interior
Features
Main level Floor
Living room
15'8'' x 14'10''Dining room
25'6'' x 15'8''Kitchen
20'6'' x 10'4''Pantry
7'5'' x 10'Property History
 46
46
