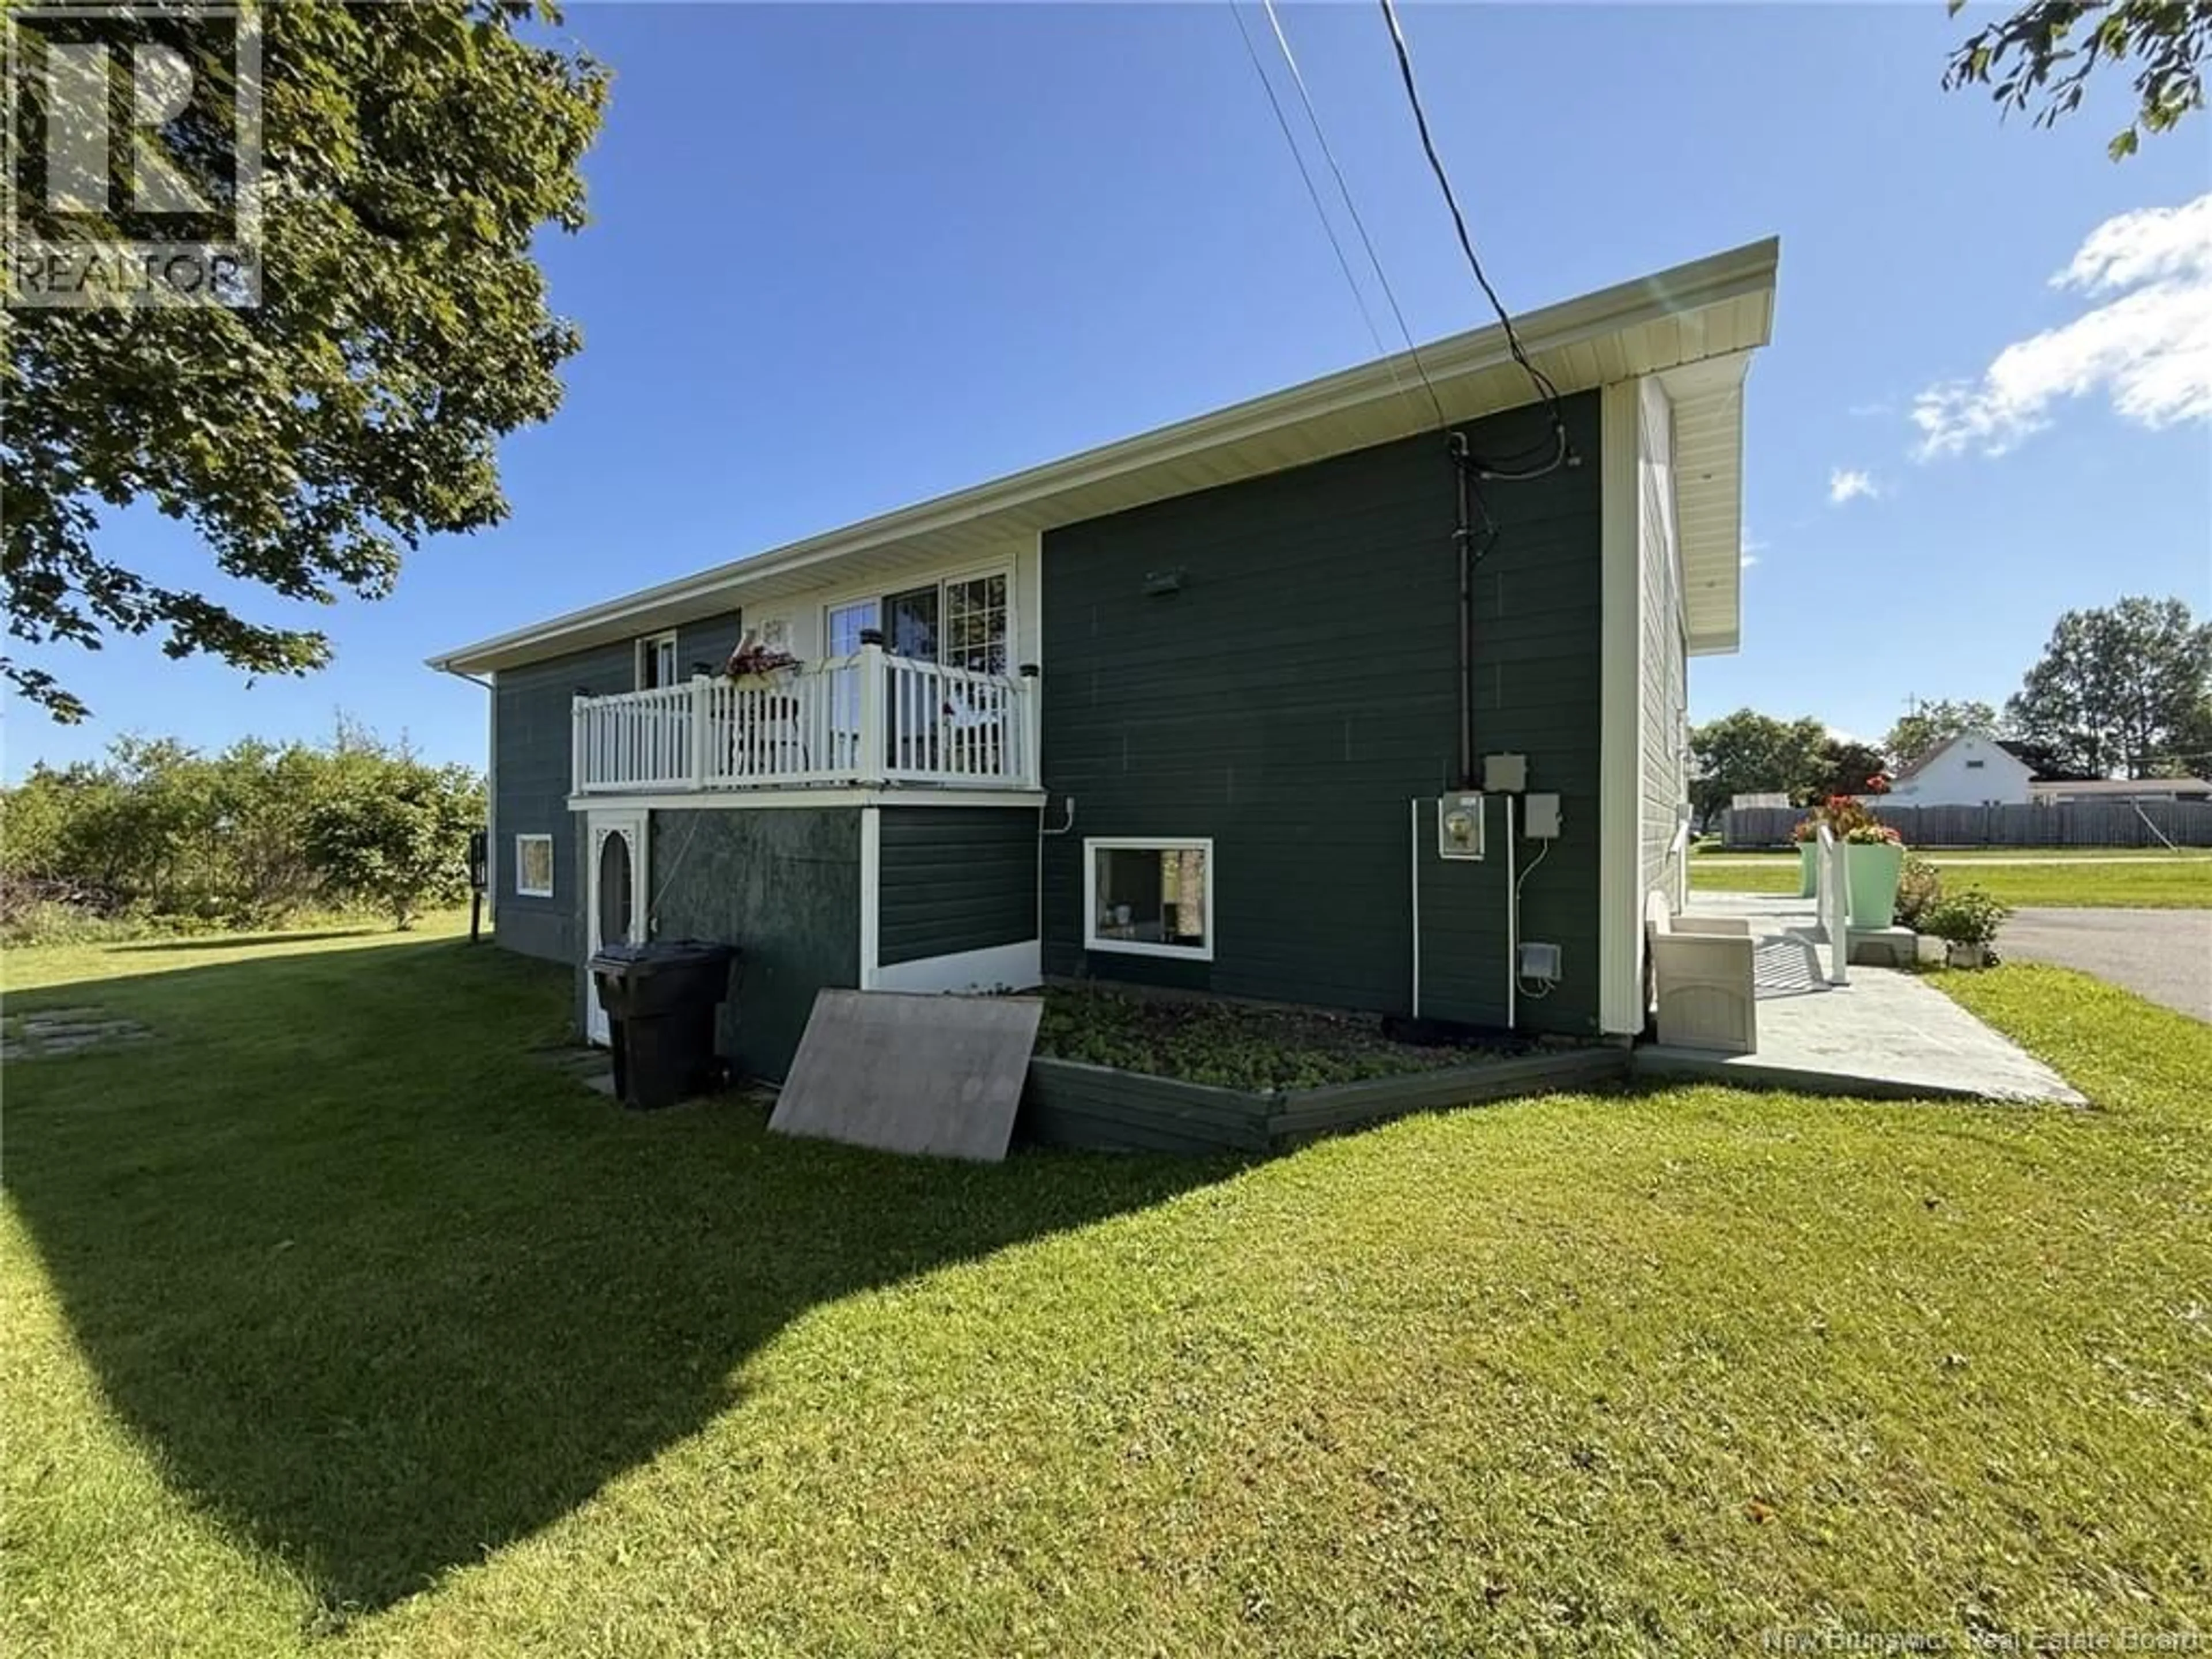
8203 RUE ST-PAUL, Bas-Caraquet, New Brunswick E1W6C4
Contact us about this property
Highlights
Estimated valueThis is the price Wahi expects this property to sell for.
The calculation is powered by our Instant Home Value Estimate, which uses current market and property price trends to estimate your home’s value with a 90% accuracy rate.Not available
Price/Sqft$121/sqft
Monthly cost
Open Calculator
Description
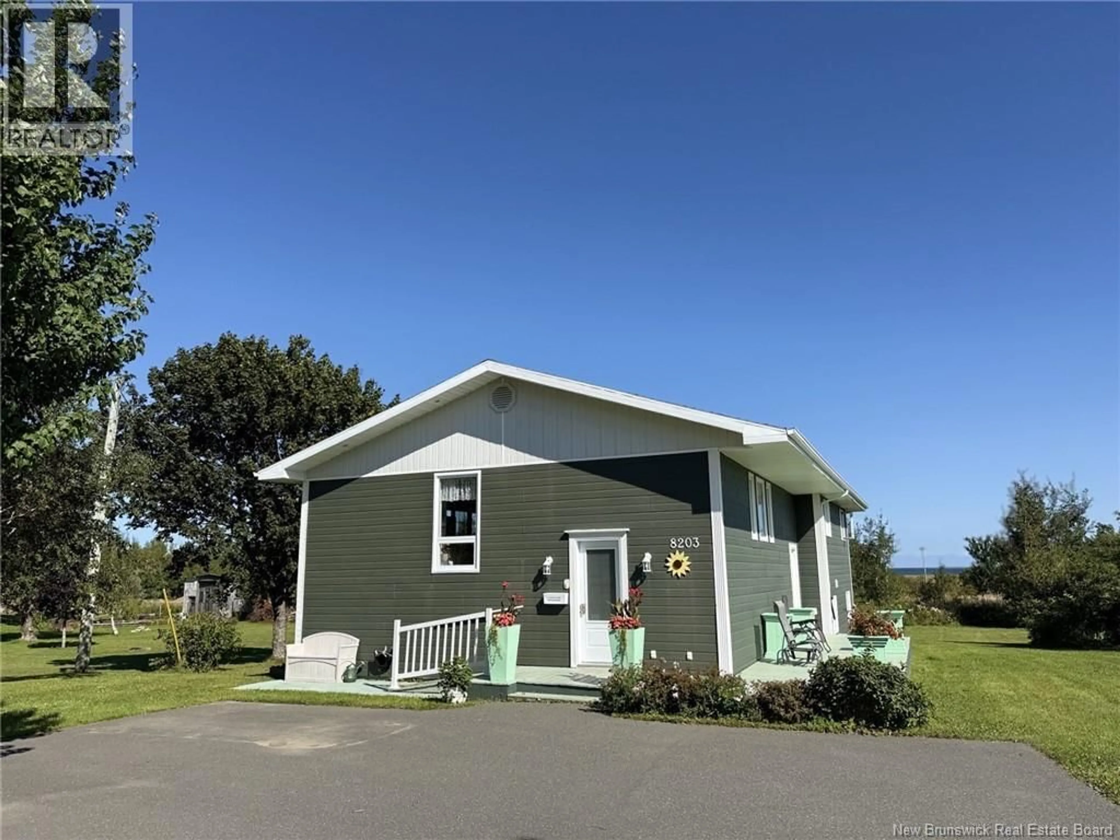
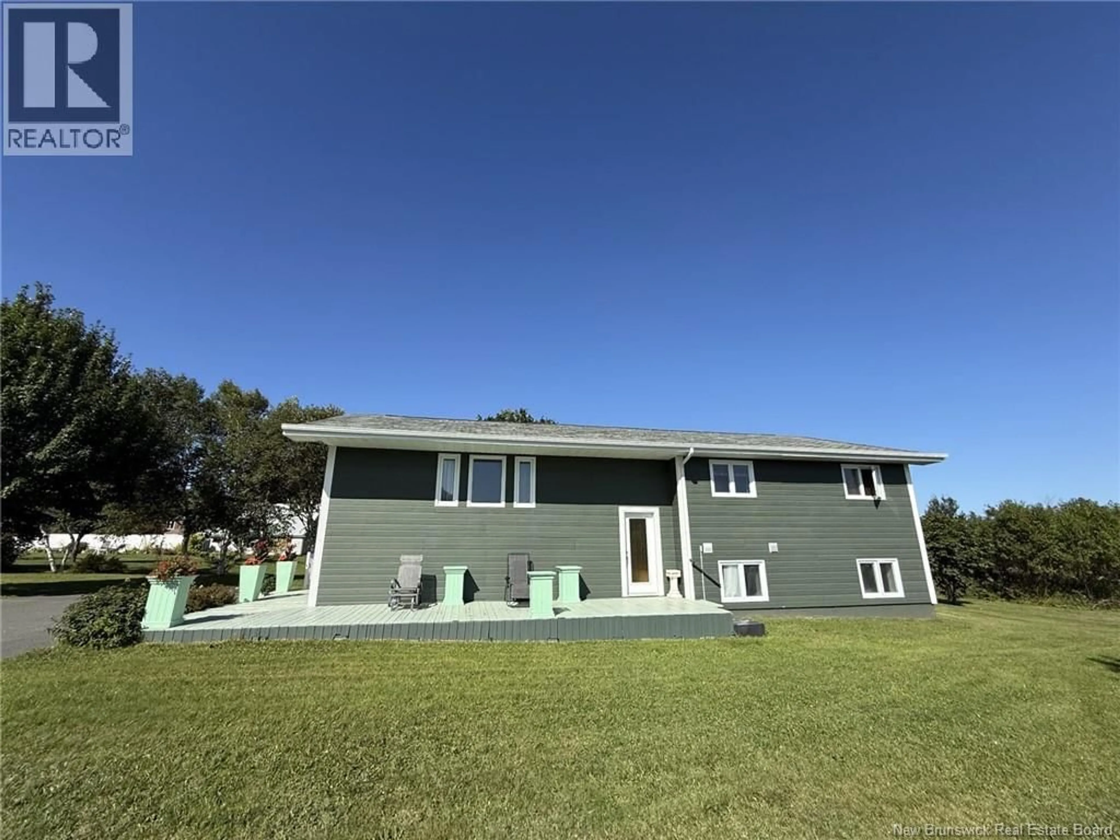
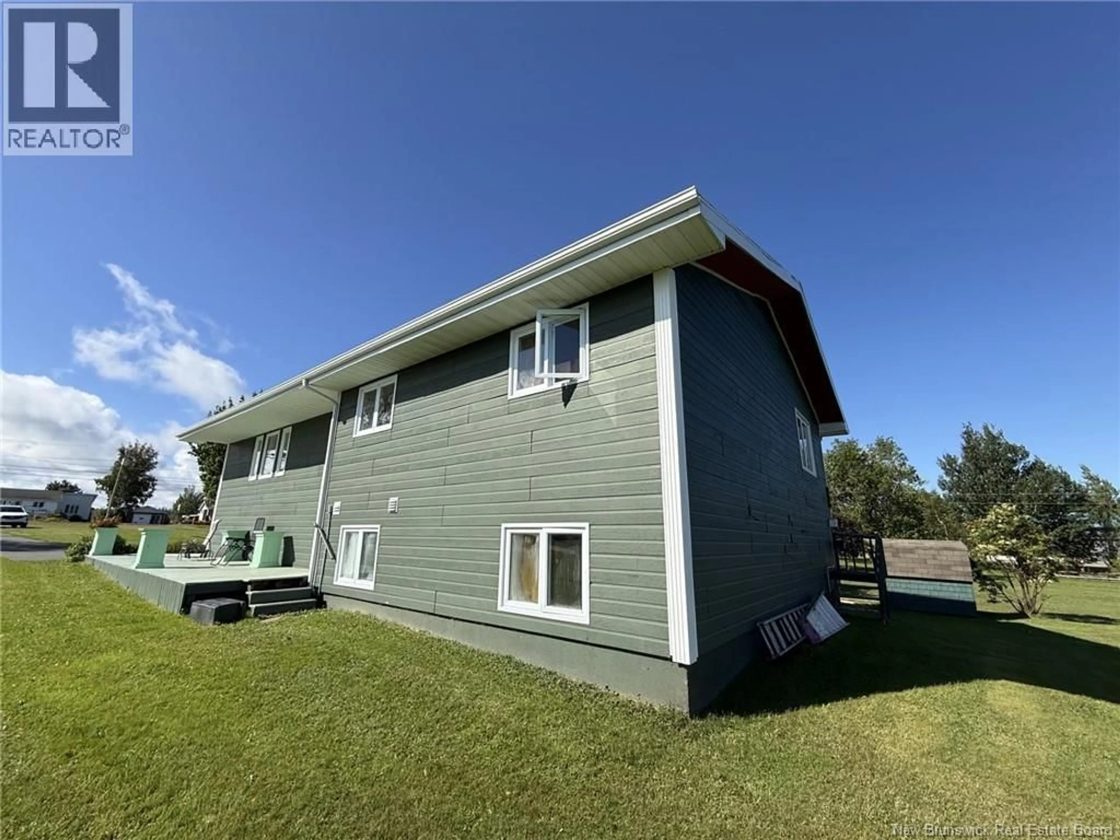
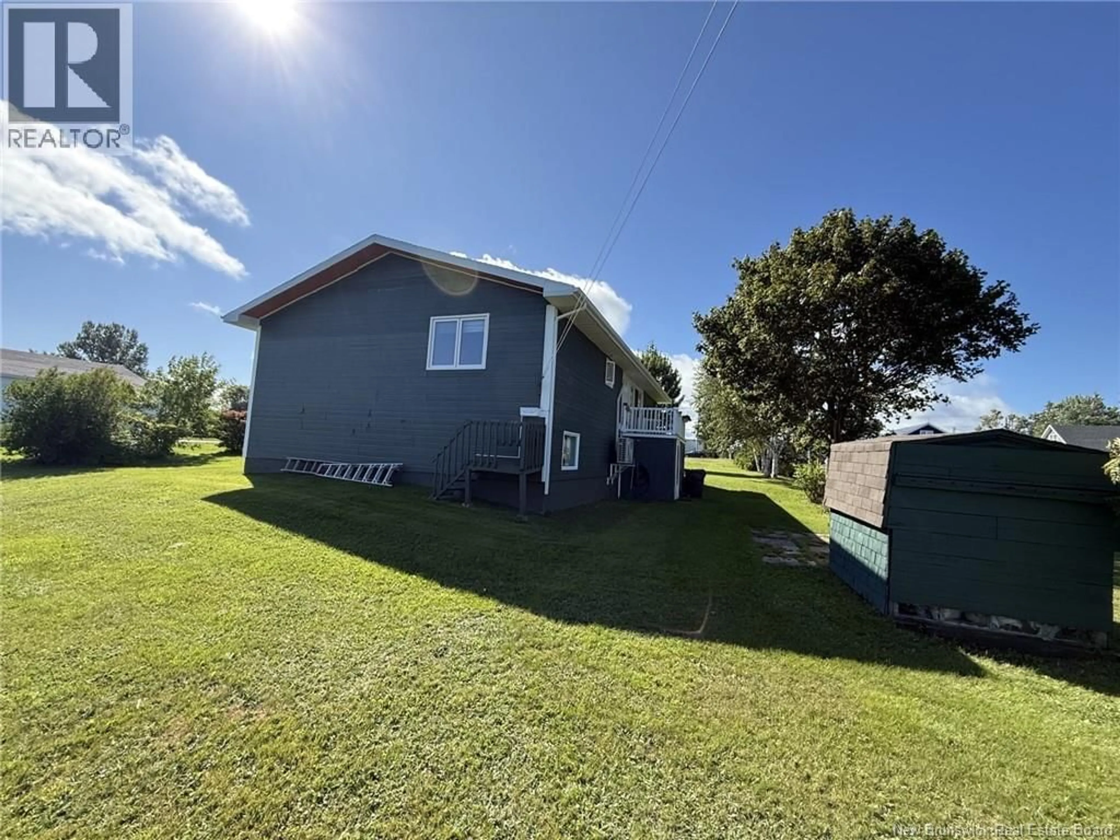
Welcome to this inviting and well-maintained home offering comfortable main-floor living, a spacious kitchen, and plenty of potential for future development. The main floor features three bedrooms, a bathroom/laundry room, and a convenient mudroom, providing practical living space for families, retirees, or those looking for one-level living. The bright, open kitchen offers abundant cabinetry, generous counter space, and a large center island with seating, flowing naturally into the dining and living areas. Step outside to enjoy the large deck and expansive, well-maintained yardperfect for relaxing, entertaining, gardening, or enjoying the outdoors. The basement experienced a previous flooding issue, and the necessary cleanup has been completed. The basement has not been refinished, offering the new owner a blank canvas and the opportunity to design and finish the space according to their own needs and preferenceswhether that means additional living space, a recreation room, home office, workshop, or storage. With the appropriate work, layout, permits, and approvals, the basement could potentially be developed into a self-contained apartment or secondary living suite, providing an opportunity for rental income, an in-law suite, guest accommodations, or additional living space. (id:39198)
Property Details
Interior
Features
Main level Floor
Dining room
12'0'' x 15'0''Kitchen
12'0'' x 14'0''Living room
16'0'' x 16'0''Foyer
14'0'' x 4'5''Property History
 35
35
