82 DE LA POINTE ROAD, Haut-Sheila, New Brunswick E1X3T8
Contact us about this property
Highlights
Estimated valueThis is the price Wahi expects this property to sell for.
The calculation is powered by our Instant Home Value Estimate, which uses current market and property price trends to estimate your home’s value with a 90% accuracy rate.Not available
Price/Sqft$220/sqft
Monthly cost
Open Calculator
Description
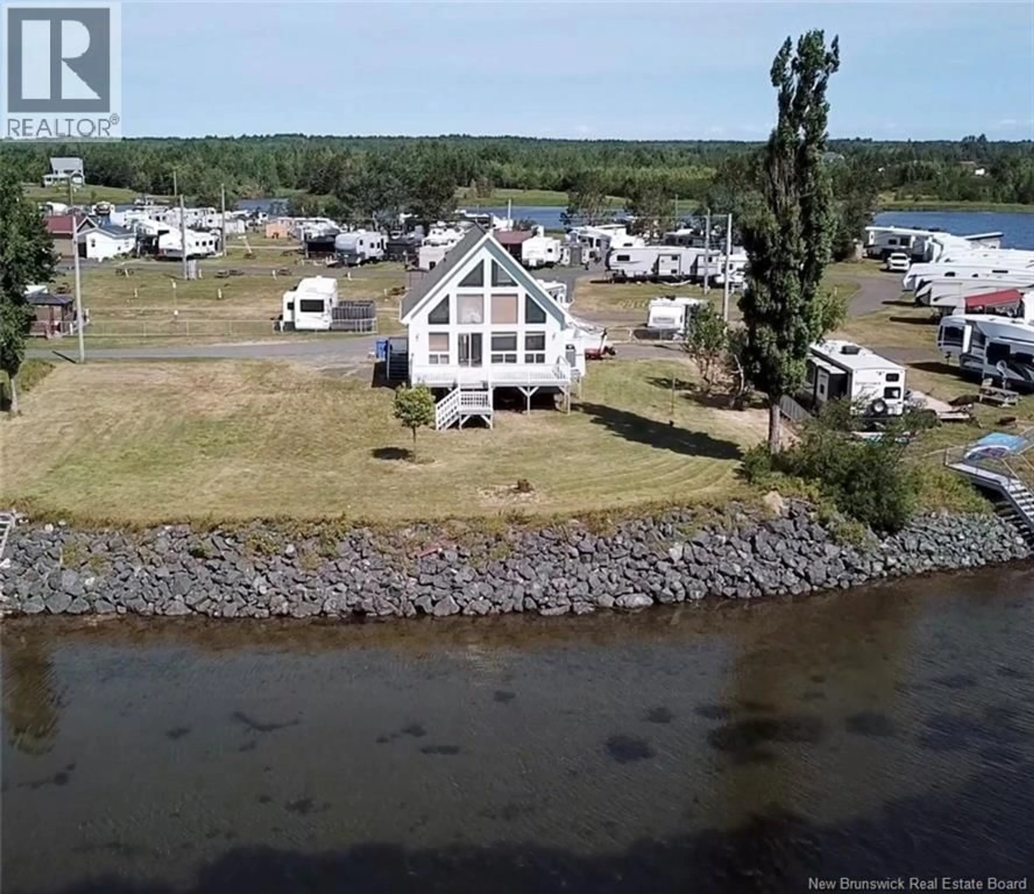
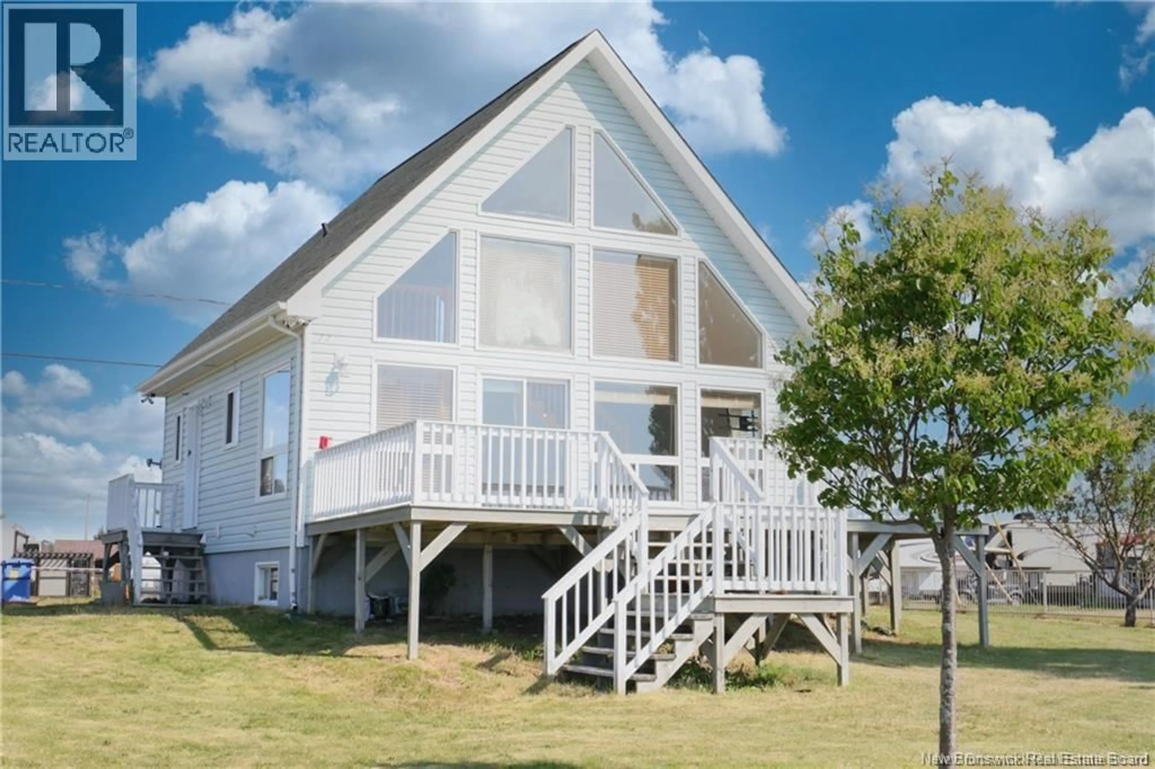
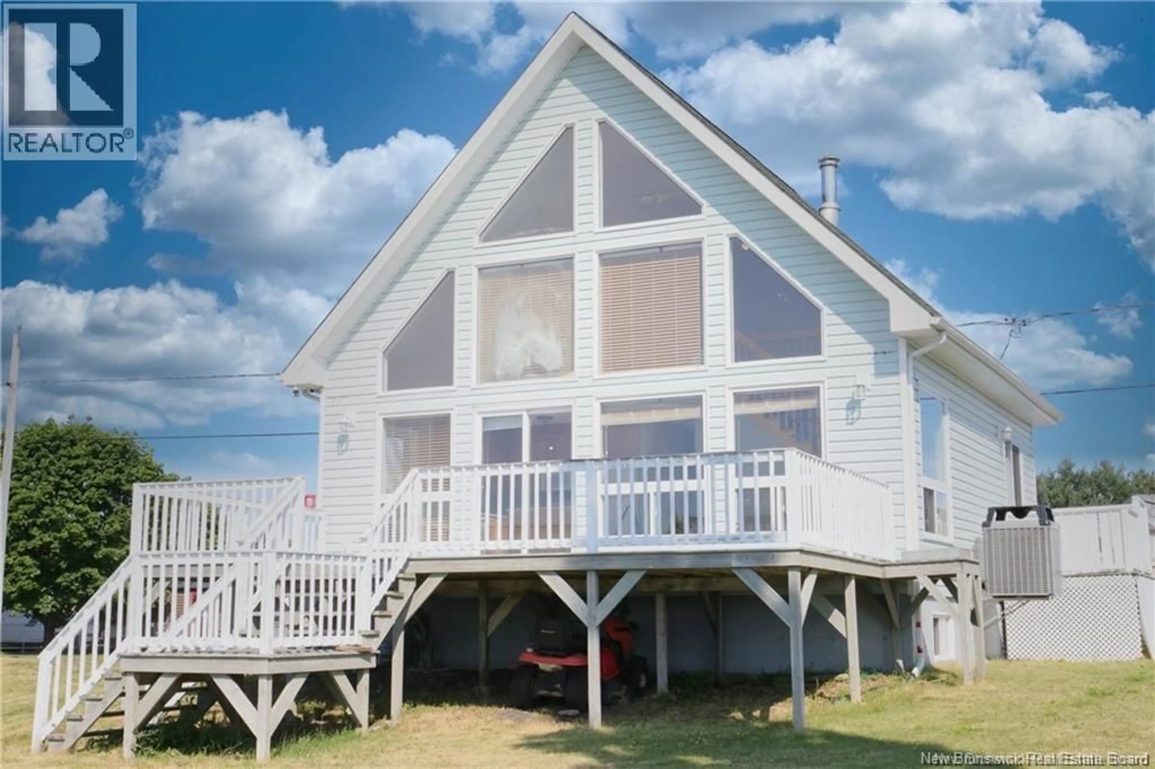
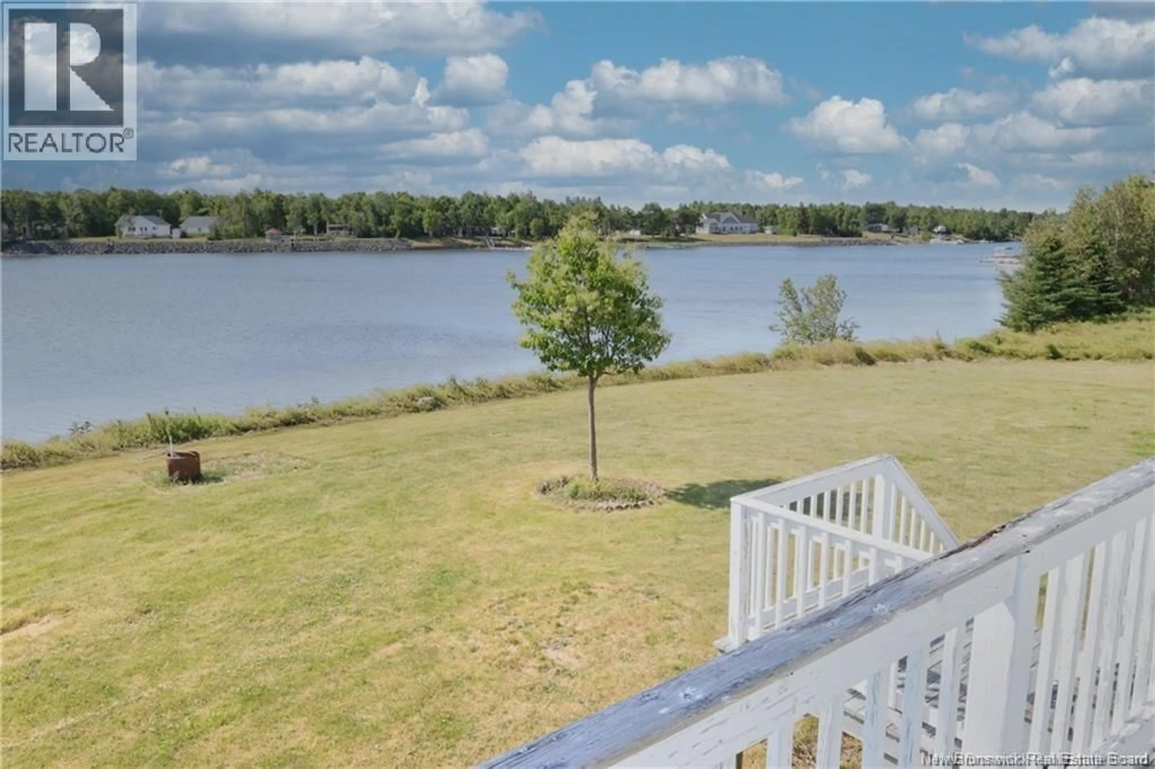
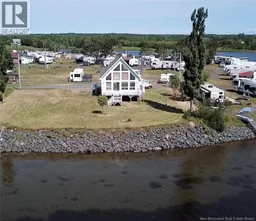
Lakefront living is calling! And 82 Allée de la Pointe is exactly the lifestyle buyers dream about this time of year. Imagine waking up to panoramic lake views, spending long summer days on the water, and ending your evenings watching the sunset from your wraparound deck. With over 40 metres of direct frontage on Le Lac in Tracadie, this year-round waterfront retreat offers the perfect escape from the everyday. Inside, soaring windows, vaulted ceilings, hardwood floors, and a bright open-concept layout create a warm and inviting atmosphere designed for gathering with family and friends. The loft adds the perfect cozy flex space for guests, a reading nook, or extra sleeping quarters after a fun day at the lake. What makes this property even more exciting? The fully self-contained lower-level apartment with its own kitchen, laundry, and private entrance, ideal for hosting extended family, creating an Airbnb opportunity, or generating seasonal rental income while still enjoying your own private retreat. Whether youre looking for the perfect summer getaway, a year-round waterfront lifestyle, or an investment with incredible potential, this property delivers the kind of lakeside living people wait all year for. Contact your favourite REALTOR® today for a private viewing of this beautiful waterfront property. (id:39198)
Property Details
Interior
Features
Basement Floor
Laundry room
4'7'' x 6'6''3pc Bathroom
5'5'' x 11'0''Bedroom
8'1'' x 12'4''Kitchen/Dining room
11'9'' x 21'0''Property History
 46
46
