816 BASQUE RUE, Canton Des Basques, New Brunswick E1X3P2
Contact us about this property
Highlights
Estimated valueThis is the price Wahi expects this property to sell for.
The calculation is powered by our Instant Home Value Estimate, which uses current market and property price trends to estimate your home’s value with a 90% accuracy rate.Not available
Price/Sqft$165/sqft
Monthly cost
Open Calculator
Description
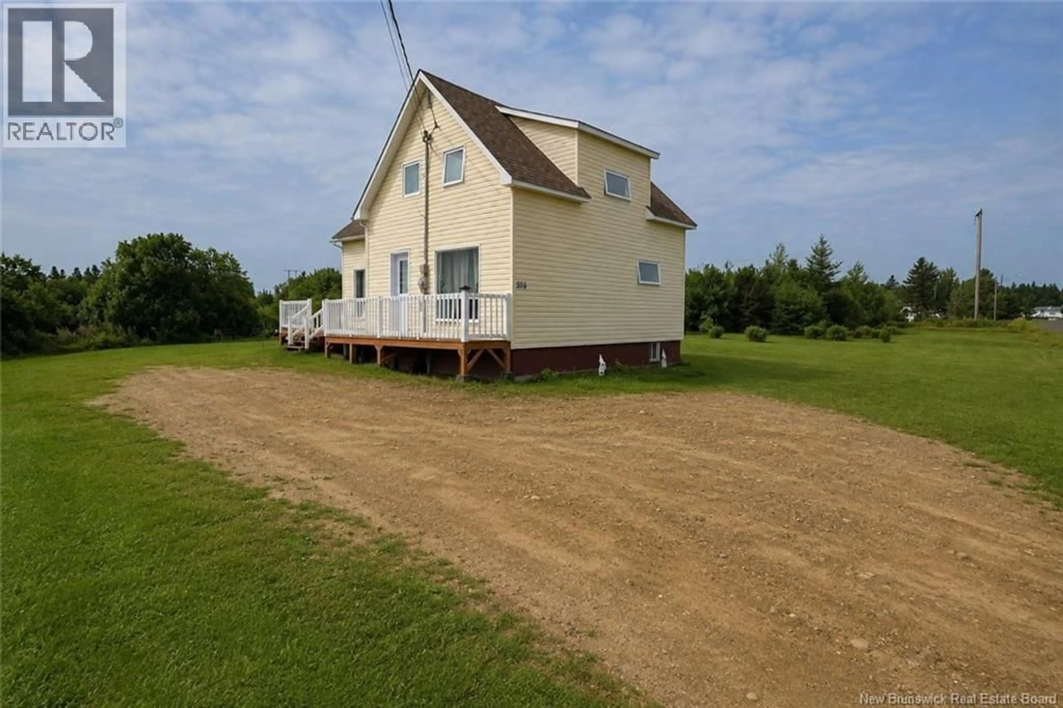
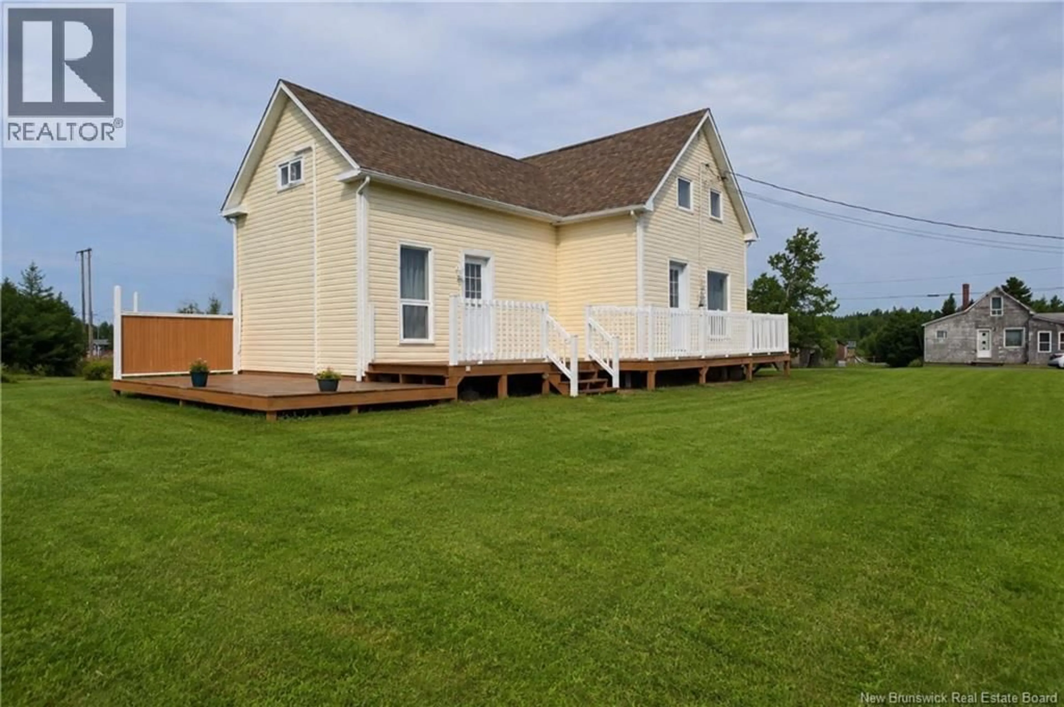
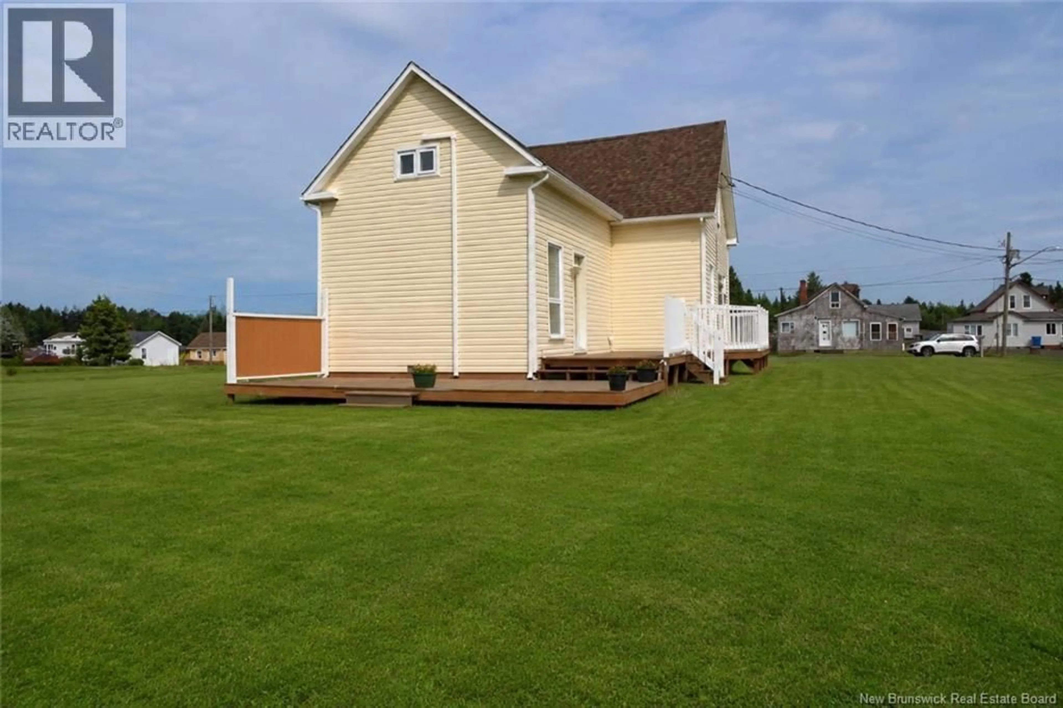
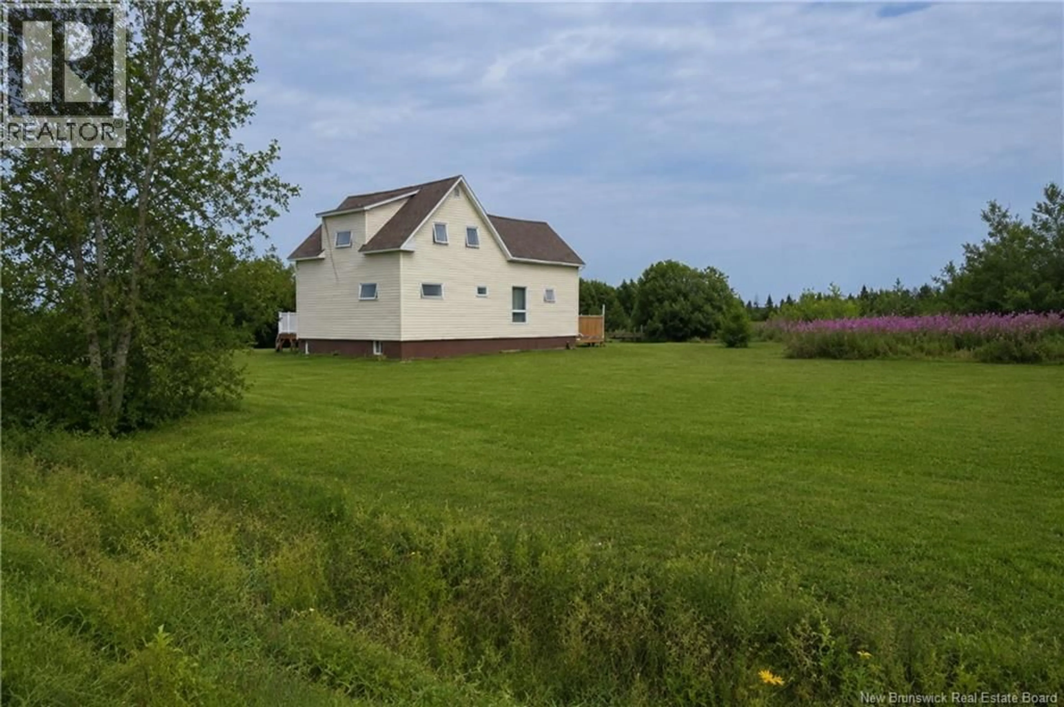
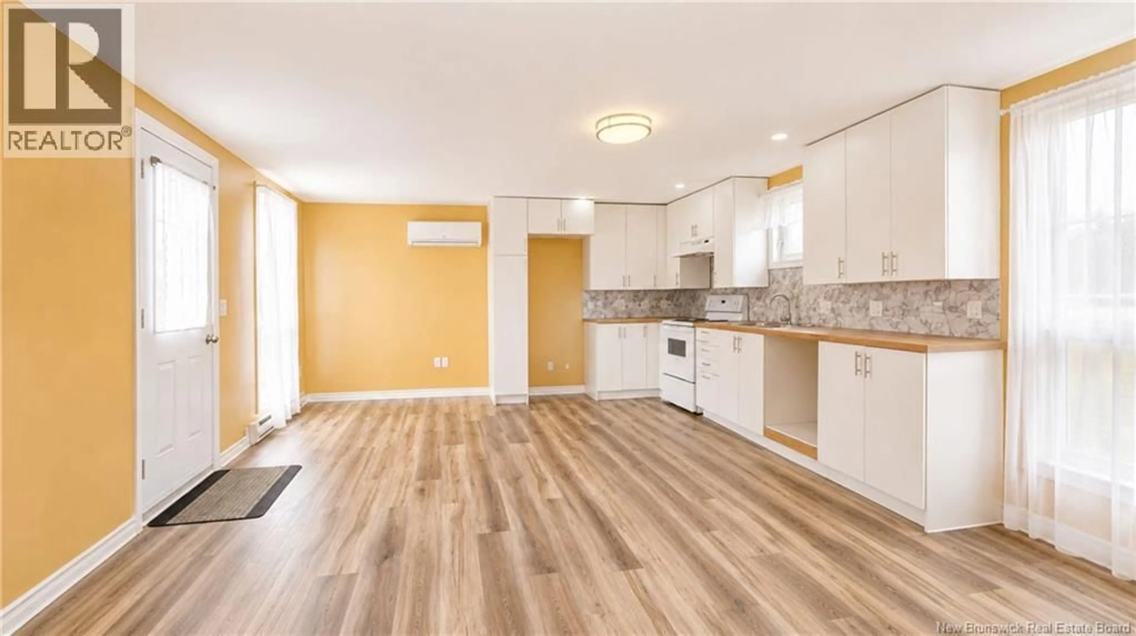
Space, functionality, and a prime location just minutes from downtown Tracadie! This five-bedroom home, including one bedroom on the main floor, is perfect for a growing family or anyone looking for extra living space. As you enter, you'll be welcomed by a spacious open-concept kitchen and dining area, creating the perfect setting for family meals, entertaining guests, and making lasting memories. The main floor also features a comfortable living room and a generously sized bathroom. Upstairs, you'll find four additional bedrooms offering endless possibilities, whether you need children's rooms, a home office, a fitness room, or guest accommodations. Outside, the large lot provides plenty of space for children to play, gardening projects, or simply relaxing outdoors. You'll also appreciate being just minutes from schools, the hospital, grocery stores, restaurants, hardware stores, and all essential amenities. Located in the heart of the beautiful Acadian Peninsula, this property offers an exceptional lifestyle with easy access to stunning beaches, scenic trails, marinas, and a vibrant Acadian culture. A spacious home in a location you'll be proud to call your own. Book your private showing today! (id:39198)
Property Details
Interior
Features
Second level Floor
Bedroom
8'6'' x 22'9''Bedroom
7'0'' x 8'9''Bedroom
7'5'' x 10'1''Bedroom
19'8'' x 15'2''Property History
 26
26
