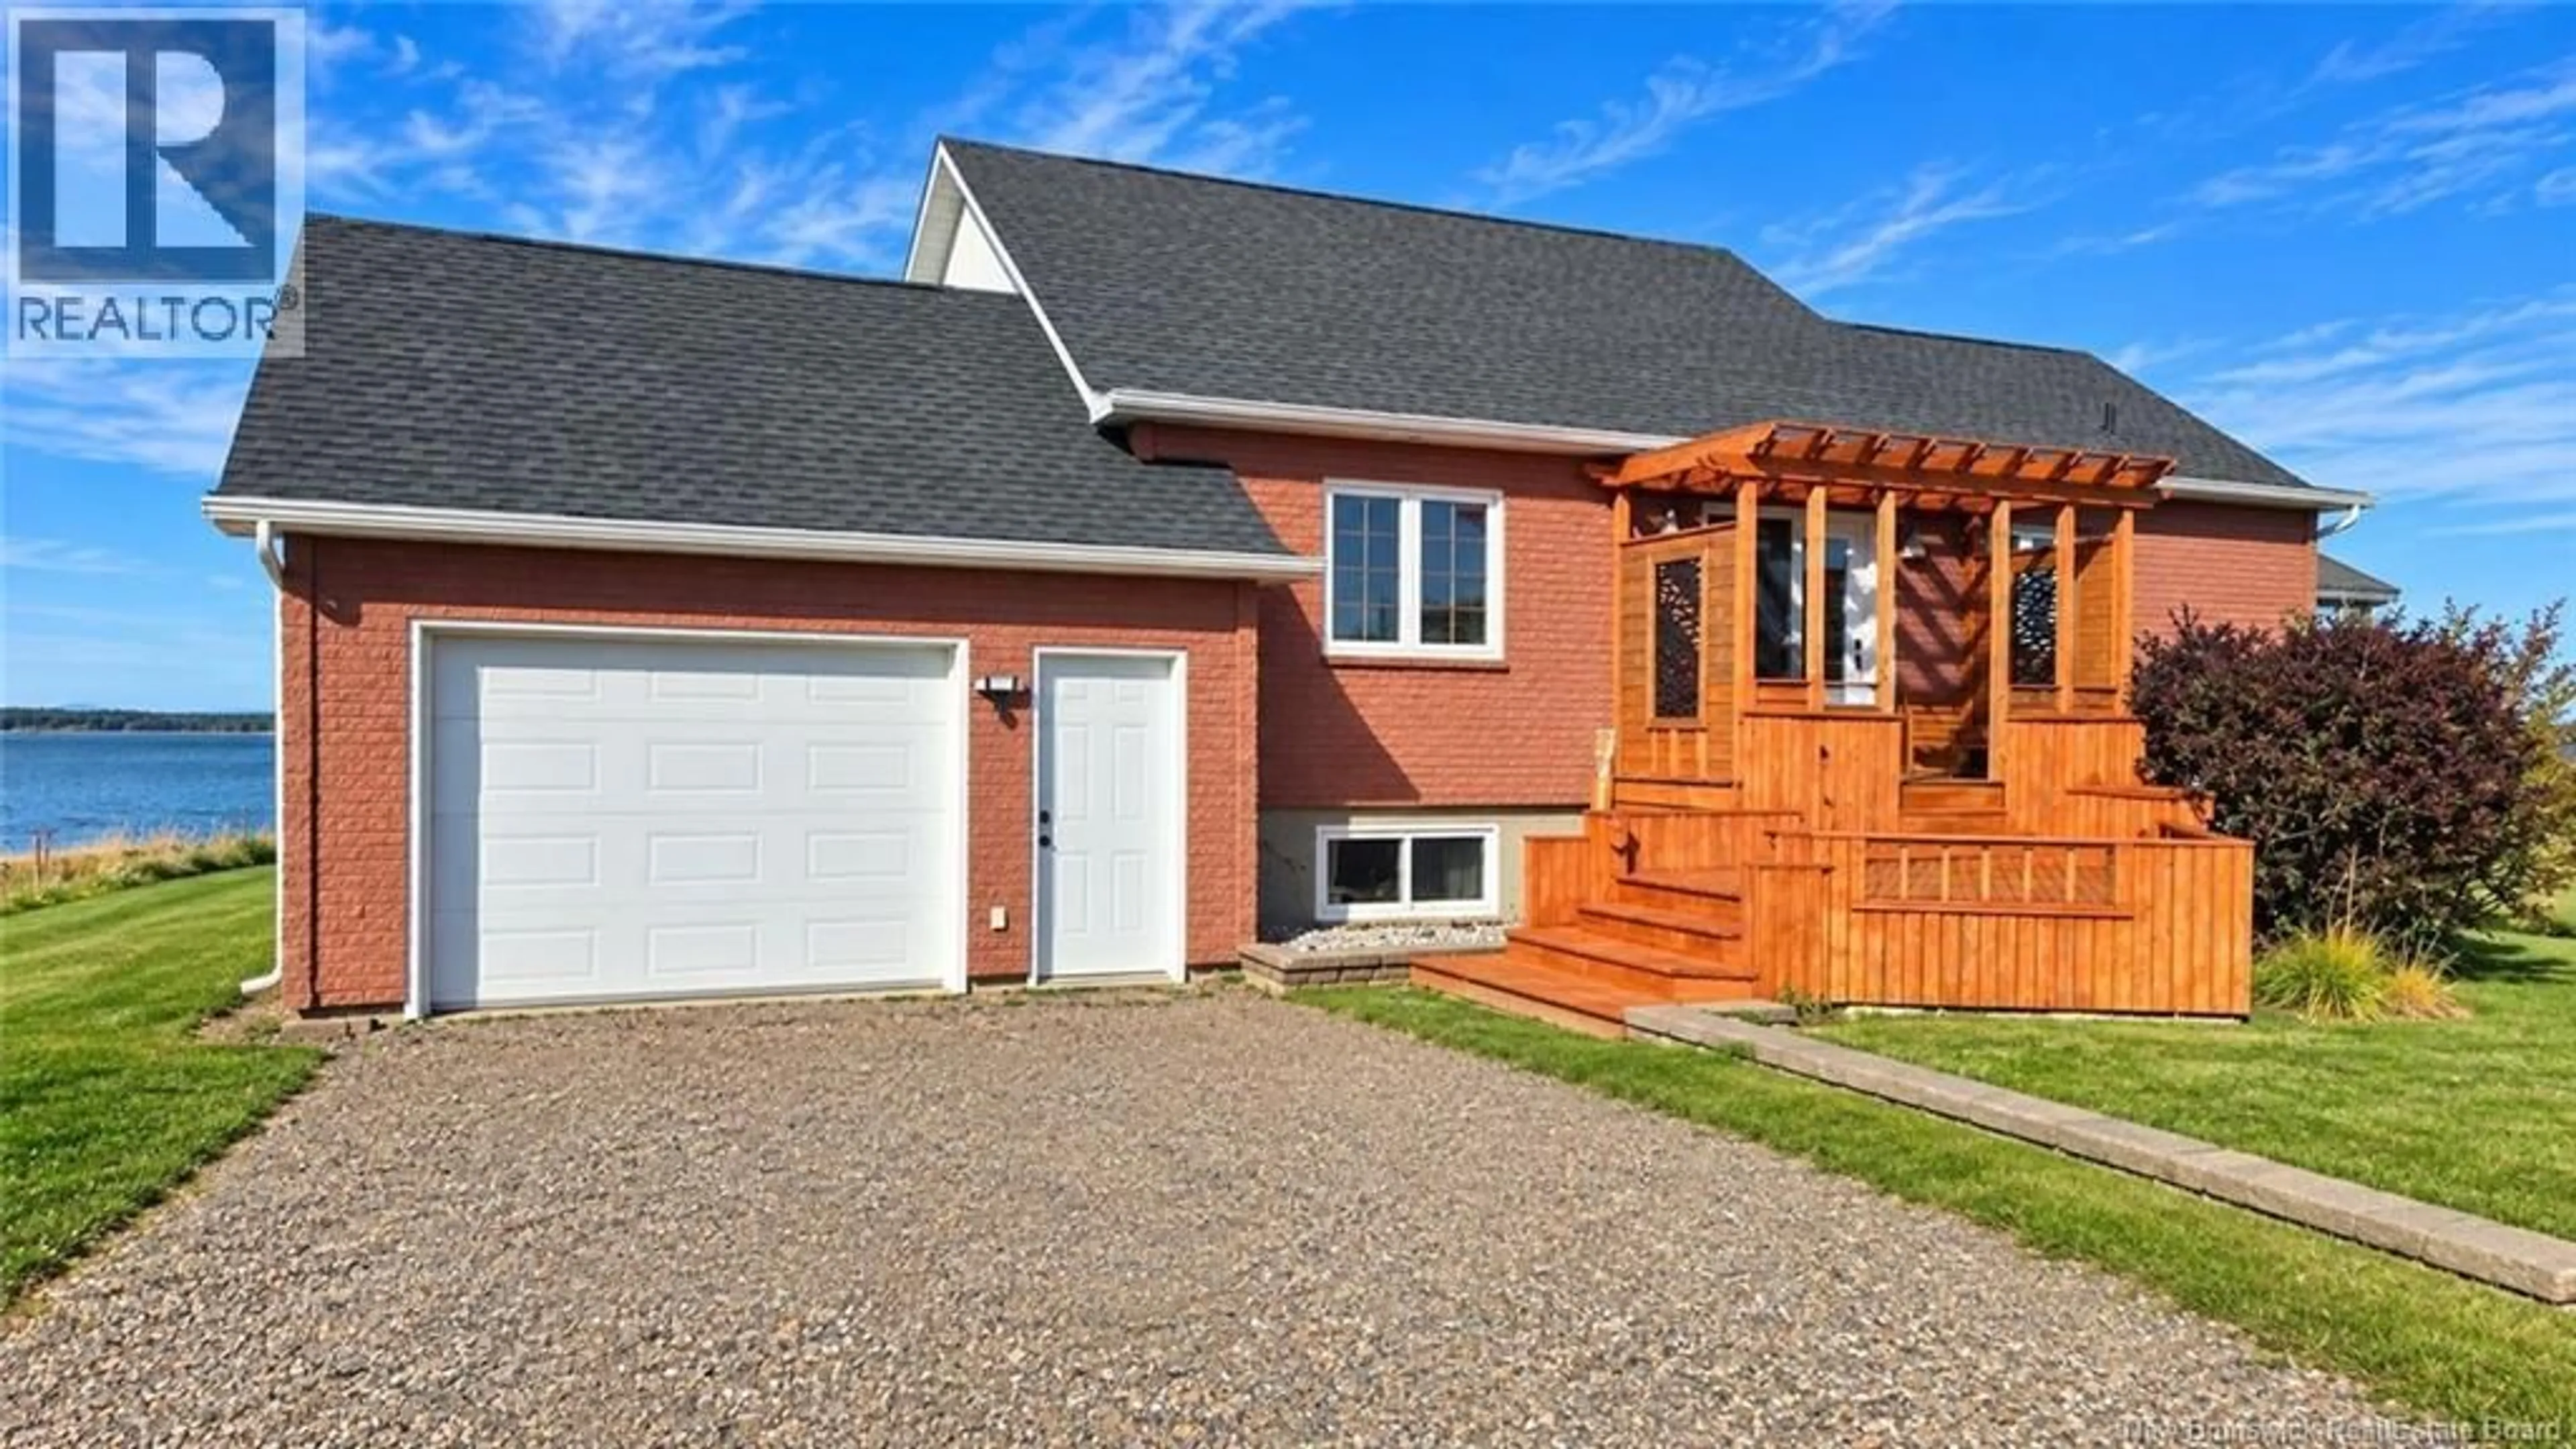
7739 DU HAVRES STREET, Bas-Caraquet, New Brunswick E1W5W9
Contact us about this property
Highlights
Estimated valueThis is the price Wahi expects this property to sell for.
The calculation is powered by our Instant Home Value Estimate, which uses current market and property price trends to estimate your home’s value with a 90% accuracy rate.Not available
Price/Sqft$171/sqft
Monthly cost
Open Calculator
Description
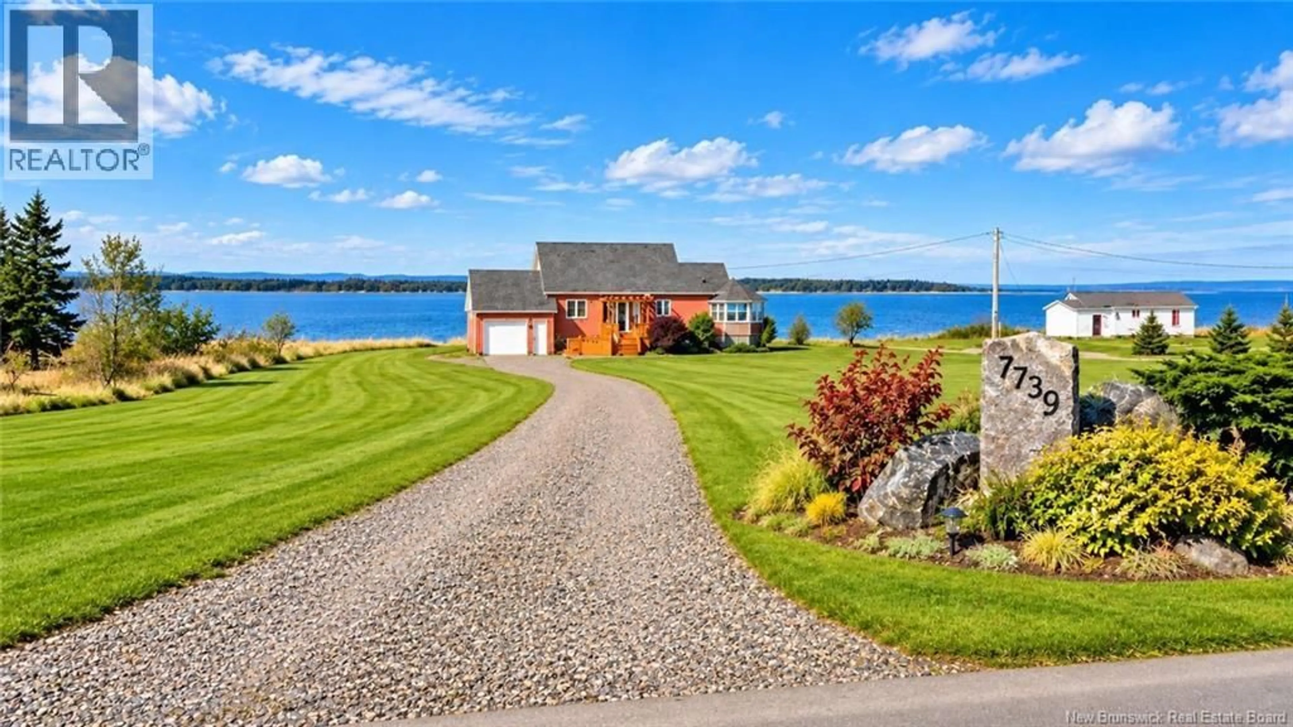
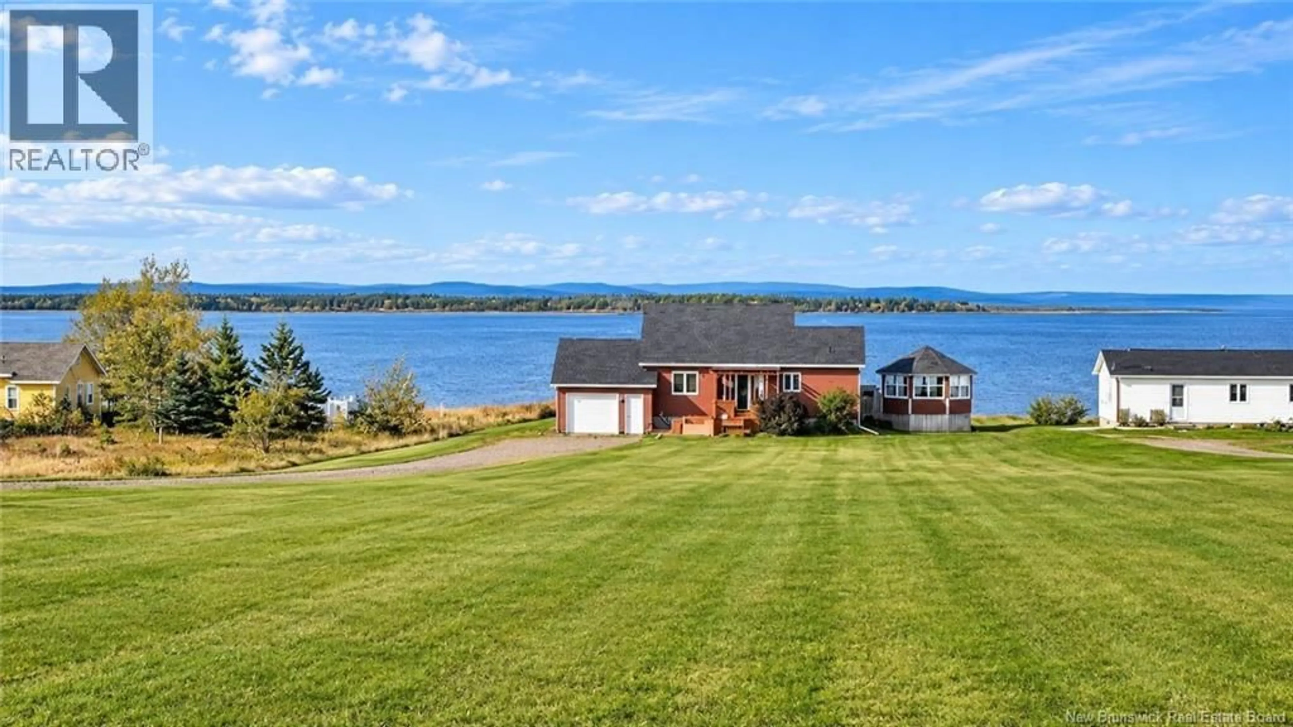
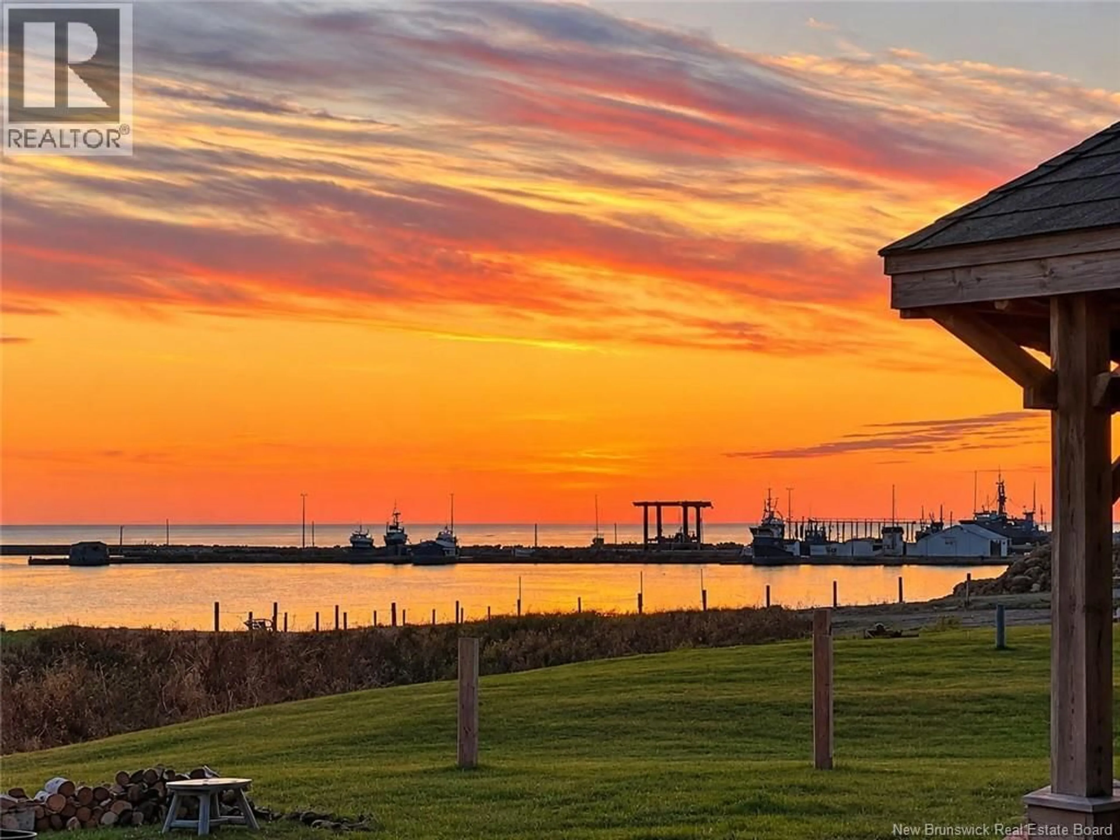
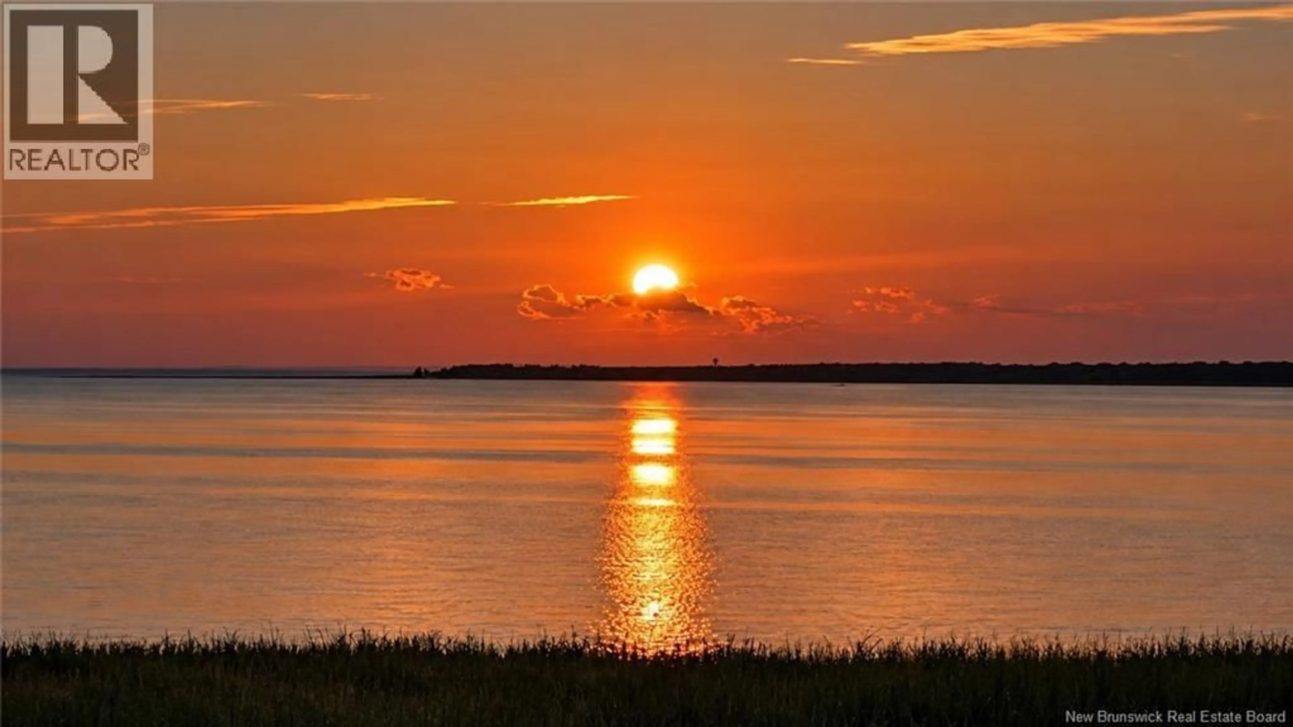
Dreaming of a waterfront property where the view is never quite the same? Here, the scenery transforms throughout the day and with every season: boats passing in summer, beautiful sunsets, spectacular clouds, calm or rough water, and a completely different panorama in winter. Located in Bas-Caraquet, this 2-bedroom, 2-bathroom home offers beautiful water views from the kitchen, living room and dining room. Imagine enjoying your morning coffee in the living room or gazebo, reading a book in peace, or sharing a glass of wine with friends while taking in the view. The main-floor bathroom includes the laundry area. Several improvements have been completed, including electrical upgrades, septic pipe repair, improvements to the front deck, windows added to the gazebo, replacement of most light fixtures, heating added to the second bathroom, replacement of the heater in the main bathroom, replacement of window panes affected by condensation, a new hot water tank and a newer rented propane tank. Approximately 7 minutes from Caraquet, enjoy easy access to cafés, restaurants, grocery stores, a pharmacy, shopping centre and other businesses. In the heart of the Acadian Peninsula, you can also enjoy its coastal scenery, culture and outdoor activities. Here, the water view becomes part of everyday life, summer or winter, while remaining close to the services you need. (id:39198)
Property Details
Interior
Features
Basement Floor
Utility room
11'7'' x 6'0''Bedroom
10'0'' x 12'7''4pc Bathroom
7'5'' x 8'1''Family room
10'0'' x 12'7''Property History
 49
49
