509 RUE FRANCOIS, Petit-Rocher, New Brunswick E8J1X1
Contact us about this property
Highlights
Estimated valueThis is the price Wahi expects this property to sell for.
The calculation is powered by our Instant Home Value Estimate, which uses current market and property price trends to estimate your home’s value with a 90% accuracy rate.Not available
Price/Sqft$167/sqft
Monthly cost
Open Calculator
Description
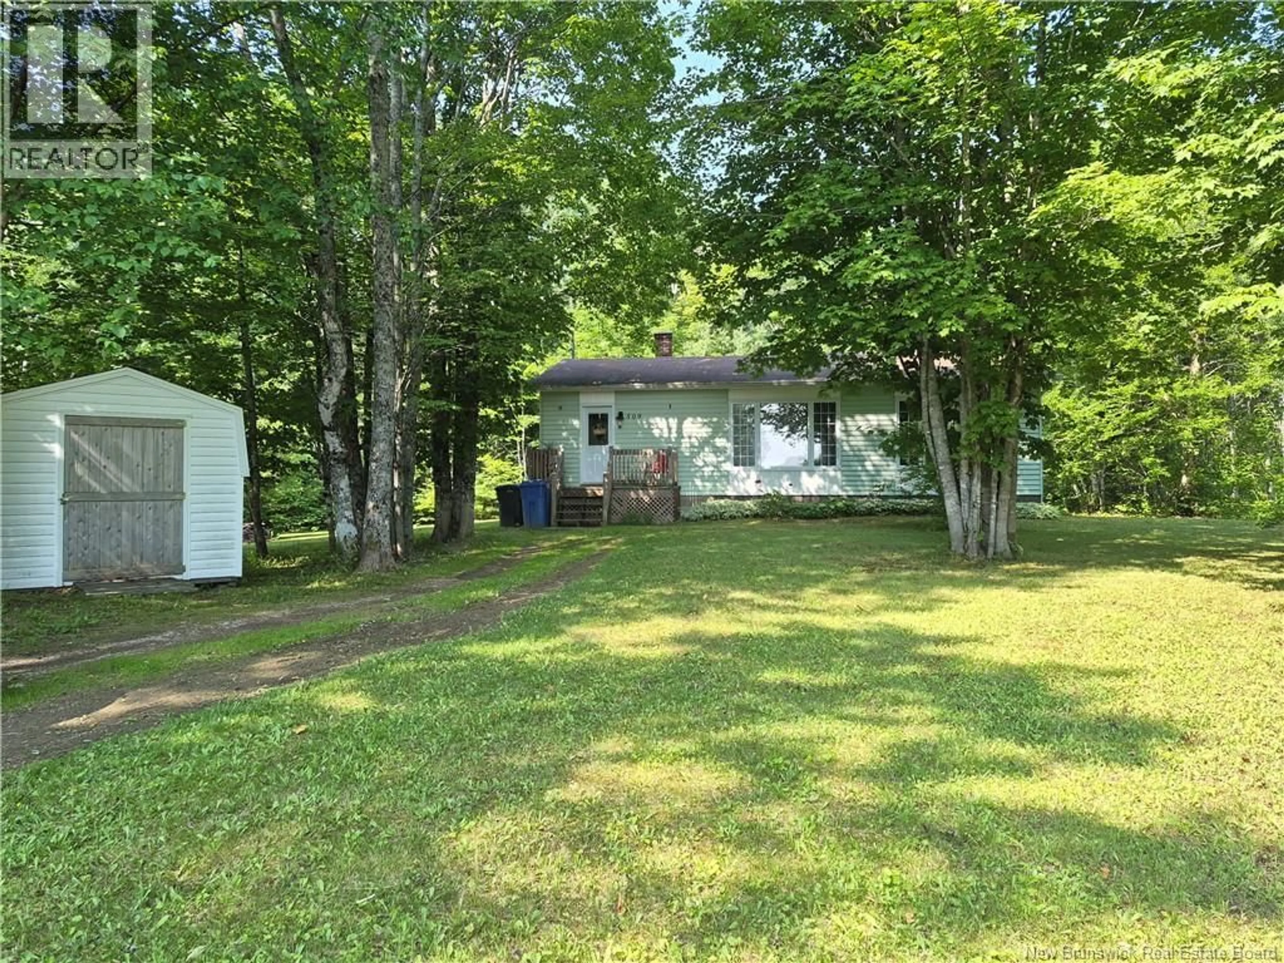
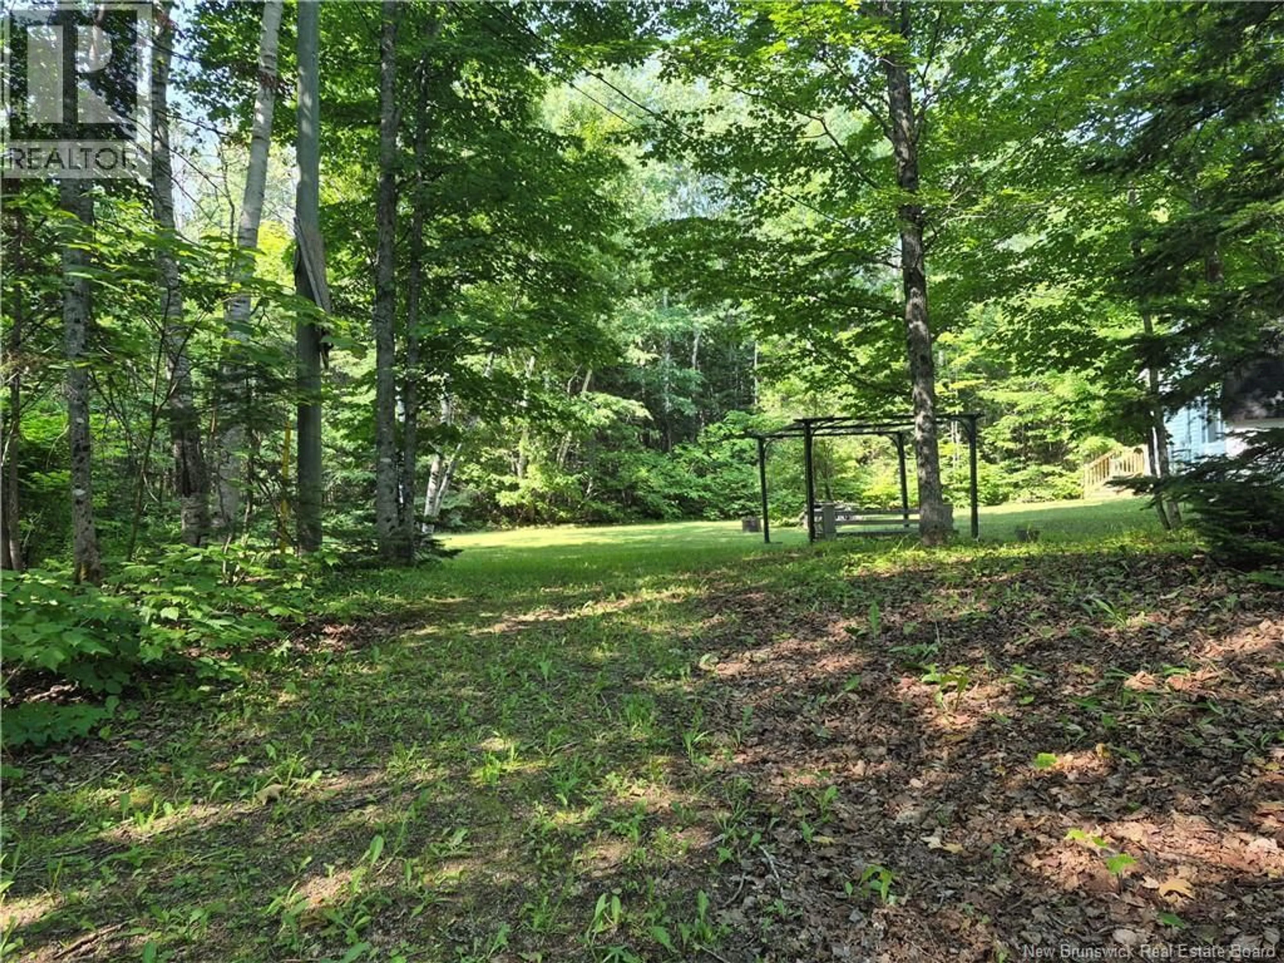
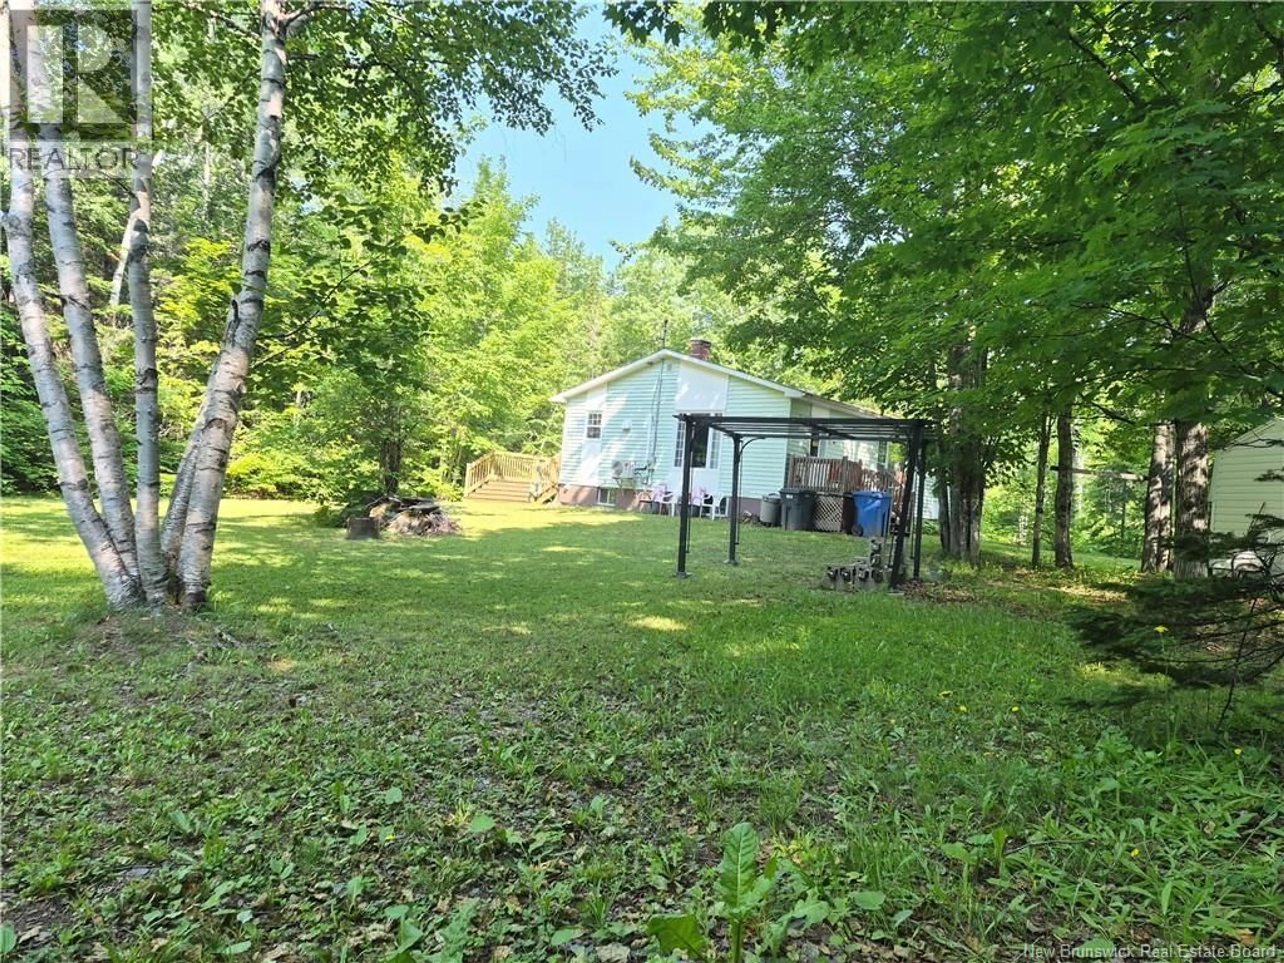
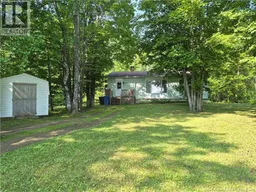
Welcome to this charming 3-bedroom bungalow offering the convenience of one-level living, perfectly located at the end of Rue François in a quiet, family-friendly subdivision. Situated on a dead-end street, this property offers peace, privacy, and very little traffic, making it an excellent choice for first-time home buyers, retirees, or anyone looking to downsize without sacrificing comfort. Step inside and you'll immediately appreciate the bright and inviting layout, where large windows fill the home with natural light throughout the day. The spacious living areas create a warm and welcoming atmosphere that's perfect for everyday living or entertaining family and friends. One of the highlights of this home is the beautifully renovated bathroom. Thoughtfully designed with modern finishes, it features a stylish glass corner shower, an elegant raised vanity, a relaxing soaker tub, and striking black fixtures that give the space a luxurious, spa-like feel. Outside, you'll fall in love with the private backyard. Surrounded by mature trees, the lot offers plenty of shade and natural privacy, creating the perfect place to relax, entertain, or simply enjoy the peaceful surroundings. Being located at the very end of the street means you'll enjoy a quiet setting with minimal traffic. If you're looking for a move-in ready home that combines comfort, privacy, and a desirable location, this property is one you won't want to miss. Book your private showing today and discover everything this beautiful home has to offer! (id:39198)
Property Details
Interior
Features
Main level Floor
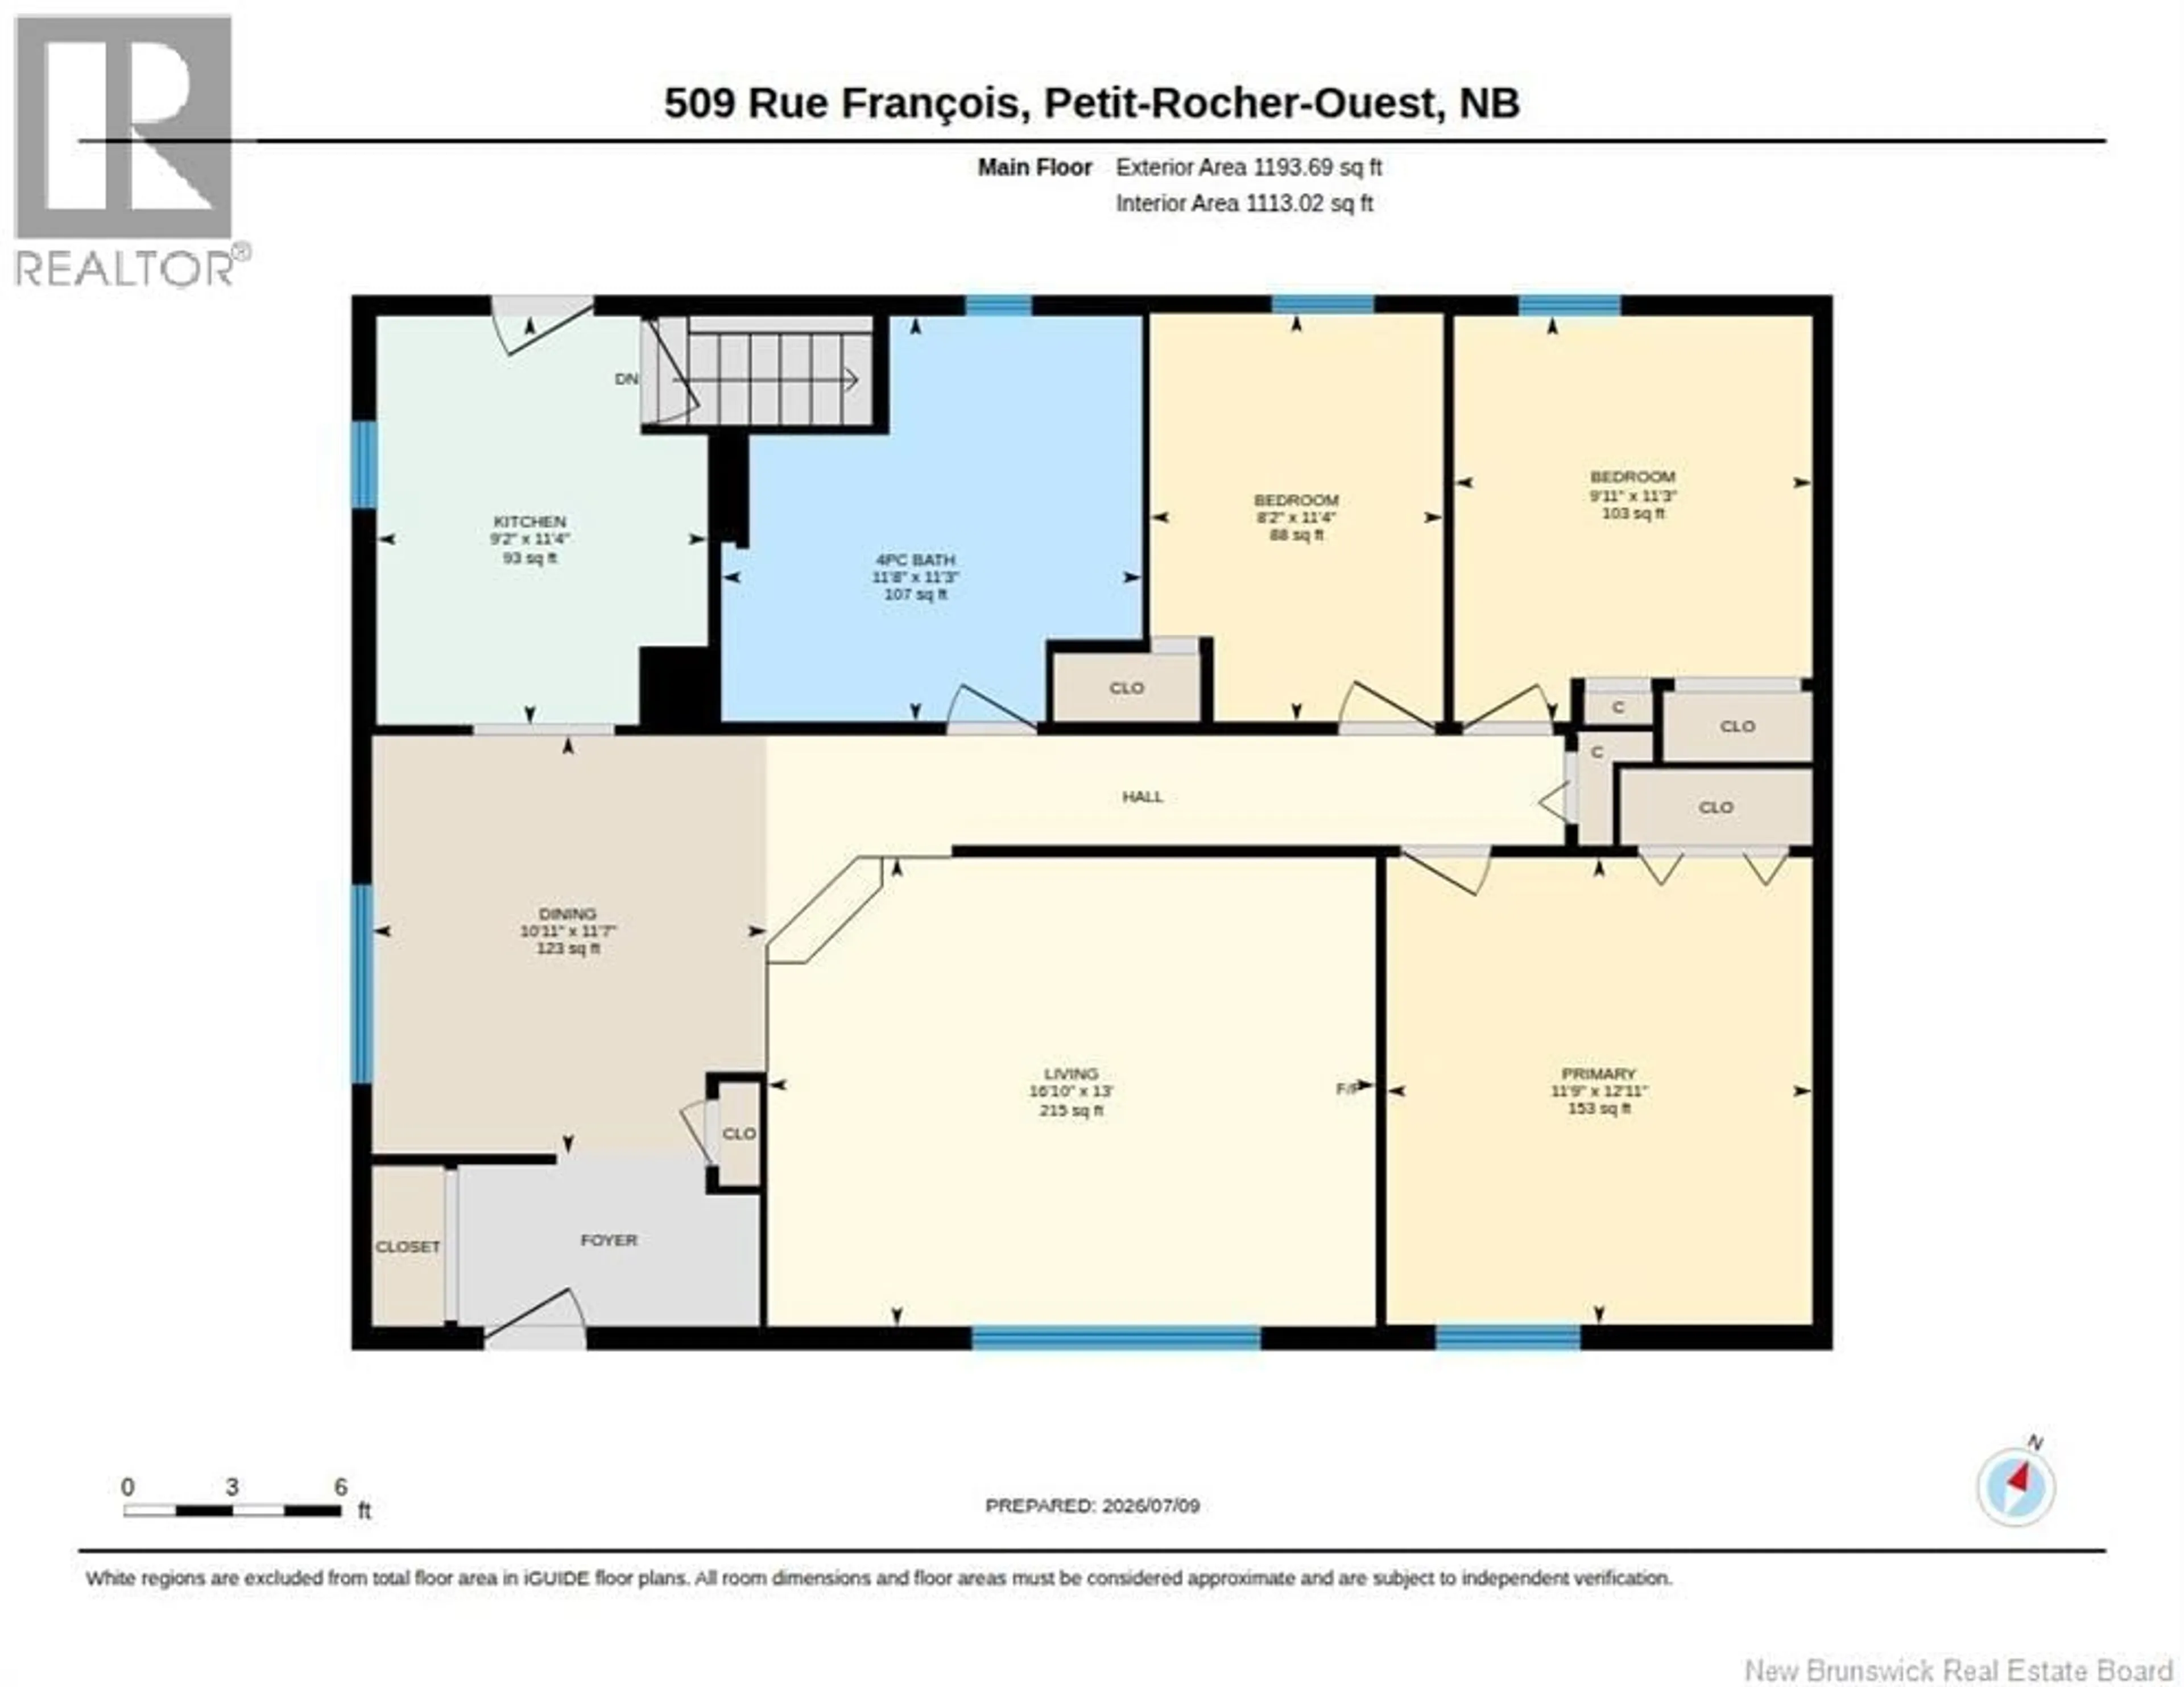
Primary Bedroom
11'9'' x 12'11''Living room
16'10'' x 13'0''Kitchen
9'2'' x 11'4''Dining room
10'11'' x 11'7''Property History
 20
20
