4595 RTE 134, Allardville, New Brunswick E8L1E1
Contact us about this property
Highlights
Estimated valueThis is the price Wahi expects this property to sell for.
The calculation is powered by our Instant Home Value Estimate, which uses current market and property price trends to estimate your home’s value with a 90% accuracy rate.Not available
Price/Sqft$180/sqft
Monthly cost
Open Calculator
Description
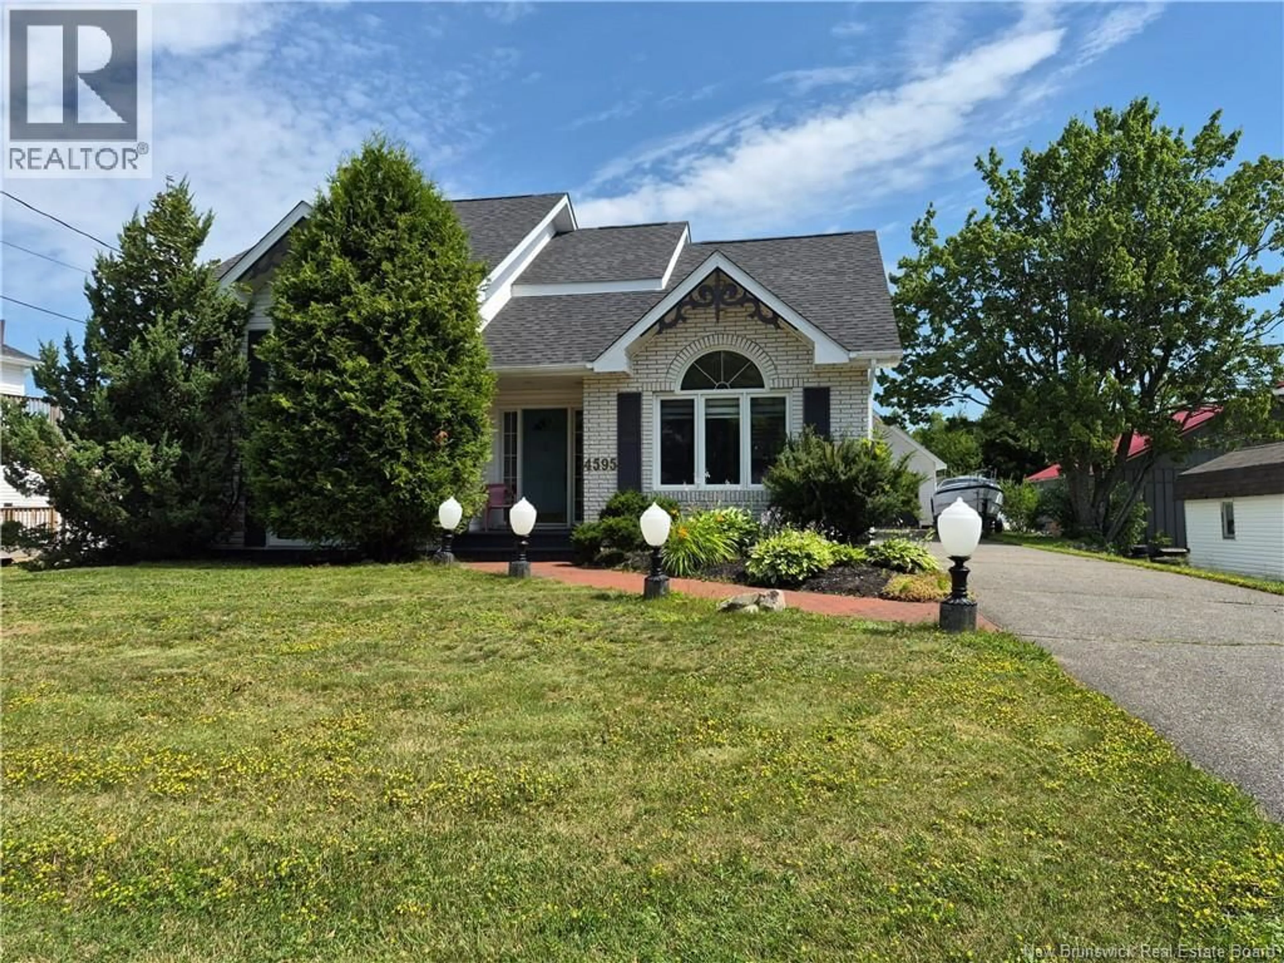
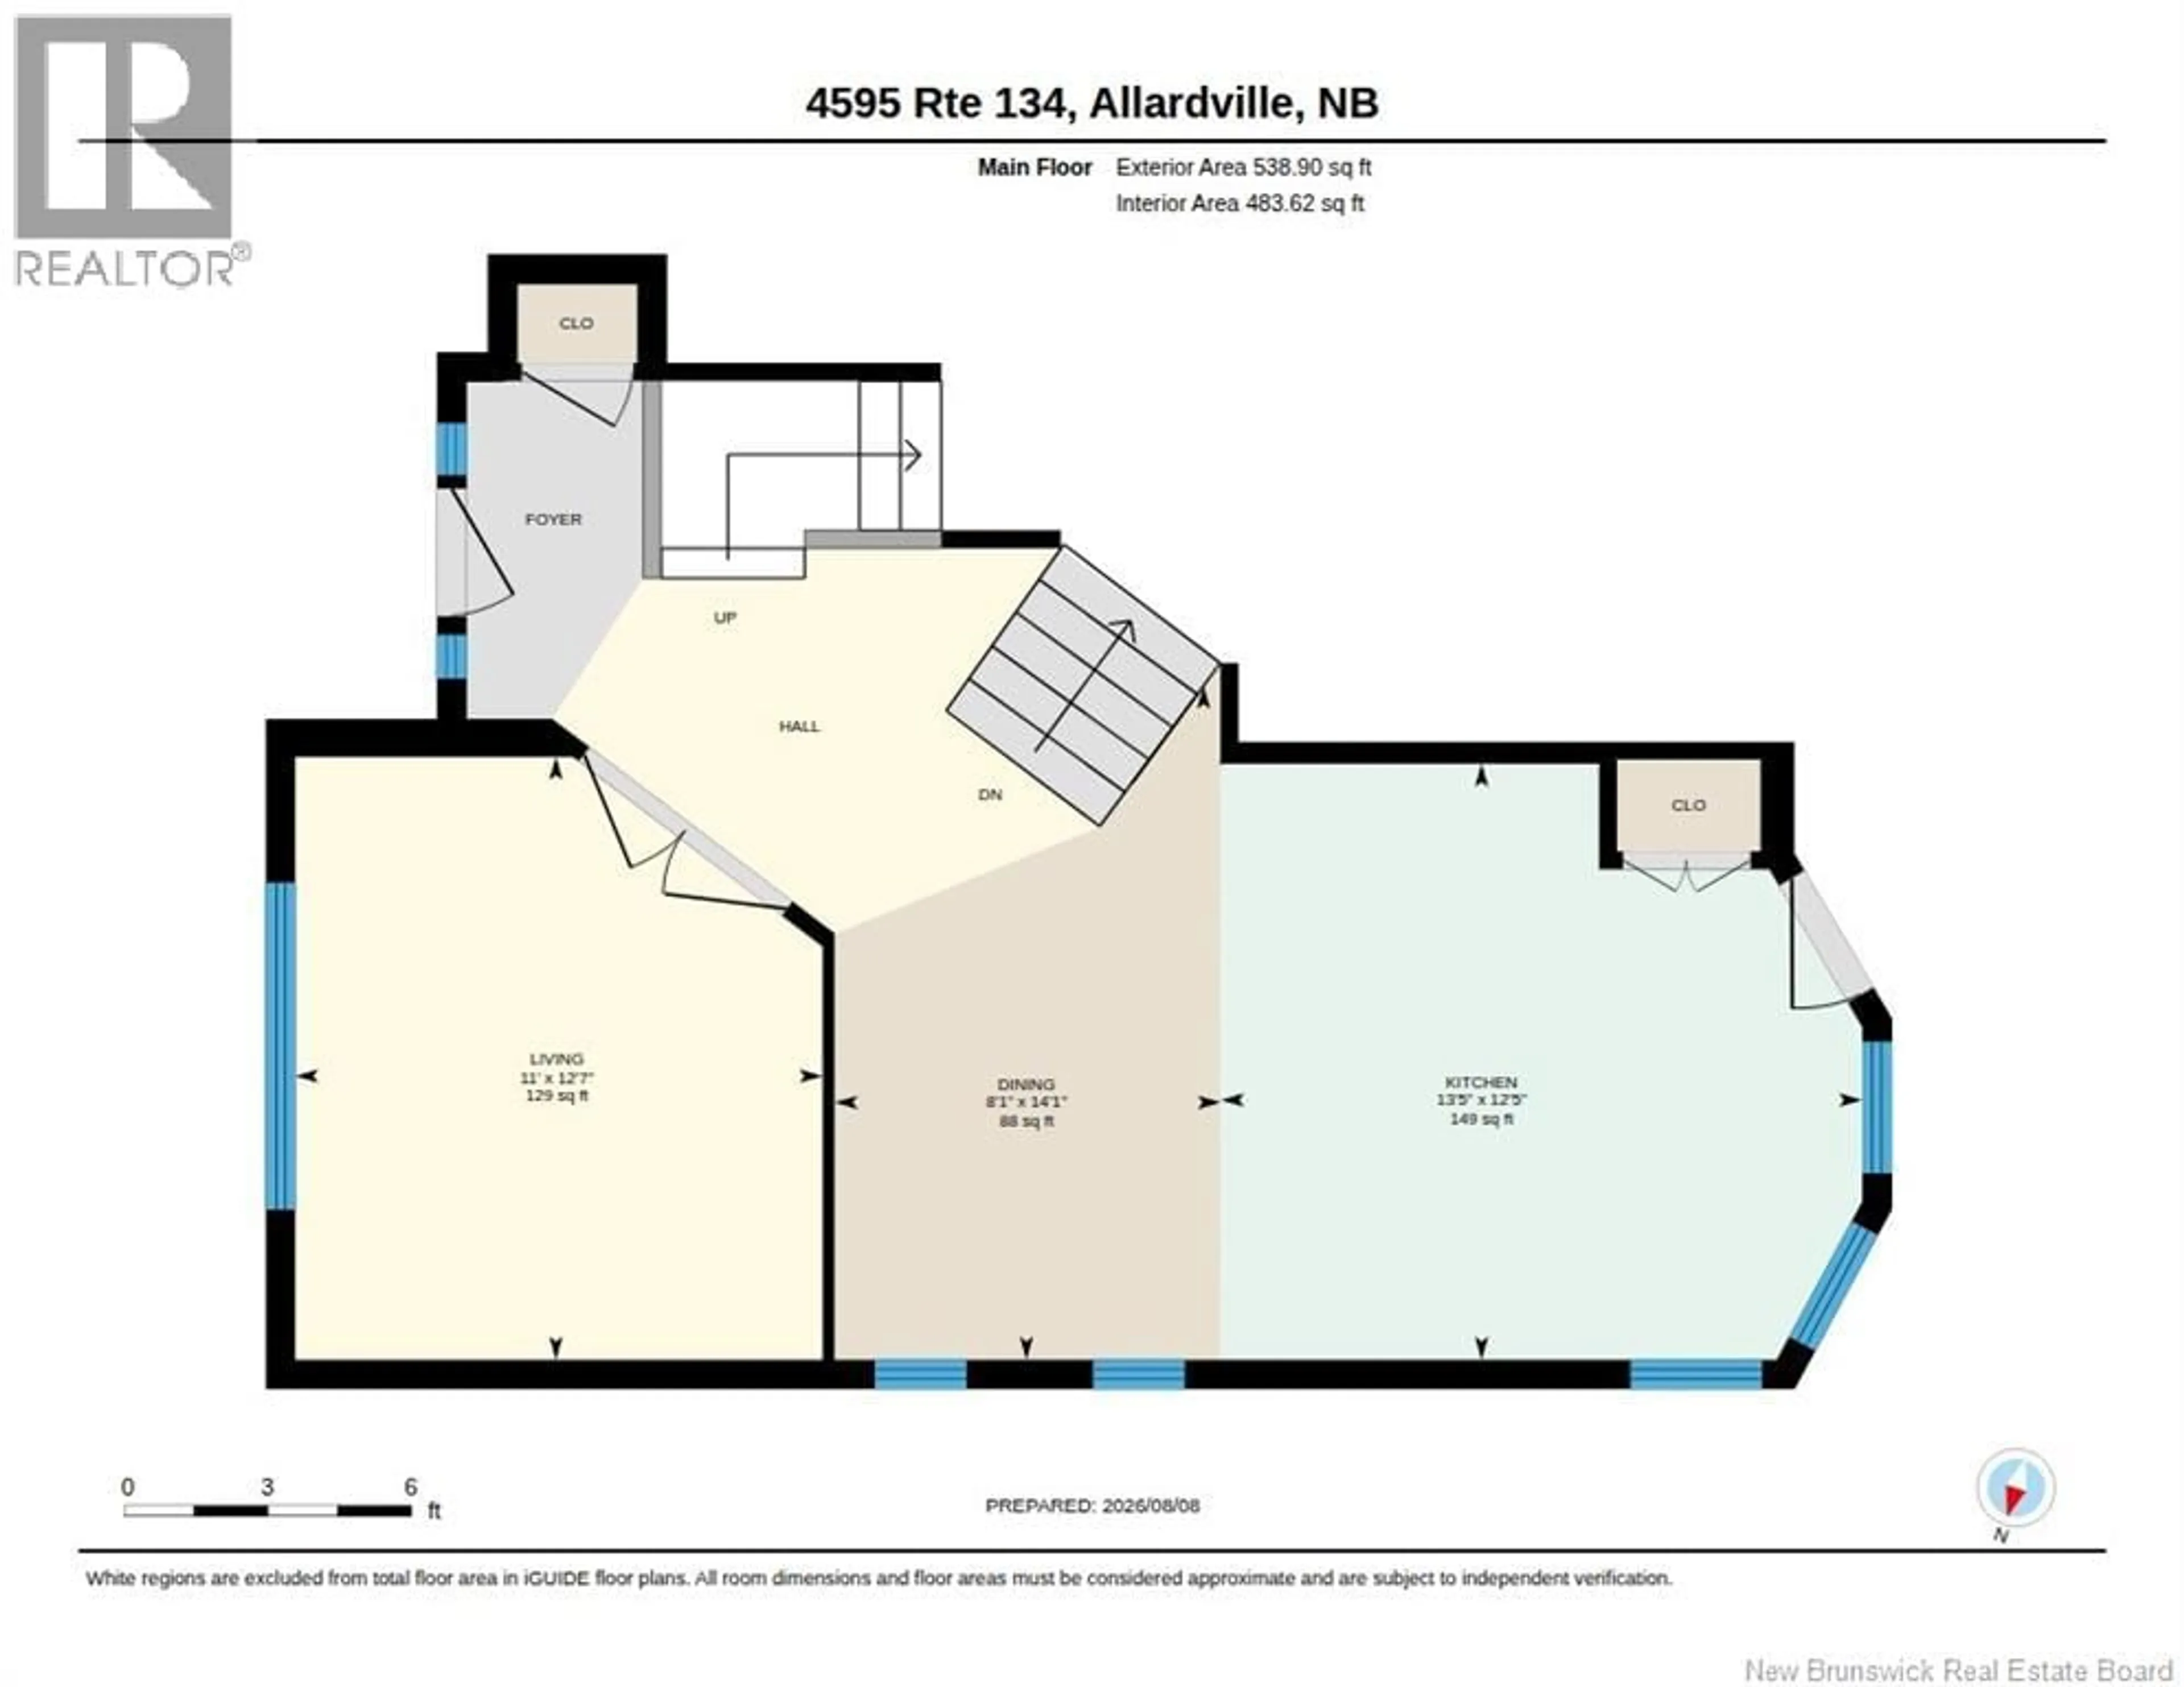
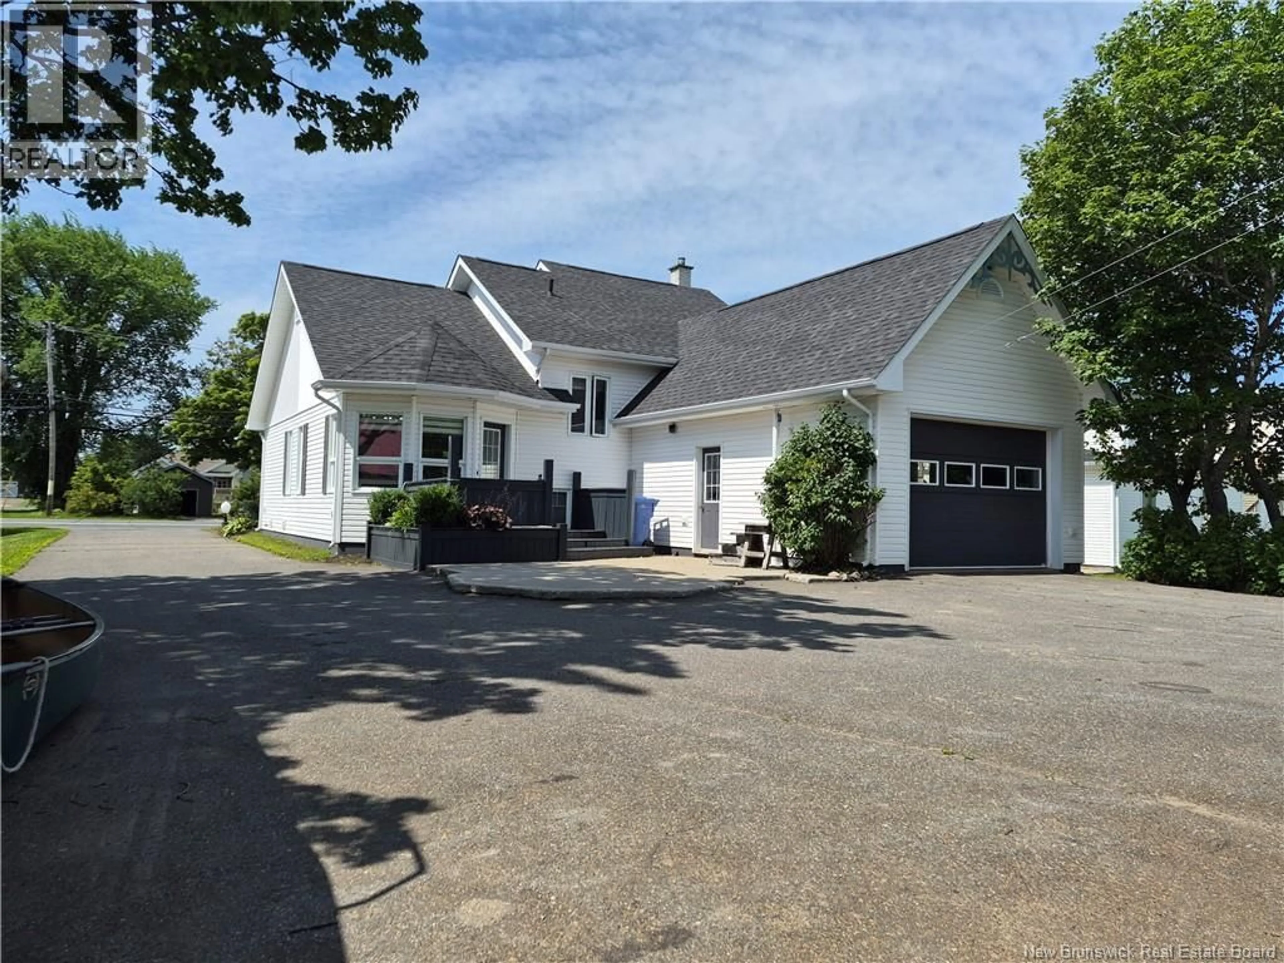
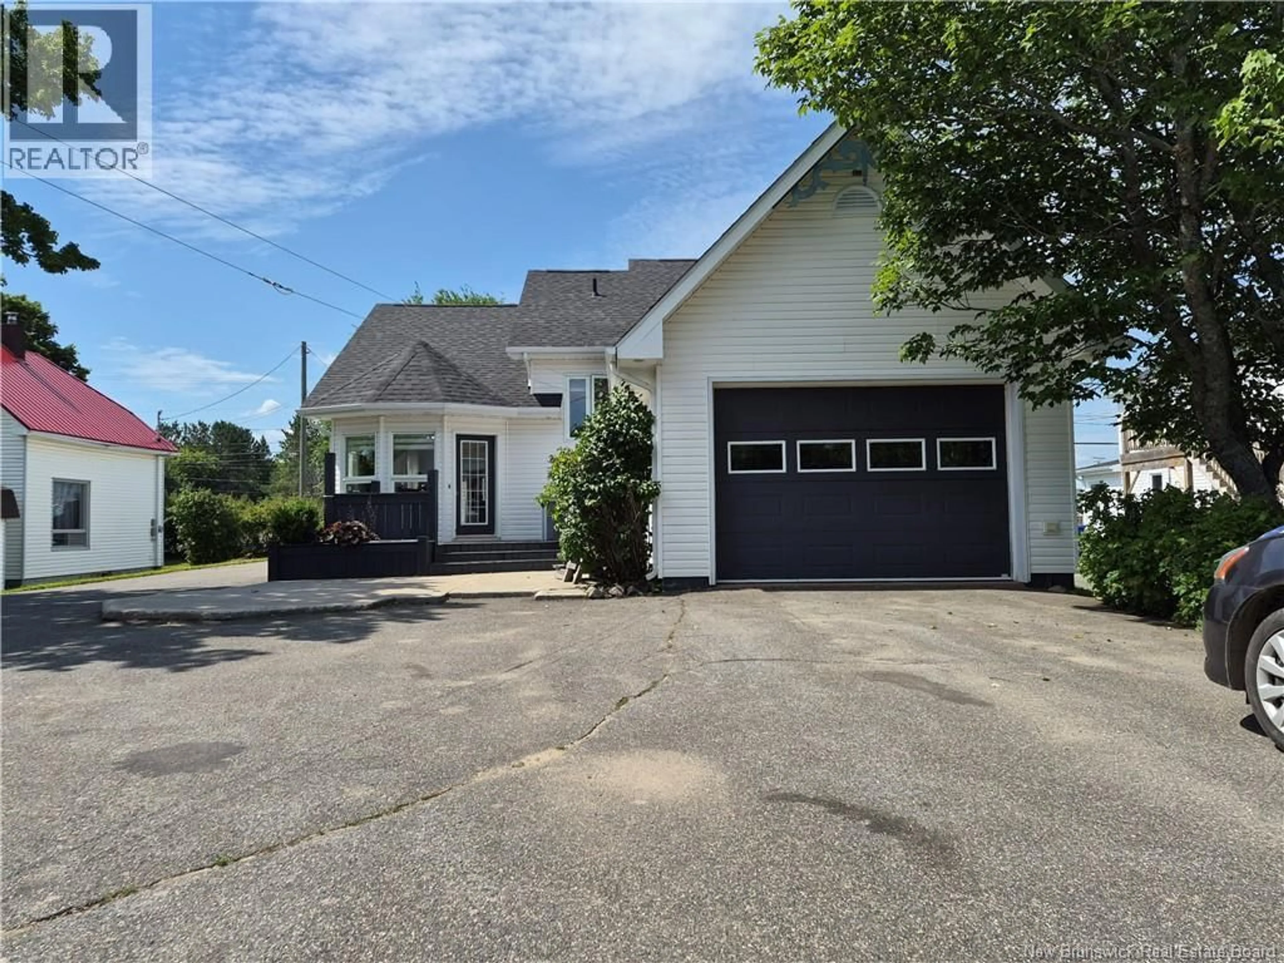
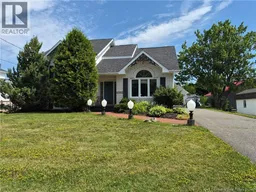
Welcome to this beautifully maintained and move-in-ready home, perfectly situated for those looking to enjoy peaceful country living while remaining within easy reach of surrounding communities. Centrally located approximately 19 minutes from Bathurst, 35 minutes from Miramichi and 38 minutes from Tracadie, this property is a great option for families who work in different areas but want to come home to a quieter setting. From the moment you step inside, youll appreciate the warm and welcoming layout, modern touches and unique character throughout. The home has been very well cared for over the years and offers bright living spaces, a beautiful kitchen, inviting bedrooms and plenty of room for the family to enjoy. Outdoor enthusiasts will love being only 12 minutes from ATV and snowmobile trails, making it easy to enjoy the outdoors year-round. The property also features a detached garage(22x28) and a convenient septic hookup for a camper/trailer beside the garage perfect when family or friends come to visit with their RV. Another thoughtful feature is the electrical wiring installed around the exterior of the home, providing convenient access for outdoor lighting and making seasonal decorating much easier without running extension cords everywhere. The driveway extends through the property, allowing for convenient access and easier entry and exit. A wonderful combination of comfort, character, location and country living, this home is ready for its next family to move in and enjoy! (id:39198)
Property Details
Interior
Features
Basement Floor
Storage
10'6'' x 7'9''Storage
7'2'' x 11'0''Recreation room
23'4'' x 19'0''2pc Bathroom
8'8'' x 7'1''Property History
 30
30
