38 BLUE JAY LANE, Middle River, New Brunswick E2A7L6
Contact us about this property
Highlights
Estimated valueThis is the price Wahi expects this property to sell for.
The calculation is powered by our Instant Home Value Estimate, which uses current market and property price trends to estimate your home’s value with a 90% accuracy rate.Not available
Price/Sqft$355/sqft
Monthly cost
Open Calculator
Description
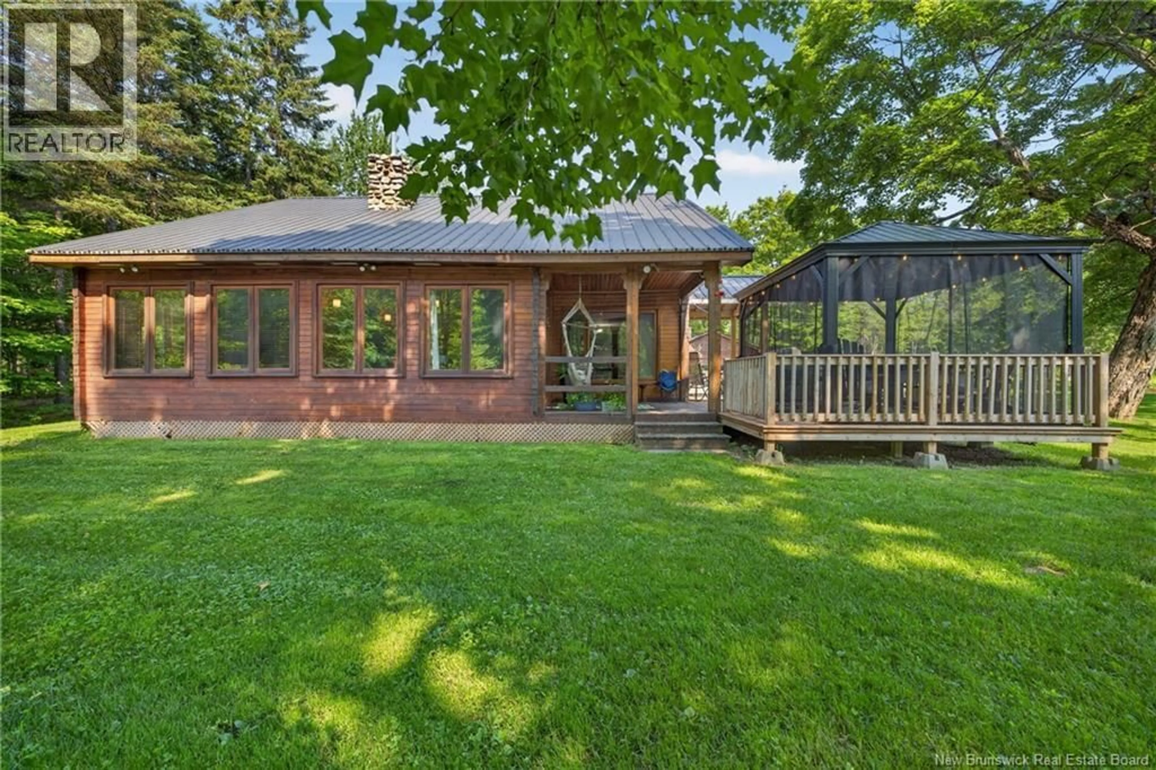
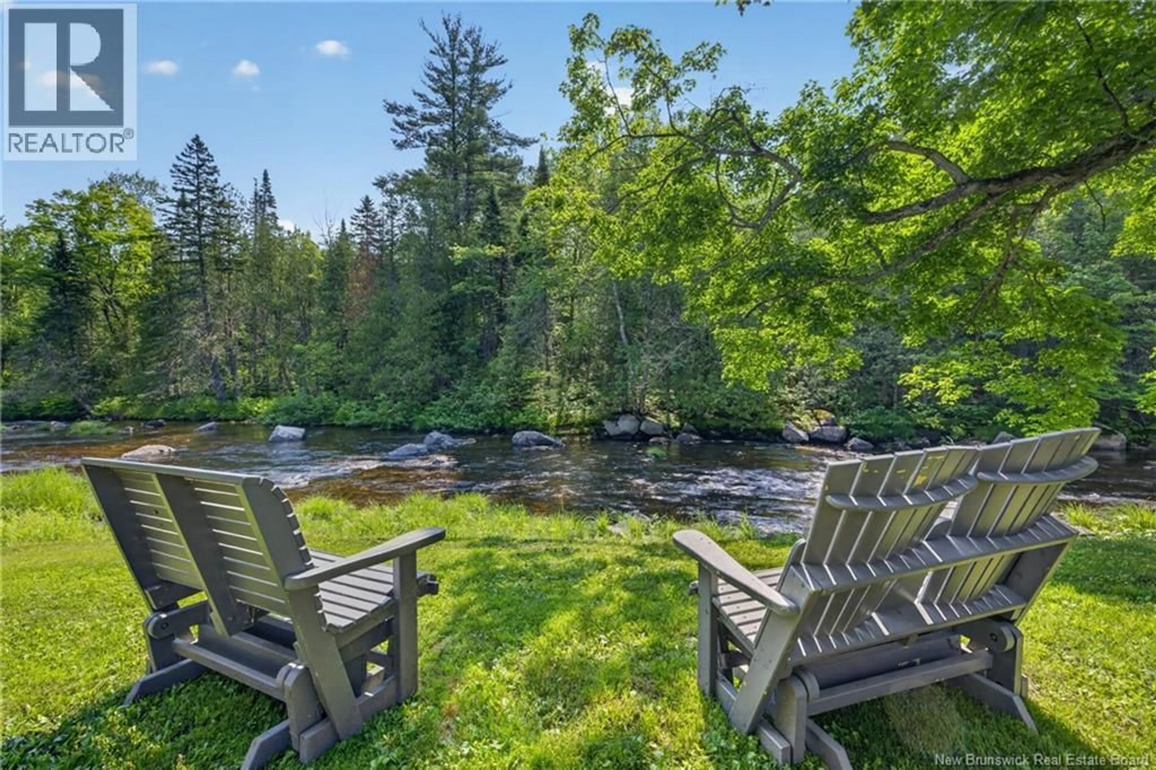
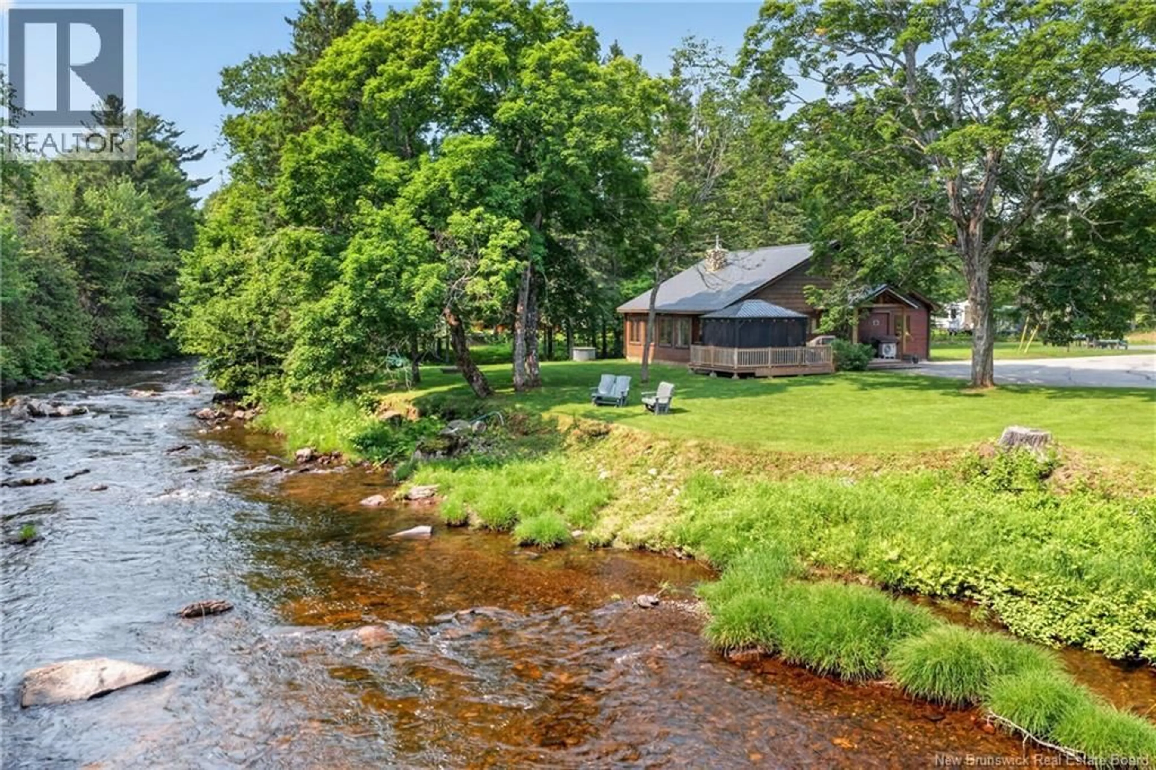
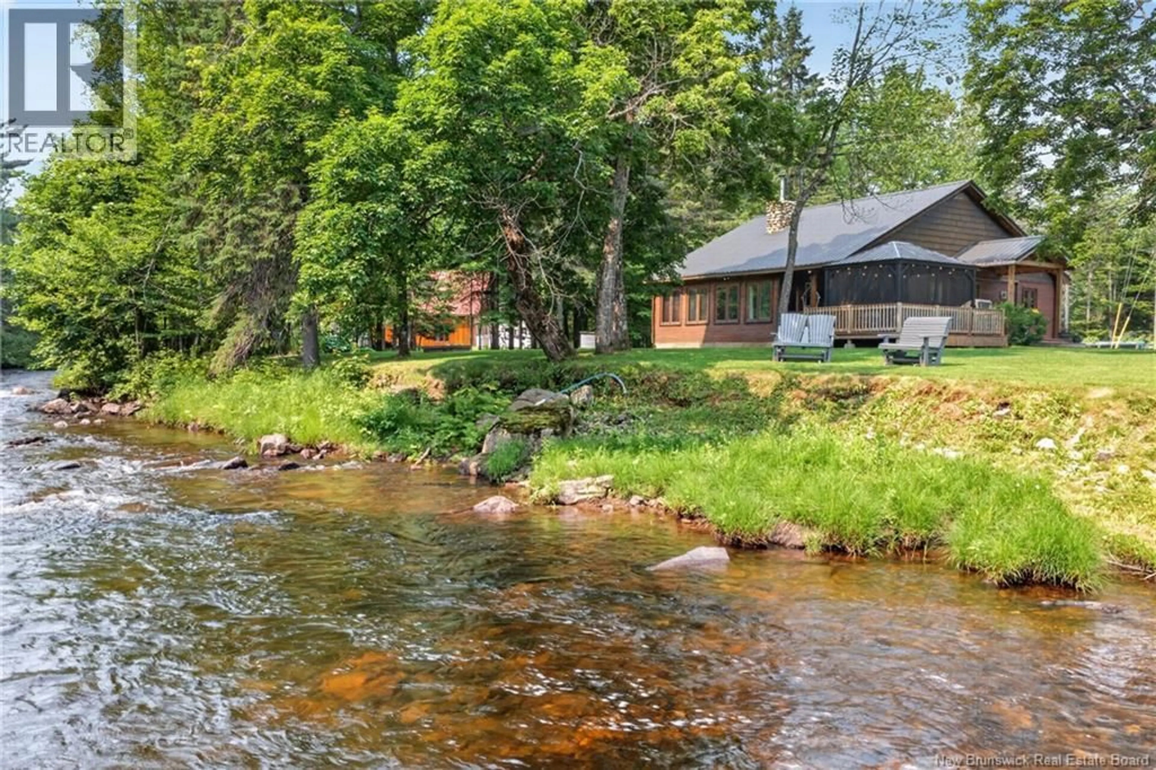
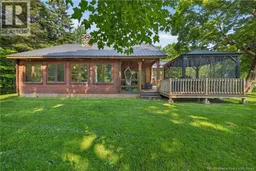
Welcome to paradise! Nestled along the picturesque Middle River, this beautifully updated waterfront home offers the perfect blend of tranquility, comfort and convenience- and ideal retirement retreat or year round residence.. or getaway in the woods for those looking for a luxury camp to escape city life and enjoy snowmobiling and side by siding in nature! Located just 10 minutes from shopping and everyday amenities, you'll enjoy peaceful riverside living without sacrificing convenience. Imagine unwinding while taking in the stunning views or hosting family and friends for summer BBQs on the spacious patio overlooking the river. Inside, the home has been thoughtfully updated- the bright modern kitchen with updated cabinetry complemented by new flooring throughout. The renovated full bathroom boasts elegant porcelain tile and a custom tub surround, while the spacious primary suite offers breathtaking river views and a walk in closet. A second bedroom provides flexibility for guests or a home office. The inviting living room is warmed by a cozy wood stove, creating the perfect atmosphere on cooler evenings, while the dining area offers direct access to the patio and outdoor entertaining space. Outside full find a paved driveway a large detached garage and an access road that is government maintained with winter snow removal- providing year round peace of mind. Foundation is a crawl space with concrete footings and walls. Properties like this are a rare find. If you've been dreaming of peaceful waterfront living in a truly spectacular setting, this could be the one you've been waiting for! (id:39198)
Property Details
Interior
Features
Main level Floor
Dining room
9'4'' x 11'5''Primary Bedroom
12'2'' x 11'4''Laundry room
10'8'' x 7'7''Bedroom
8'10'' x 10'6''Property History
 50
50
