340 AVE DU TRÉ CARRÉ, Shippagan, New Brunswick E8S1Y4
Contact us about this property
Highlights
Estimated valueThis is the price Wahi expects this property to sell for.
The calculation is powered by our Instant Home Value Estimate, which uses current market and property price trends to estimate your home’s value with a 90% accuracy rate.Not available
Price/Sqft$192/sqft
Monthly cost
Open Calculator
Description
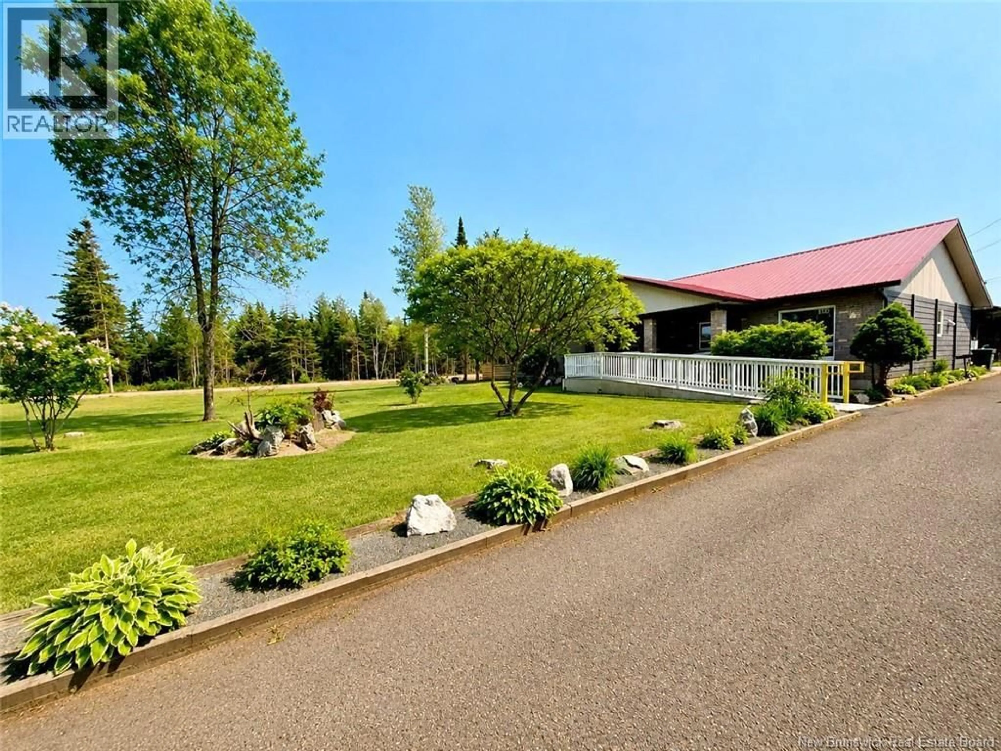
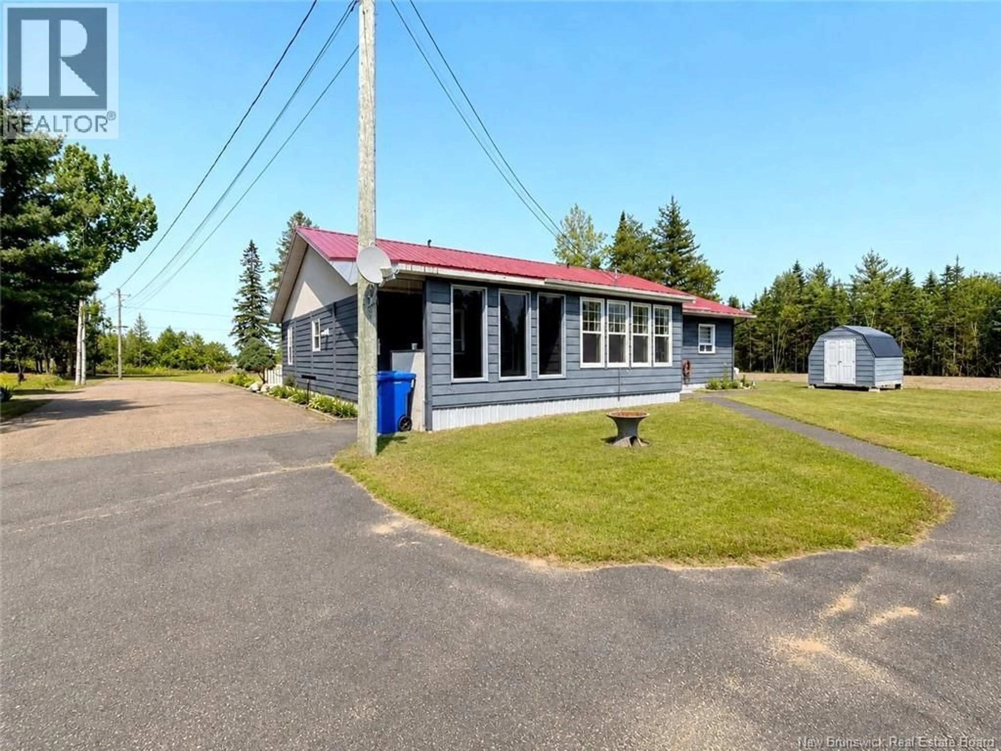
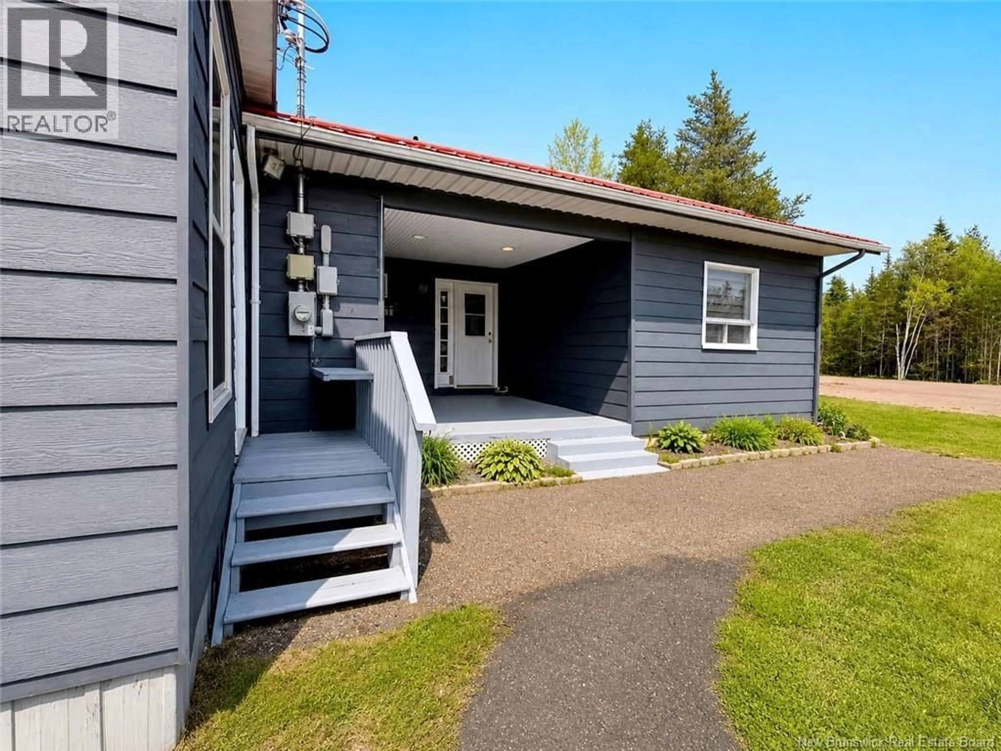
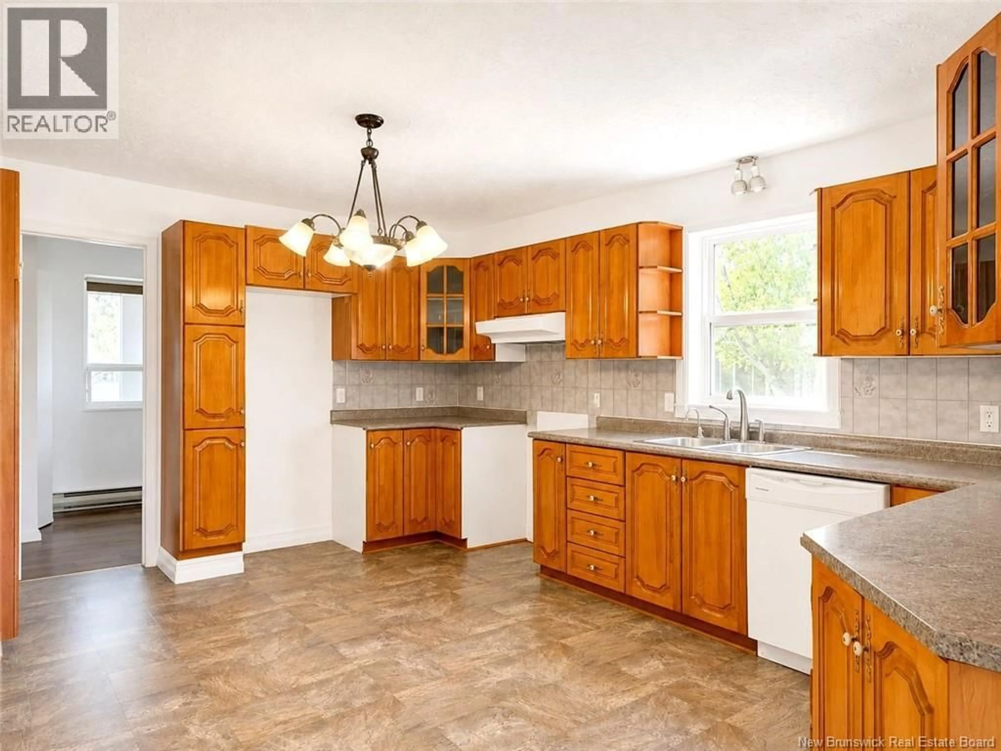
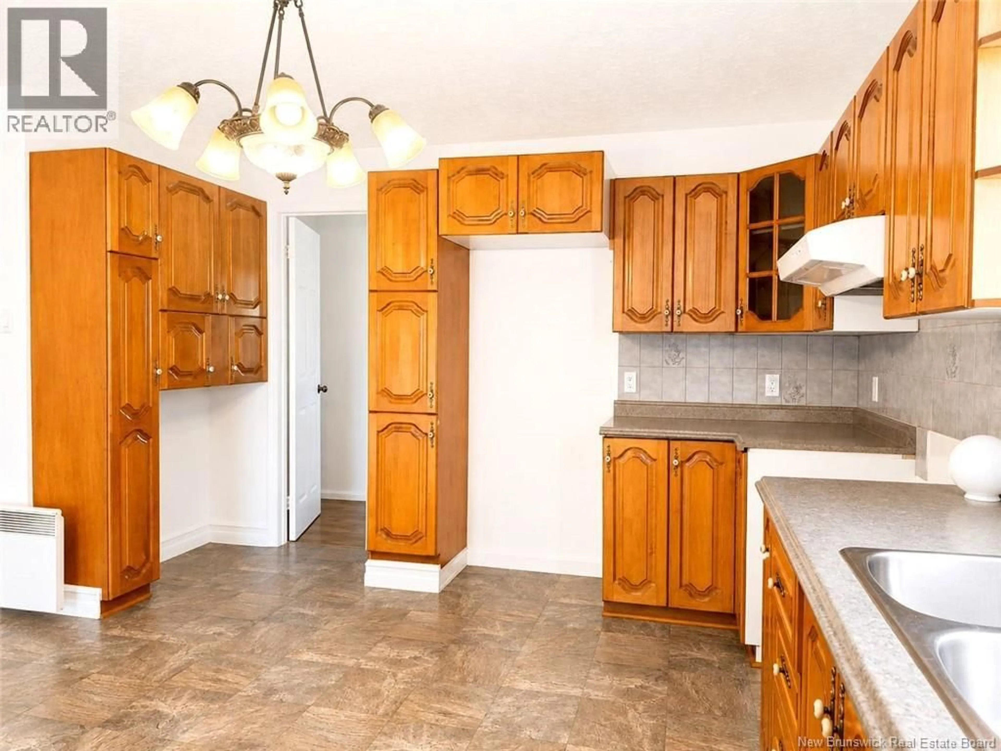
Excellent opportunity for an investor or owner-occupant! Located in one of Shippagan's sought-after neighbourhoods, this property features a main home plus two one-bedroom rental apartments providing additional income. The main home offers a welcoming living room, a functional kitchen, two bedrooms, a beautifully renovated bathroom with a freestanding tub, glass shower and ceramic finishes, plus a spacious rear addition featuring a bright family room filled with natural light. Each apartment includes one bedroom, an open-concept kitchen and living area, a full bathroom in excellent condition and its own private outdoor space. The detached oversized double garage is insulated, wired, connected to the water service, and its windows were replaced in July 2026. The beautifully landscaped lot offers a private backyard to enjoy. Ideally located near schools, the Université de Moncton (Shippagan campus), grocery stores, restaurants, cycling and ATV trails, the fishing wharf, the Aquarium and the beautiful beaches of Shippagan, Le Goulet and Lamèque. Enjoy year-round activities including boating, fishing, paddleboarding, kayaking, kitesurfing and winter trails. Whether you're looking for a home with rental income or a great investment opportunity, this property is sure to impress. (id:39198)
Property Details
Interior
Features
Main level Floor
Foyer
6'8'' x 5'4''Bedroom
7'4'' x 12'0''4pc Bathroom
9'4'' x 10'7''Primary Bedroom
10'2'' x 21'9''Property History
 45
45
