319 CHAMBERLAIN SETTLEMENT, Bathurst, New Brunswick E2A6G9
Contact us about this property
Highlights
Estimated valueThis is the price Wahi expects this property to sell for.
The calculation is powered by our Instant Home Value Estimate, which uses current market and property price trends to estimate your home’s value with a 90% accuracy rate.Not available
Price/Sqft$336/sqft
Monthly cost
Open Calculator
Description
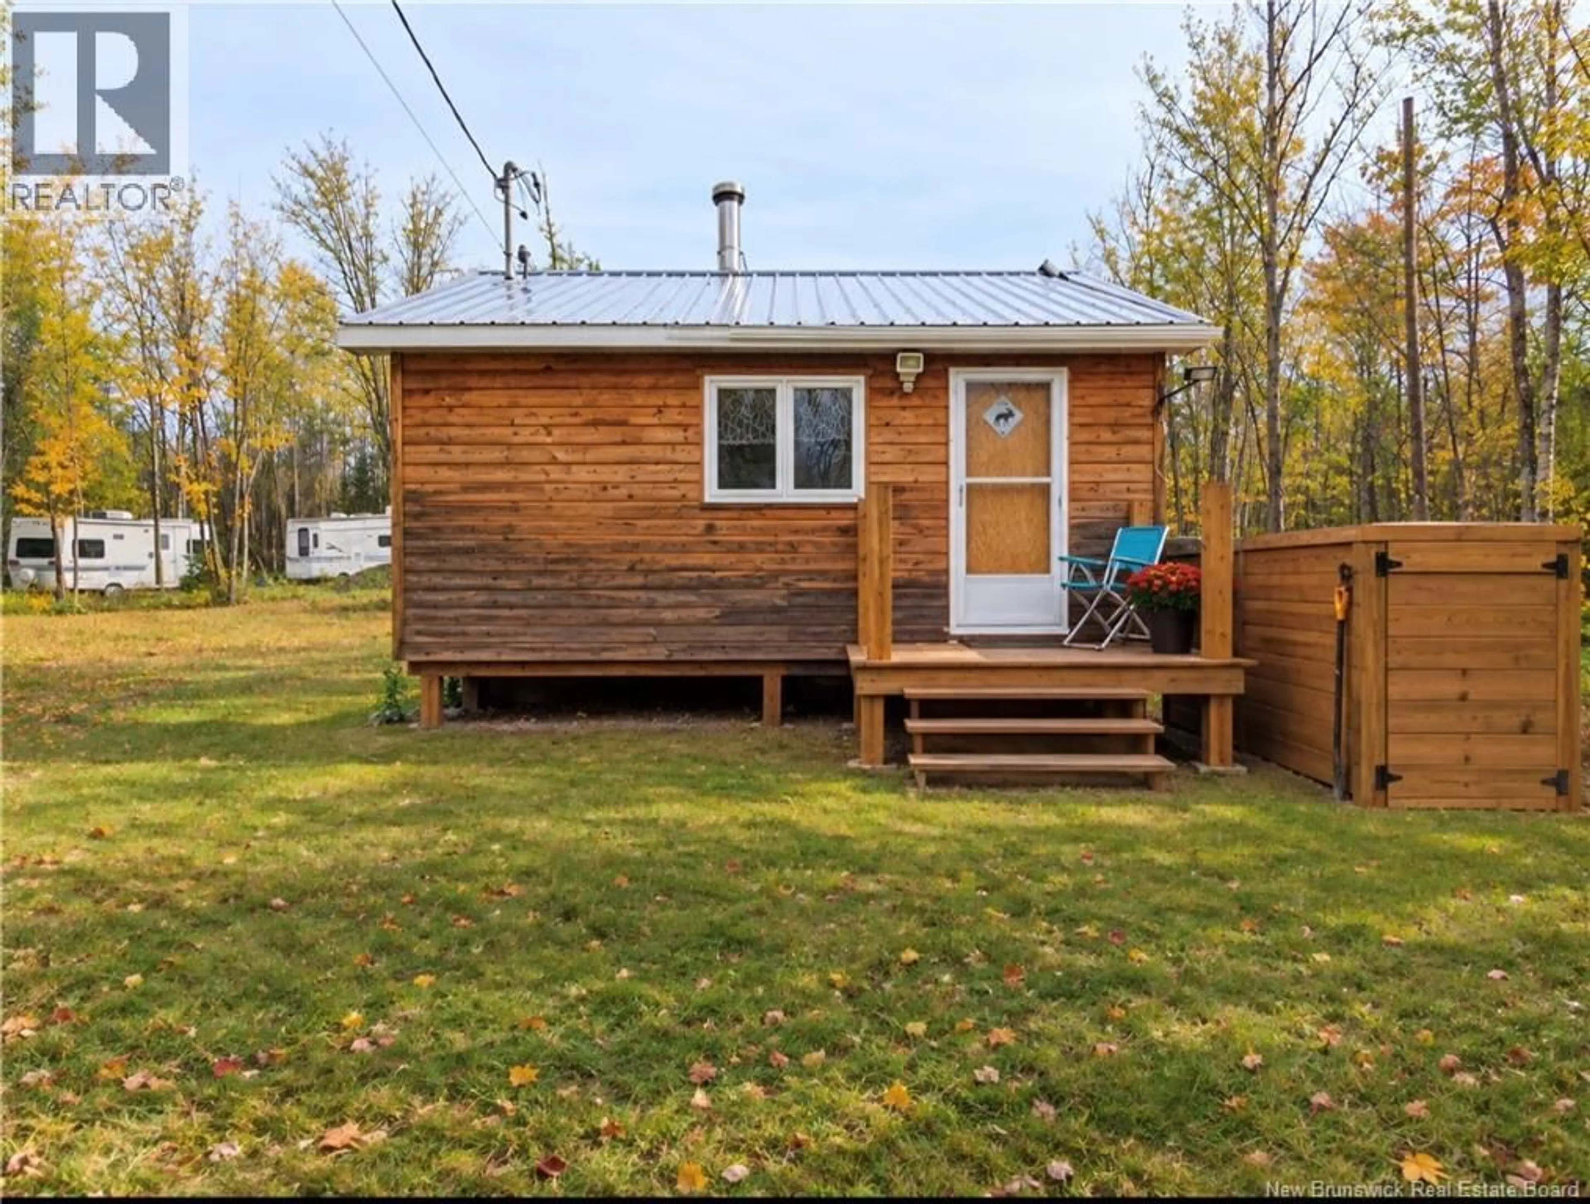
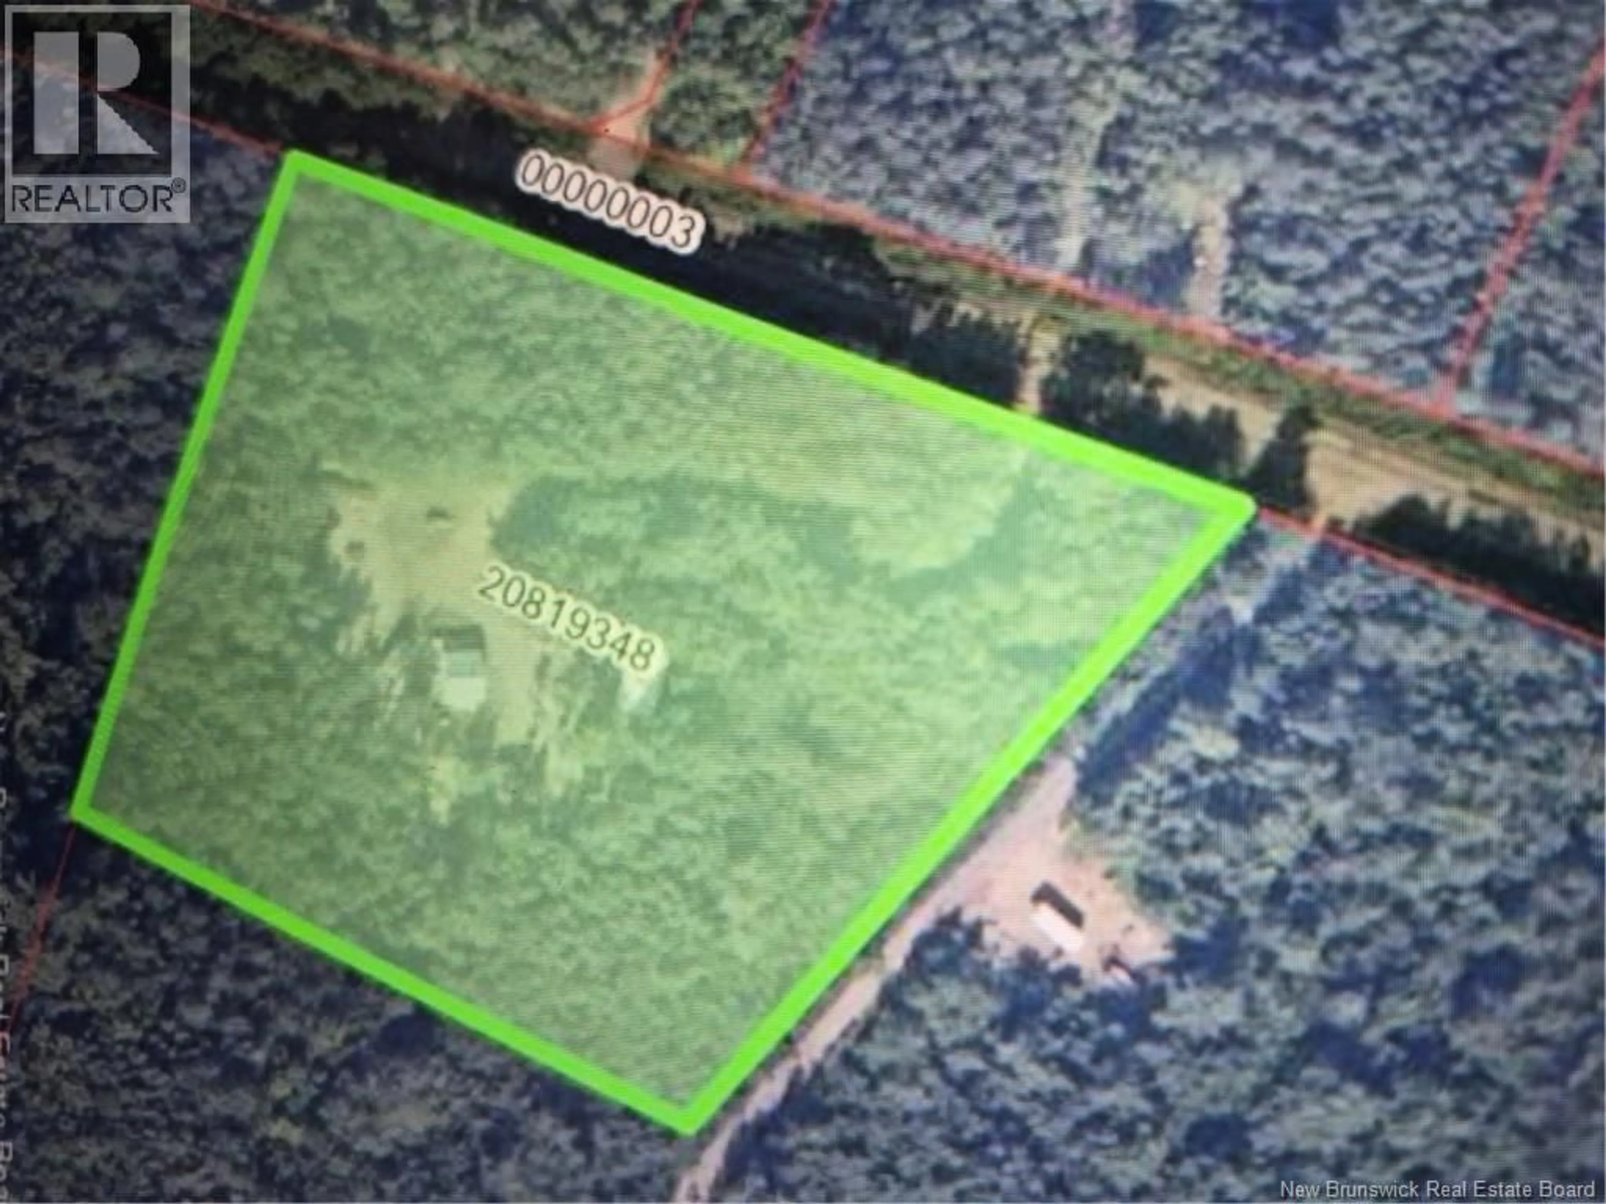
Escape to your private paradise just 10 minutes from the city limits of Bathurst NEW BRUNSWICK! This beautifully reimagined property offers the ultimate blend of natural serenity, absolute privacy, and modern convenience. Nestled on 4.2 pristine acres, this former seasonal camp has been completely overhauled and upgraded into what could easily become your year-round, four-season haven. With a few final toucheslike closing in the underneaththis home is ready to fulfill your dreams, whether you utilize it as a peaceful permanent residence or an elite weekend getaway. Key Highlights & Recent Upgrades: Turn-Key Infrastructure: Features a brand-new power connection, a fully updated modern bathroom, a newly drilled well, and a newly installed septic system. Sweet Income or Hobby Potential: The acreage boasts maple trees, offering an incredible turnkey opportunity for maple syrup production or starting your own hobby farm. Outdoor Enthusiasts Dream: Located right in the heart of adventure, you have immediate access to world-class trail networks perfect for four-wheeling in the summer and snowmobiling in the winter. Whether you are looking to embrace a self-sustaining lifestyle, hunt for your next great outdoor adventure, or simply relax surrounded by whispering maples, this property is a rare gem that matches rustic charm with modern reliability. (id:39198)
Property Details
Interior
Features
Main level Floor
Bath (# pieces 1-6)
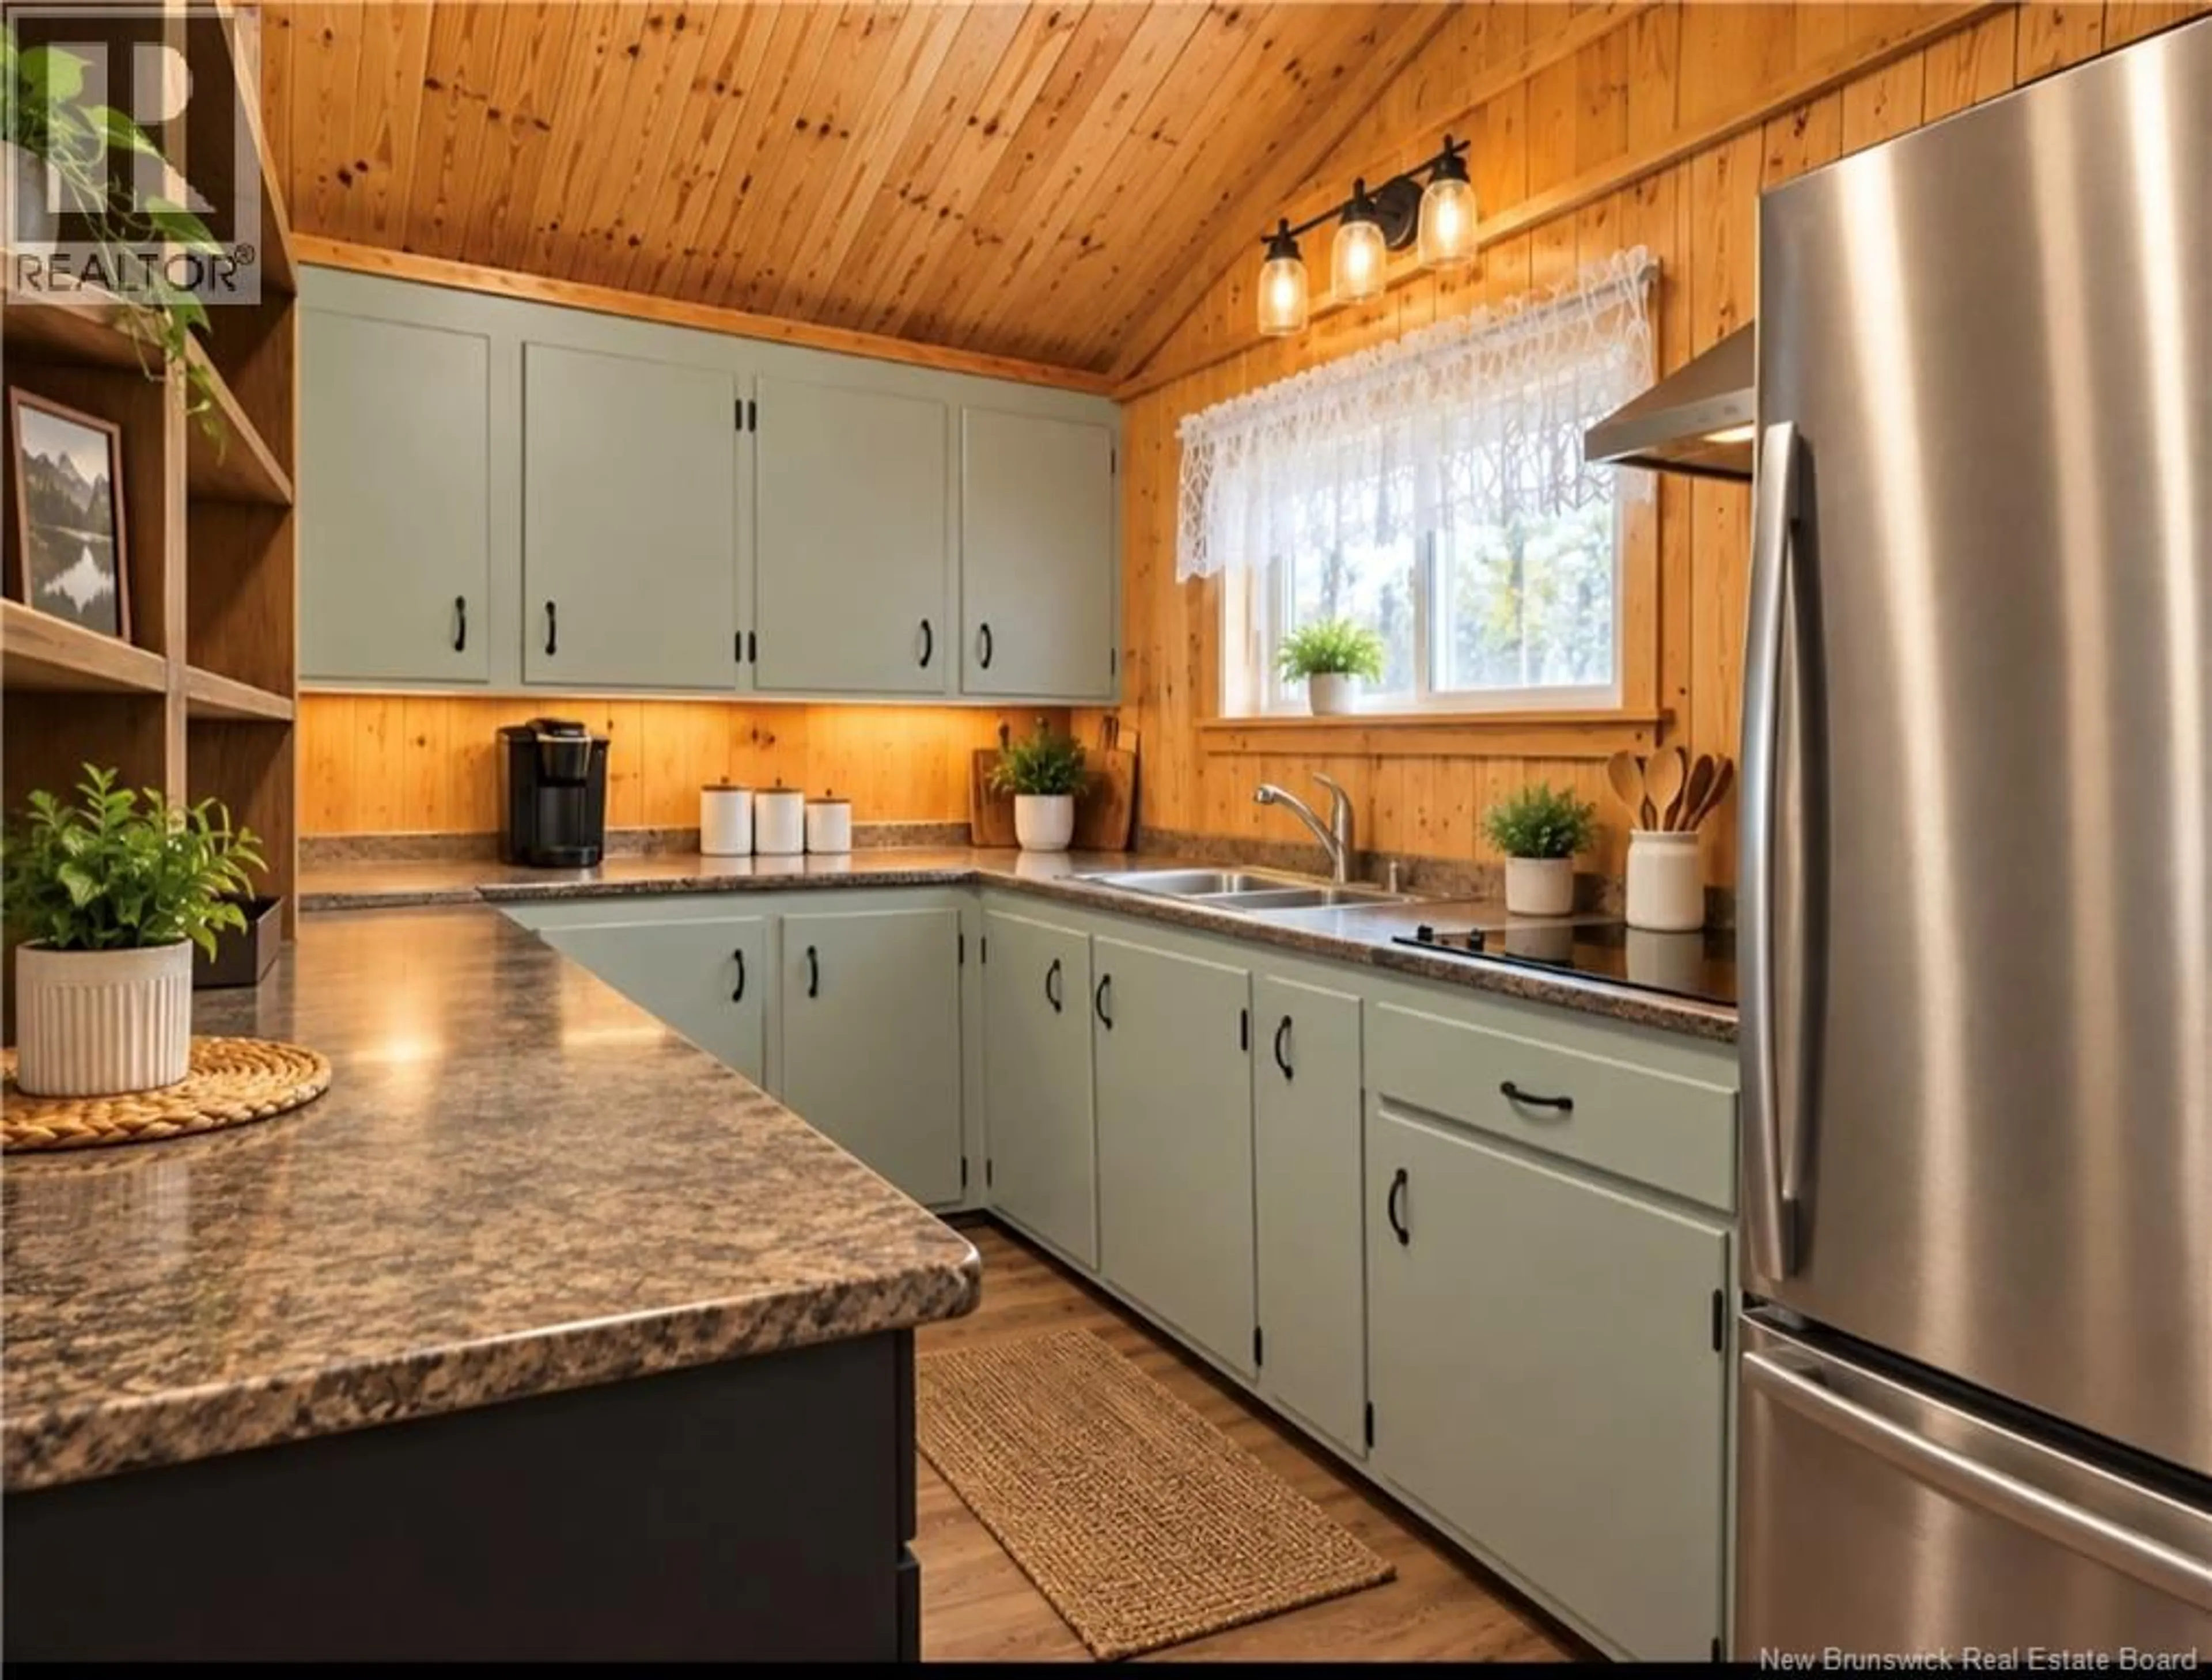
6' x 10'Kitchen/Dining room
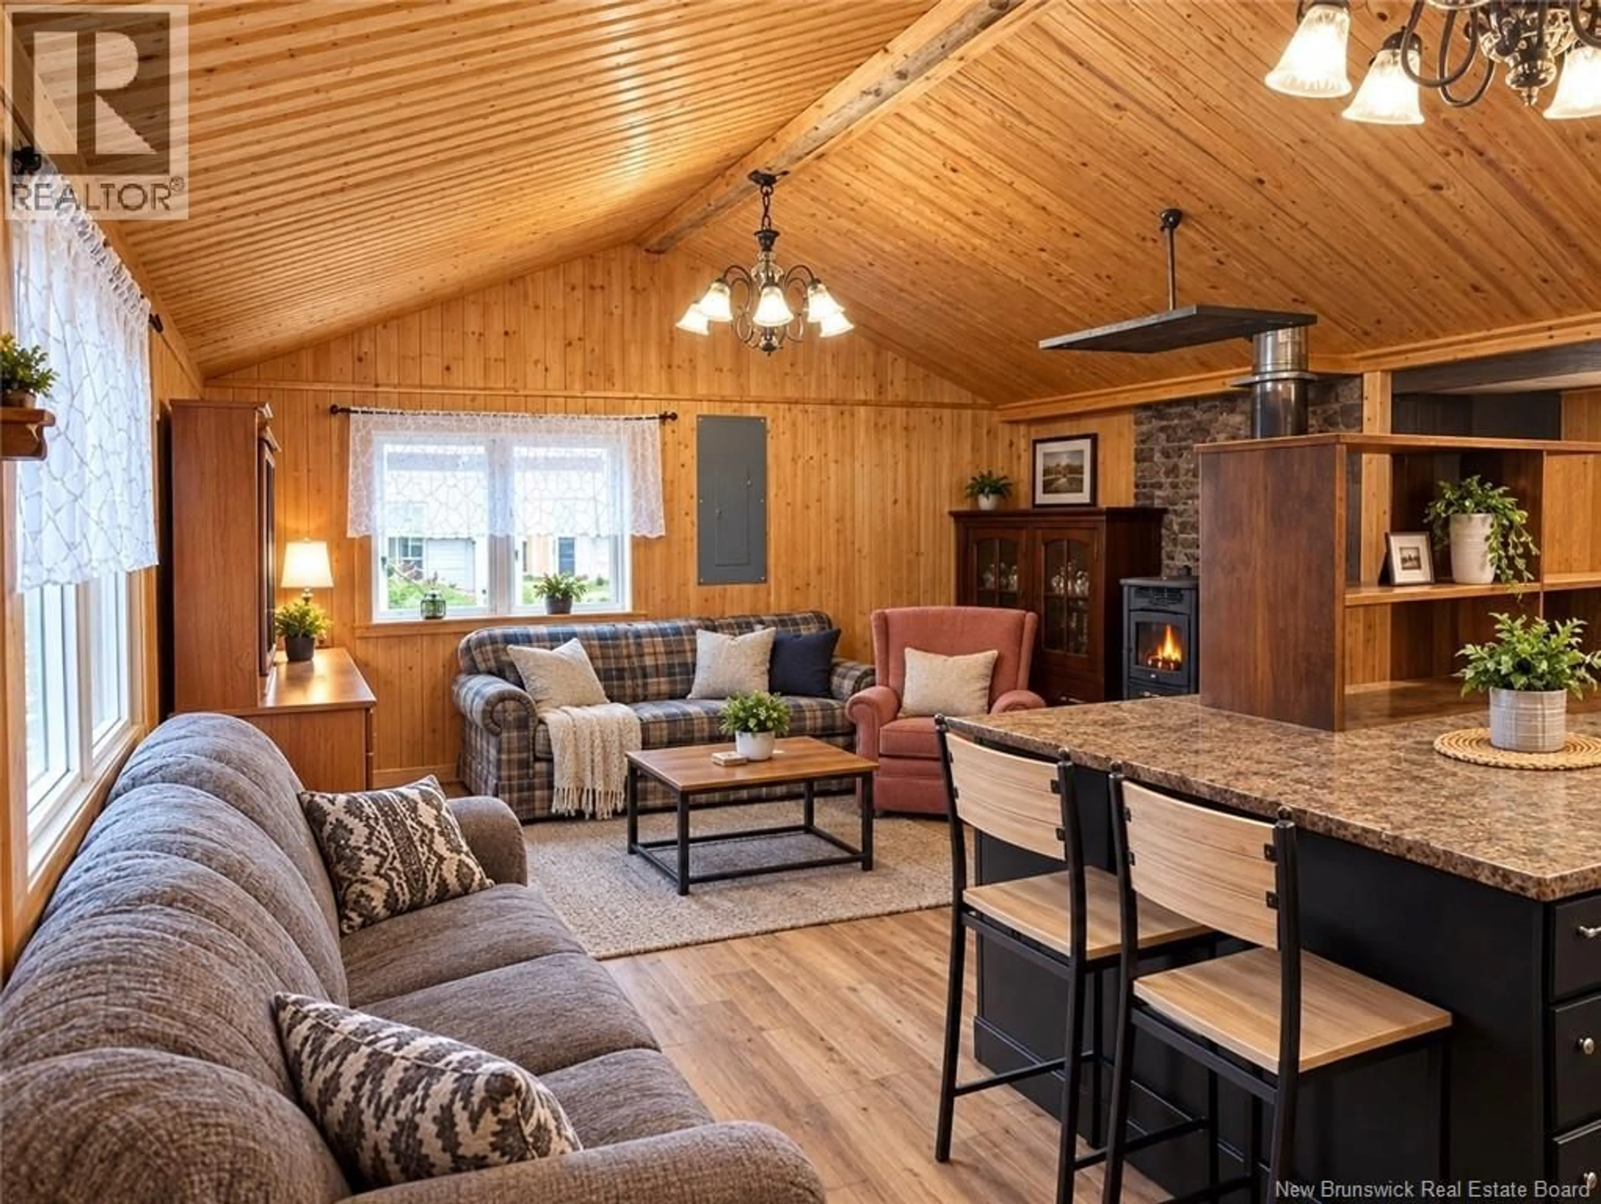
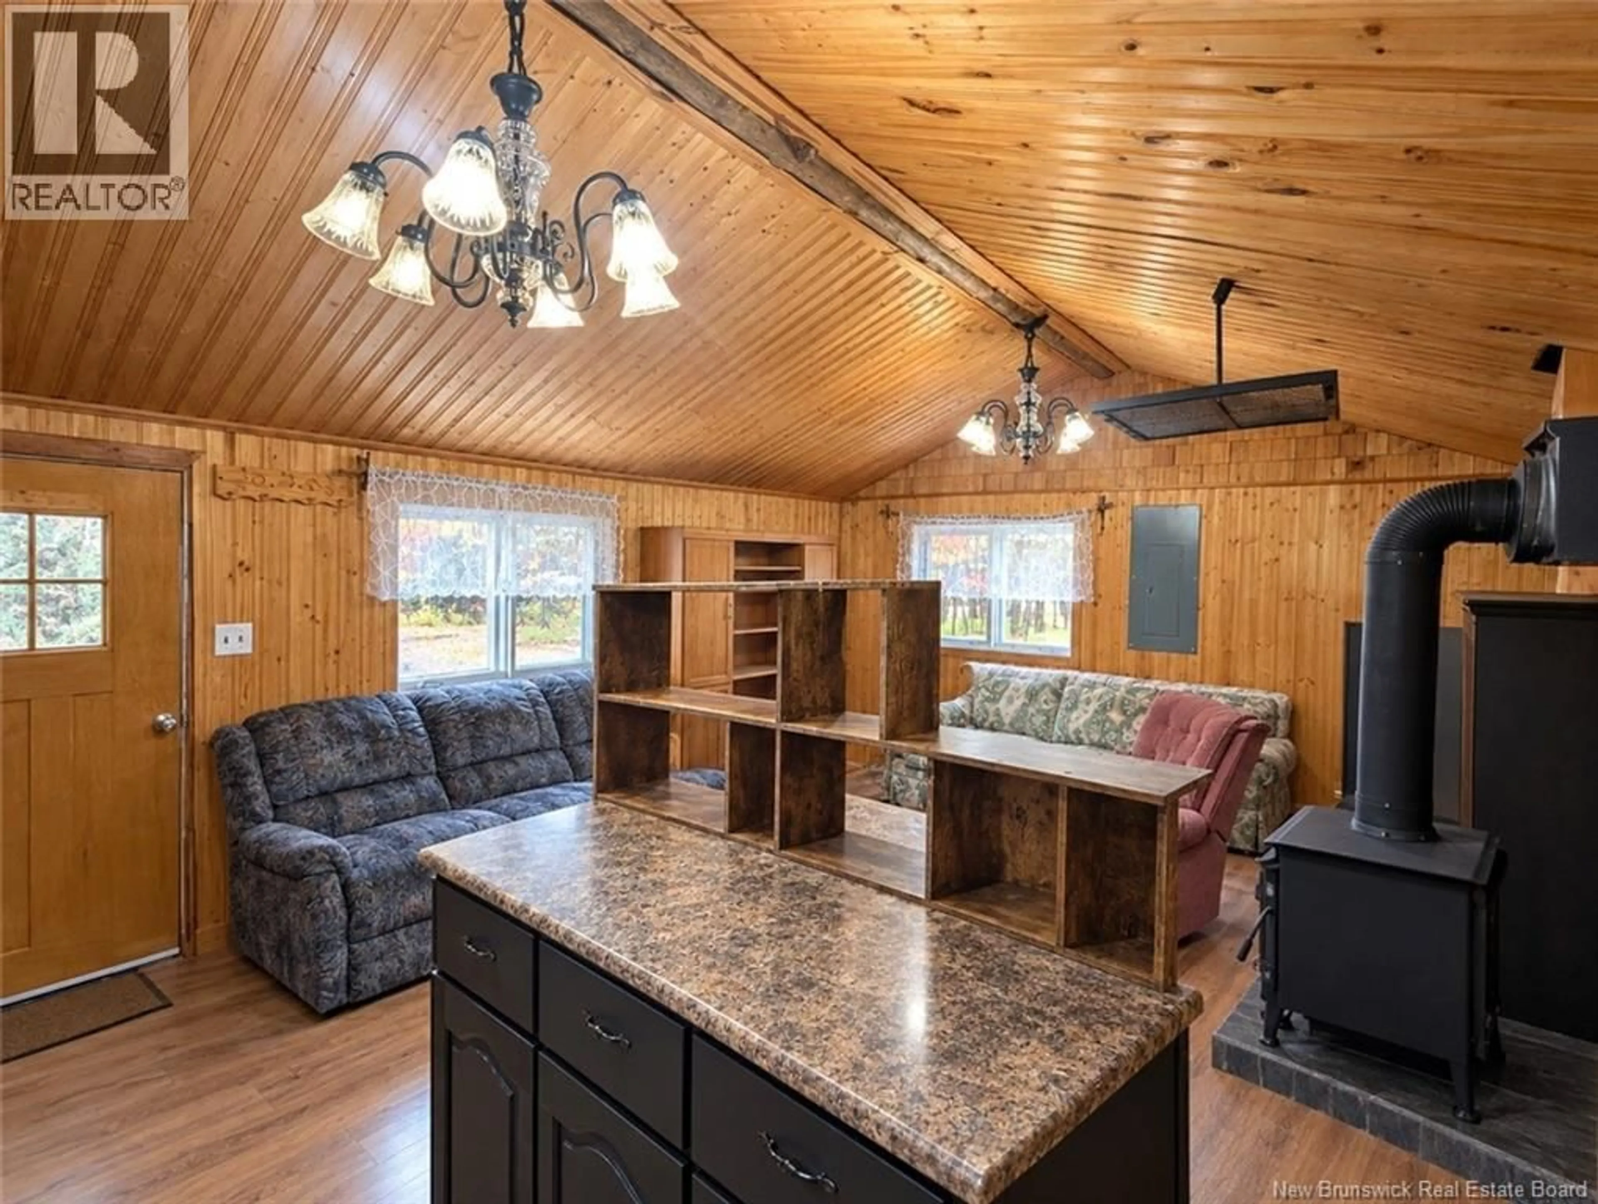
13'3'' x 18'3''Living room
10' x 14'4''Property History
 6

