30 FLORIENT, Petit-Rocher, New Brunswick E8J1S3
Contact us about this property
Highlights
Estimated valueThis is the price Wahi expects this property to sell for.
The calculation is powered by our Instant Home Value Estimate, which uses current market and property price trends to estimate your home’s value with a 90% accuracy rate.Not available
Price/Sqft$187/sqft
Monthly cost
Open Calculator
Description
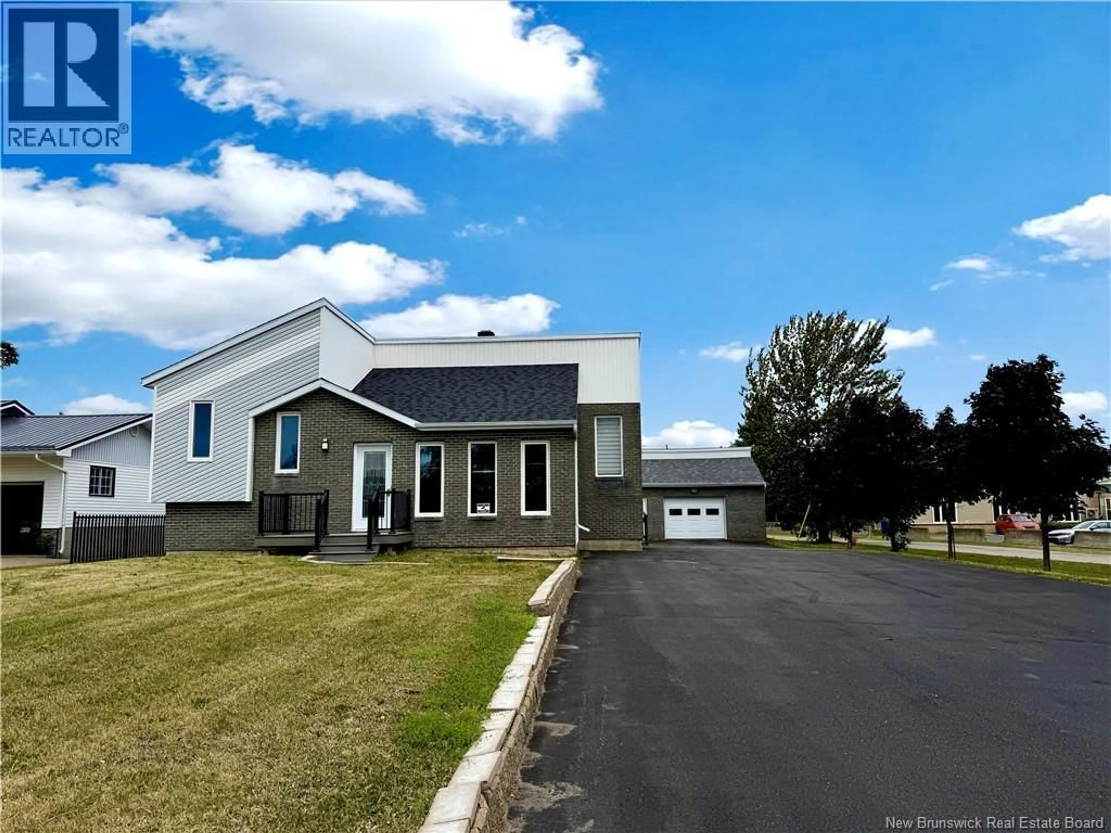
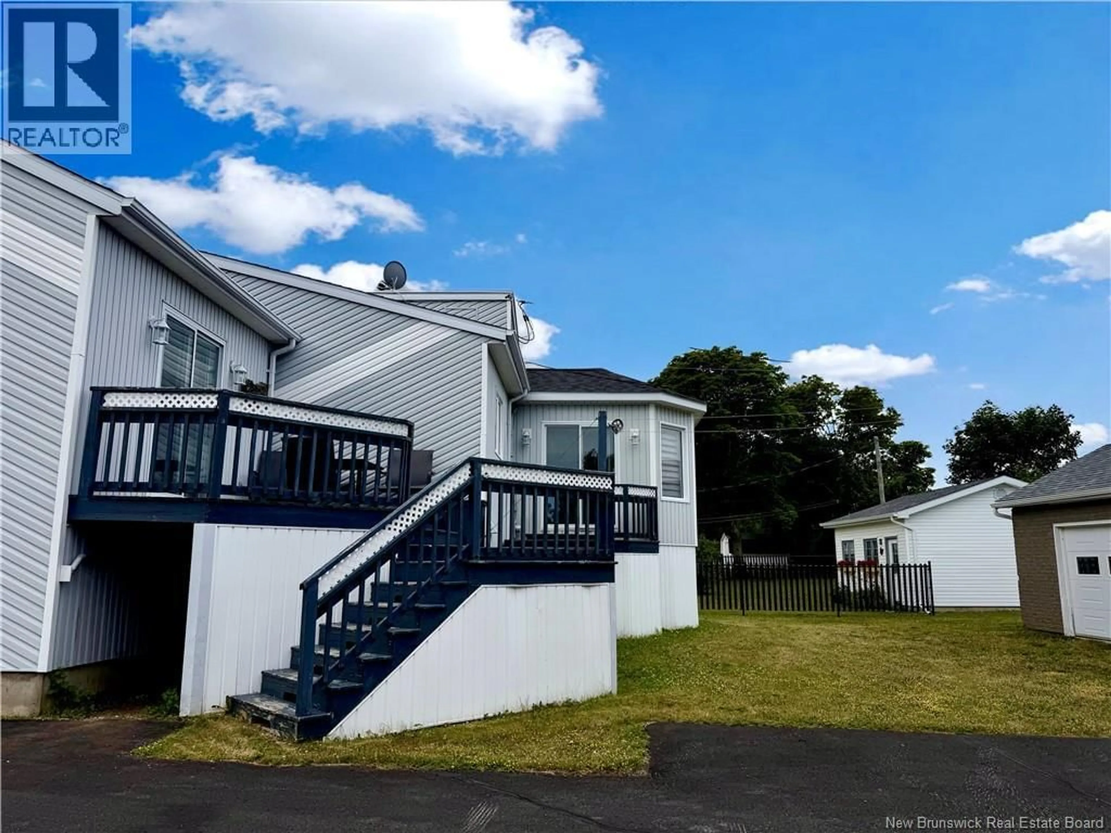
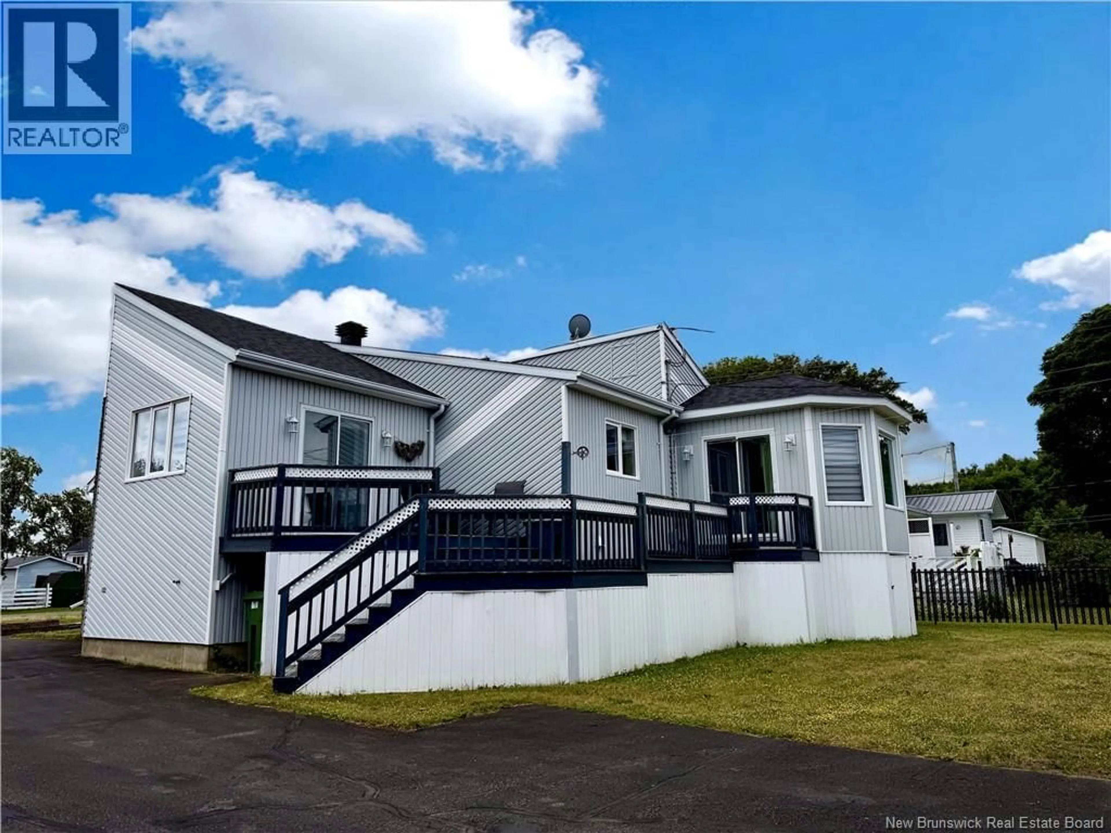
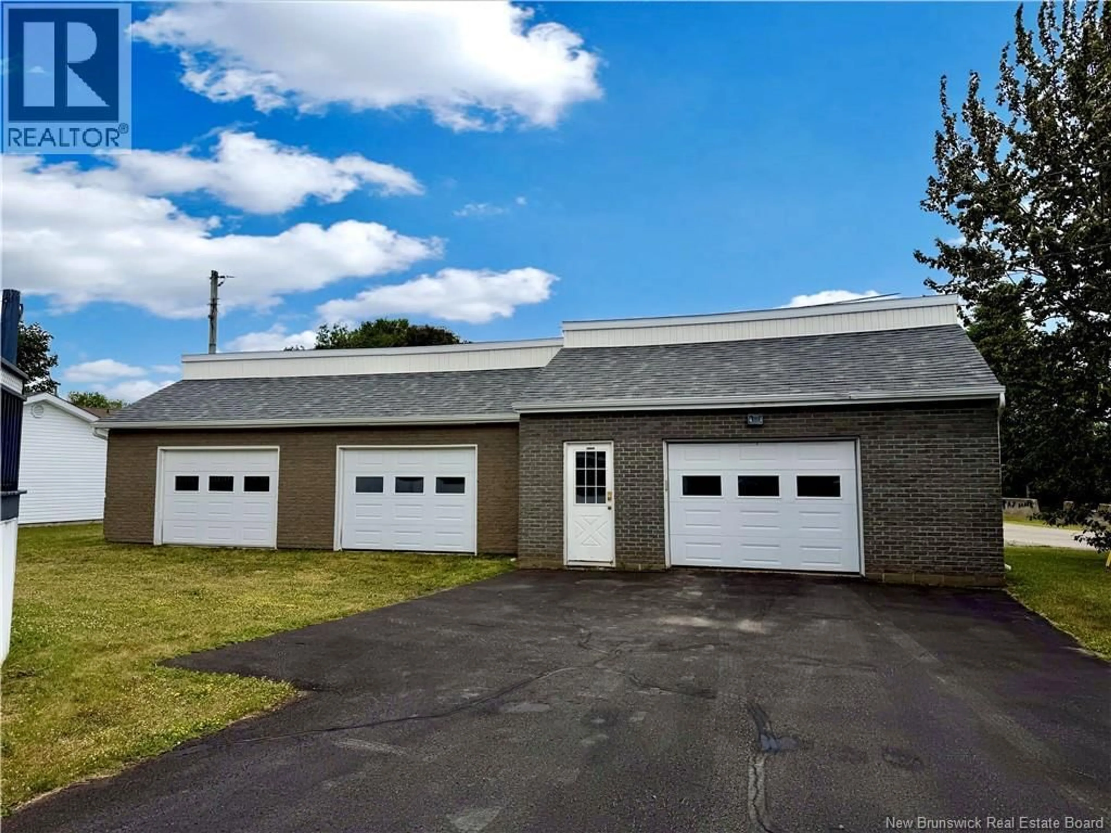
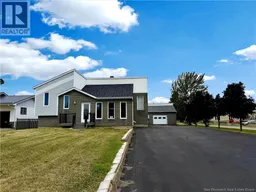
Welcome to this well-maintained split-level home offering a functional layout, generous living space, and a rare three-car garage. Nestled on a spacious corner lot in a quiet neighbourhood, this property is conveniently located close to schools, restaurants, and other everyday amenities, while being just minutes from the beautiful Bay of Chaleur. Upon entering, you're welcomed by a bright and inviting living room filled with natural light. A few steps up, you'll find an open-concept kitchen and dining area, perfect for everyday living and entertaining. This level also features two comfortable bedrooms, a spacious 4-piece bathroom complete with a large walk-in shower and a relaxing jet tub, as well as an additional family room currently being used as a generous primary bedroom, offering flexibility to suit your family's lifestyle. The lower level includes a third bedroom, a convenient half bathroom, a separate laundry room, a versatile storage room that could easily serve as a home office or hobby space, and plenty of additional storage throughout. Outside, you'll appreciate the large corner lot, triple paved driveway, and the impressive three-car garagea rare feature that offers endless possibilities for vehicle storage, a workshop, or recreational equipment. Additional highlights include two heat pumps for year-round comfort and a brand-new roof installed in the summer of 2025. Offering flexible living spaces, excellent storage, valuable updates, and an exceptional garage, this move-in-ready property is ready to welcome its next owners. (id:39198)
Property Details
Interior
Features
Basement Floor
Storage
9'9'' x 8'11''Laundry room
8'8'' x 10'9''Bedroom
12'2'' x 10'3''2pc Bathroom
8'6'' x 7'Property History
 35
35
