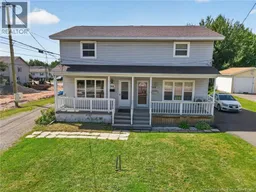
266 POMMIERS STREET, Dieppe, New Brunswick E1A2C2
Contact us about this property
Highlights
Estimated valueThis is the price Wahi expects this property to sell for.
The calculation is powered by our Instant Home Value Estimate, which uses current market and property price trends to estimate your home’s value with a 90% accuracy rate.Not available
Price/Sqft$235/sqft
Monthly cost
Open Calculator
Description
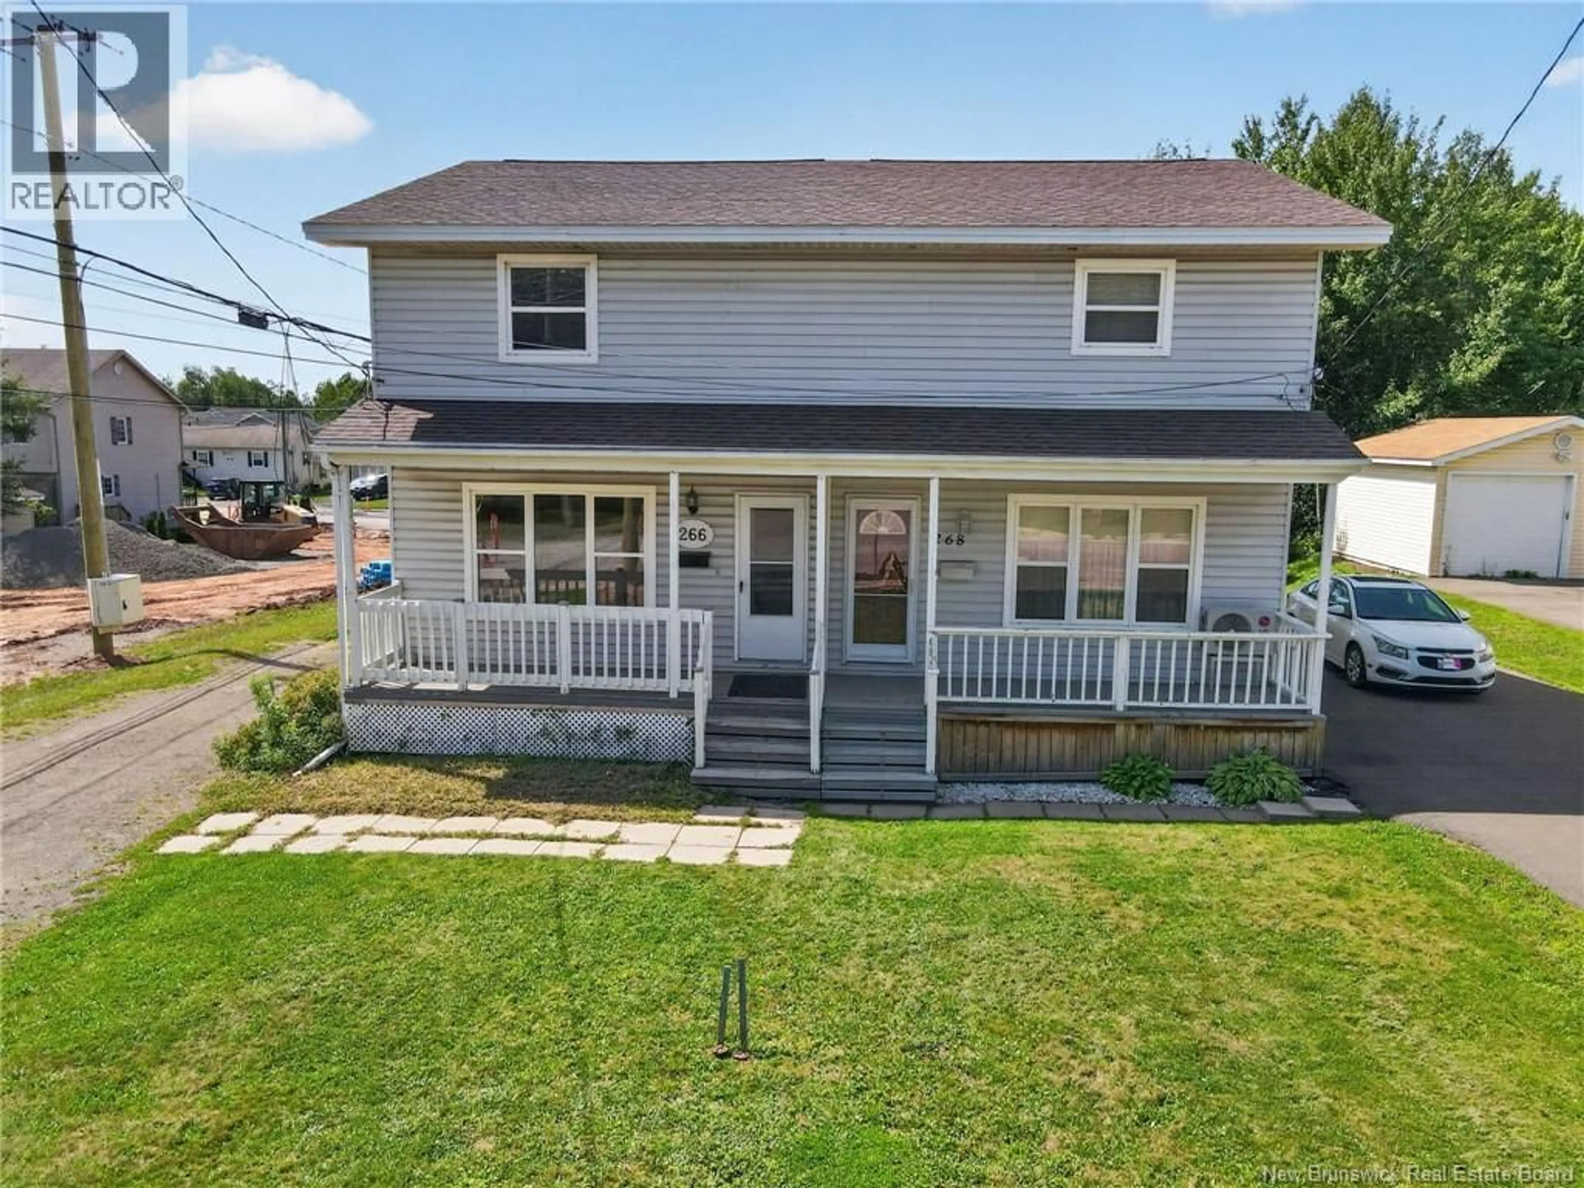
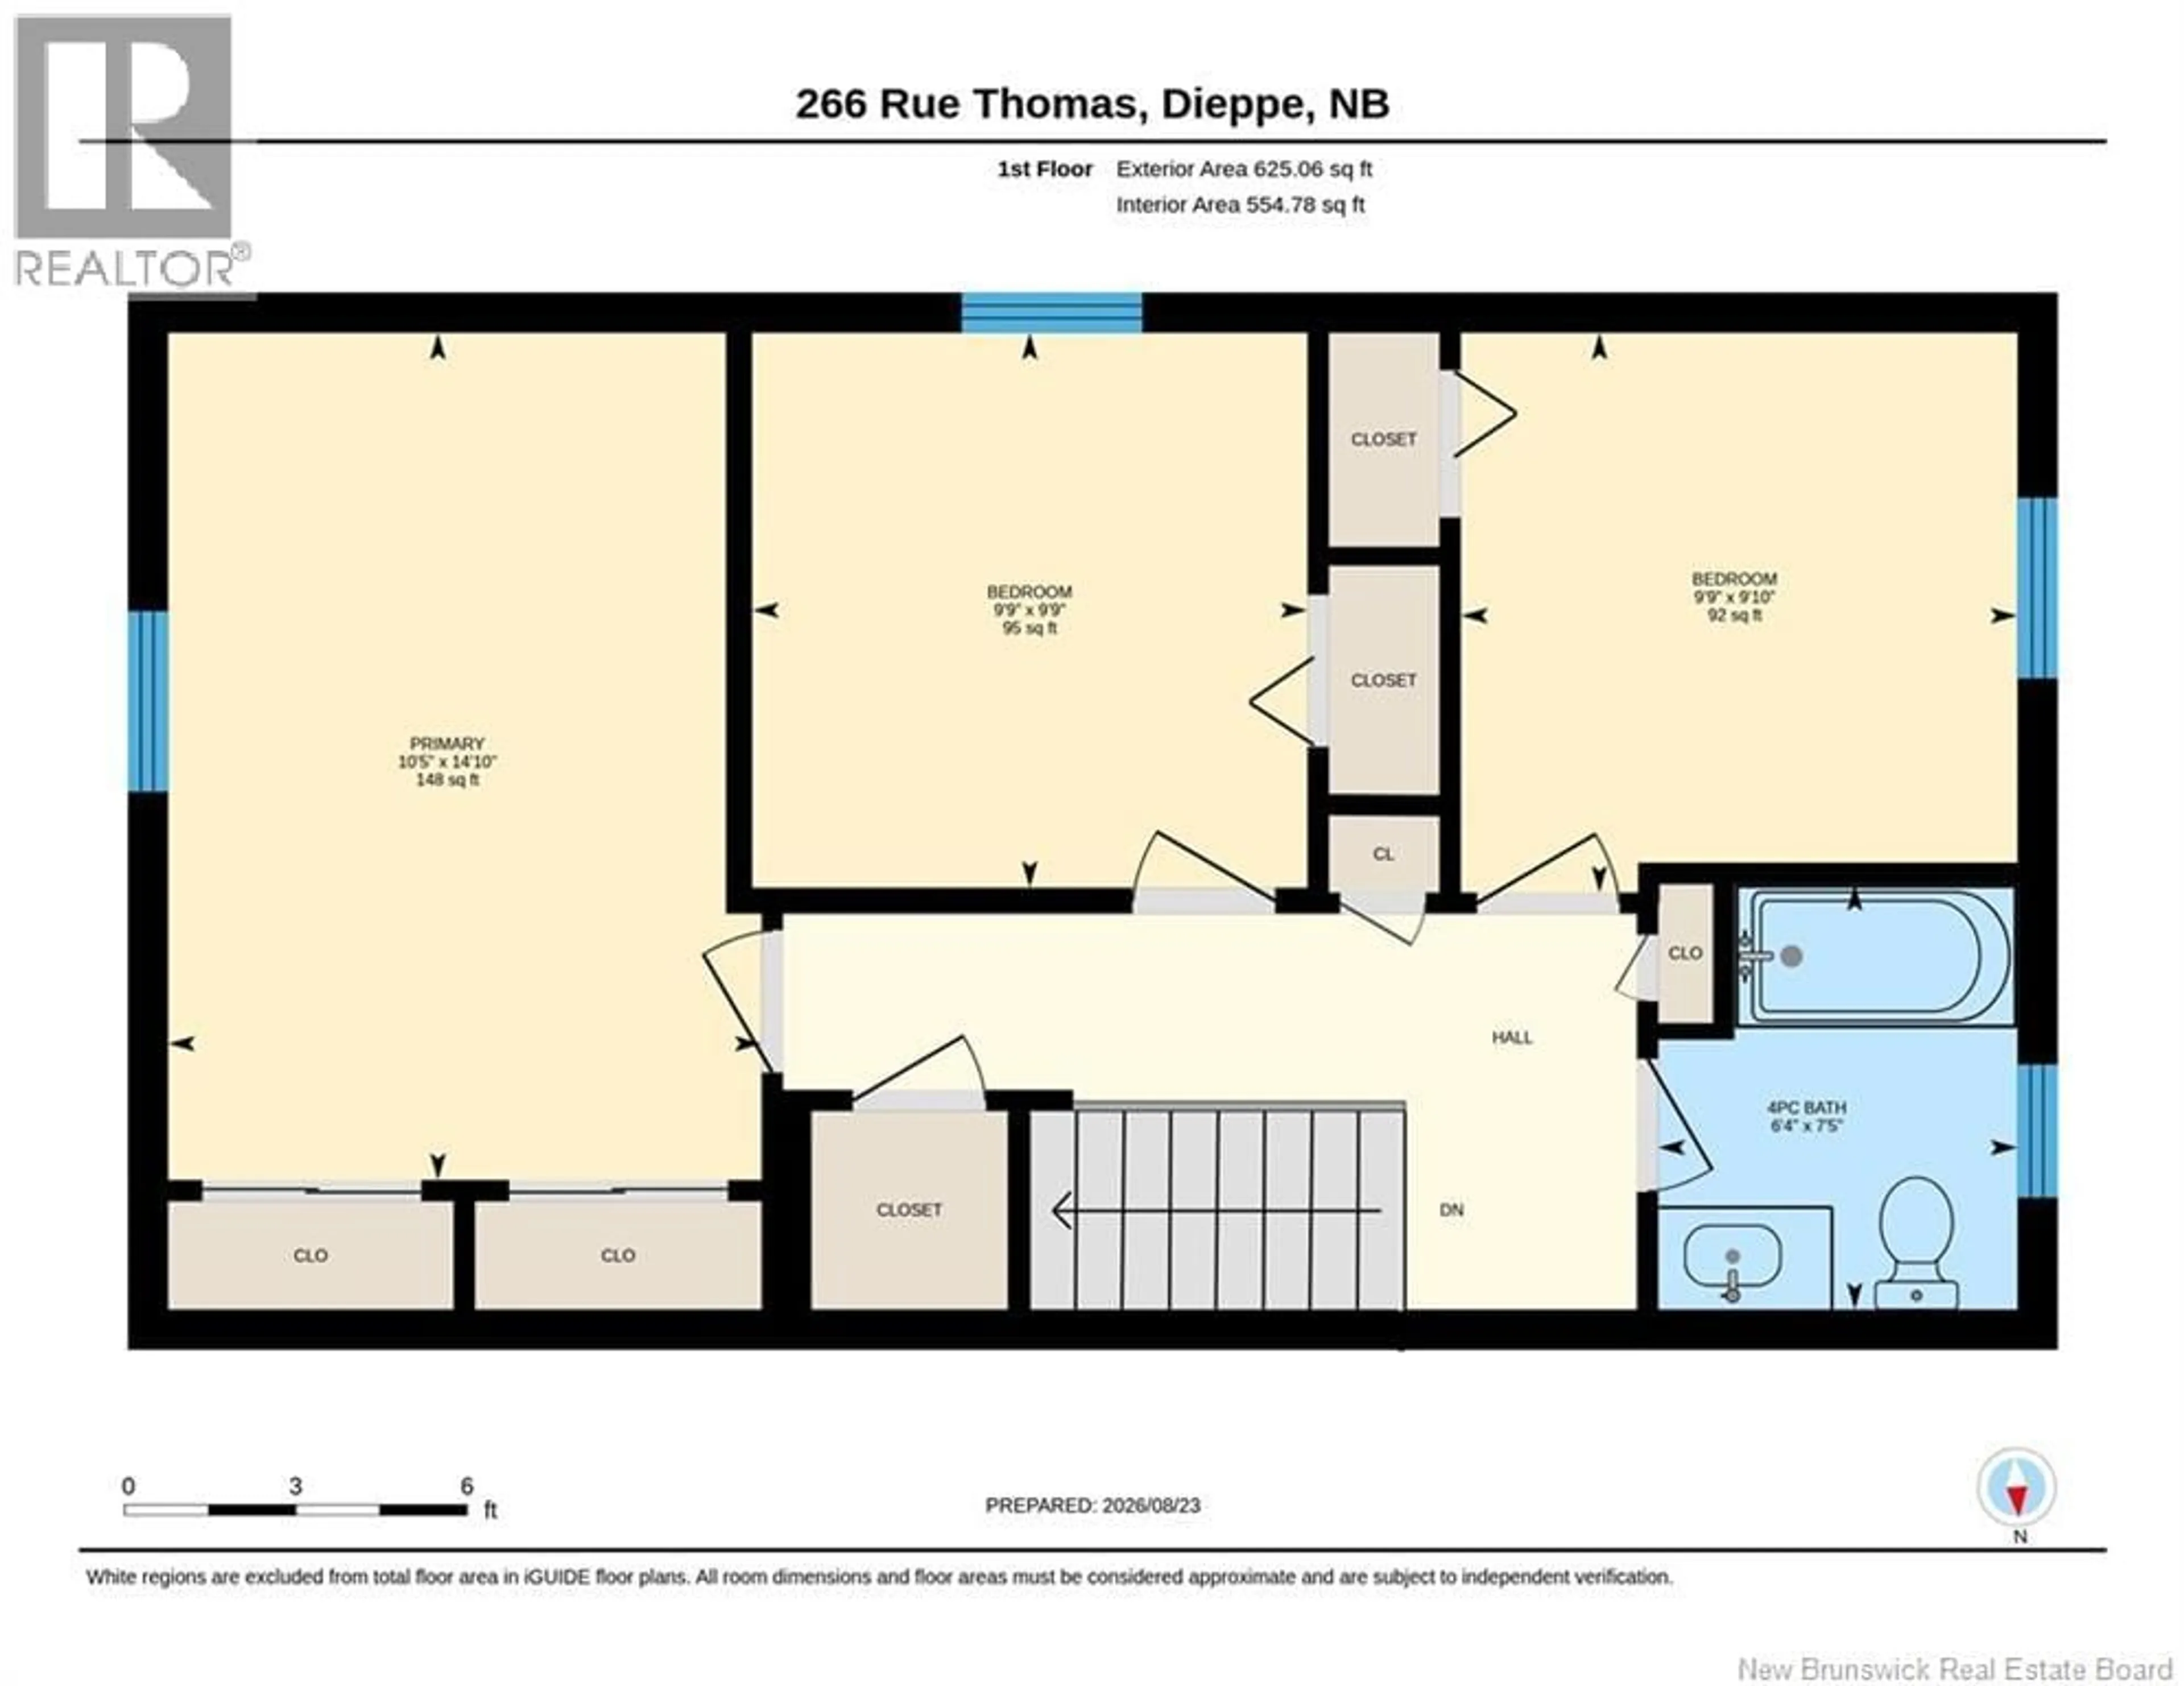
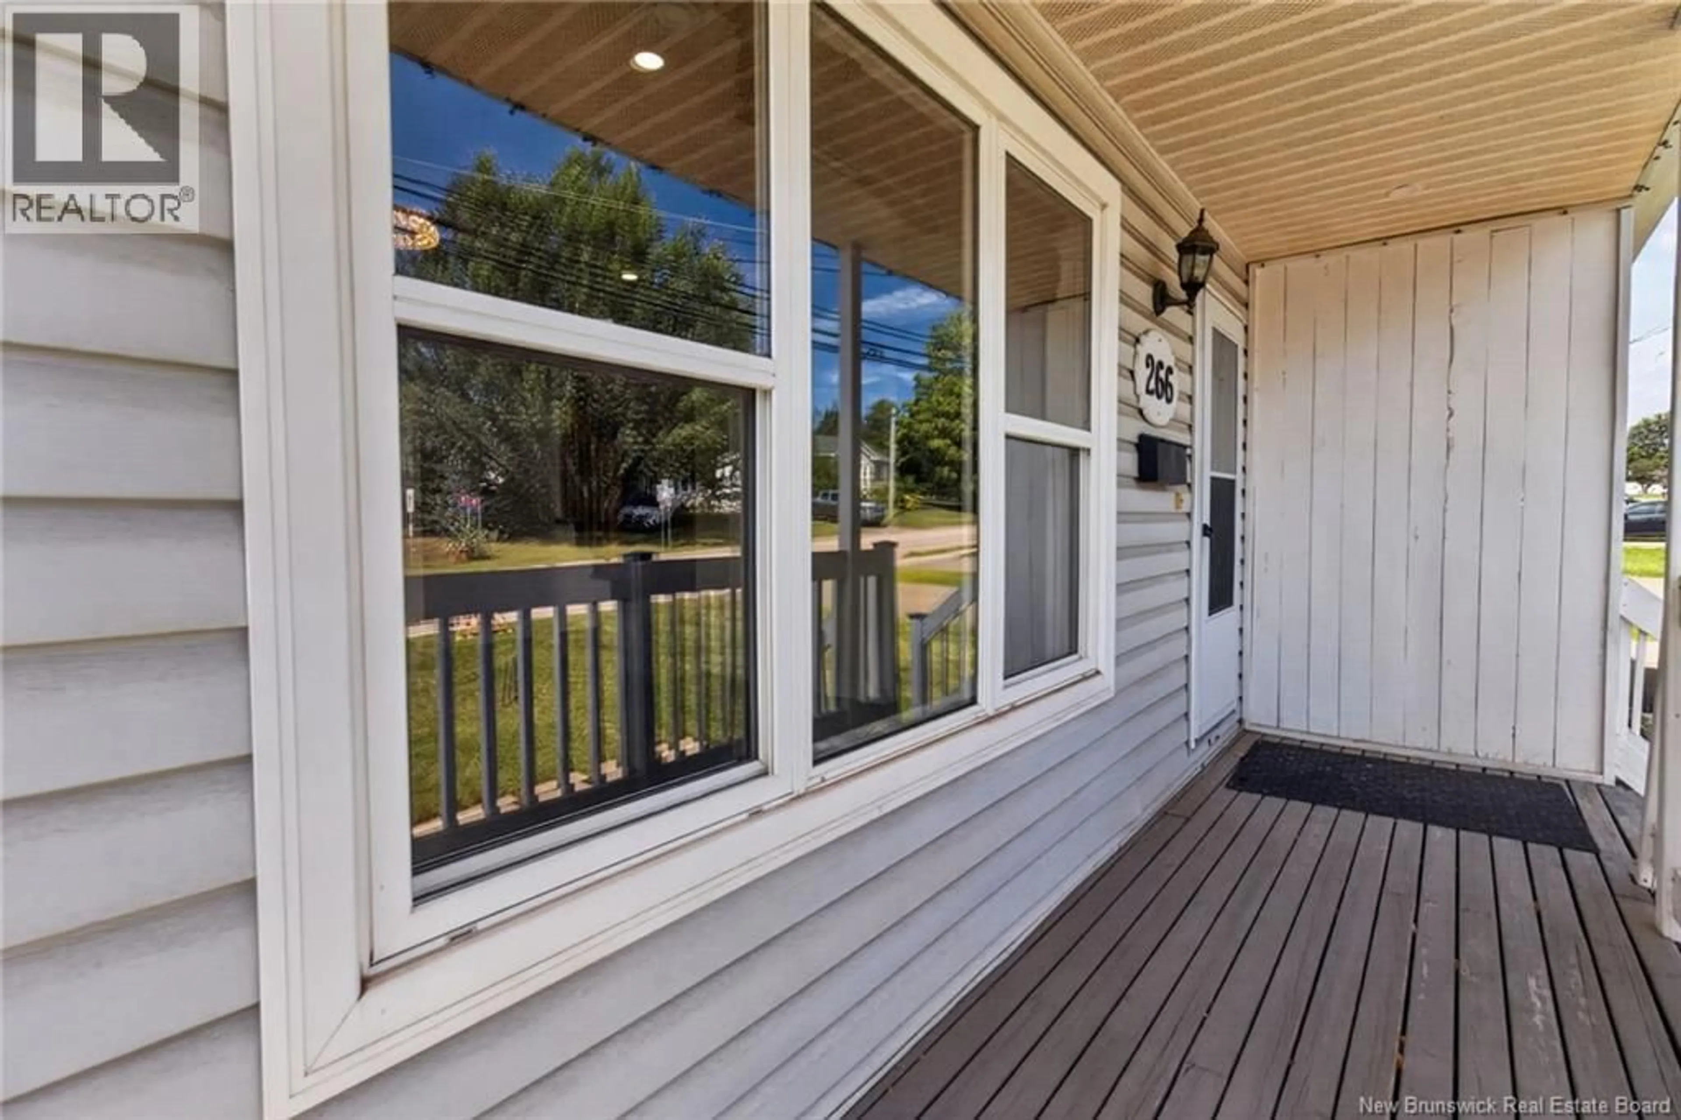
Welcome to 266 Rue Des Pommiers, Formerly known as Thomas Street! This beautifully renovated 3 bedroom semi detached home combines modern style, comfort, and functionality in central Dieppe. You will love the modern dimmable lighting throughout, with beautiful chandeliers, updated kitchen with appliances, abundant cabinet storage and pantry, and charming dining area. Patio doors open to a private deck and backyard, perfect for summer BBQs, relaxing, or entertaining. Upstairs offers 3 comfortable bedrooms and 1 full bathroom. The basement features a family room, while the remaining space provides convenient laundry and storage. Additional highlights include a heat pump for efficient heating and cooling, plenty of storage throughout, an outdoor storage shed, and a roof that is only approximately 10 years old. Located in central Dieppe, close to schools, shopping, restaurants, parks, and everyday amenities. Renovated. Stylish. Functional. Affordable. Move-in ready. A great opportunity for first-time buyers, young families, or downsizers looking for a home that is ready to enjoy. Book your private viewing today! (id:39198)
Property Details
Interior
Features
Basement Floor
Storage
4'4'' x 3'7''Laundry room
14'8'' x 16'11''Recreation room
14' x 16'2''Property History
 31
31
