261 MARIE STREET, Beresford, New Brunswick E8K1P9
Contact us about this property
Highlights
Estimated valueThis is the price Wahi expects this property to sell for.
The calculation is powered by our Instant Home Value Estimate, which uses current market and property price trends to estimate your home’s value with a 90% accuracy rate.Not available
Price/Sqft$129/sqft
Monthly cost
Open Calculator
Description
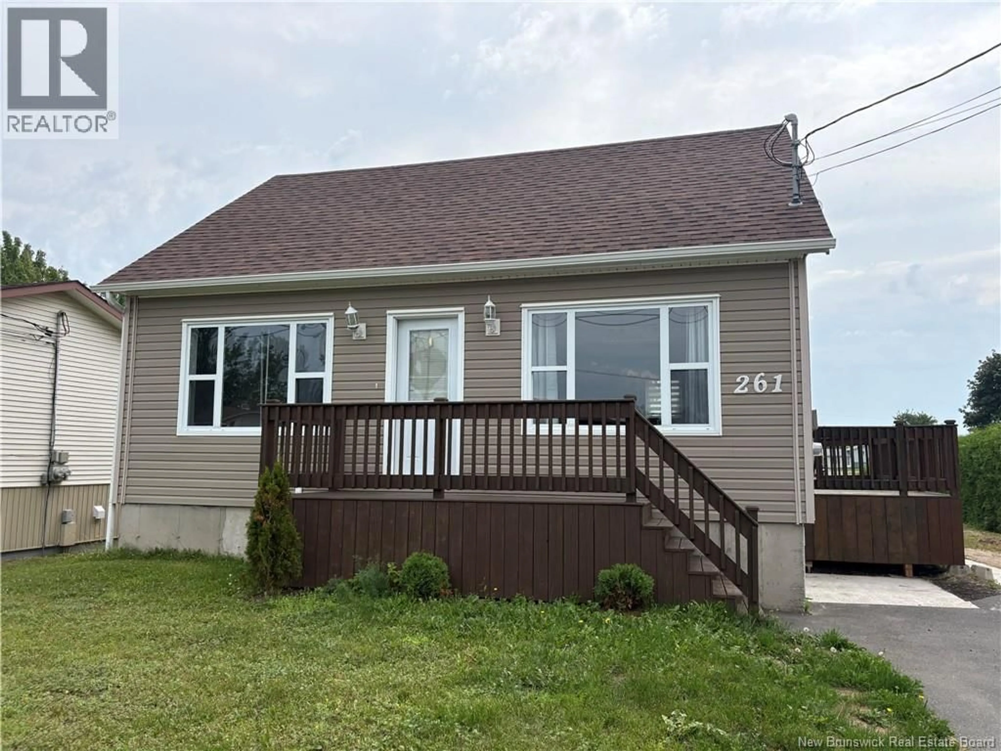
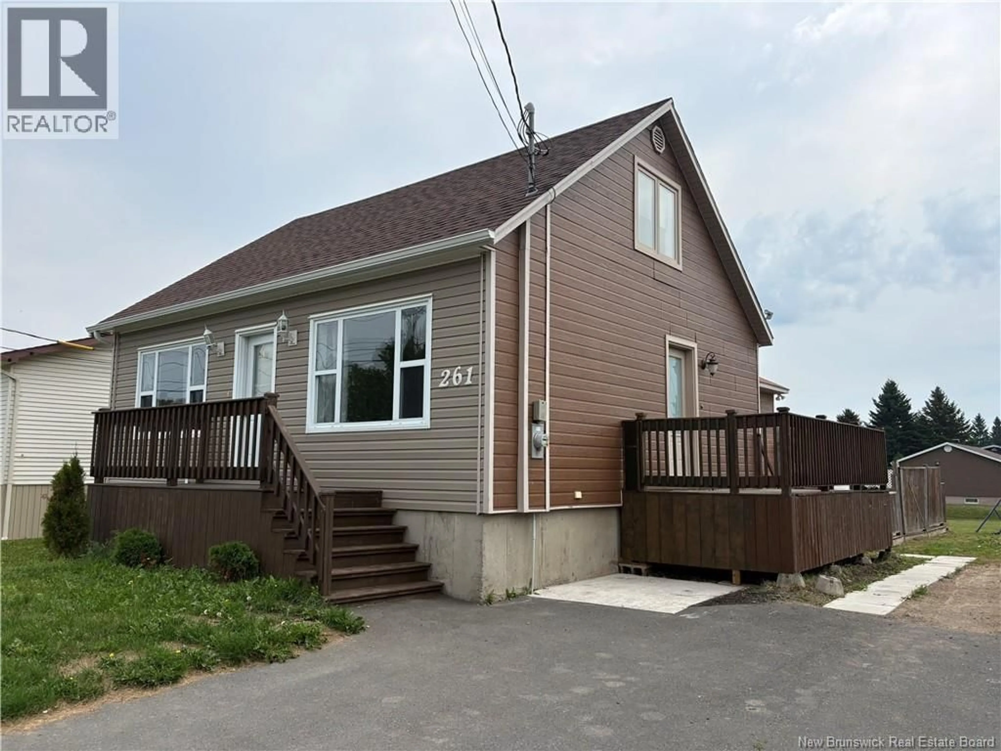
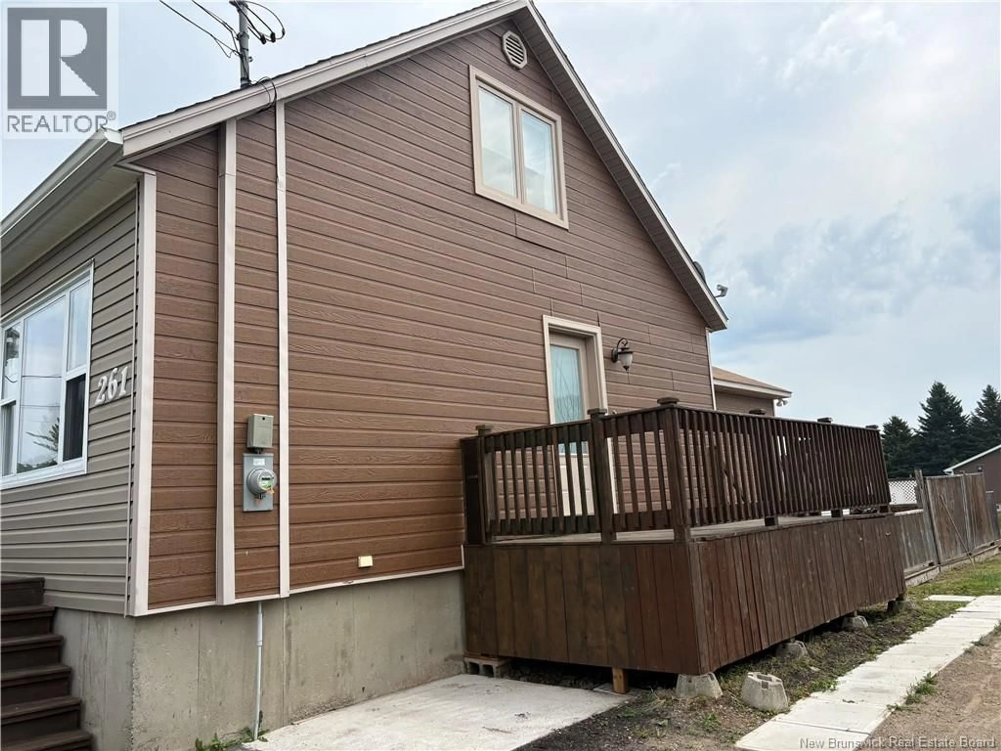
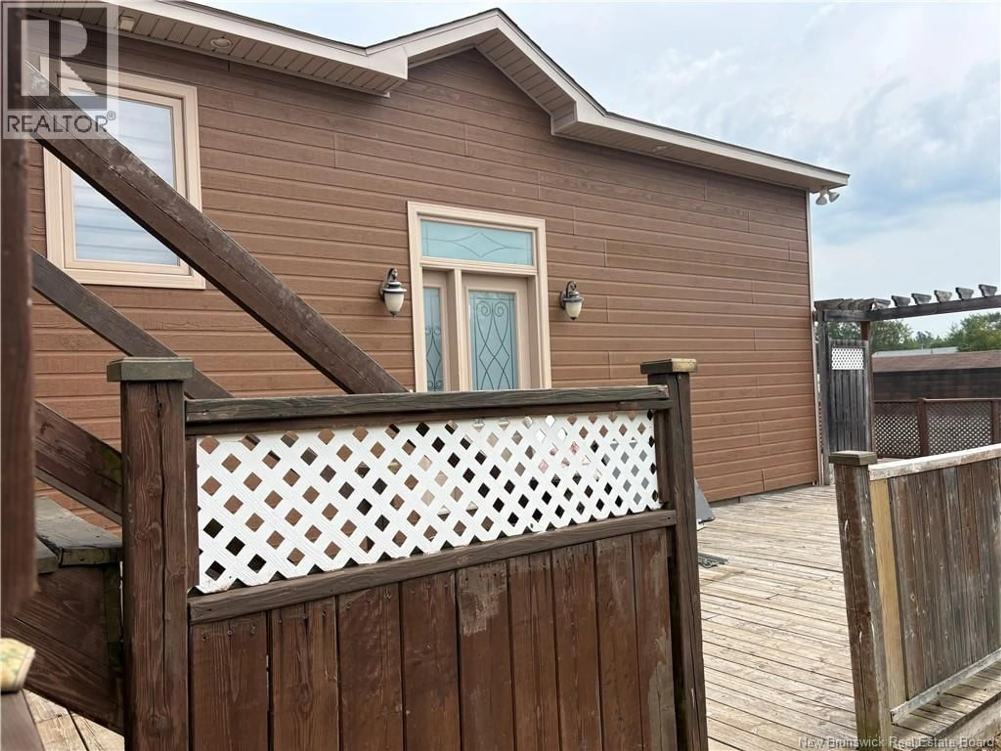
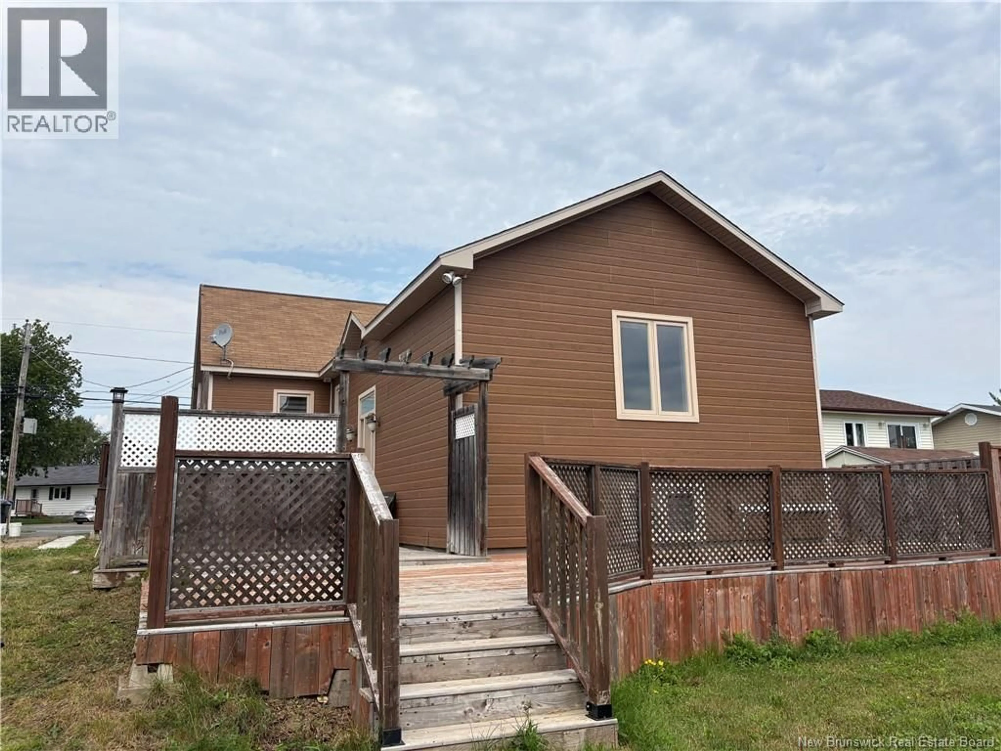
Rare find! You will be surprise by the size of this home! It is walking distance to a nice park for the children. This well kept property offers a nice kitchen, formal dining room and 5 bedrooms total perfect for the growing family! The exterior is no maintenance canexel siding and vinyl .You will be amaze by the amount of storage of this property. Second floor offers two good size bedrooms, the basement is totally finished with a nice den, possible apartment for family as it offers a bedroom, kitchenette and full bathroom with laundry and bedroom and office. Master bedroom has a walk in closet. One bedroom on main floor has a hook up for another washer and dryer if needed. Note: Hot water tank will be replaced before closing. Microwave and dishwasher are not functional. There was an addition on this house in 2014. Asphalt shingle on the original part of the house was done in 2022. (id:39198)
Property Details
Interior
Features
Basement Floor
Primary Bedroom
11'5'' x 12'2''Office
11'9'' x 13'0''Ensuite
Kitchen
7'5'' x 13'4''Property History
 23
23
