24 PIERRE À MIGUEL ROAD, Pokemouche, New Brunswick E8P0C5
Contact us about this property
Highlights
Estimated valueThis is the price Wahi expects this property to sell for.
The calculation is powered by our Instant Home Value Estimate, which uses current market and property price trends to estimate your home’s value with a 90% accuracy rate.Not available
Price/Sqft$355/sqft
Monthly cost
Open Calculator
Description
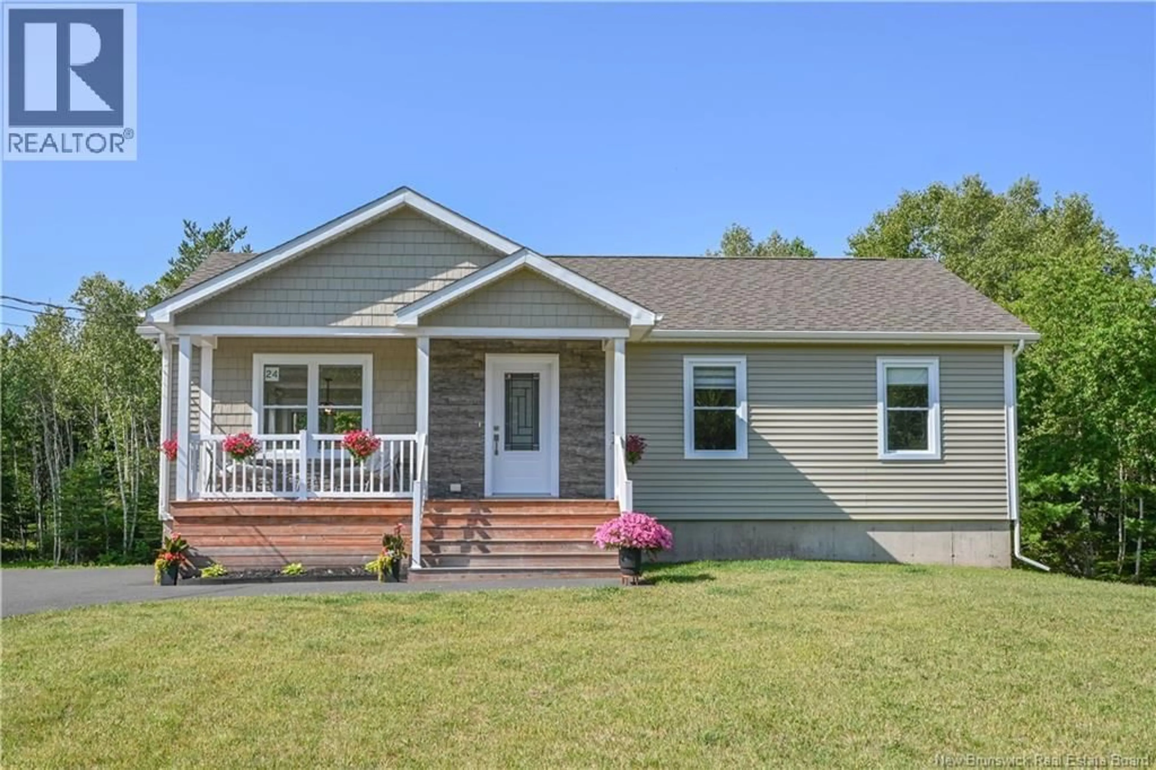
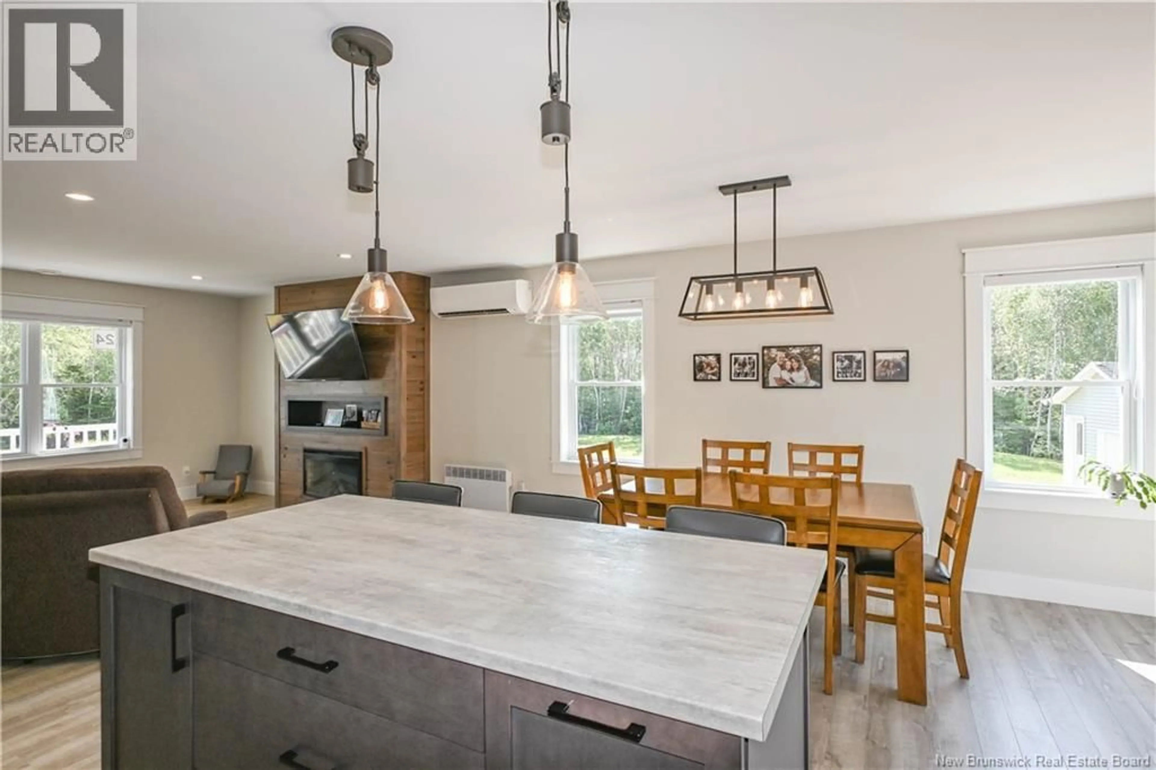
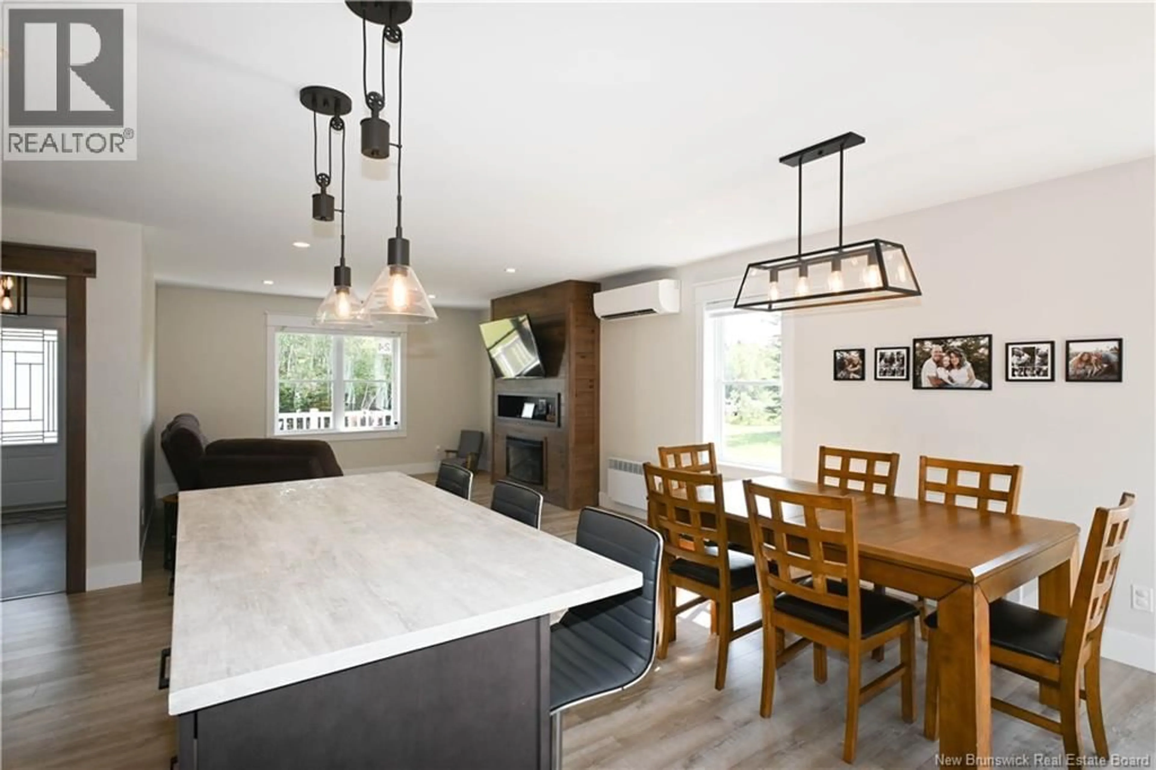
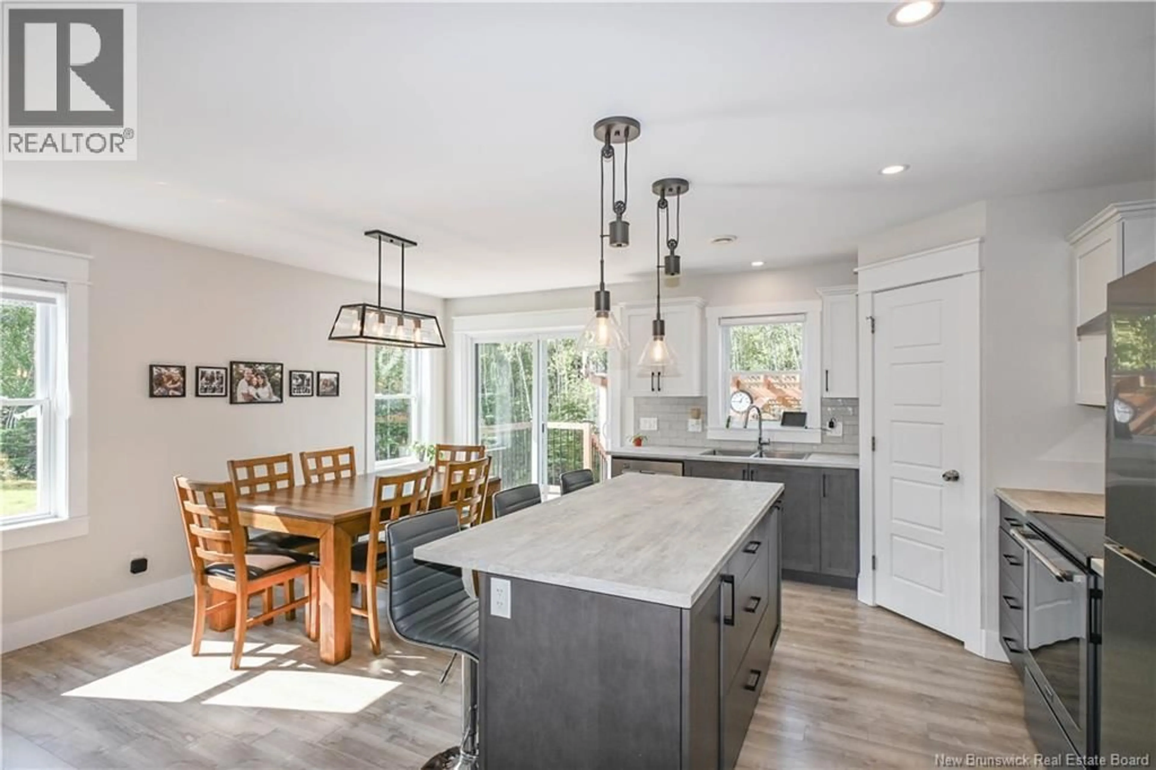
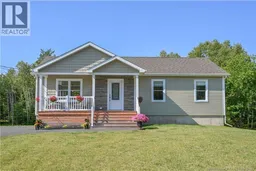
Your turnkey family home awaits in the heart of the Acadian Peninsula! Discover this beautiful, well-maintained property in a prime location. Offering a peaceful lifestyle, it is ideally situated near Caraquet, Tracadie, and Shippagan, providing easy access to all the area's services, shops, schools, and local attractions. Inside, you'll be impressed by the spacious entryway with convenient storage, a functional kitchen featuring a central island and walk-in pantry, and a bright, open living room that's perfect for entertaining family and friends. The home also offers a spacious primary bedroom with a walk-in closet, two additional generously sized bedrooms, and a full bathroom. The partially finished basement provides excellent potential and includes a second bathroom, a laundry room, a large family room, an area that can easily be converted into an additional bedroom, and plenty of storage space. Outside, the property is just as inviting, with a landscaped yard and a paved driveway. At the back, a large deck with a pergola creates the perfect setting to relax or entertain while enjoying warm summer evenings. A storage shed completes the outdoor space, providing practical storage for your tools, equipment, and seasonal items. This turnkey property combines comfort, functionality, and quality of life in one of the Acadian Peninsula's most desirable areas. A visit will convince you! (id:39198)
Property Details
Interior
Features
Main level Floor
Other
5'2'' x 7'5''Bedroom
11'0'' x 14'2''Bedroom
10'3'' x 9'5''Bath (# pieces 1-6)
8'4'' x 7'2''Property History
 42
42
