227 FRANCINE, Beresford, New Brunswick E8K1N6
Contact us about this property
Highlights
Estimated valueThis is the price Wahi expects this property to sell for.
The calculation is powered by our Instant Home Value Estimate, which uses current market and property price trends to estimate your home’s value with a 90% accuracy rate.Not available
Price/Sqft$114/sqft
Monthly cost
Open Calculator
Description
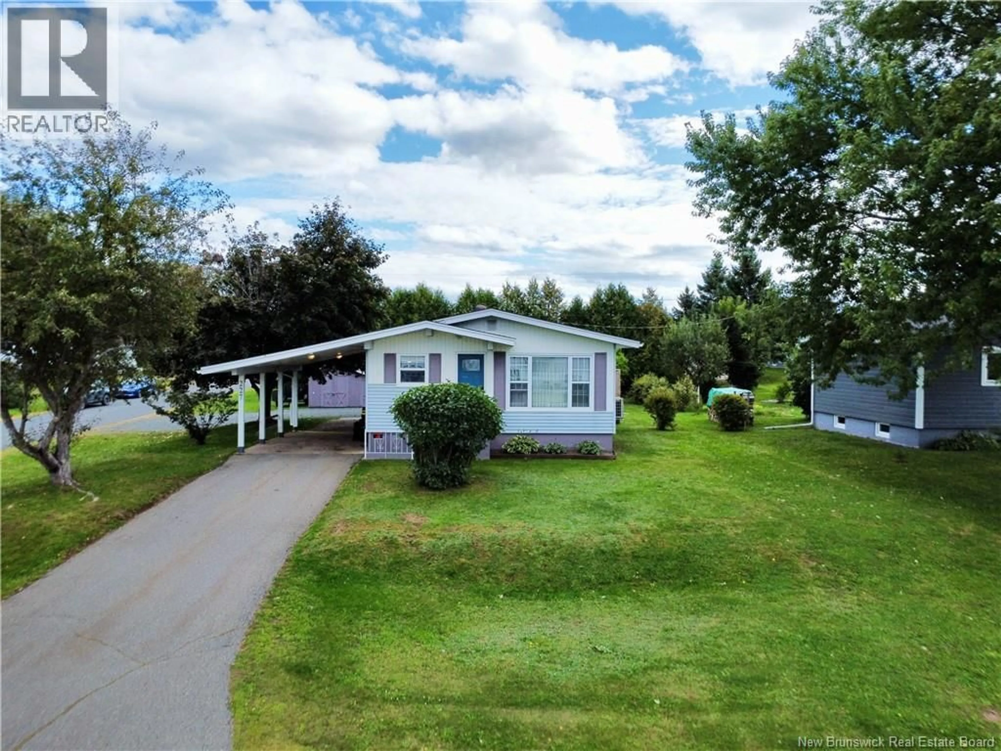
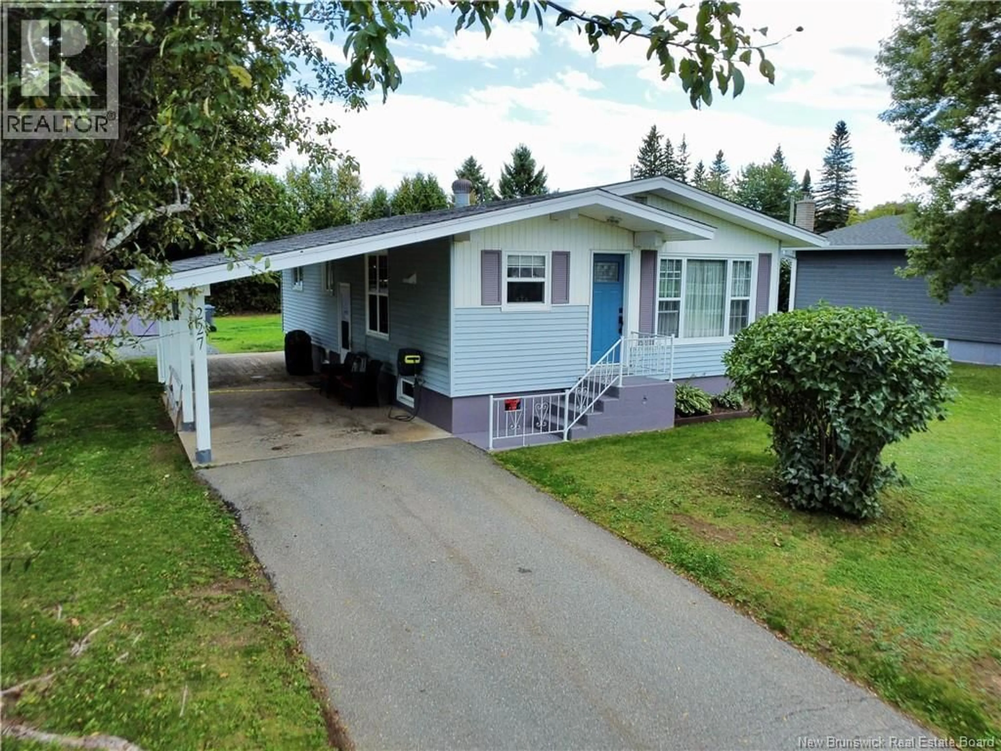
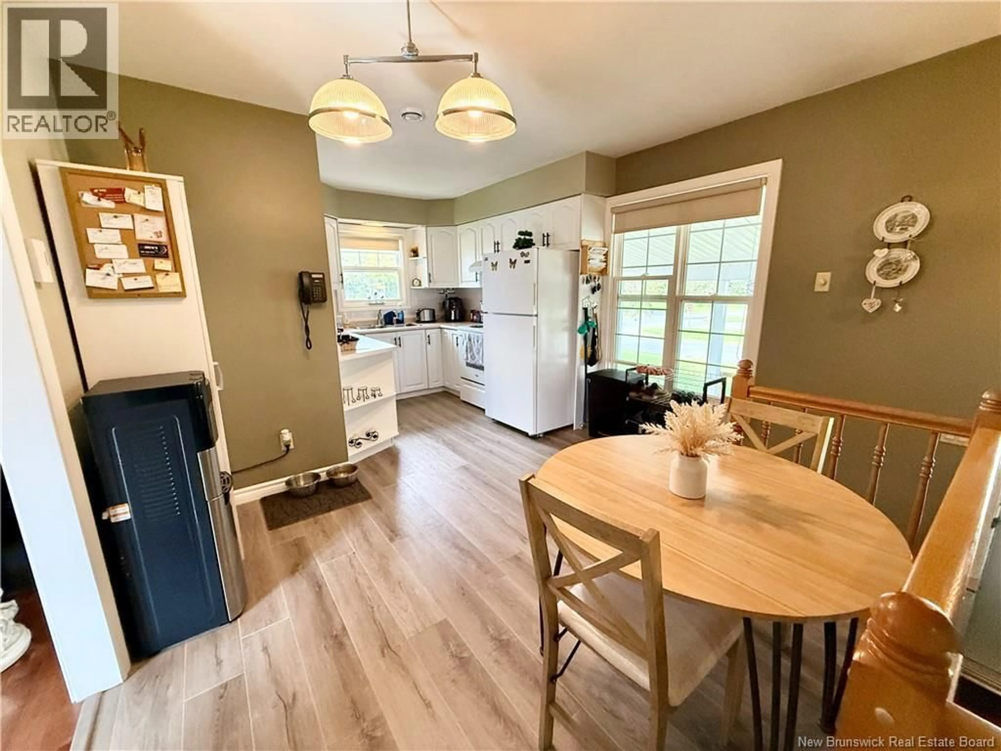
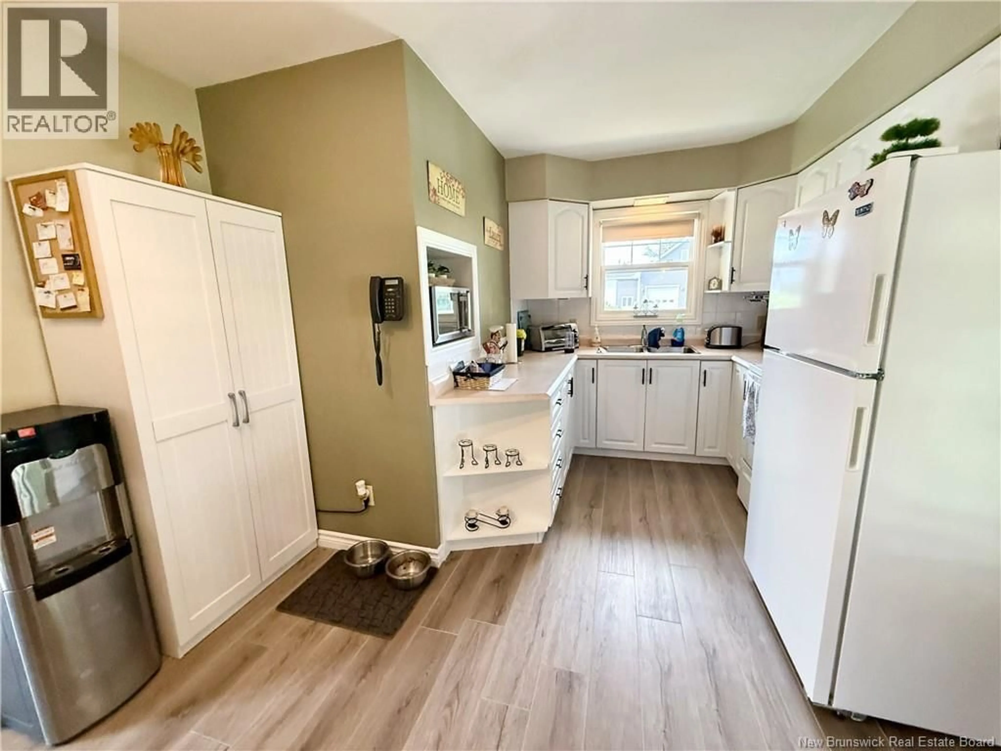
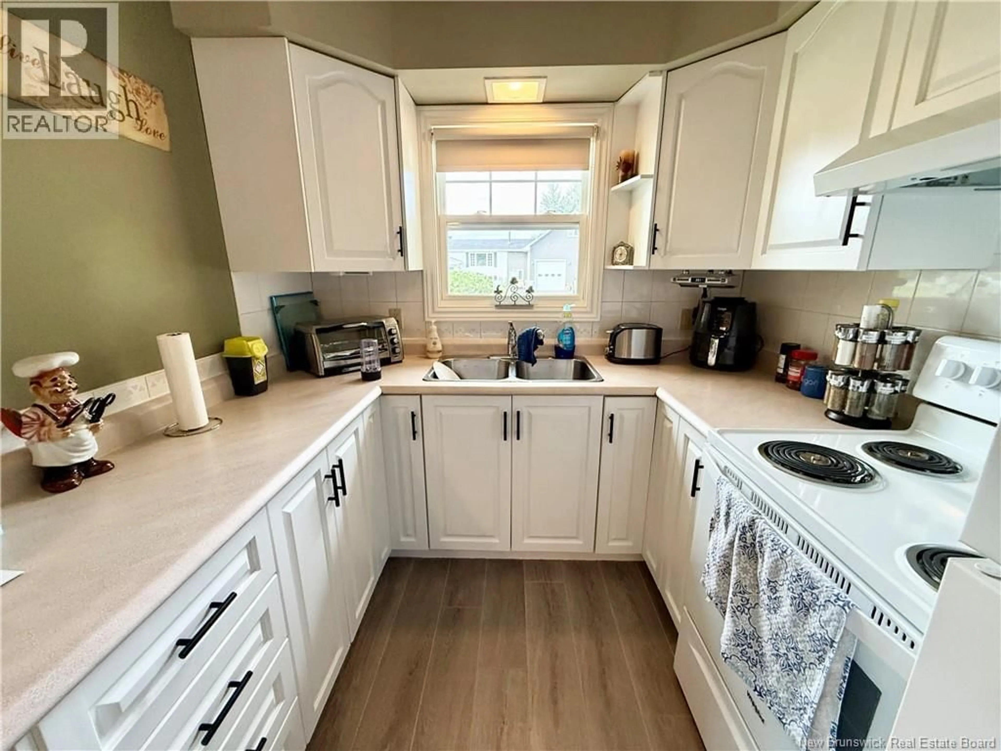
Situated on a quiet corner lot, this property has plenty to offer! A convenient carport provides sheltered parking during the winter or on rainy days. Step inside to a bright and welcoming kitchen featuring appliances that are only two years old. The spacious living room leads to a beautiful dining area with French doors. This space was formerly a third bedroom and could easily be converted back if desired. The main level also features two bedrooms, with one offering direct access to the private back deck and gazebo, as well as a full bathroom. The basement offers even more space with two additional bedrooms, a living area, full bathroom, and a large storage room. The existing counter space was previously part of a kitchen and could potentially be converted back to create an apartment. (Basement windows are non-conforming.) The property has seen numerous updates, including heat pumps, a shed extension, newer appliances, new windows, new floors and more! With plenty of space, updates, and flexible living options, this property is worth a look! (id:39198)
Property Details
Interior
Features
Basement Floor
Bath (# pieces 1-6)
Storage
8'0'' x 13'0''Laundry room
14'0'' x 10'0''Living room
10'0'' x 16'0''Property History
 35
35
