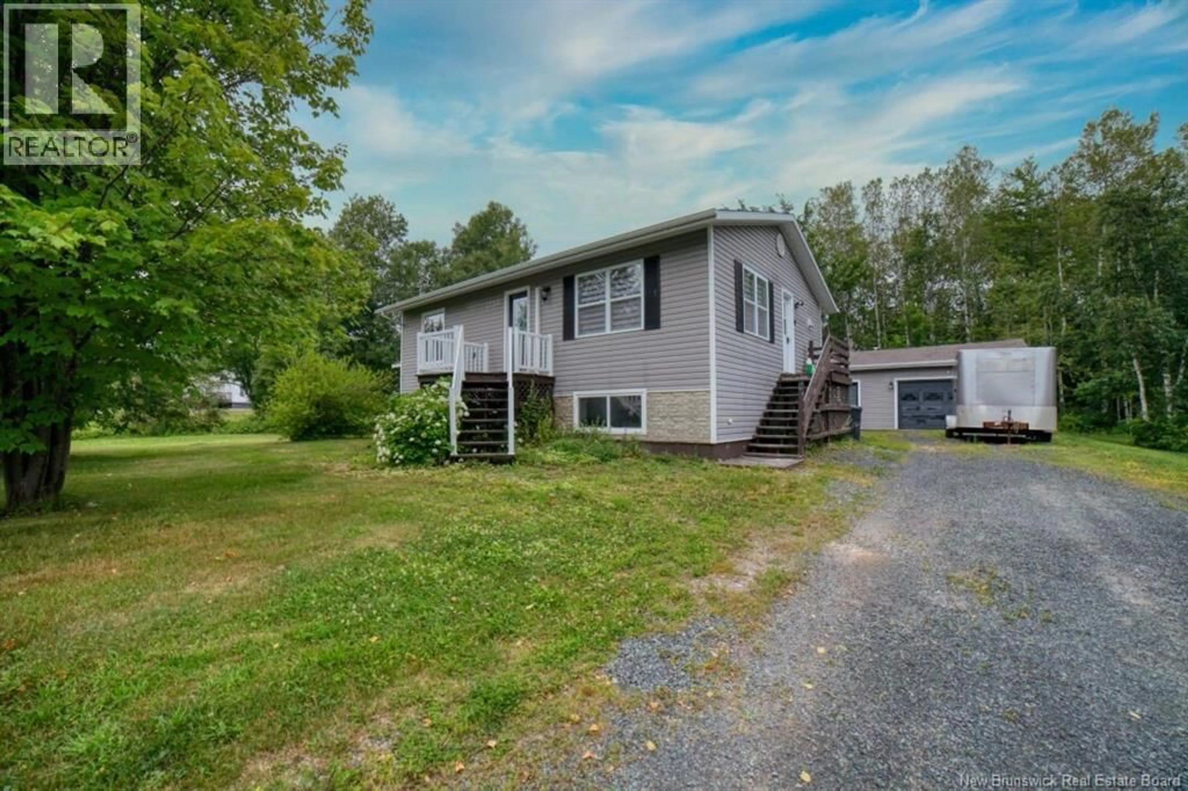
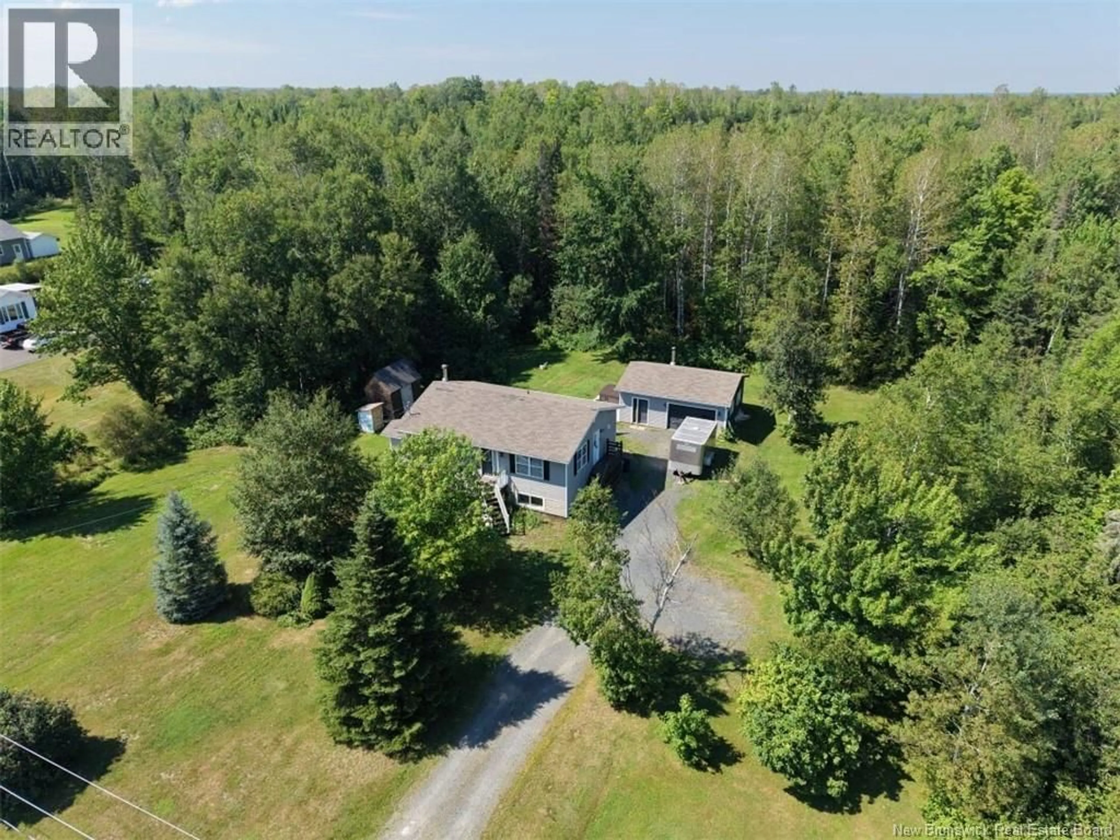
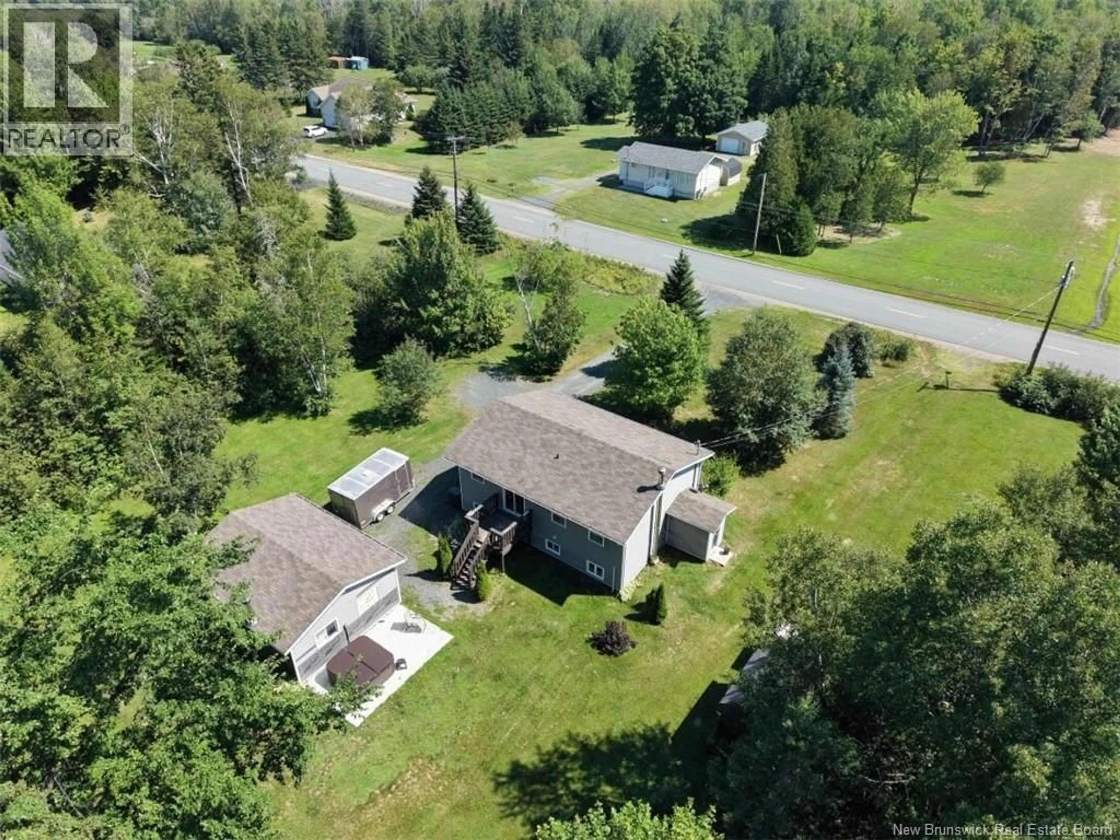
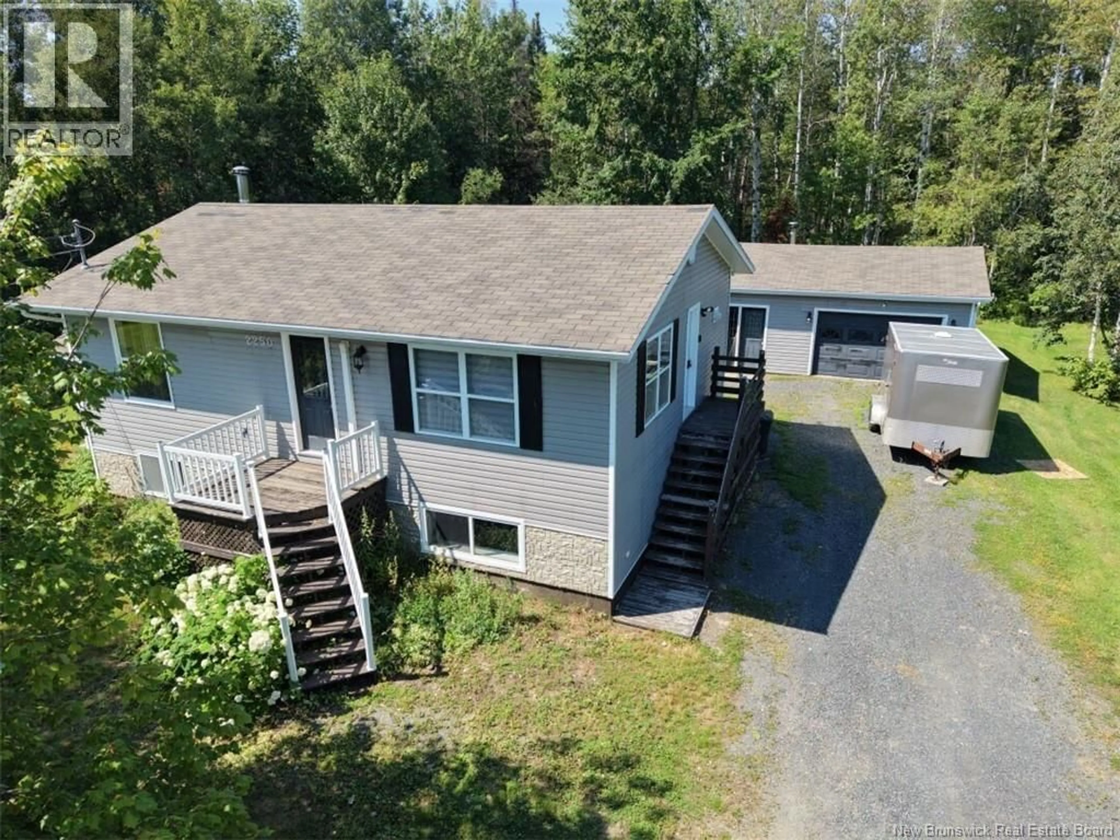
2250 SORMANY, Sormany, New Brunswick E8K2Z1
Contact us about this property
Highlights
Estimated valueThis is the price Wahi expects this property to sell for.
The calculation is powered by our Instant Home Value Estimate, which uses current market and property price trends to estimate your home’s value with a 90% accuracy rate.Not available
Price/Sqft$195/sqft
Monthly cost
Open Calculator
Description
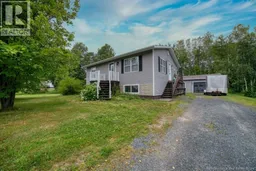
Welcome to this beautifully updated home tucked away in the quiet rural community of Sormany, just a short drive from Beresford. If you've been looking for a move-in-ready property that offers the peace of country living without being far from town, this one is definitely worth a look. Step inside and you'll immediately appreciate the bright, open feel of the main living area. The living room flows naturally into the renovated kitchen and dining space, creating a layout that's perfect for everyday life or hosting family and friends. The kitchen features plenty of cabinetry, generous counter space, and a convenient breakfast bar for casual meals or morning coffee. Three comfortable bedrooms and an updated full bathroom complete the main level. The lower level has also been completely refreshed and offers even more living space. A large rec room provides the perfect place to relax, watch the game, or let the kids spread out, while the oversized laundry room offers plenty of storage and workspace. A second full bathroom downstairs adds extra convenience for family or guests. Outside, you'll find a detached garage, a spacious yard surrounded by mature trees, perfect to enjoy a hottub, and plenty of room to enjoy the outdoors. For ATV enthusiasts, this location is hard to beat, with nearby access to the trail system. (id:39198)
Property Details
Interior
Features
Basement Floor
Recreation room
18'10'' x 23'11''Bedroom
16'9'' x 11'7''Laundry room
17'1'' x 8'5''3pc Bathroom
8'11'' x 8'5''Property History
 23
23
