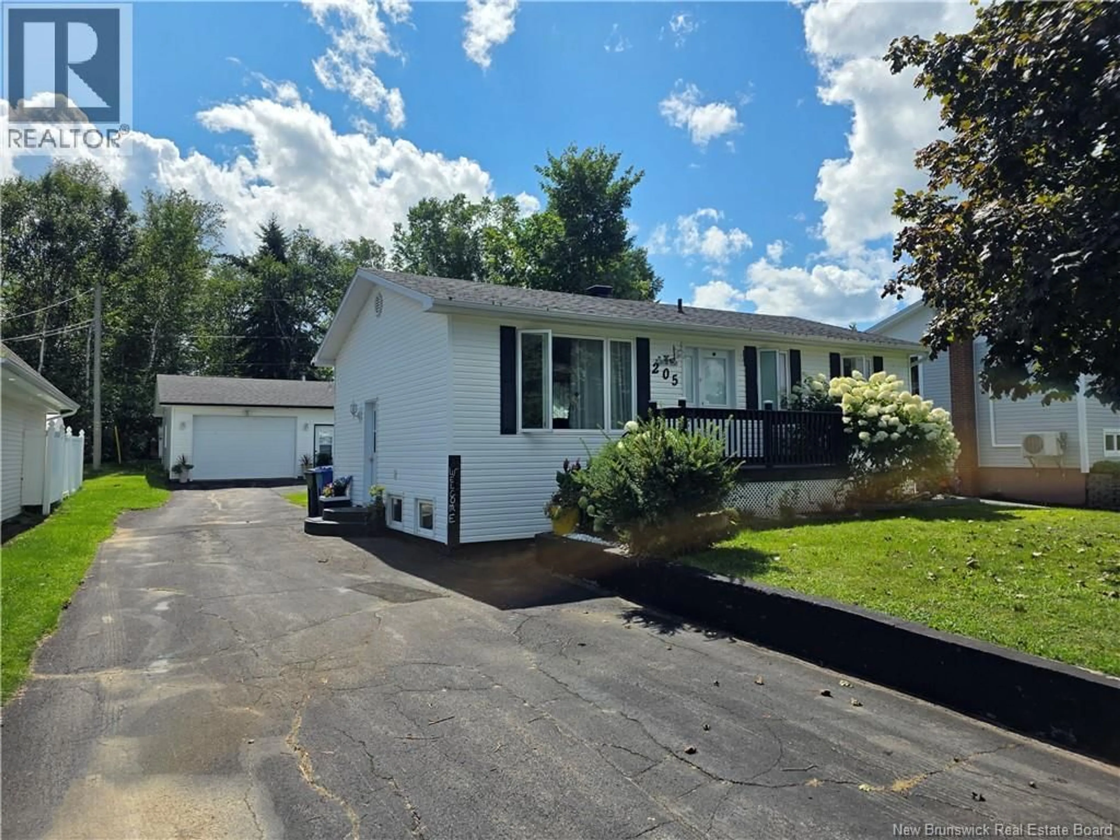
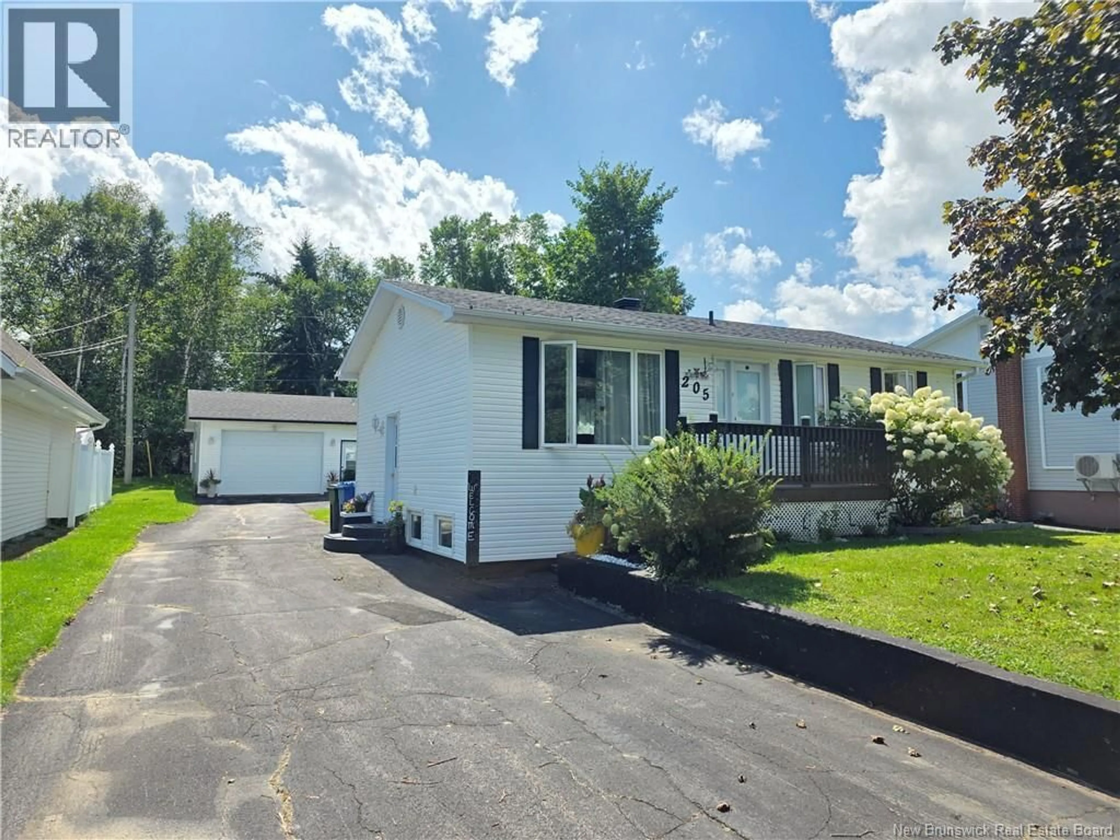
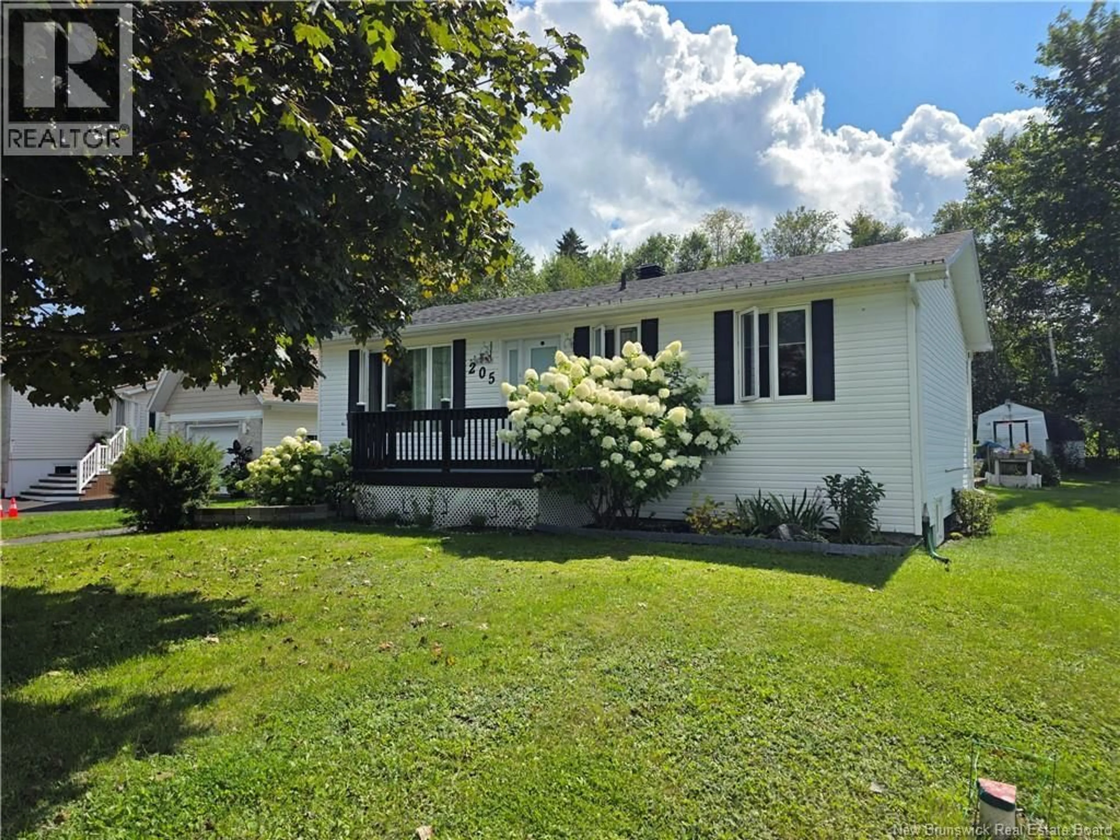
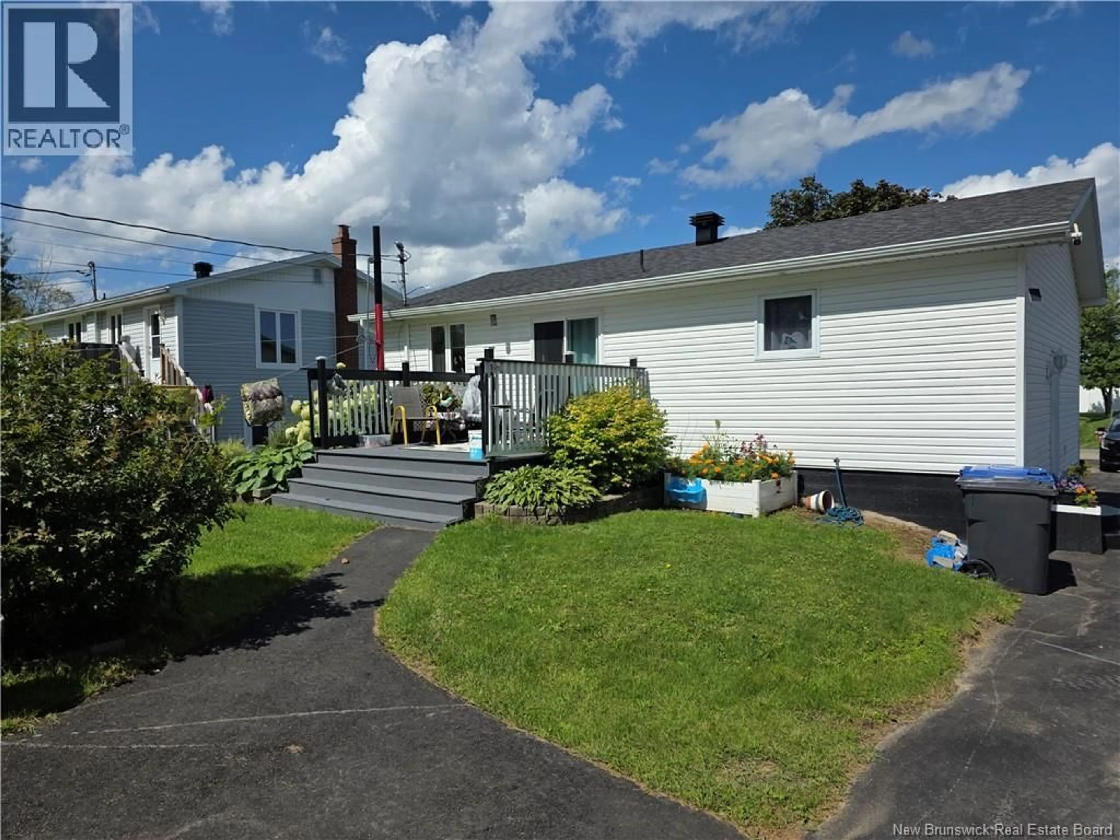
205 FRANCINE, Beresford, New Brunswick E8K1N7
Contact us about this property
Highlights
Estimated valueThis is the price Wahi expects this property to sell for.
The calculation is powered by our Instant Home Value Estimate, which uses current market and property price trends to estimate your home’s value with a 90% accuracy rate.Not available
Price/Sqft$138/sqft
Monthly cost
Open Calculator
Description
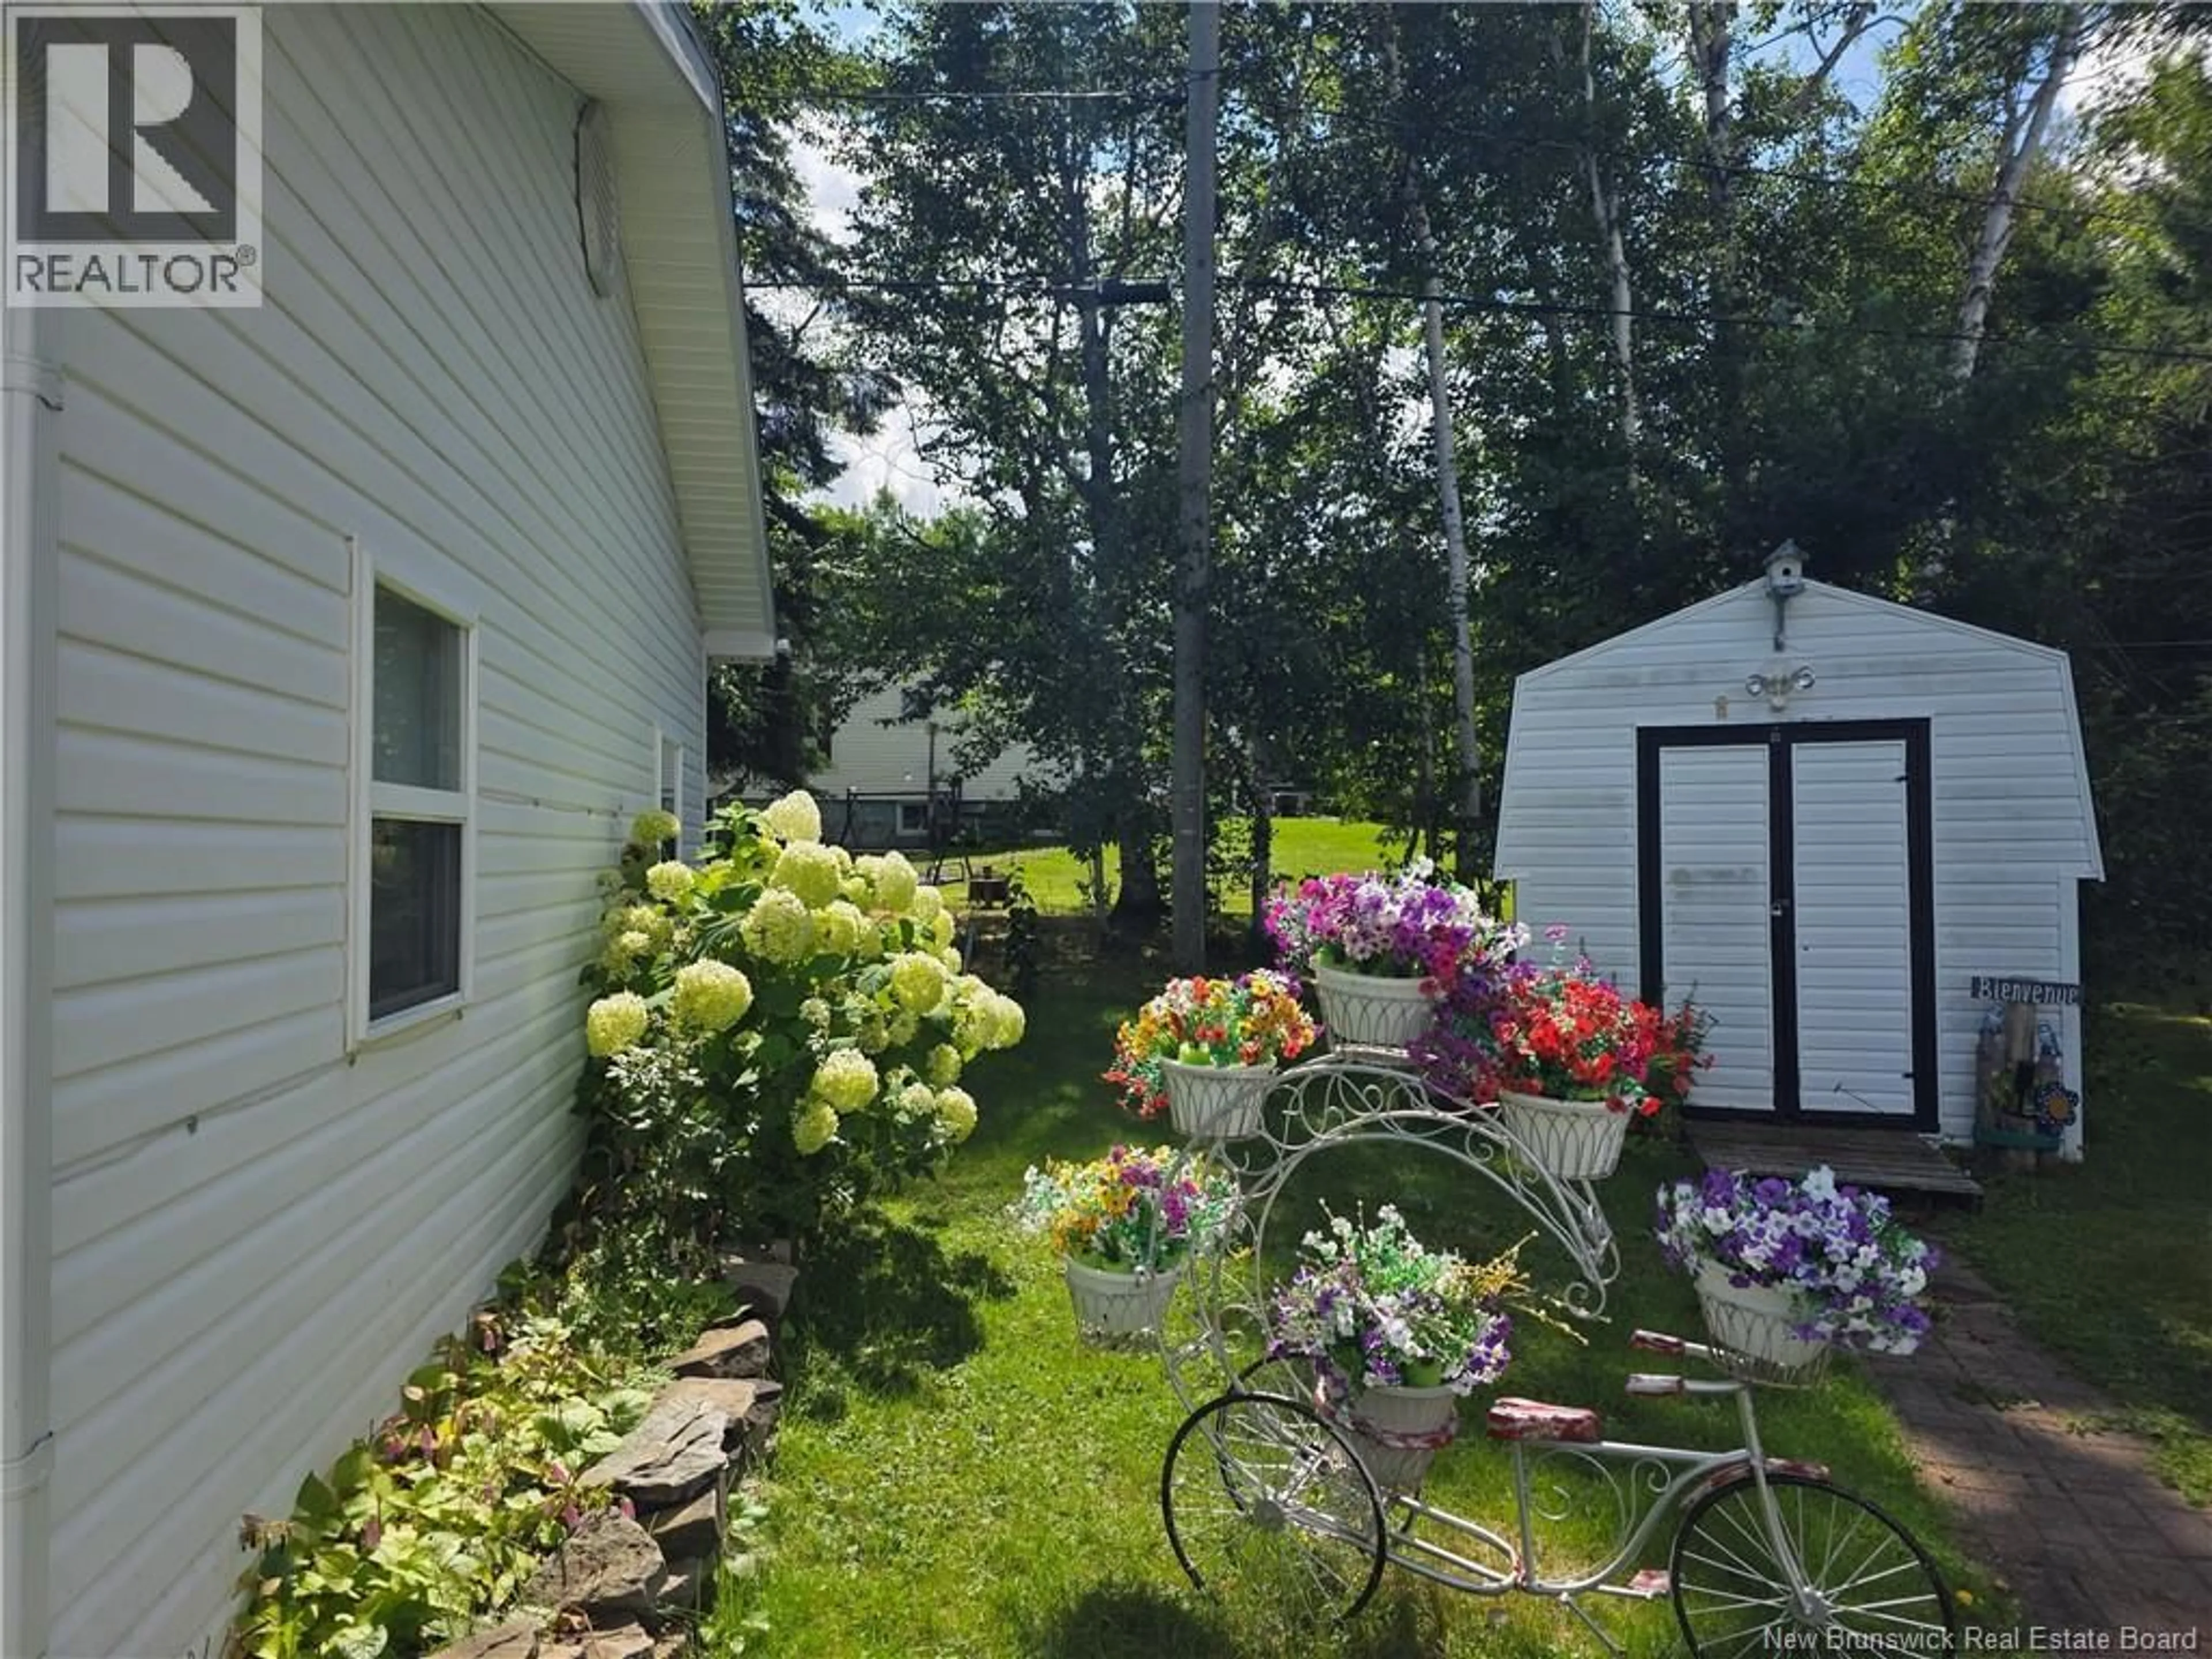
Designed for comfortable, practical living, this versatile home offers a layout that puts everyday convenience first. The main level features a quiet primary bedroom, a nice renovated kitchen and a cozy living room giving you effortless main-floor living and total privacy. The fully finished basement significantly extends your usable space. Downstairs, you'll discover two additional bedroomsideal for family, guests, or a dedicated hobby spacealongside a spacious den perfect for movie nights or a home office. A dedicated laundry room completes the lower level, keeping household chores organized and out of the way. Outside, the standout 24' x 28' garage delivers exceptional space for vehicles, outdoor gear, seasonal storage, or a serious workshop setup. Situated in a desirable Beresford neighborhood, this property effortlessly combines function, flexibility, and space. (id:39198)
Property Details
Interior
Features
Basement Floor
Laundry room
8'9'' x 6'5''Office
21'3'' x 14'2''Bedroom
12'2'' x 10'8''Bedroom
12'2'' x 9'3''Property History
 31
31
