20 CHEM. DES ANCÊTRES, Saint-Simon, New Brunswick E8P1Z1
Contact us about this property
Highlights
Estimated valueThis is the price Wahi expects this property to sell for.
The calculation is powered by our Instant Home Value Estimate, which uses current market and property price trends to estimate your home’s value with a 90% accuracy rate.Not available
Price/Sqft$122/sqft
Monthly cost
Open Calculator
Description
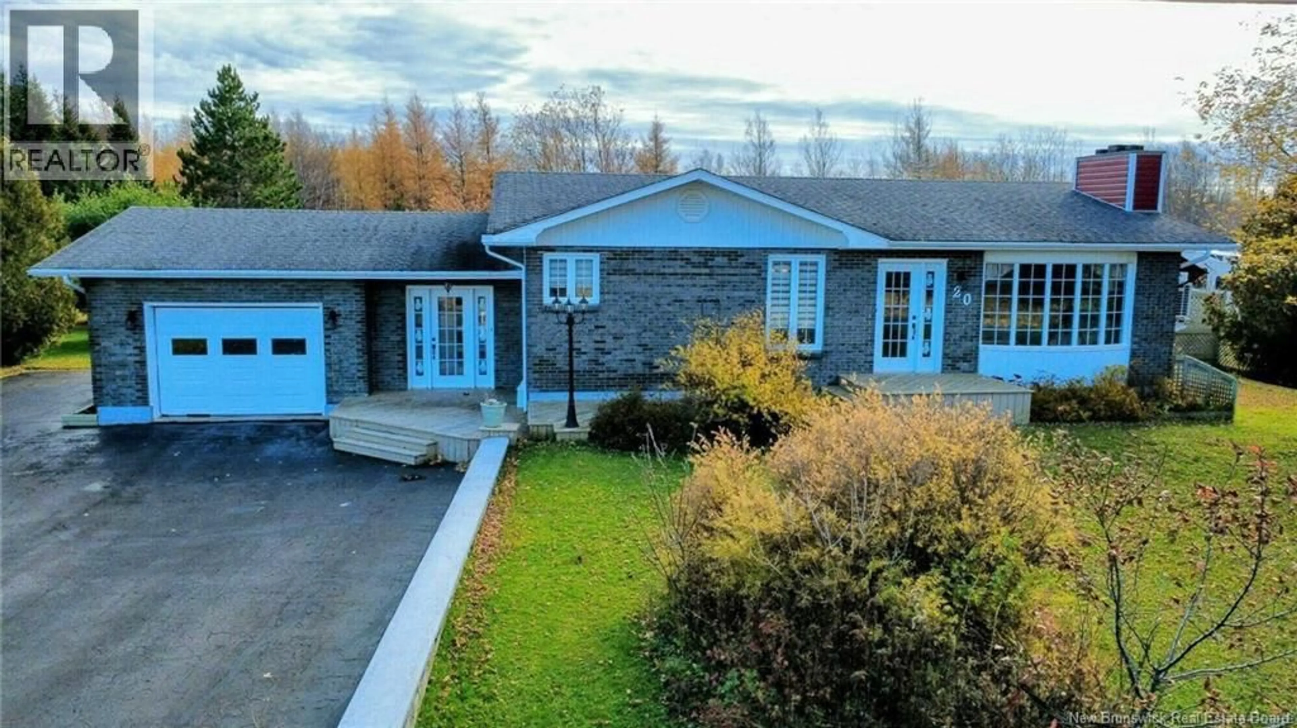
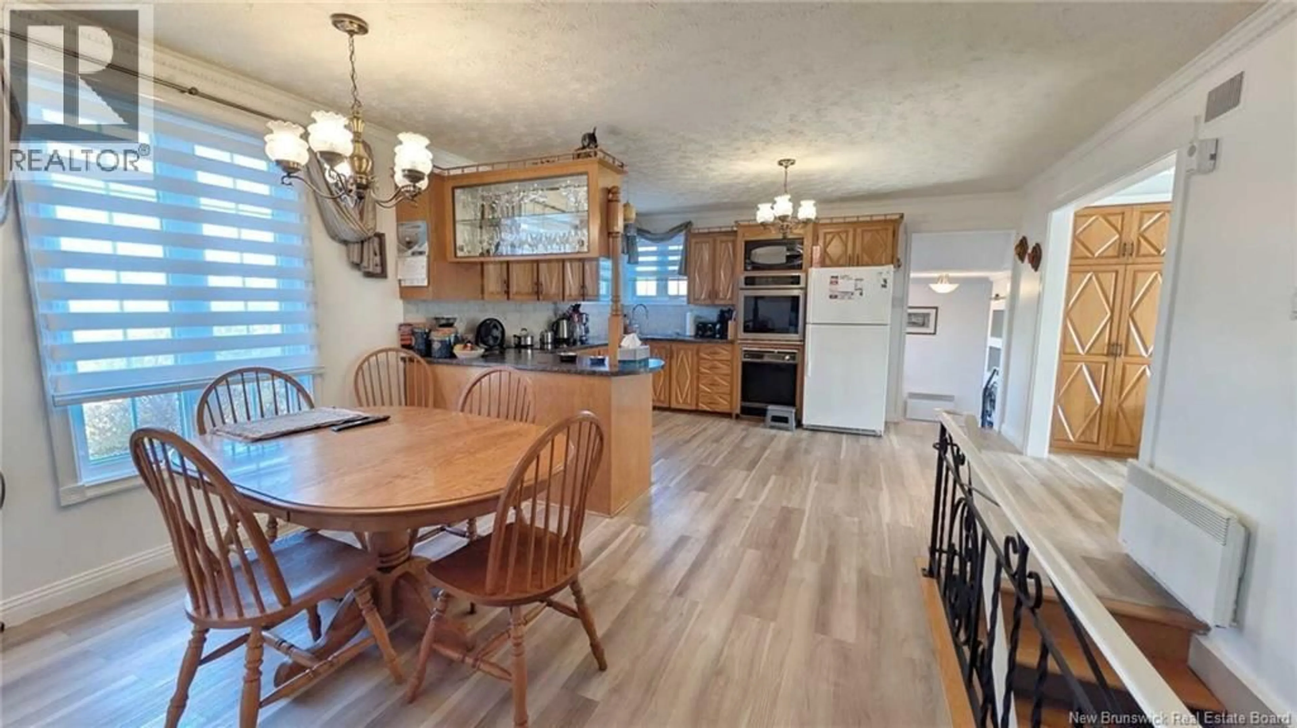
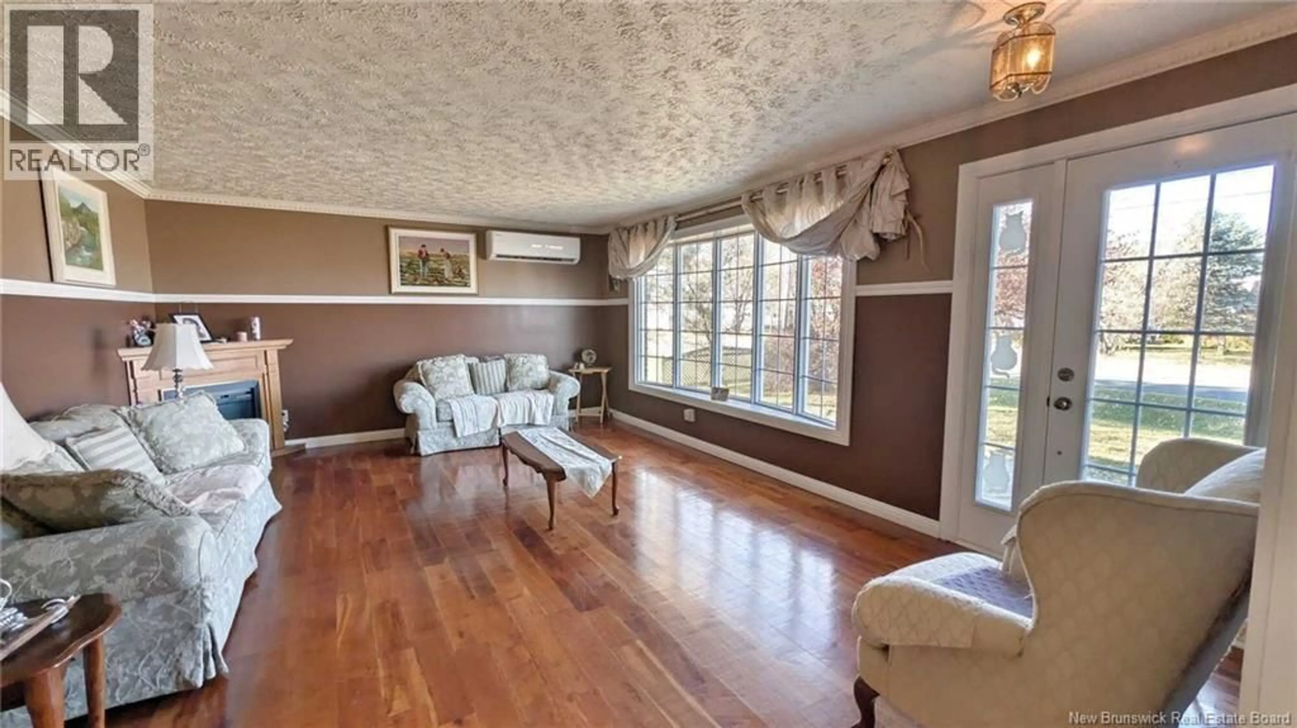
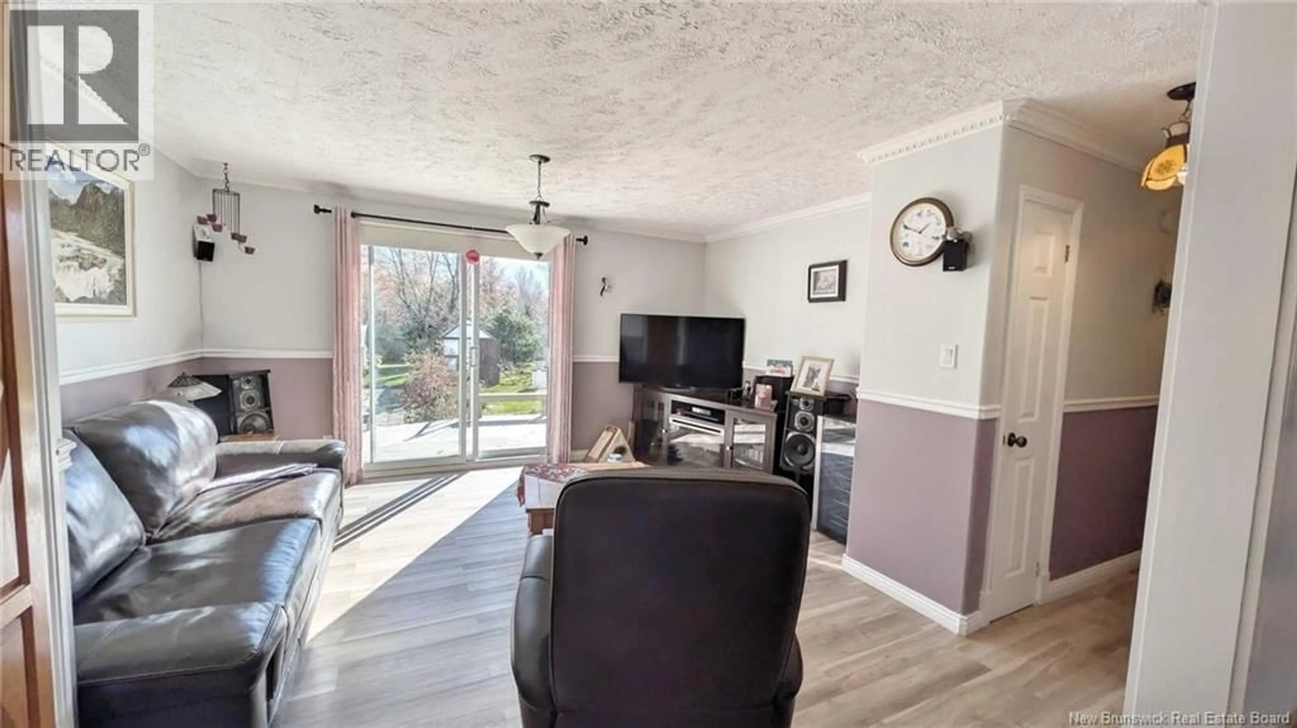
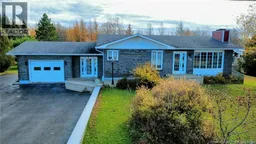
When Viewing This Property On Realtor.ca Please Click On The Multimedia or Virtual Tour Link For More Property Info. This well-maintained home offers a warm and inviting setting surrounded by greenery in the Acadian Peninsula. Enjoy the charm of country living while remaining close to Caraquets shops, restaurants and services. Inside, the kitchen features plenty of wood cabinetry and generous storage, with an adjoining dining area perfect for family meals. The bright living room boasts a large bay window that fills the space with natural light, while a heat pump provides added comfort throughout the seasons. The main floor also includes a spacious primary bedroom, a bathroom with a separate bathtub and shower, and a large family room offering flexible space to suit your needs. The basement offers an additional bedroom, a second bathroom, a spacious living area, a versatile room ideal for a home office or hobby room, and storage space. A practical layout with room for everyone! Outside, the fenced backyard provides a lovely setting to enjoy sunny days. The large deck, gazebo and landscaping create an inviting space for relaxing or gathering with friends. A storage shed offers extra room for tools and seasonal items, while the attached garage and paved driveway add everyday convenience. (id:39198)
Property Details
Interior
Features
Main level Floor
Dining room
8'9'' x 11'7''5pc Bathroom
8'6'' x 10'6''Primary Bedroom
14'7'' x 13'10''Foyer
8'7'' x 9'3''Property History
 11

