1946 CH SAULNIER OUEST, Saint-Irenée, New Brunswick E1X2B2
Contact us about this property
Highlights
Estimated valueThis is the price Wahi expects this property to sell for.
The calculation is powered by our Instant Home Value Estimate, which uses current market and property price trends to estimate your home’s value with a 90% accuracy rate.Not available
Price/Sqft$116/sqft
Monthly cost
Open Calculator
Description
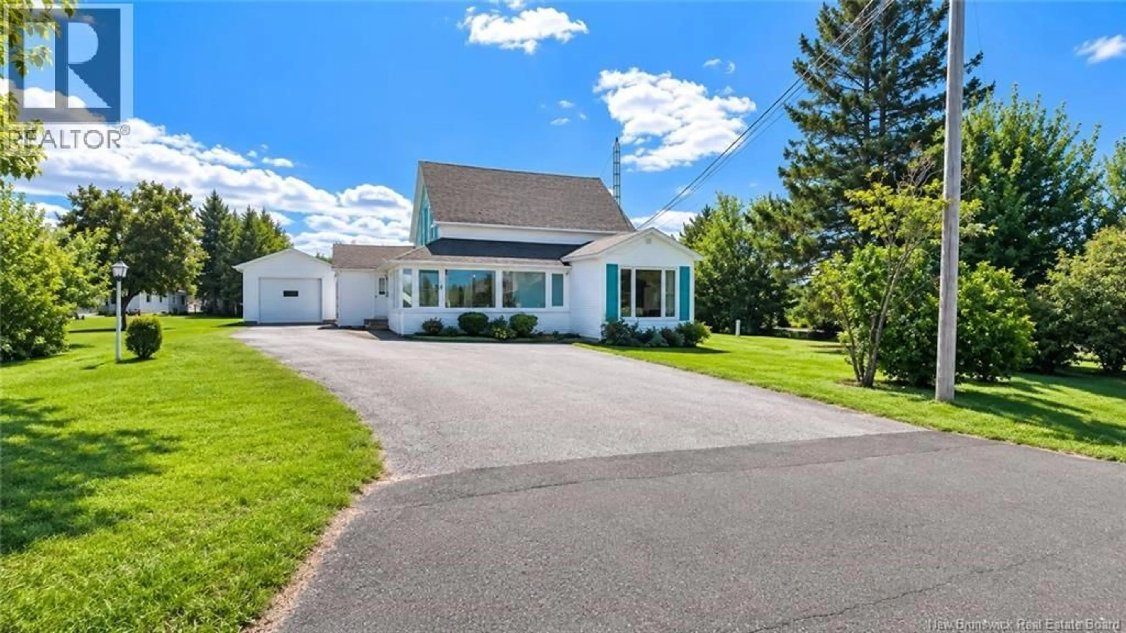
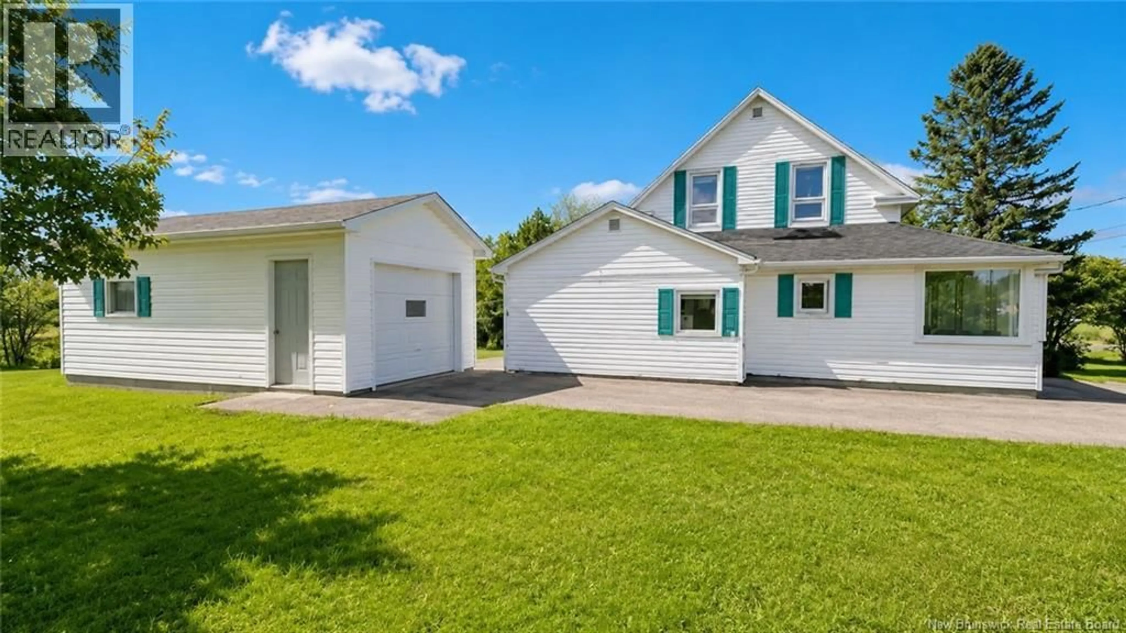
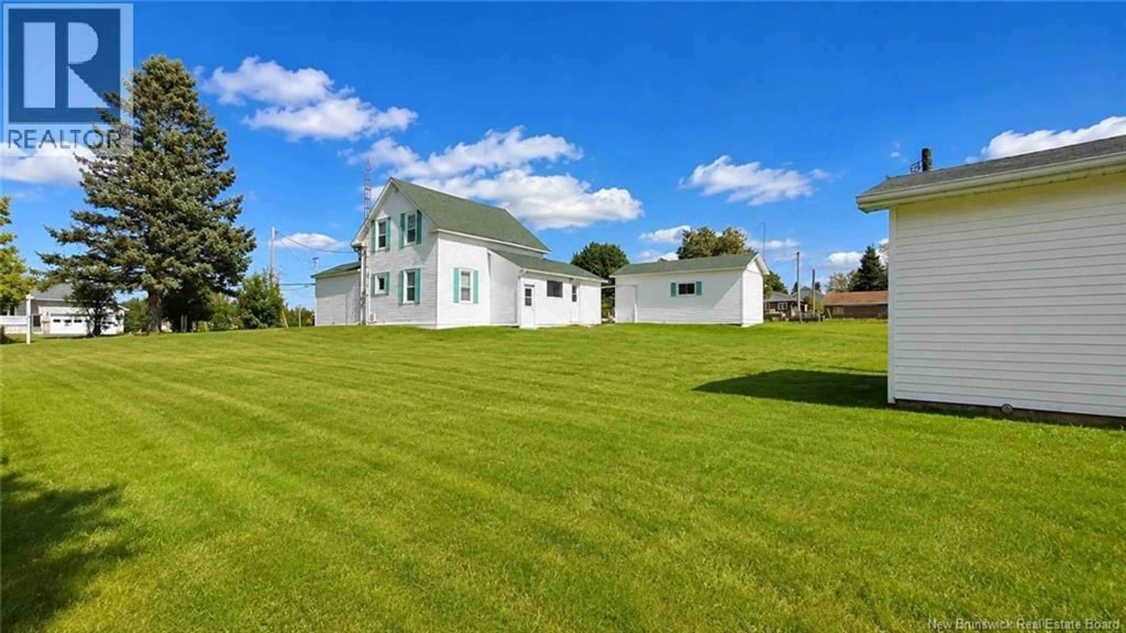
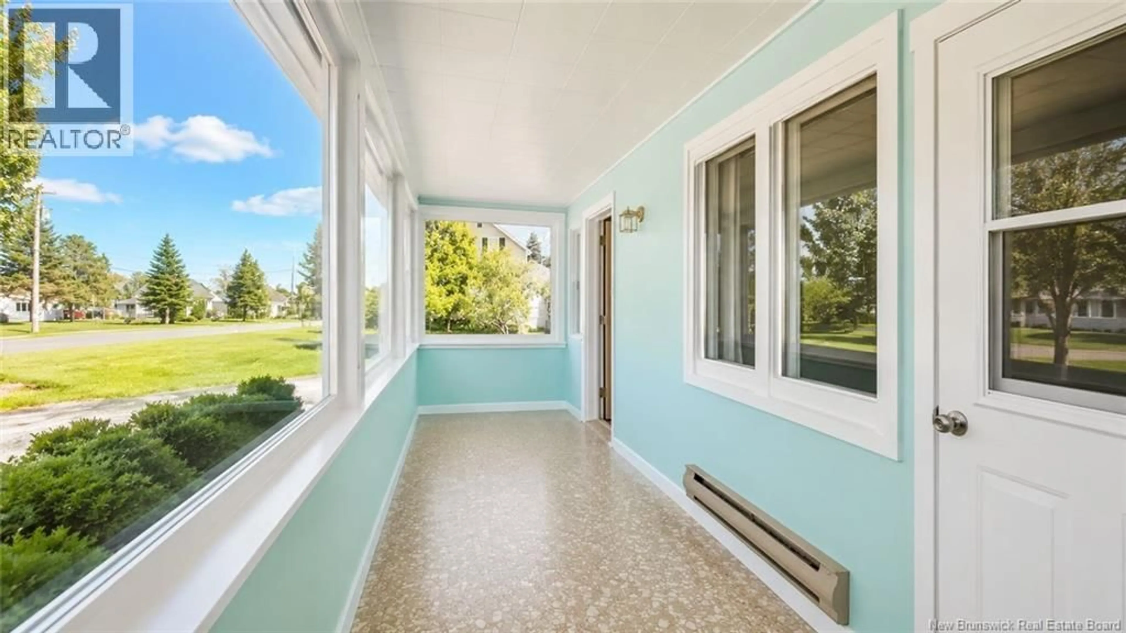
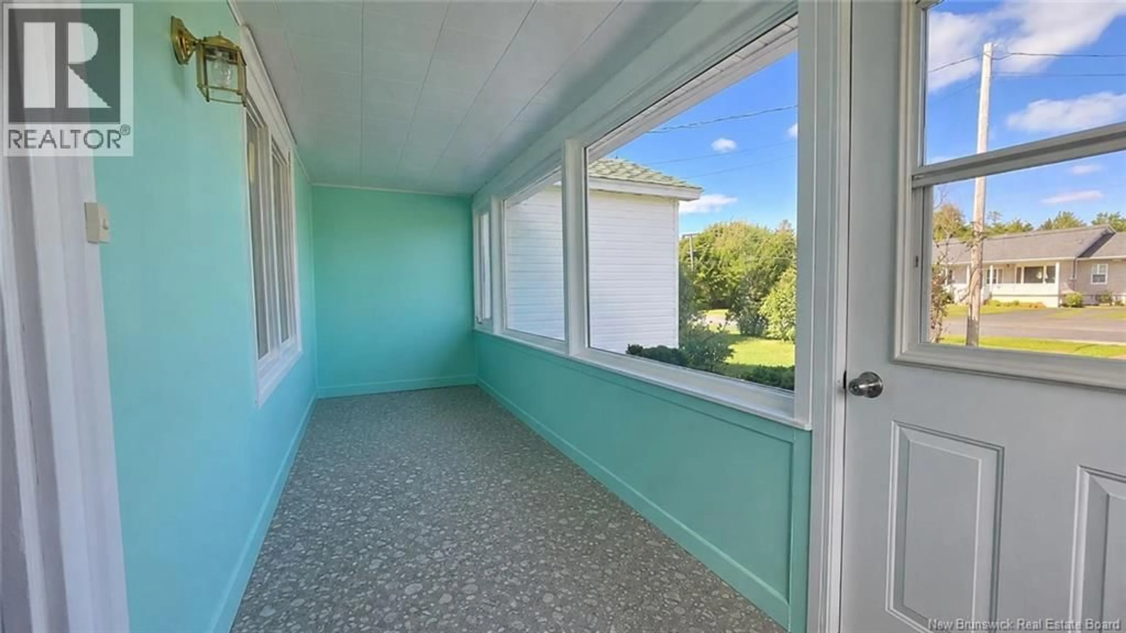
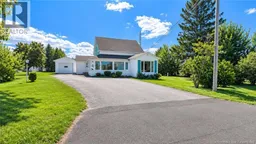
Discover the charm and character of this well-maintained two-storey century home, located just minutes from Tracadie. The property sits on a beautiful lot of approximately 1.8 acres, featuring apple trees and blueberries, and also includes a detached garage. The main floor offers a functional kitchen with plenty of storage, open to a spacious dining area with an integrated laundry space. You will also find a large, bright living room with hardwood flooring, a full bathroom and one bedroom. At the front, a lovely three-season sunroom provides a great place to enjoy the warmer days, while a second three-season room at the back is currently used for storage. A separate entrance also provides direct access to the basement. Upstairs, three additional spacious bedrooms complete the home, for a total of four bedrooms. Just minutes from Tracadie, a vibrant community where you can feel the pride of its residents, you will enjoy easy access to restaurants, shops, hardware stores, schools, churches, the hospital and many other services. In the heart of the beautiful Acadian Peninsula, you can also enjoy beaches, trails, outdoor activities and cultural events throughout the region. A property that combines space, character and tranquility while remaining close to services and the many activities the area has to offer. With its generous lot, mature setting and practical layout, this inviting property is an ideal option for anyone looking for country charm without being far from town. (id:39198)
Property Details
Interior
Features
Main level Floor
Foyer
6'0'' x 12'0''Storage
5'2'' x 7'5''Foyer
11'2'' x 6'9''4pc Bathroom
9'6'' x 4'6''Property History
 35
35
