1909 ROUTE 315, Dunlop, New Brunswick E8K2K7
Contact us about this property
Highlights
Estimated valueThis is the price Wahi expects this property to sell for.
The calculation is powered by our Instant Home Value Estimate, which uses current market and property price trends to estimate your home’s value with a 90% accuracy rate.Not available
Price/Sqft$172/sqft
Monthly cost
Open Calculator
Description
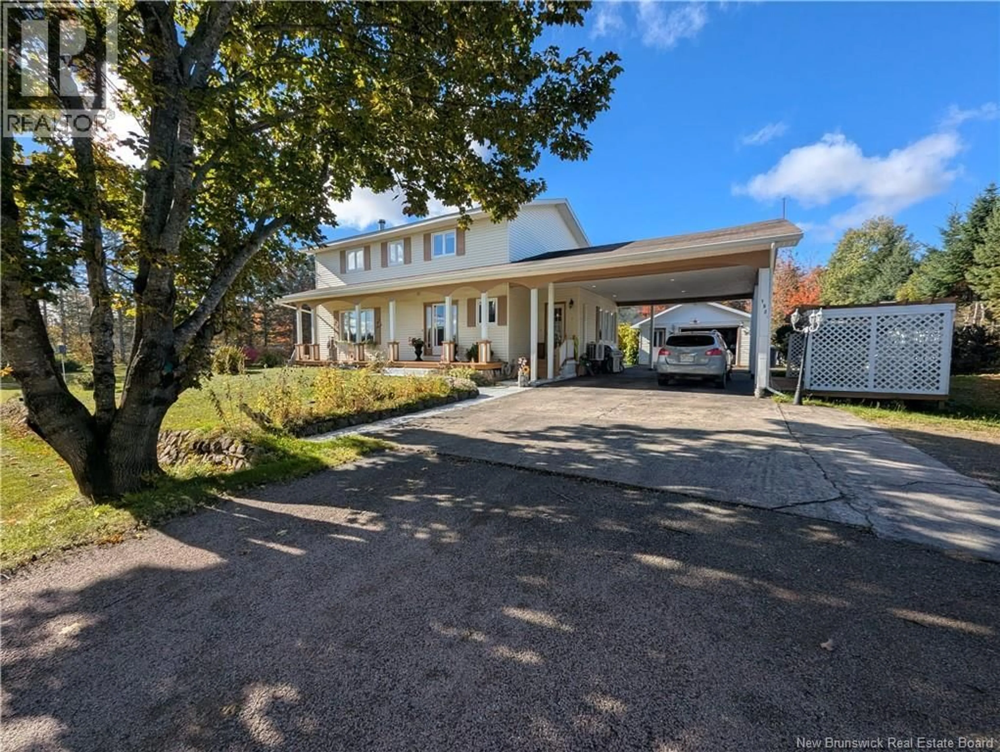
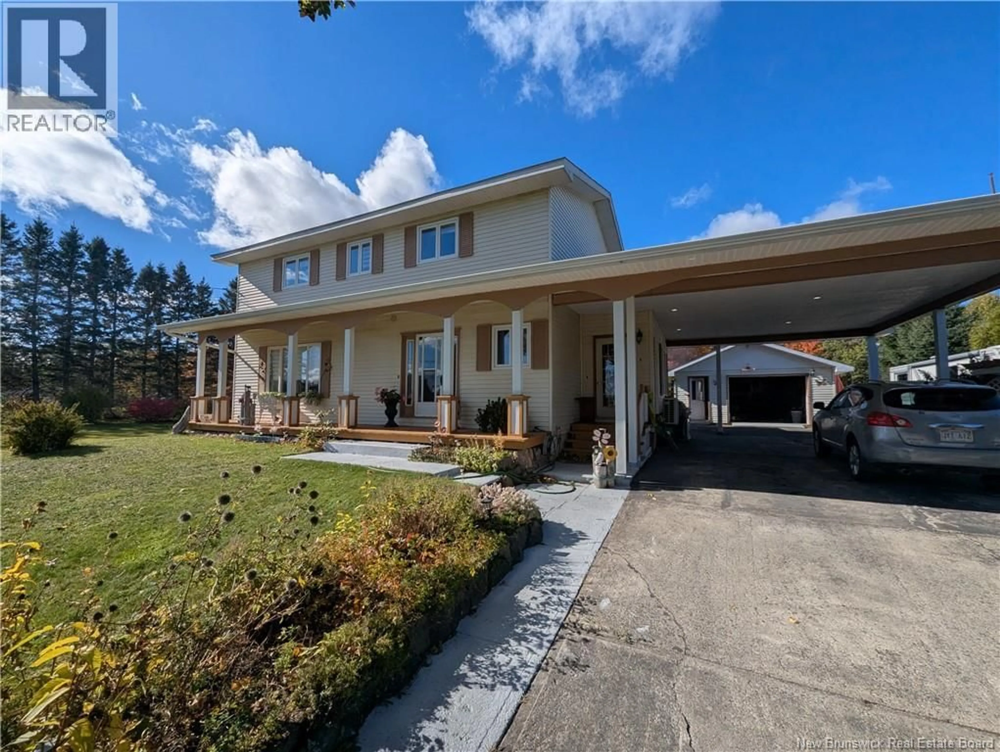
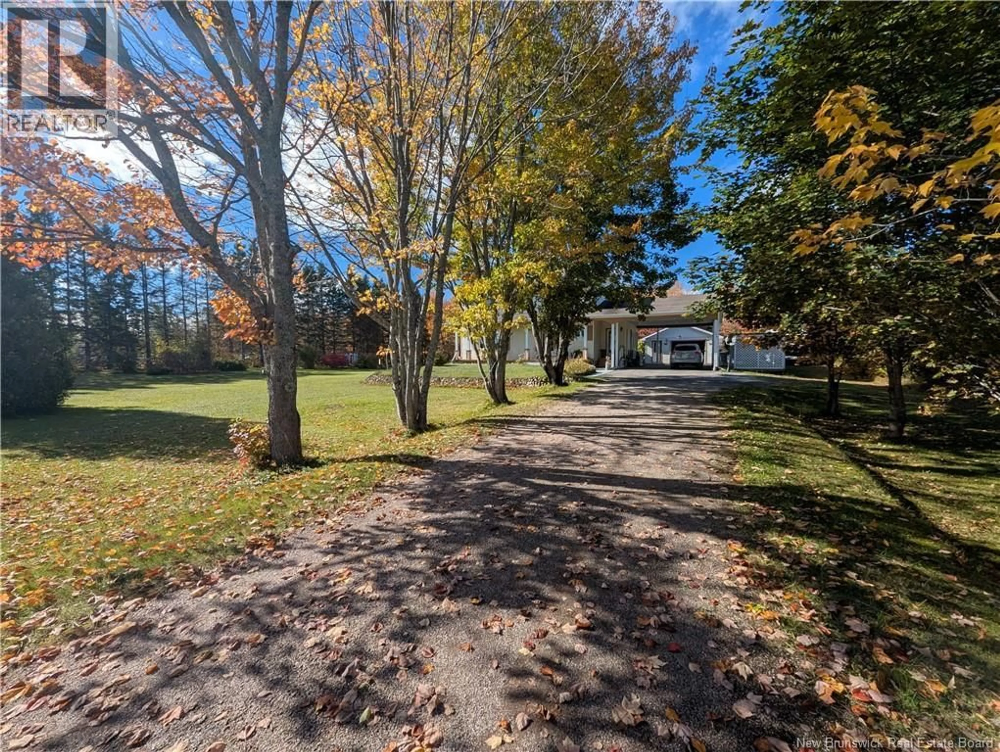
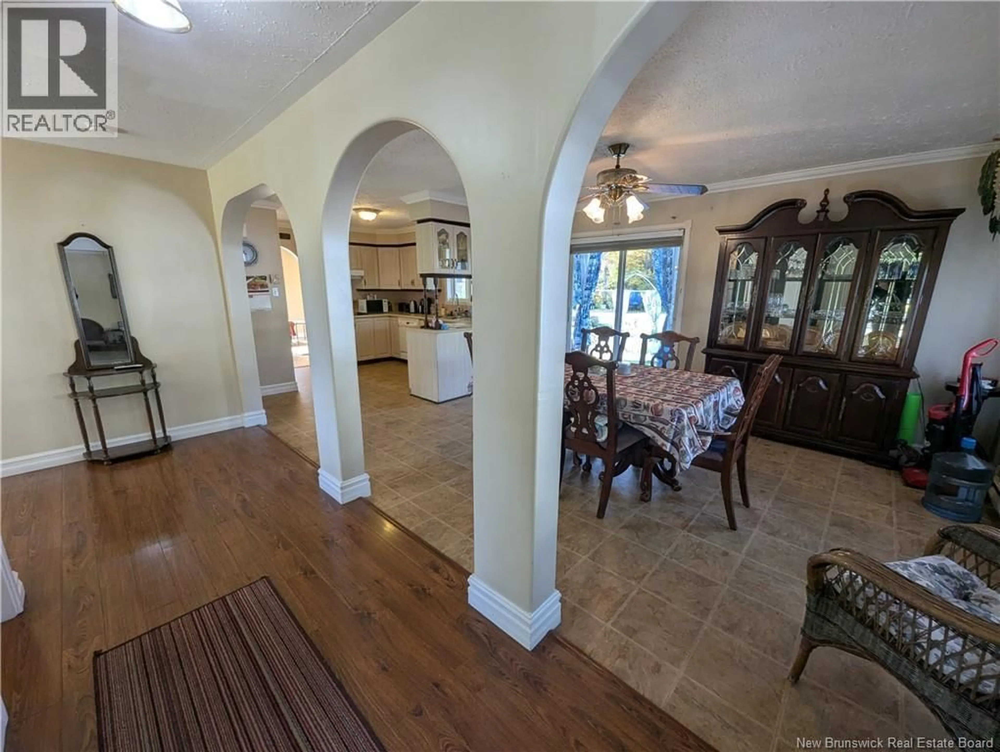
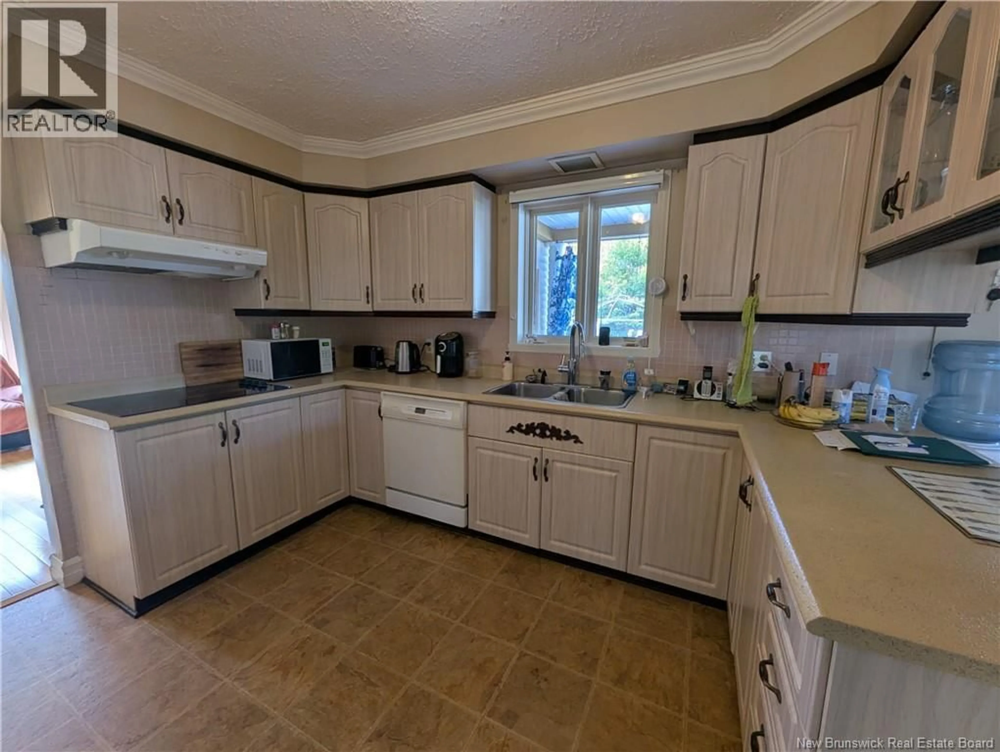
WELCOME TO 1909 ROUTE 315!! BEAUTIFUL TWO-STOREY FAMILY HOME WITH 4 BEDROOMS, 2 FULL BATHROOMS, A DETACHED GARAGE AND GORGEOUS LANDSCAPING ON 1 ACRE OF LAND!! Looking for a spacious family home with character, comfort, and a peaceful country setting? This property is definitely worth a look! From the welcoming entrance to the beautiful hardwood floors, attractive staircase, and charming arched doorways, this home offers plenty of warmth and character. The main level features a spacious kitchen with plenty of room for preparing family meals, a large dining area perfect for hosting family gatherings, and a lovely living room complete with a wood stove to keep you warm and cozy during those cold winter evenings! Another wonderful feature is the beautiful sunroom on the main level, offering a bright and relaxing space to enjoy your morning coffee, read a book, or simply unwind while overlooking the property. A full bathroom on the main level adds extra convenience. Upstairs, you will find all 4 bedrooms, providing plenty of space for a growing family, guests, or a home office. The second full bathroom features a large vanity and a relaxing jetted soaker tub, perfect for unwinding after a long day! Outside, the long, tree-lined driveway welcomes you to approximately 1 acre of beautifully landscaped grounds with mature trees and lots of privacy. Enjoy the covered front porch, spacious covered rear deck, or upper-level balcony overlooking the peaceful surroundings. The covered carport provides sheltered parking, while the detached garage offers additional space for vehicles, storage, or hobbies. With its spacious layout, beautiful interior features, 4 upstairs bedrooms, cozy wood stove, gorgeous sunroom, and stunning landscaped property, this home offers a wonderful combination of comfort, space, and country charm. A fantastic place to call home!! Call your favorite REALTOR® today to secure your viewing! (id:39198)
Property Details
Interior
Features
Basement Floor
Utility room
12'8'' x 34'6''Family room
11'4'' x 33'11''Property History
 50
50
