1824 ROUTE 365, Petit-Tracadie, New Brunswick E1X2R3
Contact us about this property
Highlights
Estimated valueThis is the price Wahi expects this property to sell for.
The calculation is powered by our Instant Home Value Estimate, which uses current market and property price trends to estimate your home’s value with a 90% accuracy rate.Not available
Price/Sqft$215/sqft
Monthly cost
Open Calculator
Description
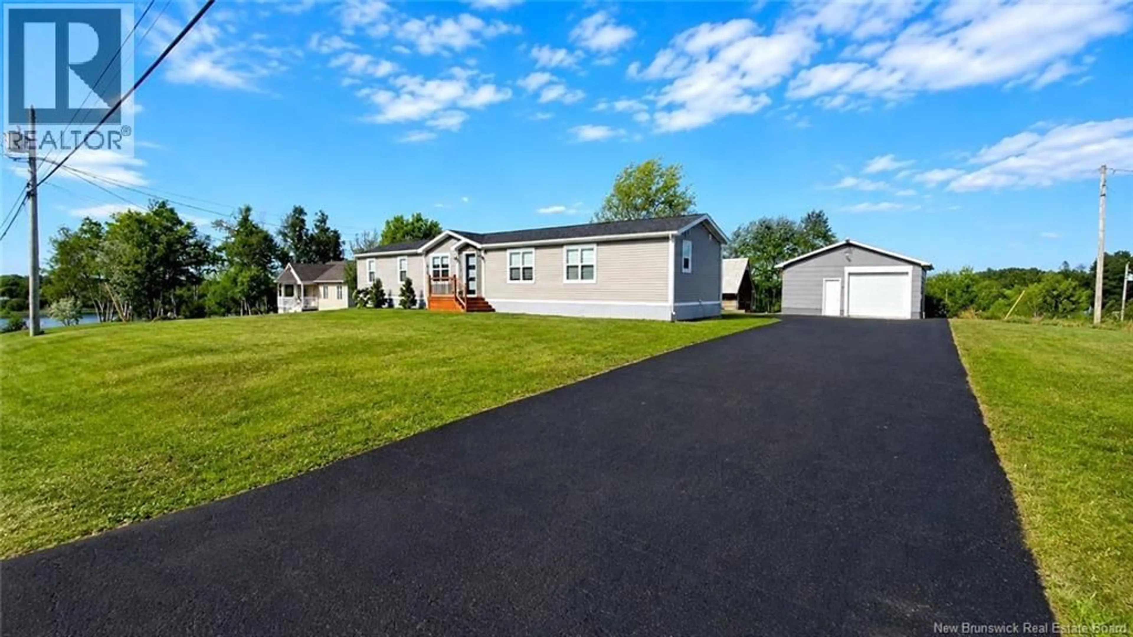
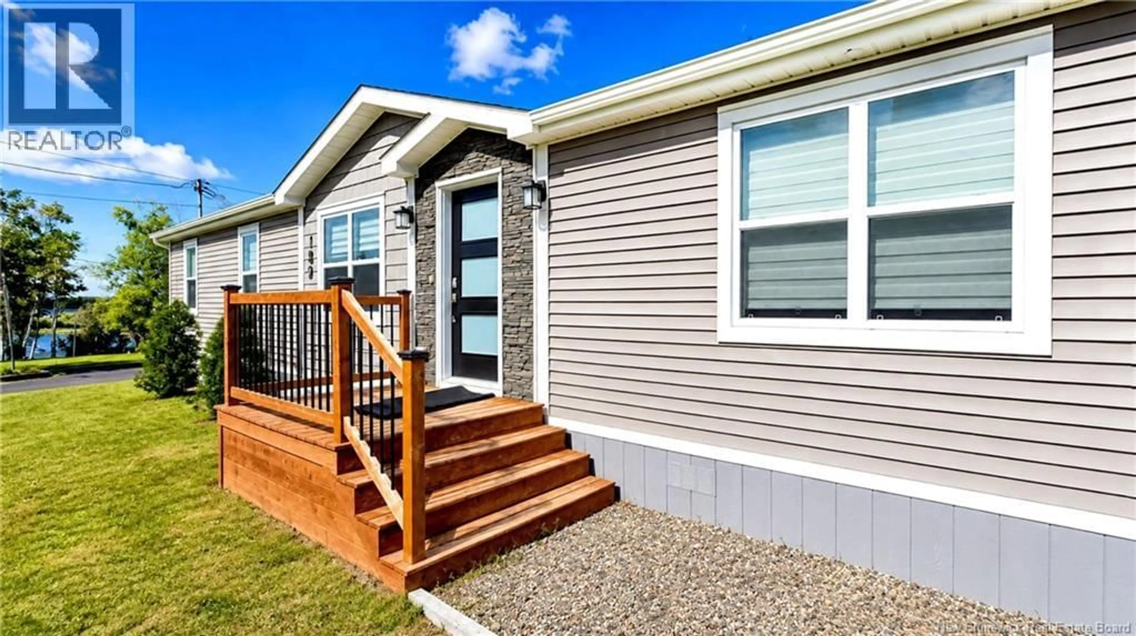
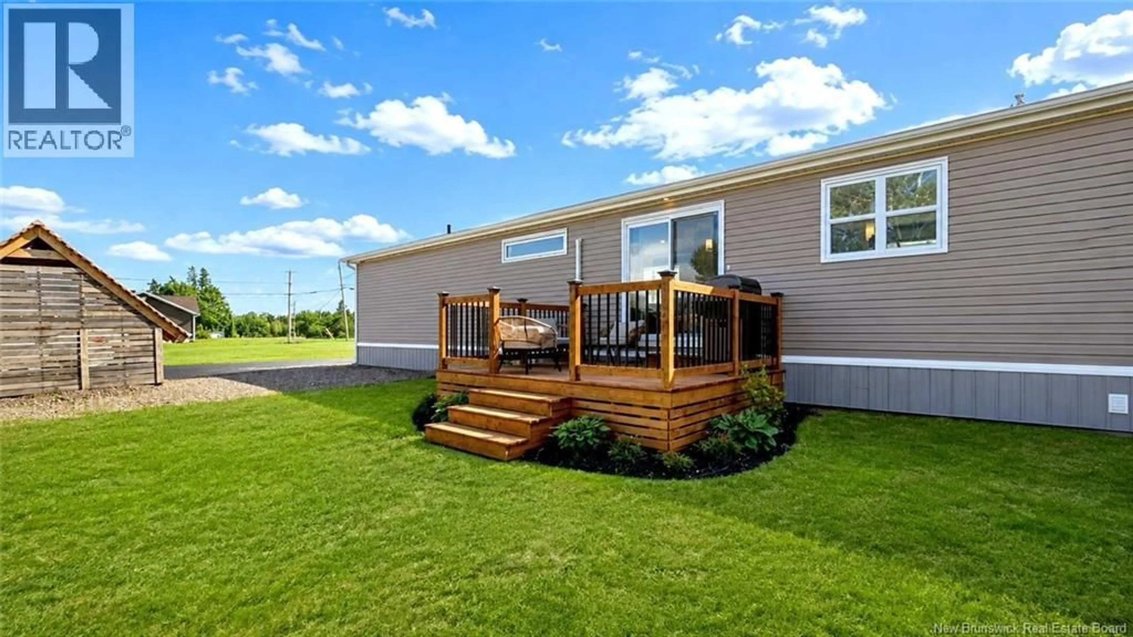
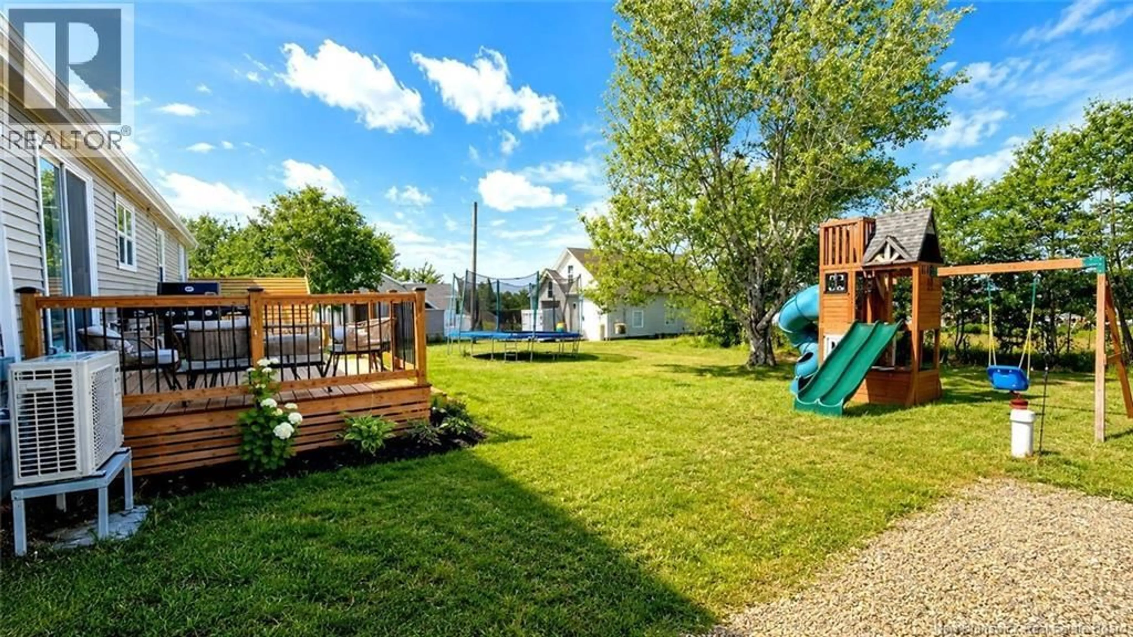
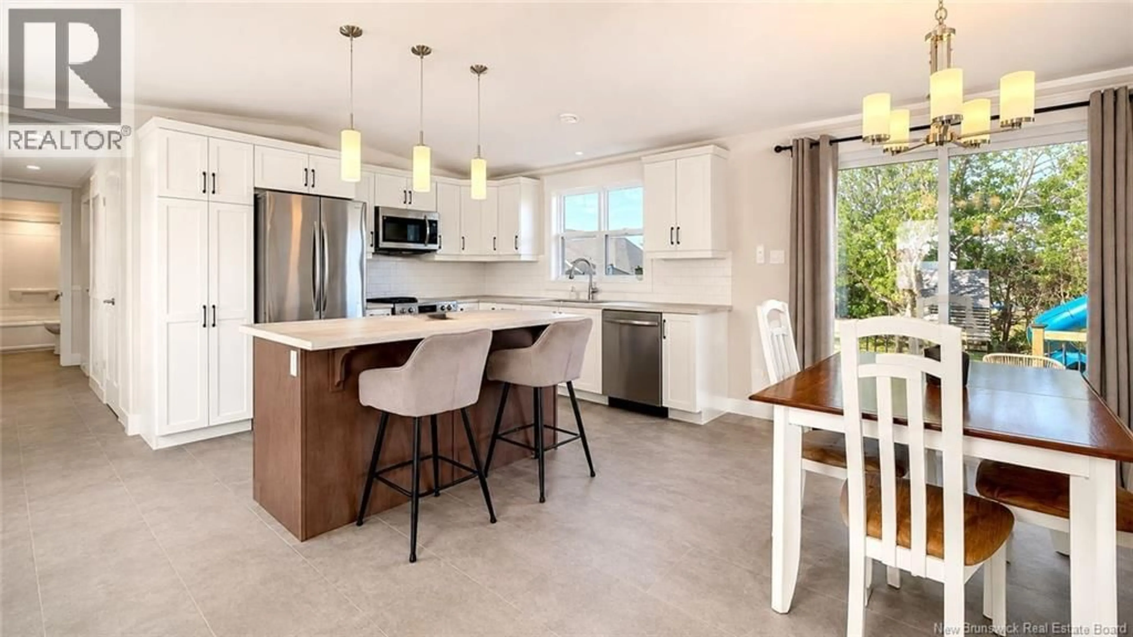
Built in 2023 and located just minutes from Tracadie-Sheila, this modern mobile home offers a comfortable, functional living space entirely arranged on one level. Its recent construction, quality insulation and heat pump help provide year-round comfort. The open-concept kitchen, dining area and living room create a welcoming space for everyday living and entertaining. The primary bedroom, located at one end of the home, features a four-piece ensuite bathroom and a walk-in closet. At the opposite end are two generously sized bedrooms, ideal for children, guests or a home office, along with a second full four-piece bathroom. Enjoy a water view from the front porch and the convenience of walking to the water for kayaking, canoeing or paddleboarding. A nearby boat launch also makes it easy to enjoy days on the water. The practical-sized lot offers room for children to play while requiring little maintenance, giving you more time to enjoy your lifestyle. You will be close to the shops, schools, restaurants and services of Tracadie-Sheila while experiencing the unique lifestyle of the Acadian Peninsula, known for its beaches, cycling trails, boating, festivals, Acadian culture and many outdoor activities. Whether you enjoy peaceful coastal scenery, community events or an active outdoor lifestyle, this location offers something to appreciate in every season. An ideal property for a family, a couple or anyone looking for a recent, easy-care home in a vibrant coastal region. (id:39198)
Property Details
Interior
Features
Main level Floor
Other
6'3'' x 8'3''4pc Bathroom
5'1'' x 7'7''Bedroom
9'4'' x 9'2''Bedroom
8'0'' x 9'9''Property History
 21
21
