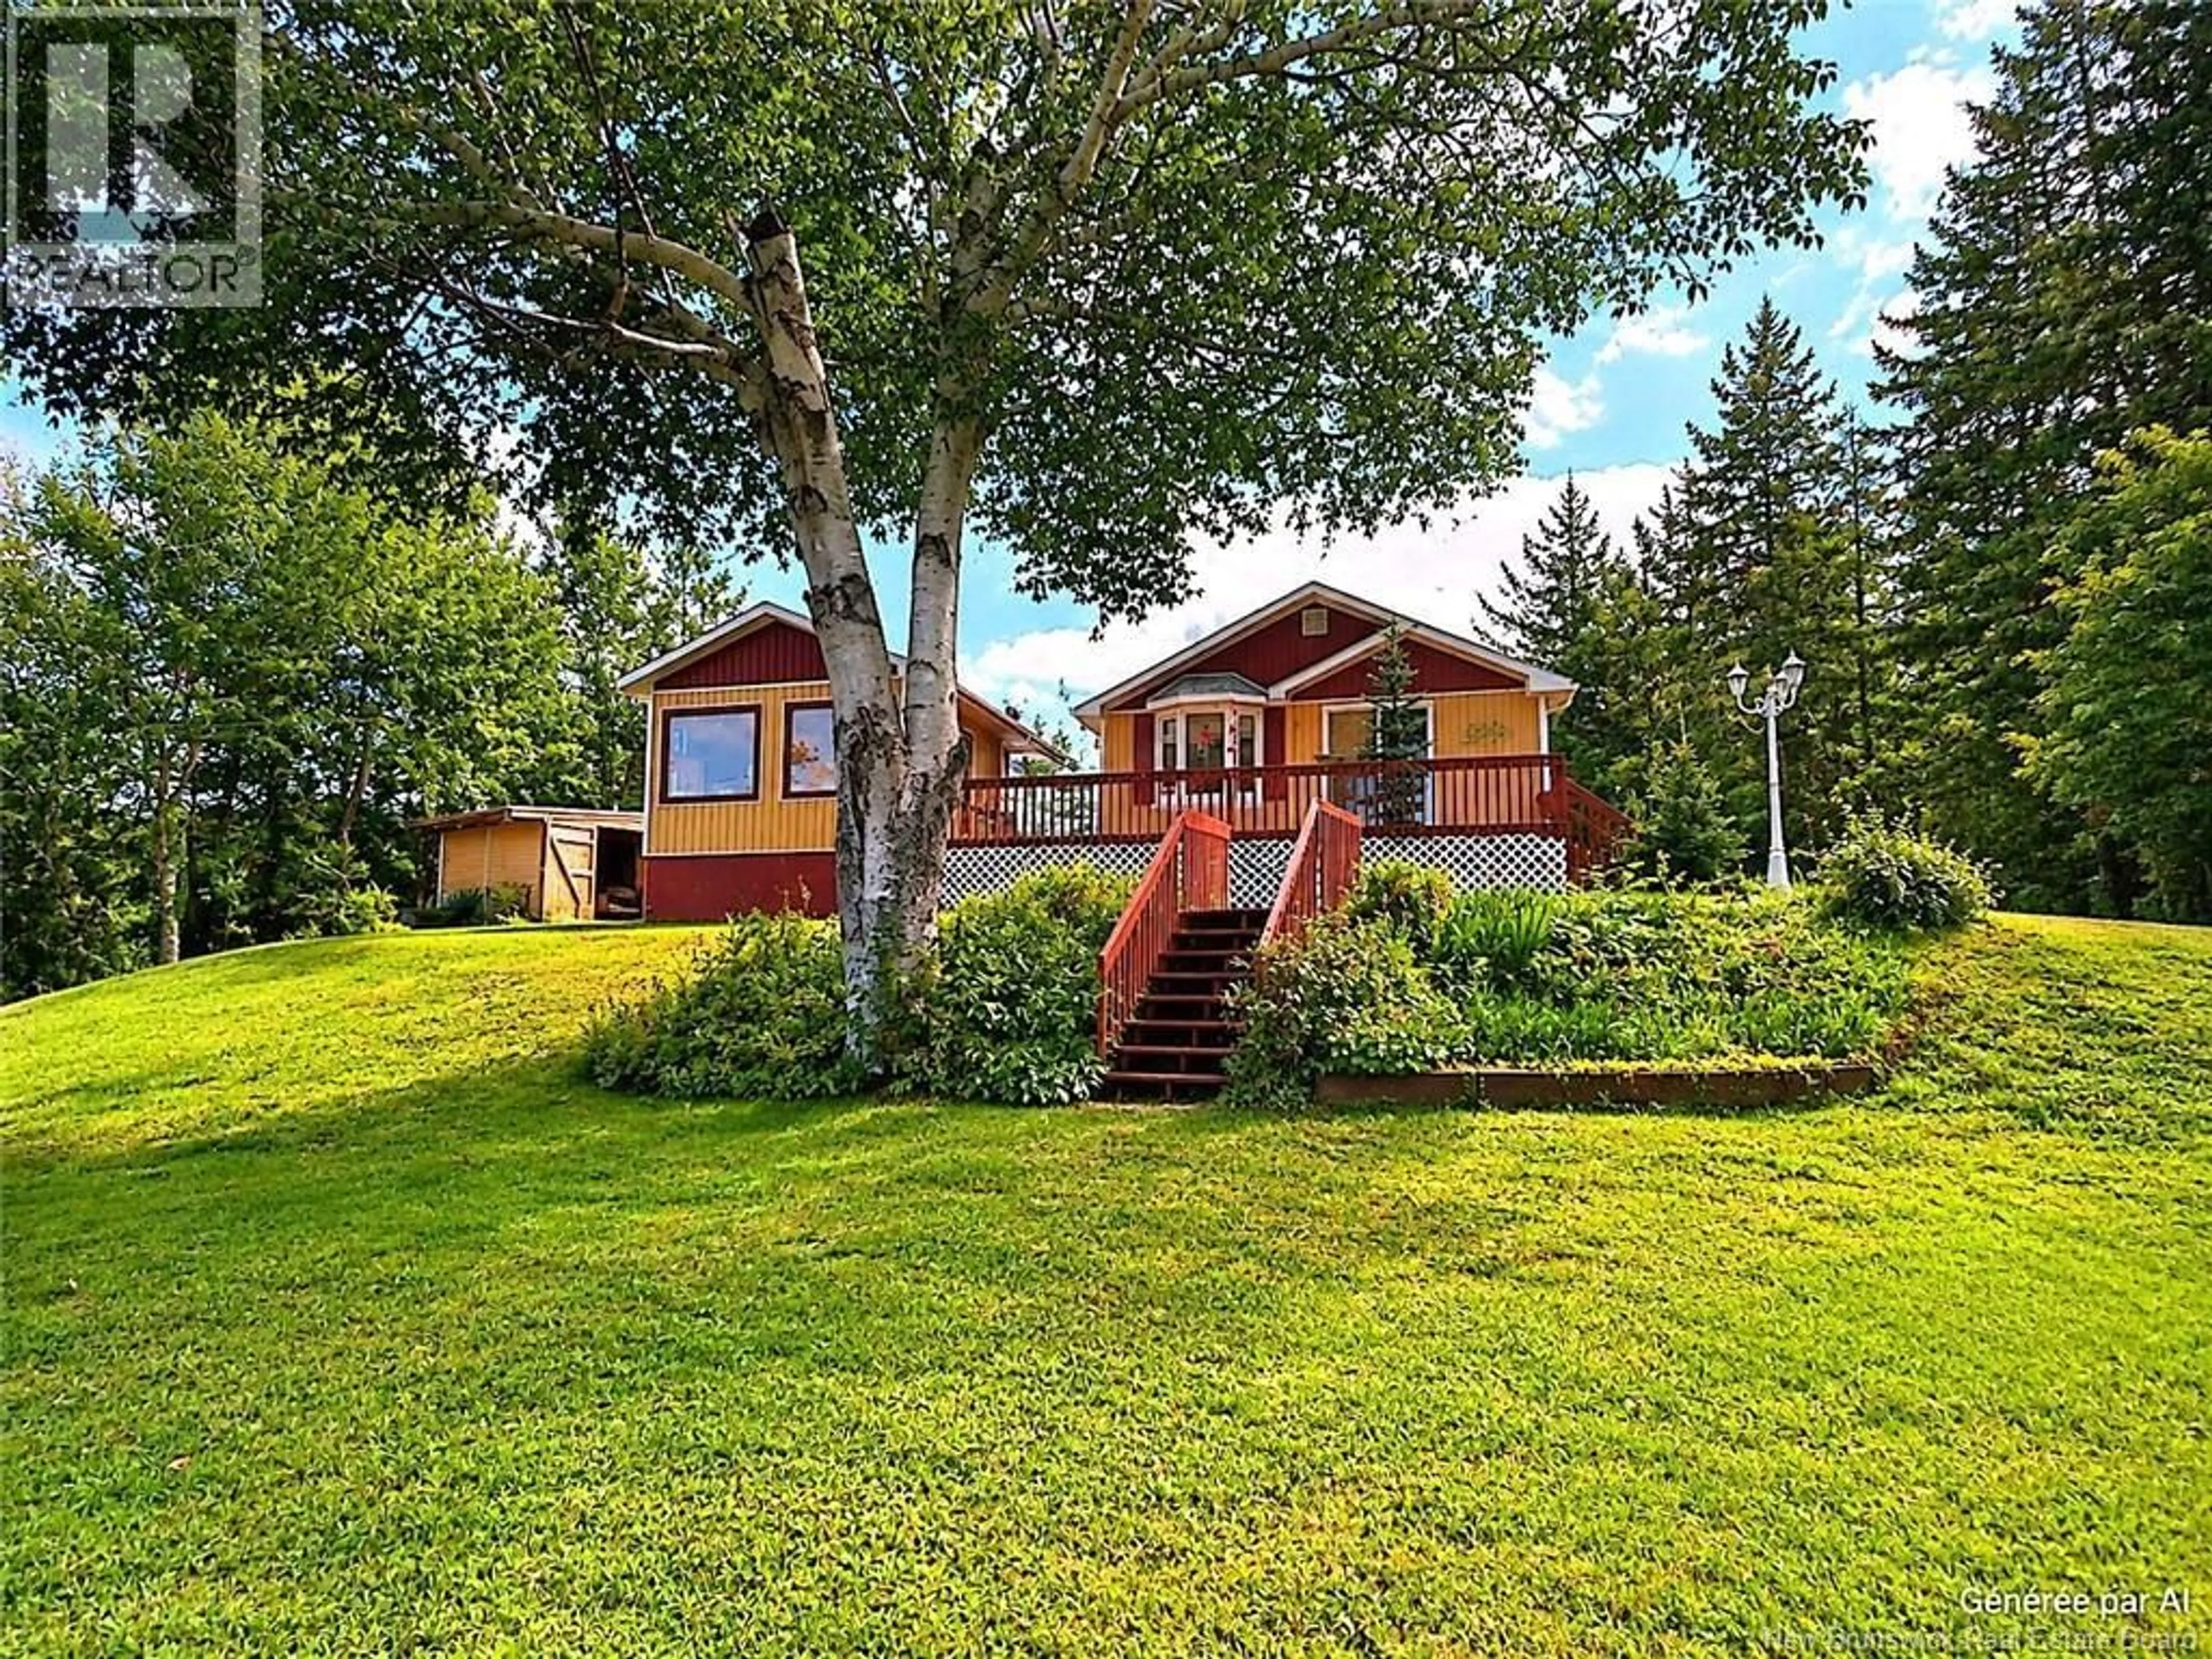
1794 CH COWANS CREEK, Landry Office, New Brunswick E8S2E9
Contact us about this property
Highlights
Estimated valueThis is the price Wahi expects this property to sell for.
The calculation is powered by our Instant Home Value Estimate, which uses current market and property price trends to estimate your home’s value with a 90% accuracy rate.Not available
Price/Sqft$298/sqft
Monthly cost
Open Calculator
Description
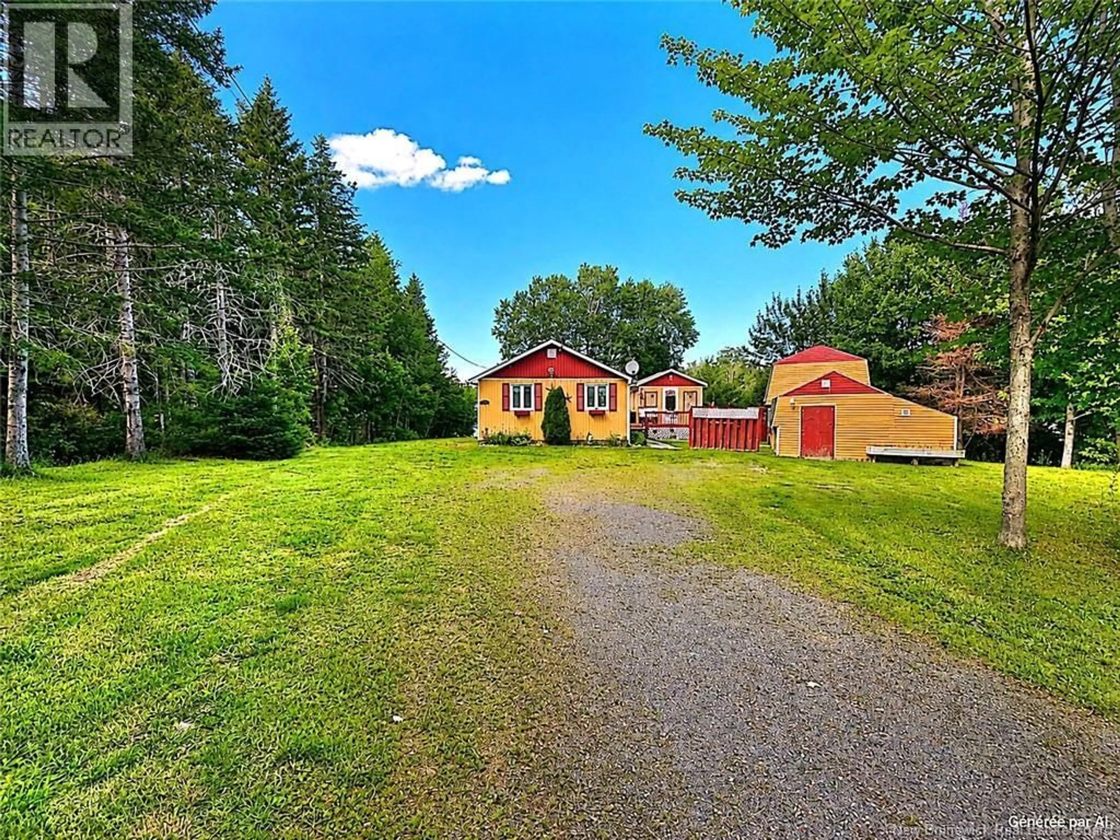
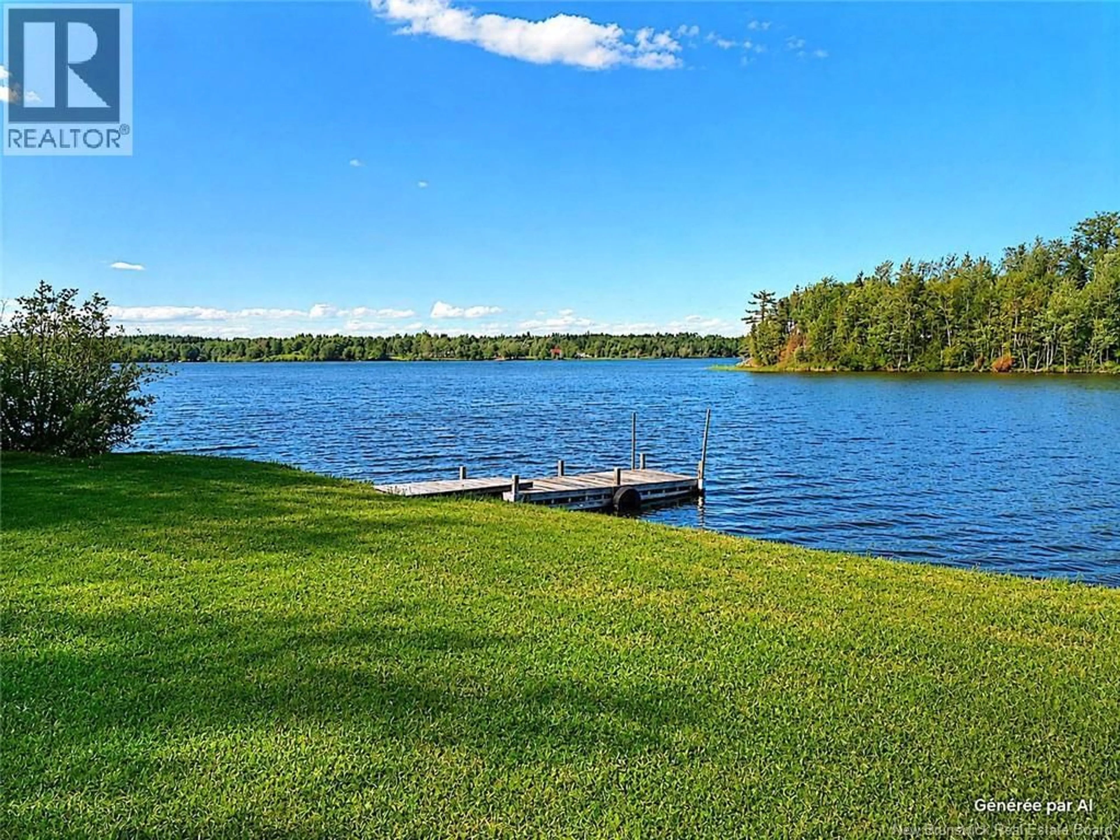
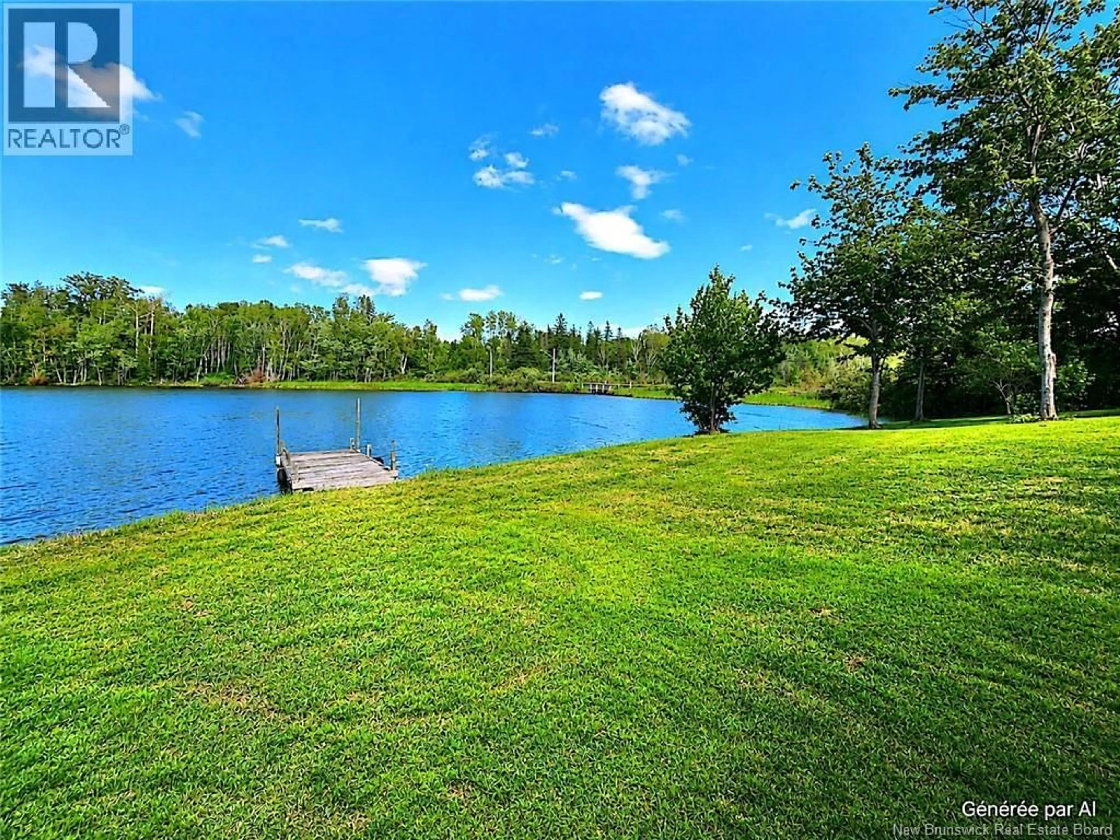
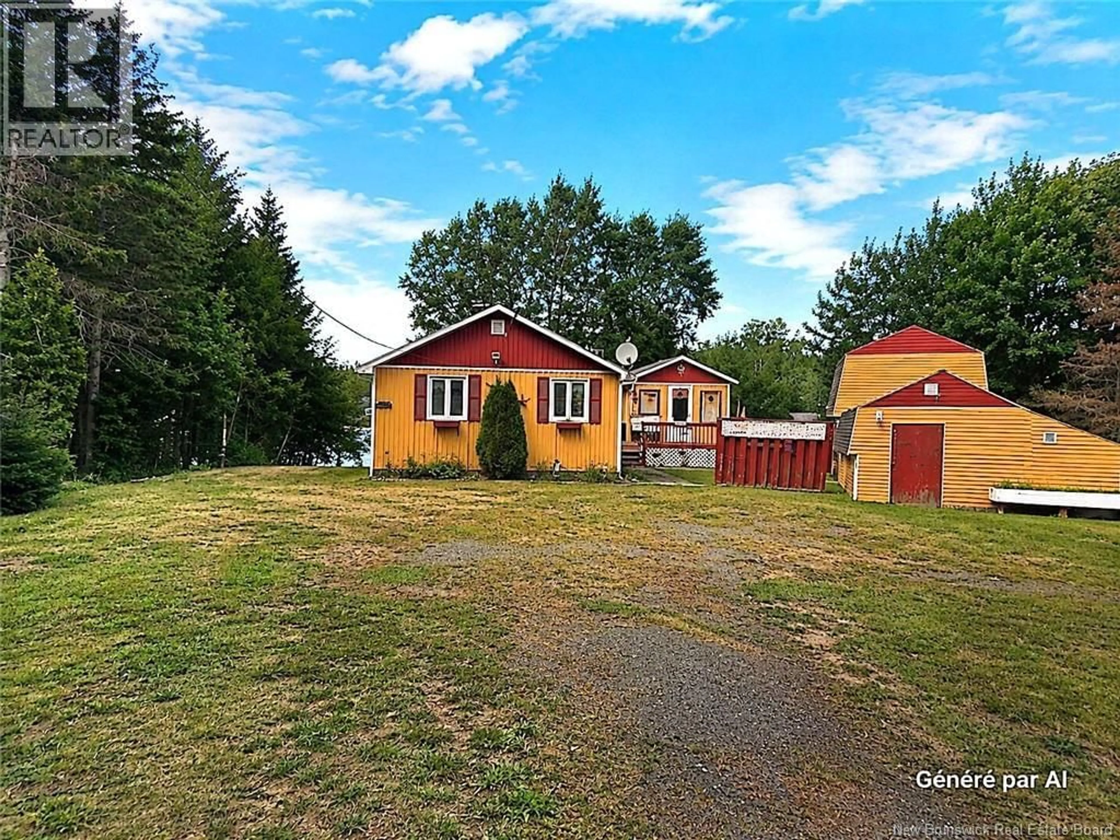
Located just minutes from the Pokemouche golf course, this charming home or cottage offers a beautiful water view and access to the Pokemouche River. Keep your boat at the dock and head out on the water alone or with friends, or simply sit back and watch the boats go by with a coffee or glass of wine in hand. Inside, you will find an open-concept dining and living area, perfect for sharing memorable moments with your guests. The kitchen offers practical storage and counter space for preparing meals. The property also features a very spacious primary bedroom that can easily accommodate a king-size bed, along with a full four-piece bathroom. Outside, the gazebo is the perfect place to read, relax, play cards or simply enjoy the water view. The generously sized yard also includes storage sheds for gardening supplies, tools and seasonal equipment. Golf enthusiasts will appreciate the nearby course, while outdoor lovers can enjoy the river and a variety of water activities. A hardware store, gas station, convenience stores, fish market, restaurants, school, church and campground are all just a few minutes away. Tracadie, Caraquet and Shippagan are approximately 25 to 30 minutes away. Enjoy everything the Acadian Peninsula has to offer, including beaches, festivals, culture, coastal scenery and summer activities. (id:39198)
Property Details
Interior
Features
Main level Floor
4pc Bathroom
7'6'' x 11'5''Primary Bedroom
10'9'' x 13'0''Living room
11'1'' x 19'5''Dining room
7'9'' x 9'4''Property History
 26
26
