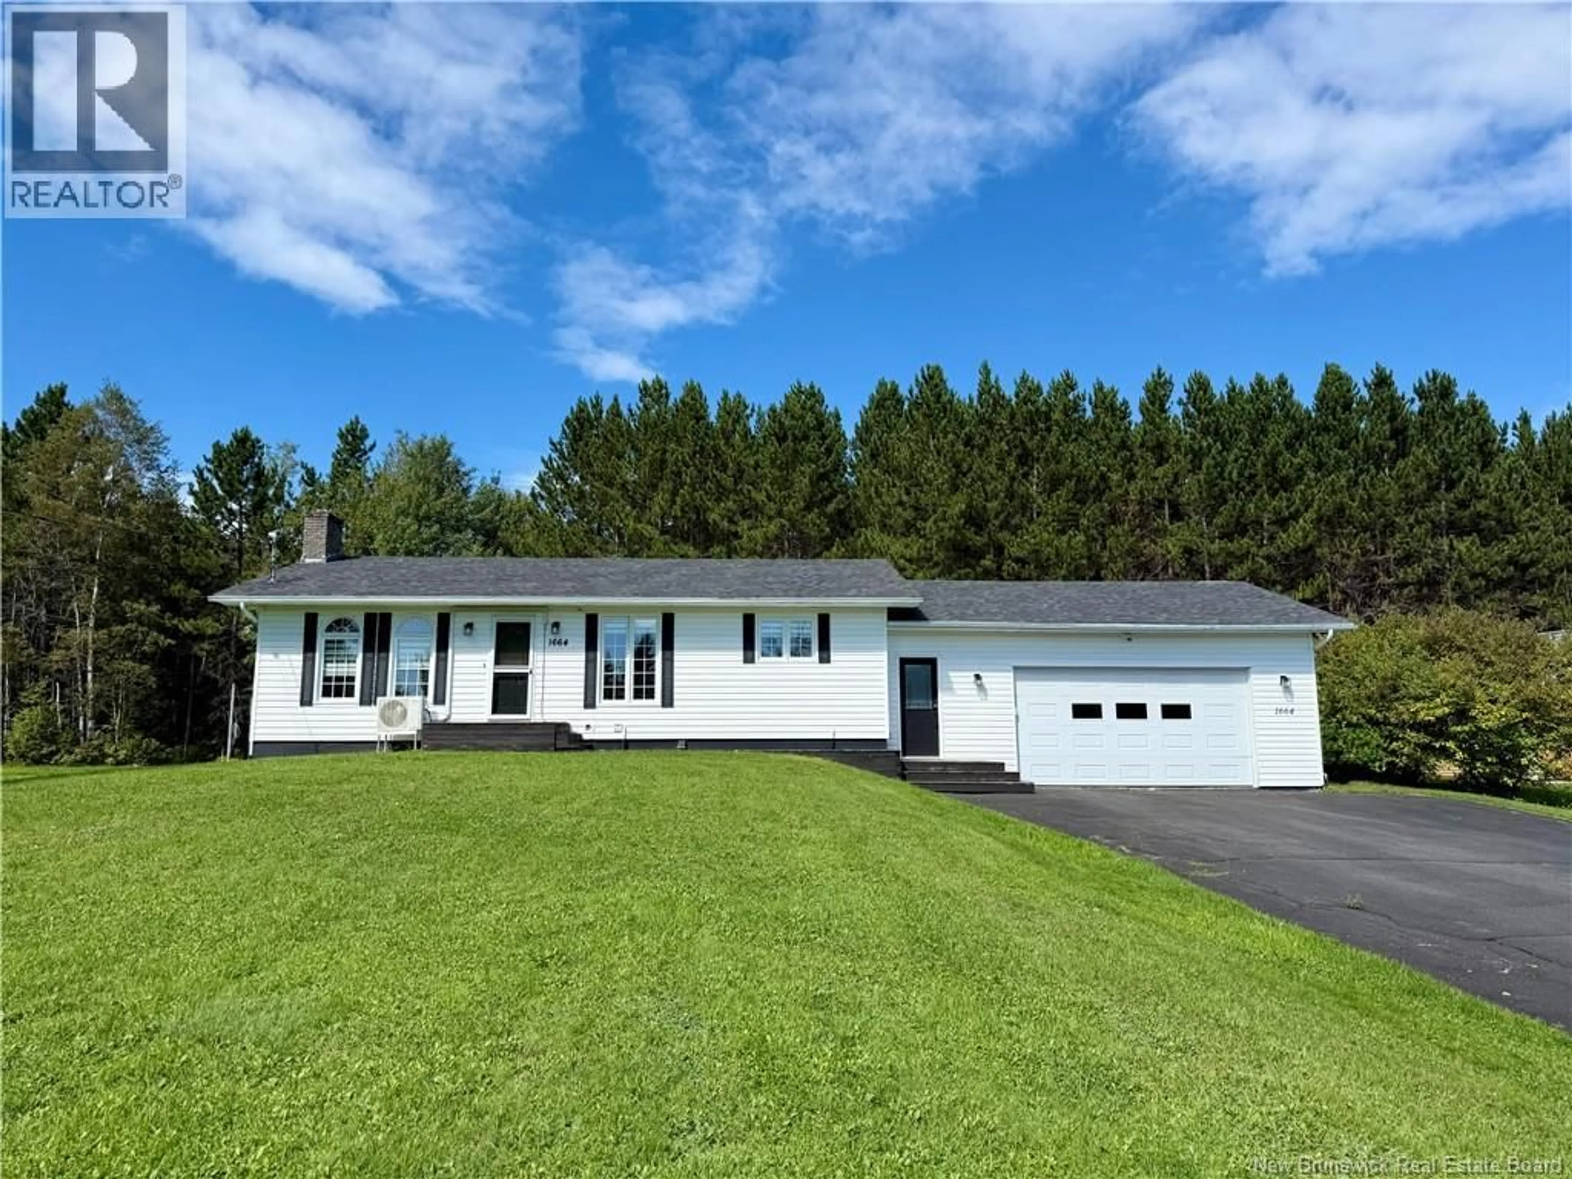
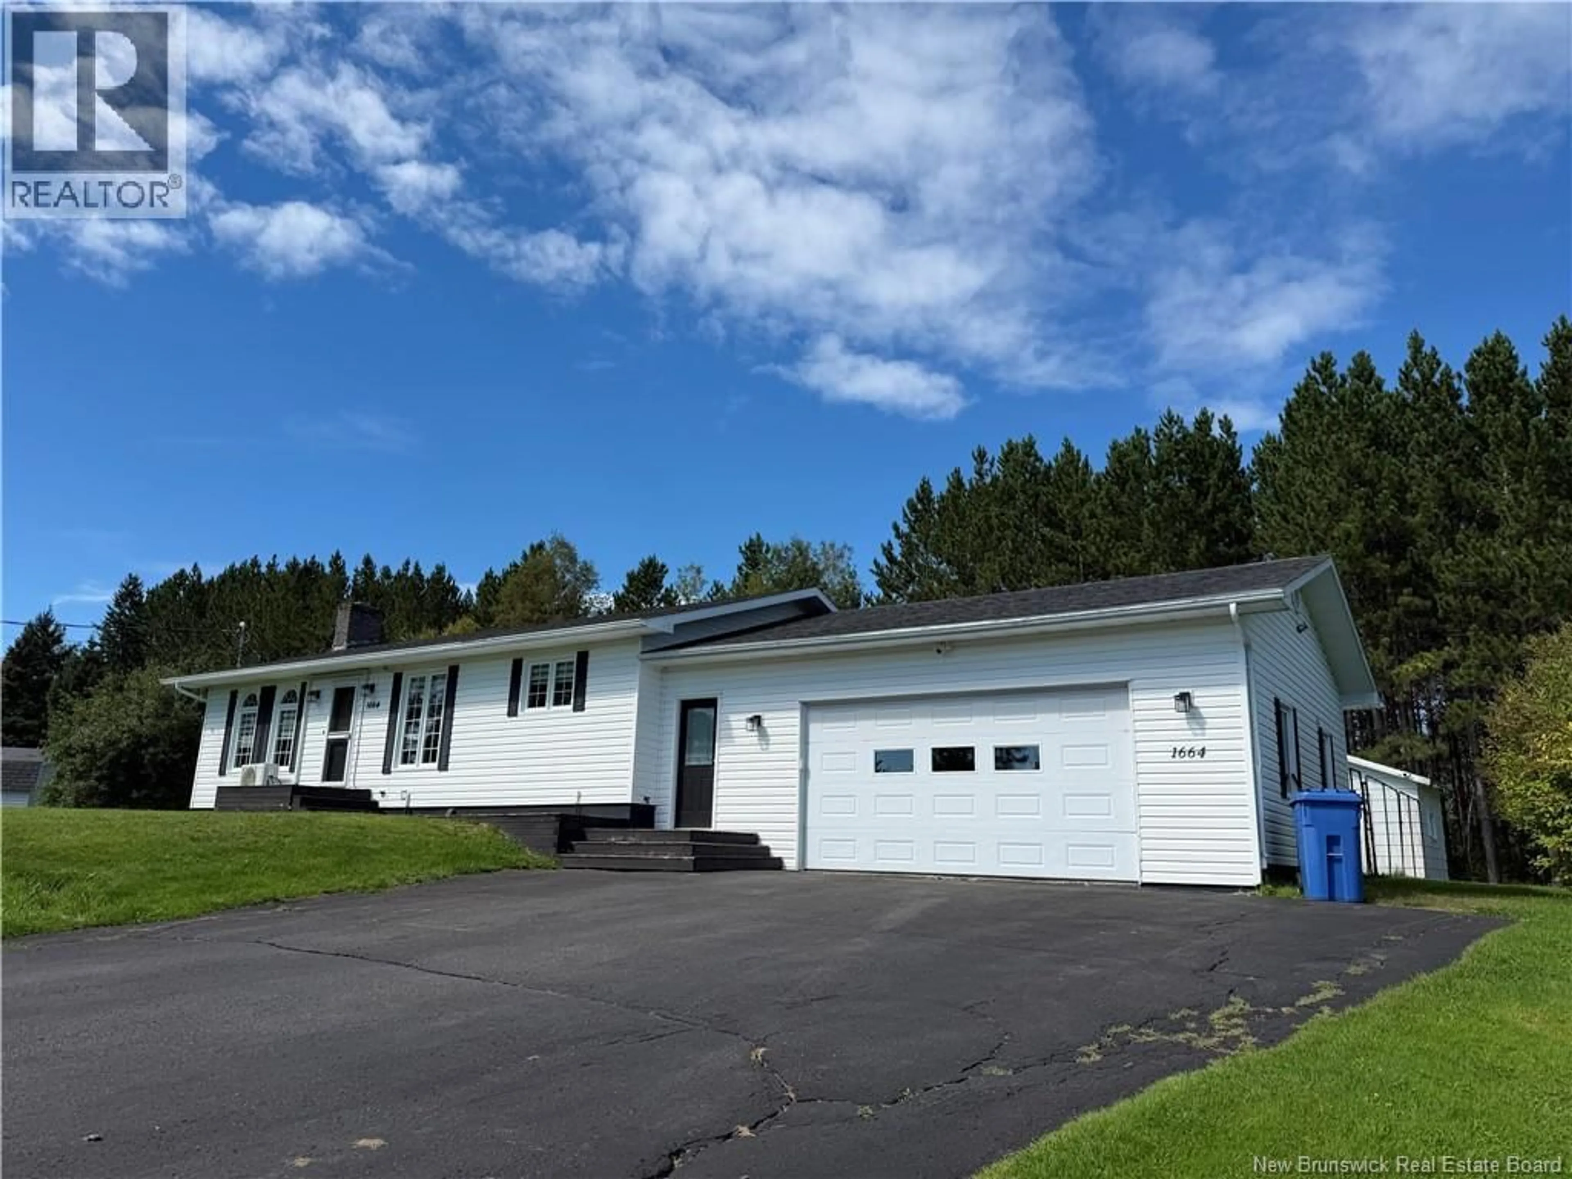
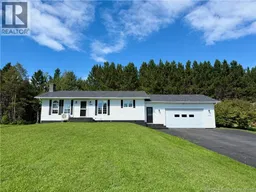
1664 CHEMIN CORMIER, Robertville, New Brunswick E8K2T8
Contact us about this property
Highlights
Estimated valueThis is the price Wahi expects this property to sell for.
The calculation is powered by our Instant Home Value Estimate, which uses current market and property price trends to estimate your home’s value with a 90% accuracy rate.Not available
Price/Sqft$125/sqft
Monthly cost
Open Calculator
Description
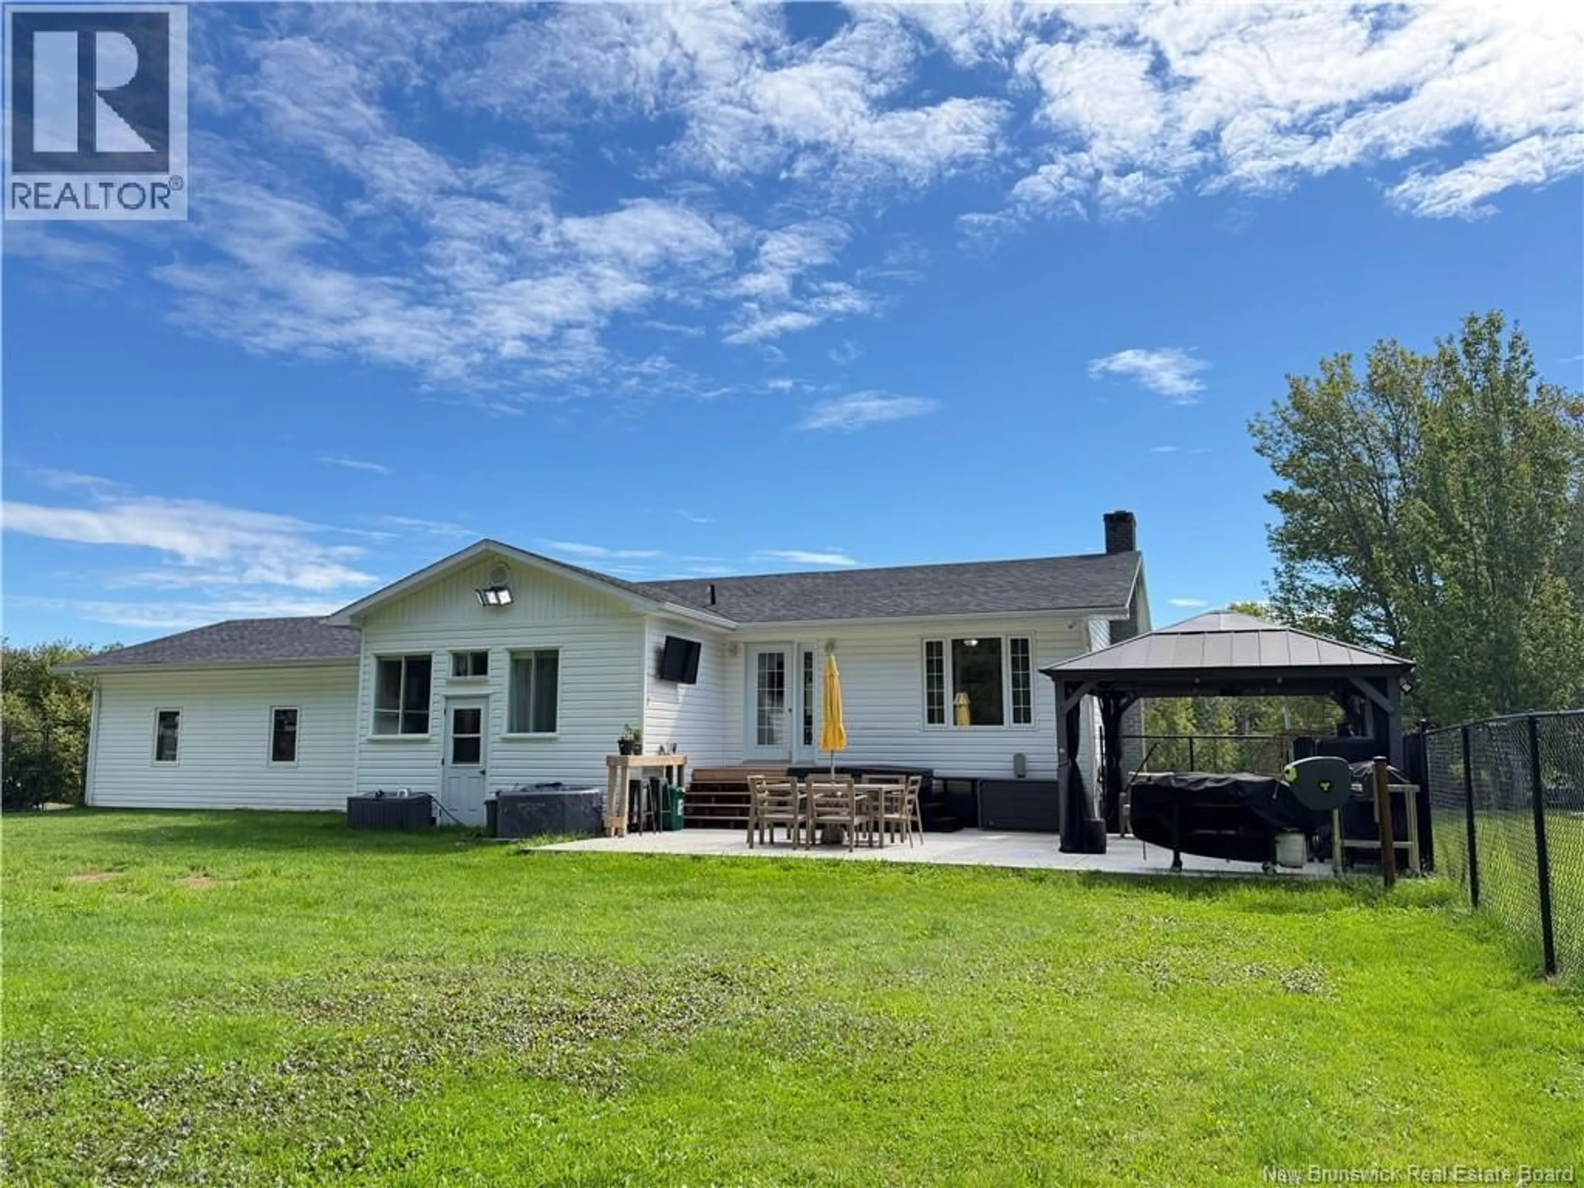
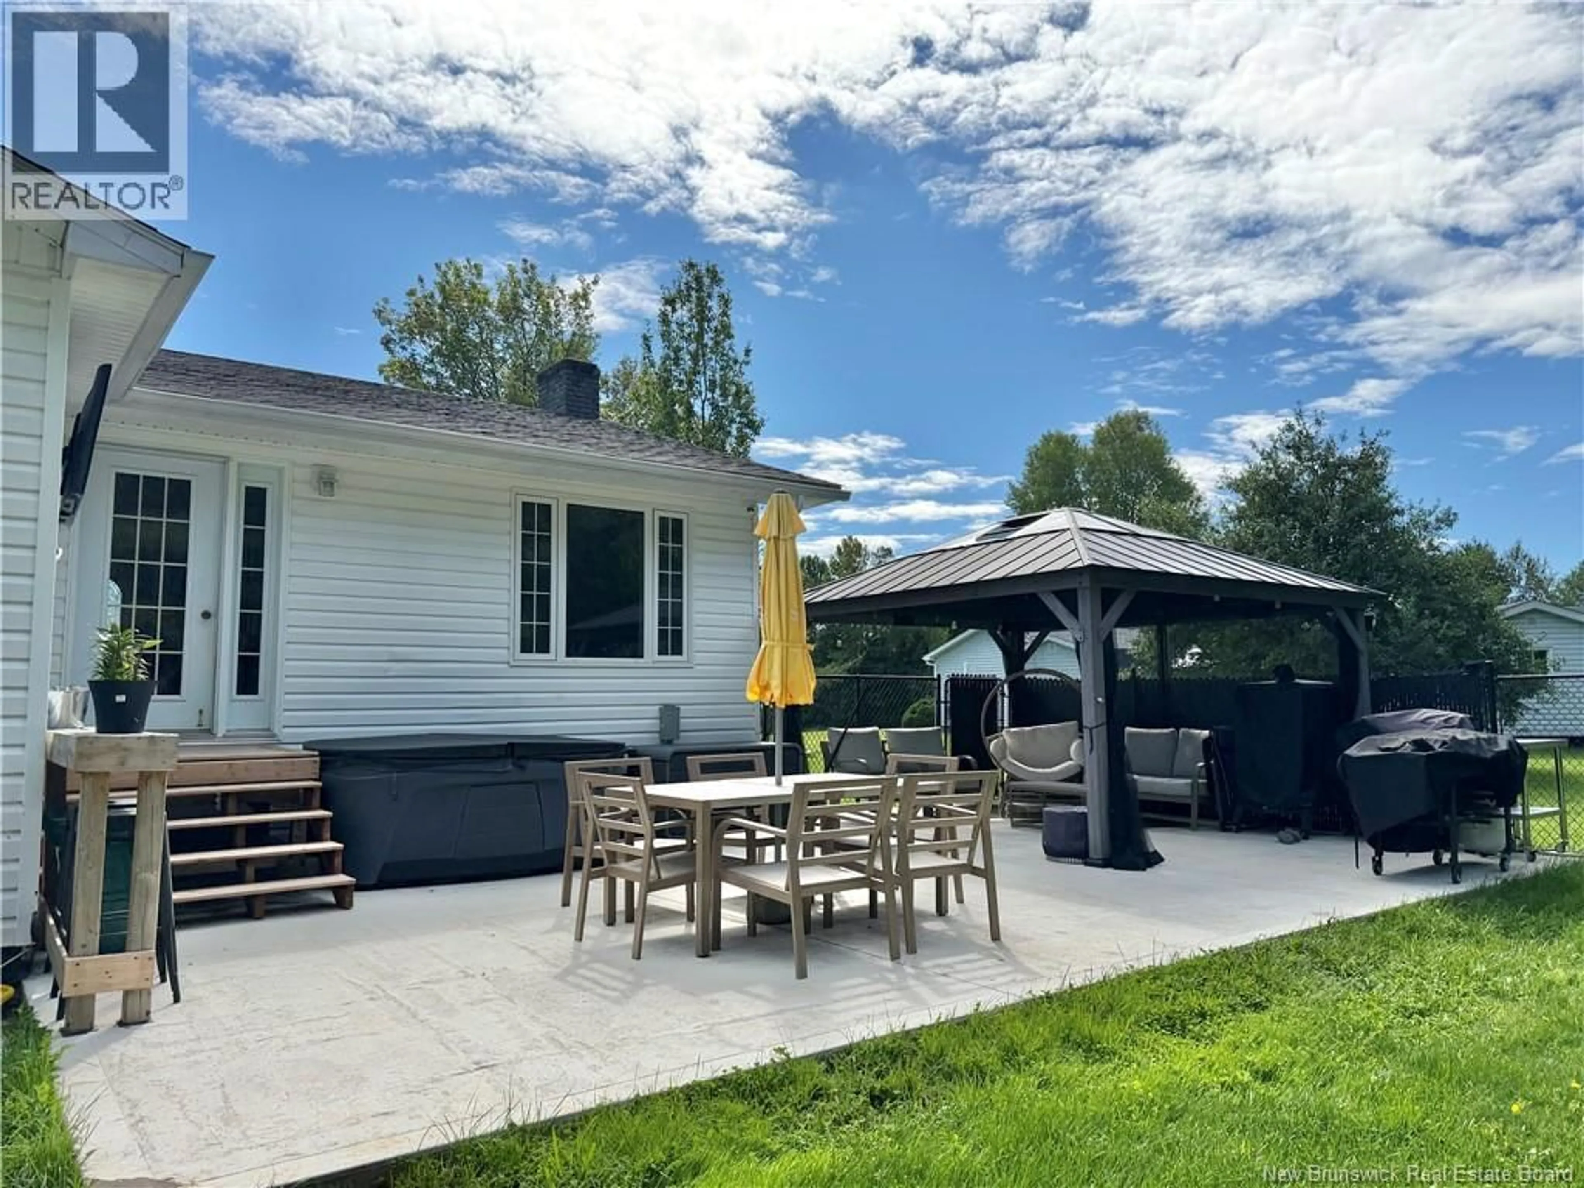
Welcome to 1664 Chemin Cormier, a spacious 4-bedroom, 2½-bathroom home offering the perfect combination of privacy, functionality, and room to entertain. Tucked away in a quiet setting in Robertville, you can enjoy a peaceful lifestyle while still being just minutes from Bathurst and all of its amenities. Inside, the home offers a well-designed layout with plenty of space for both everyday living and hosting family and friends. The primary bedroom features its own ensuite bathroom and walk-in closet, while the additional bedrooms provide flexibility for a growing family, guests, or a home office. The fully finished basement adds even more living space, featuring a comfortable lounging area and baran ideal setup for movie nights, game nights, or entertaining. A walkout provides convenient access to the backyard, while a separate laundry room keeps things organized and functional. The lower-level half bath also offers the potential to be transformed into a third full bathroom. Outside, the fully fenced backyard provides a private space to relax, entertain, or let the kids and pets enjoy the outdoors. With plenty of room for summer BBQs and gatherings, its a backyard designed to be enjoyed. An attached garage adds even more convenience and storage. If youve been looking for a home with plenty of space, a private setting, and areas designed for both everyday comfort and entertaining, 1664 Chemin Cormier is one youll want to see. (id:39198)
Property Details
Interior
Features
Basement Floor
Other
15' x 9'10''Recreation room
13'10'' x 12'8''Recreation room
27'2'' x 17'5''Bedroom
17' x 7'11''Property History
 37
37
