163 DES PEUPLIERS STREET, Shippagan, New Brunswick E8S1J7
Contact us about this property
Highlights
Estimated valueThis is the price Wahi expects this property to sell for.
The calculation is powered by our Instant Home Value Estimate, which uses current market and property price trends to estimate your home’s value with a 90% accuracy rate.Not available
Price/Sqft$113/sqft
Monthly cost
Open Calculator
Description
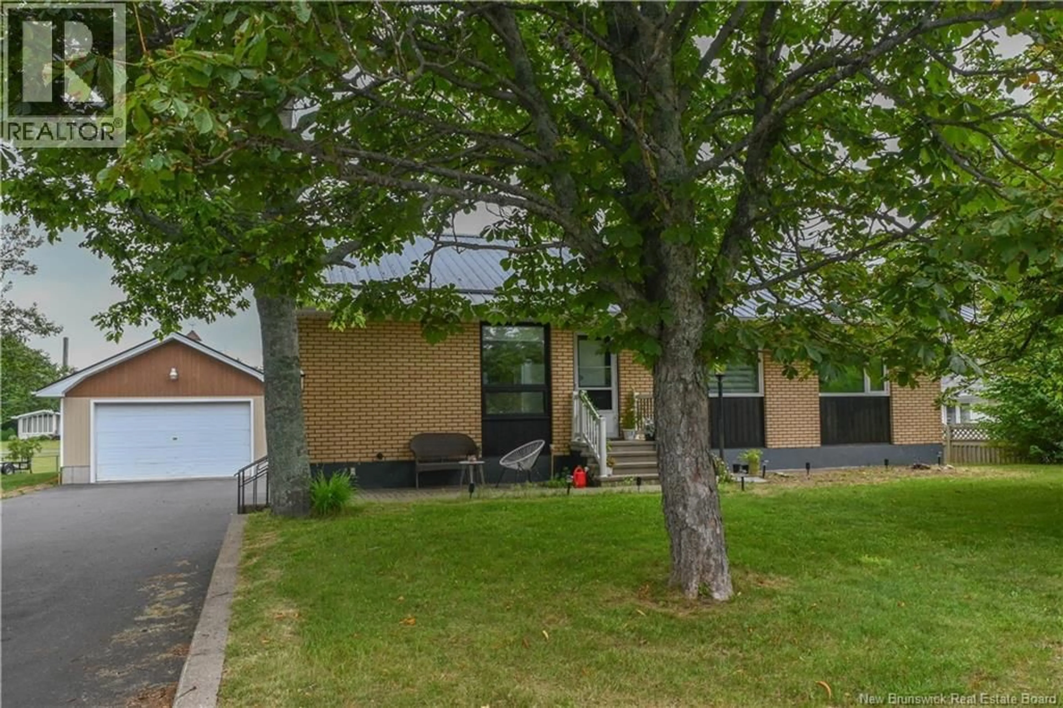
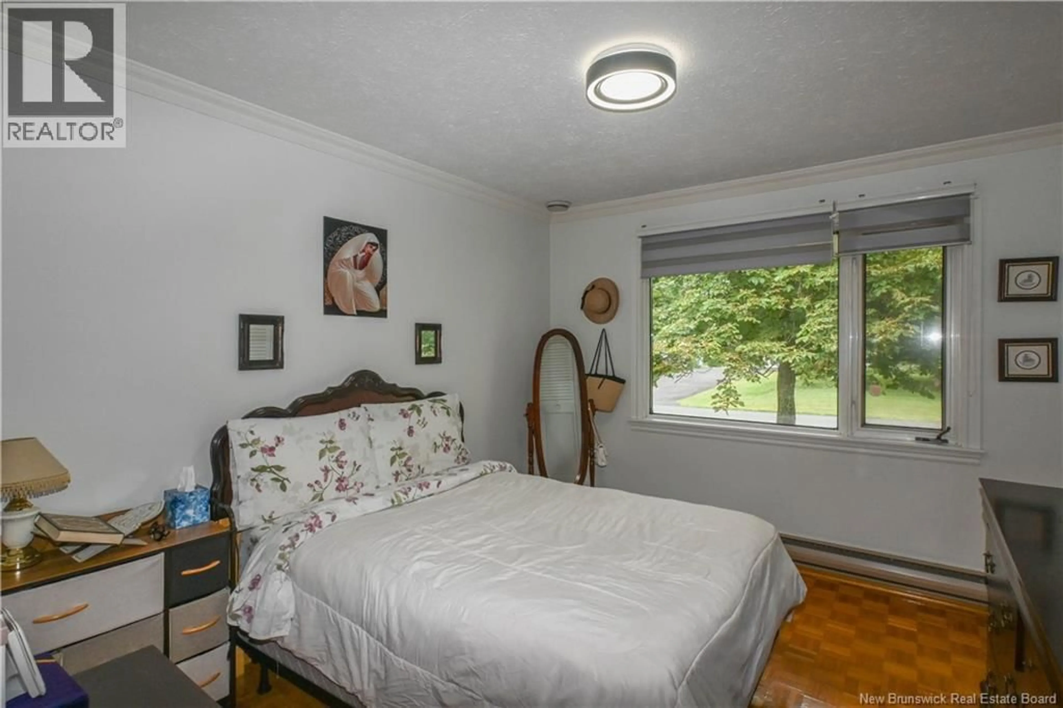
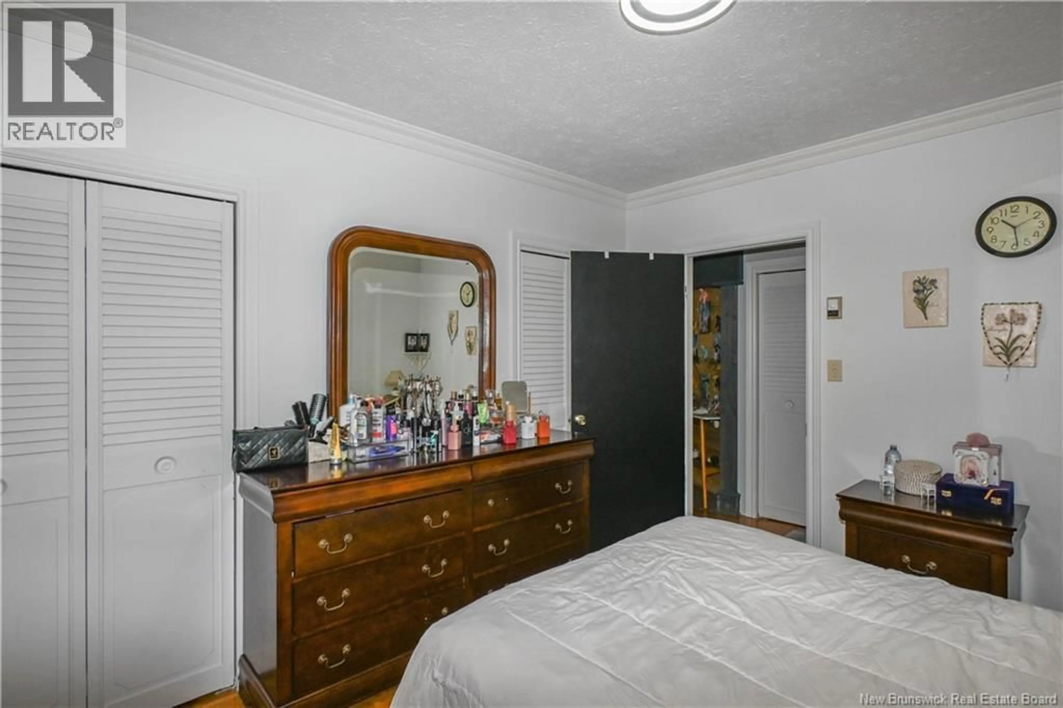
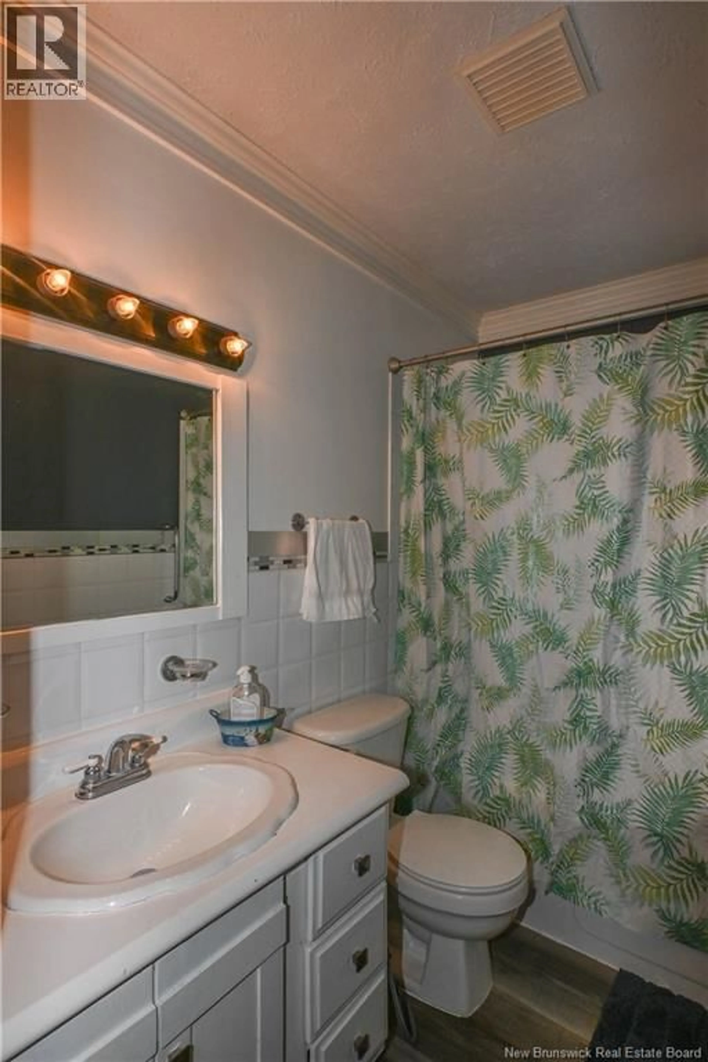
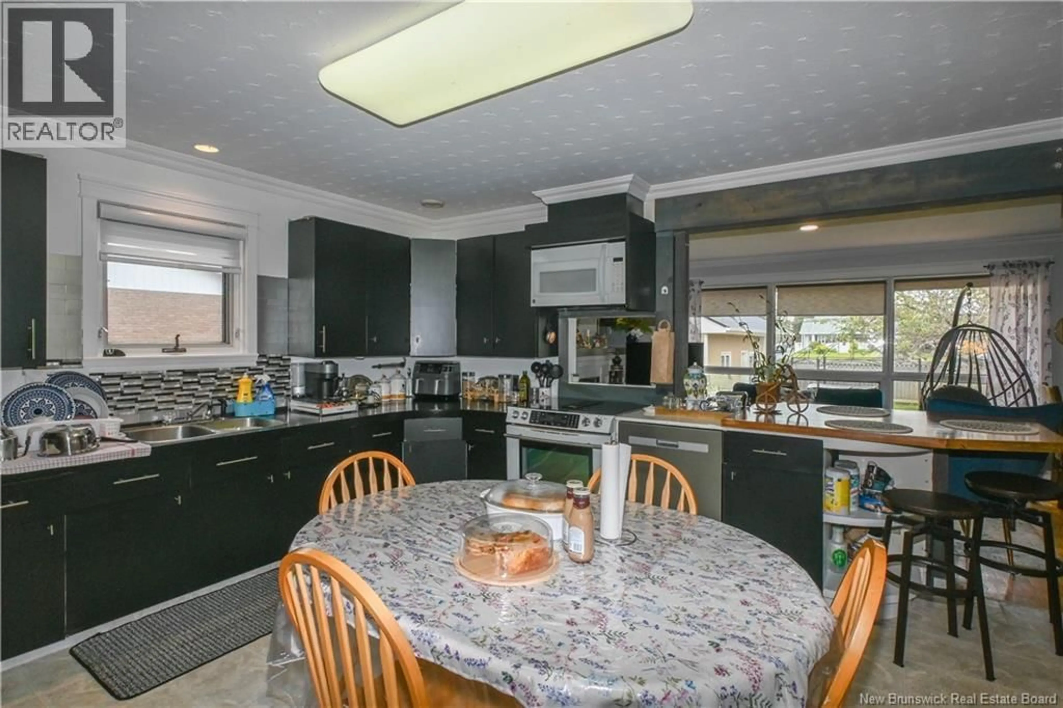
Beautiful property offering plenty of potential in the Shippagan area. Currently configured with a basement apartment, it can also be converted into a spacious single-family home, depending on your needs.Ideally located, this property is close to all services and amenities, as well as the CCNB and university campus, making it an excellent choice for both families and investors. The main floor features a large, functional kitchen, a bright living room, two good-sized bedrooms, and a full bathroom. The basement is set up as a separate apartment featuring a large kitchen, living room, bathroom, two bedrooms, and a storage room. Outside, youll enjoy a large fenced backyard, ideal for children, pets, or creating the outdoor living space youve always wanted. The property also features a paved and landscaped driveway. A detached garage converted into a loft is another great feature, offering the potential to generate additional income. It also includes a practical storage area. Whether youre looking for an income property, a multigenerational home, or a single-family residence, this versatile property offers a prime location and excellent potential to suit a variety of needs. (id:39198)
Property Details
Interior
Features
Basement Floor
Bath (# pieces 1-6)
4'11'' x 7'9''Bedroom
10'10'' x 11'7''Bedroom
10'10'' x 10'10''Storage
12'10'' x 11'4''Property History
 50
50
