1551 BOISJOLI STREET, Paquetville, New Brunswick E8R1B9
Contact us about this property
Highlights
Estimated valueThis is the price Wahi expects this property to sell for.
The calculation is powered by our Instant Home Value Estimate, which uses current market and property price trends to estimate your home’s value with a 90% accuracy rate.Not available
Price/Sqft$139/sqft
Monthly cost
Open Calculator
Description
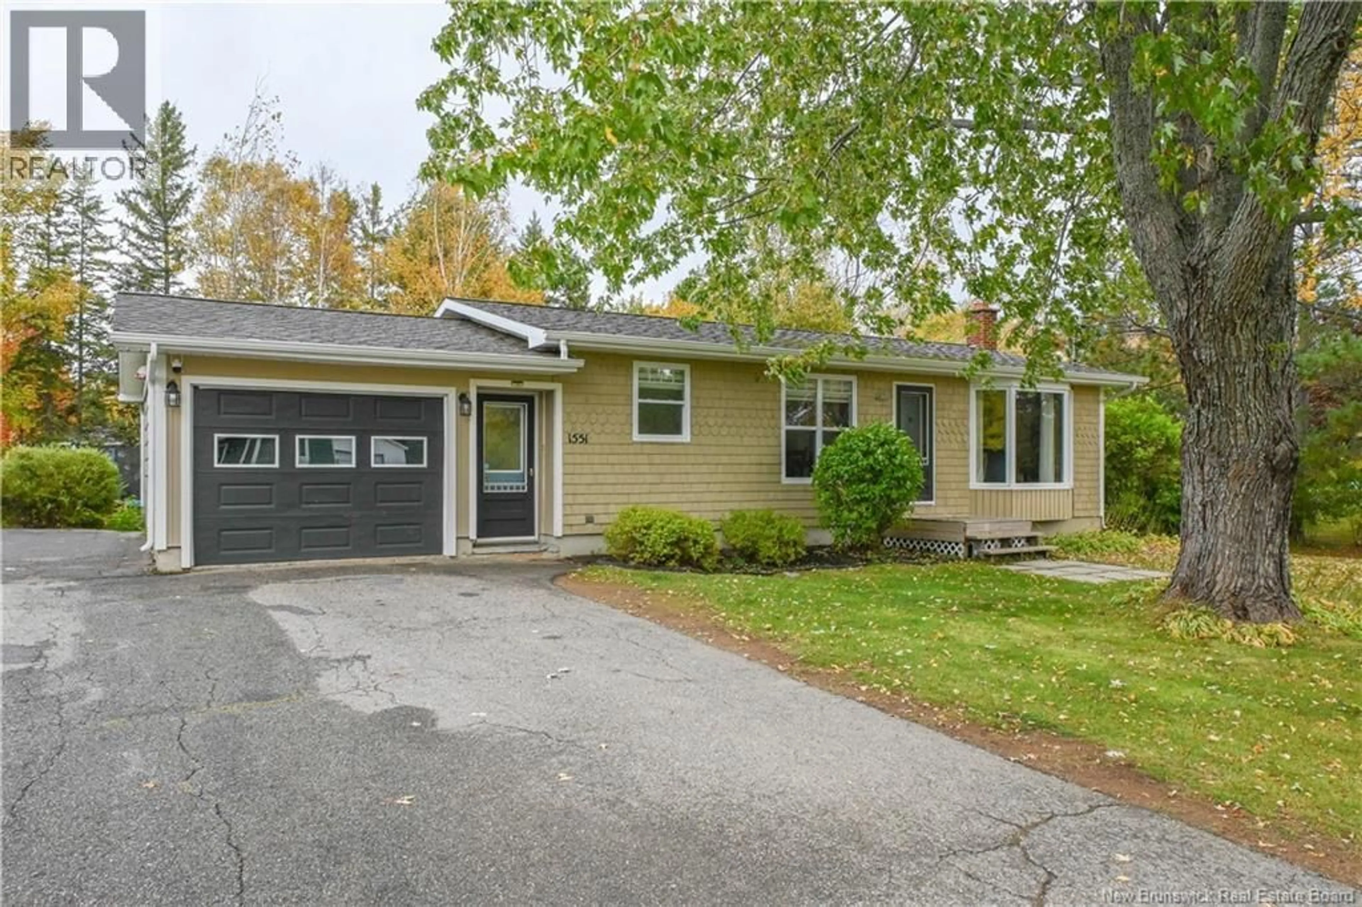
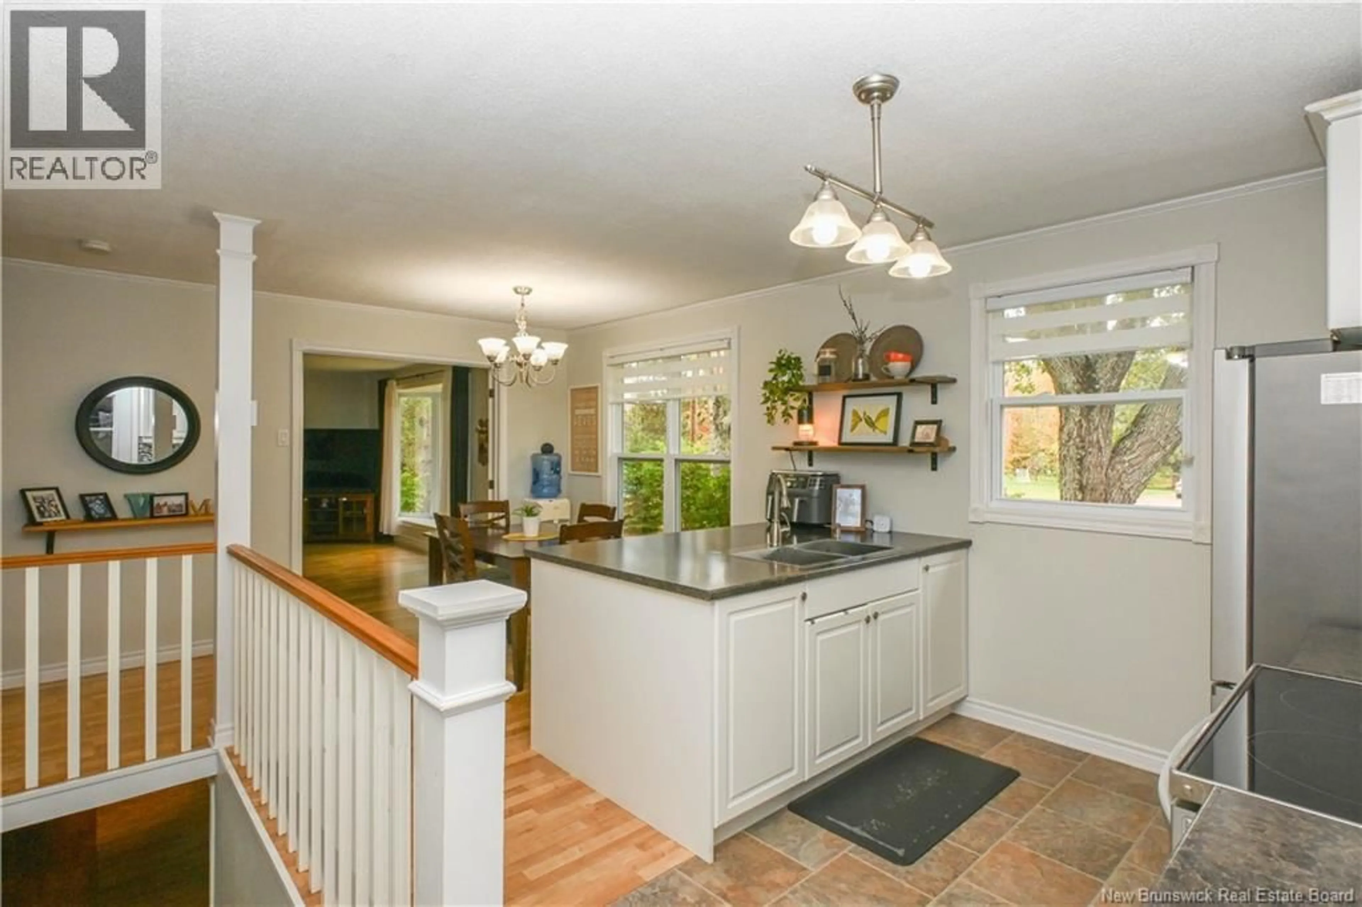
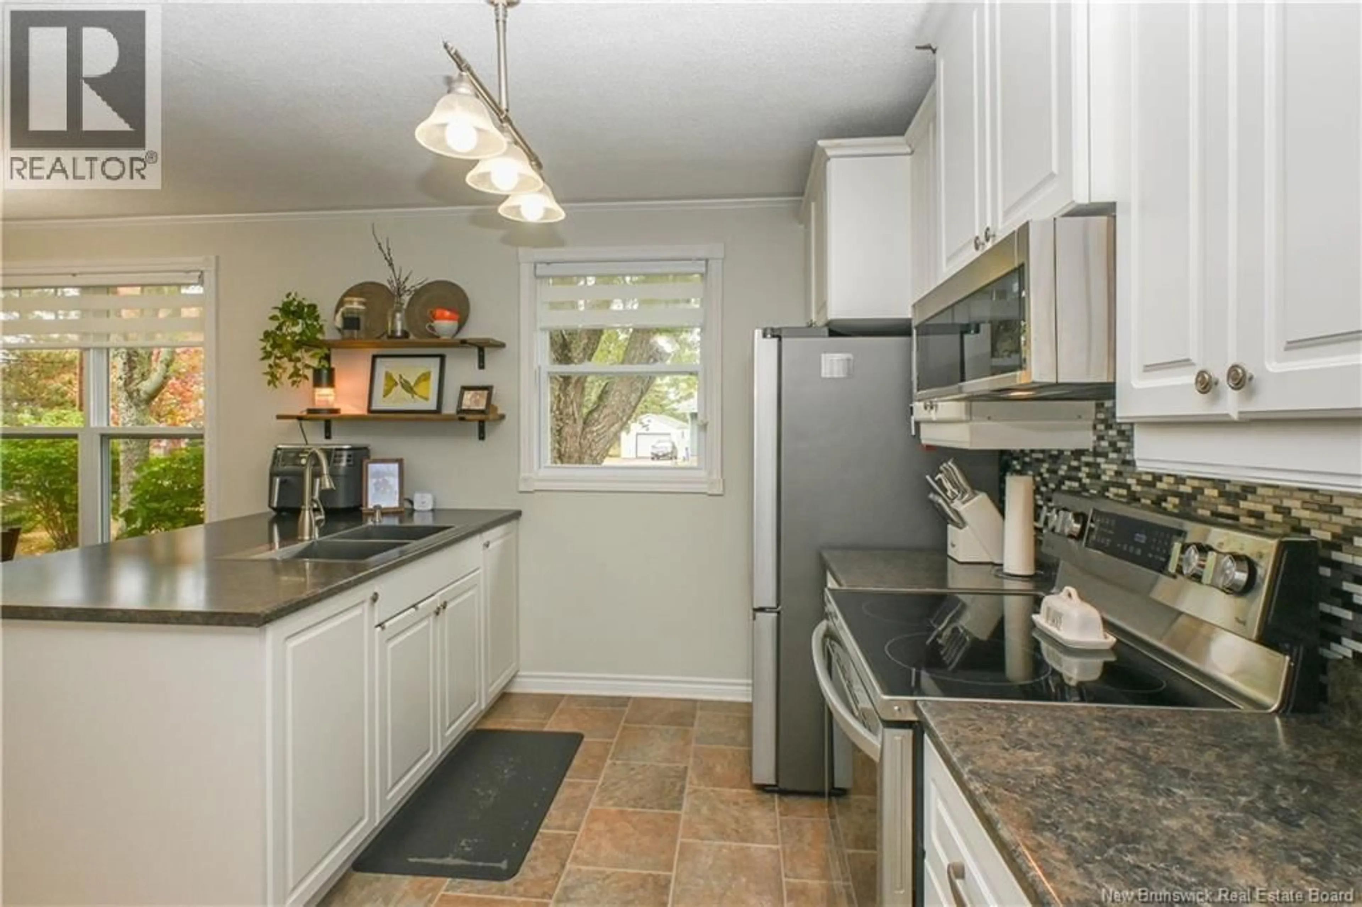
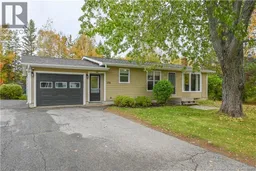
BEAUTIFUL FAMILY HOME IN THE PAQUETVILLE AREA! Ideally located on a quiet street, this property offers a peaceful living environment while being close to shops, an elementary school, and essential services. A perfect location for a family looking to enjoy the tranquility of a residential neighbourhood! On the main floor, you will discover a kitchen with a dining area, a spacious living room filled with natural light thanks to its beautiful windows, a primary bedroom, a second bedroom, and a full bathroom with a bathtub. The basement provides additional living space to meet the needs of the entire family. It features a large family room, an office area, a bathroom with a shower, and a convenient laundry area. Another spacious room offers excellent potential to be converted into an additional bedroom, depending on your needs. Outside, you will appreciate the attached garage, a practical and valuable feature, especially during the winter months. The property also features a landscaped yard and a paved driveway. At the back, a large private backyard awaits, offering plenty of space to create your own outdoor retreat! Whether you dream of installing a playset for the children, creating a beautiful garden, setting up a relaxing area with a pergola, or simply enjoying warm summer days, the possibilities are endless! A storage shed is also available to meet your storage needs. A wonderful property offering comfort, space, and versatility in a peaceful neighbourhood in the Paquetville area. A great opportunity worth discovering! (id:39198)
Property Details
Interior
Features
Basement Floor
Office
8'1'' x 12'0''Laundry room
9'6'' x 5'10''Bath (# pieces 1-6)
5'7'' x 8'5''Bedroom
18'1'' x 11'9''Property History
 44
44
