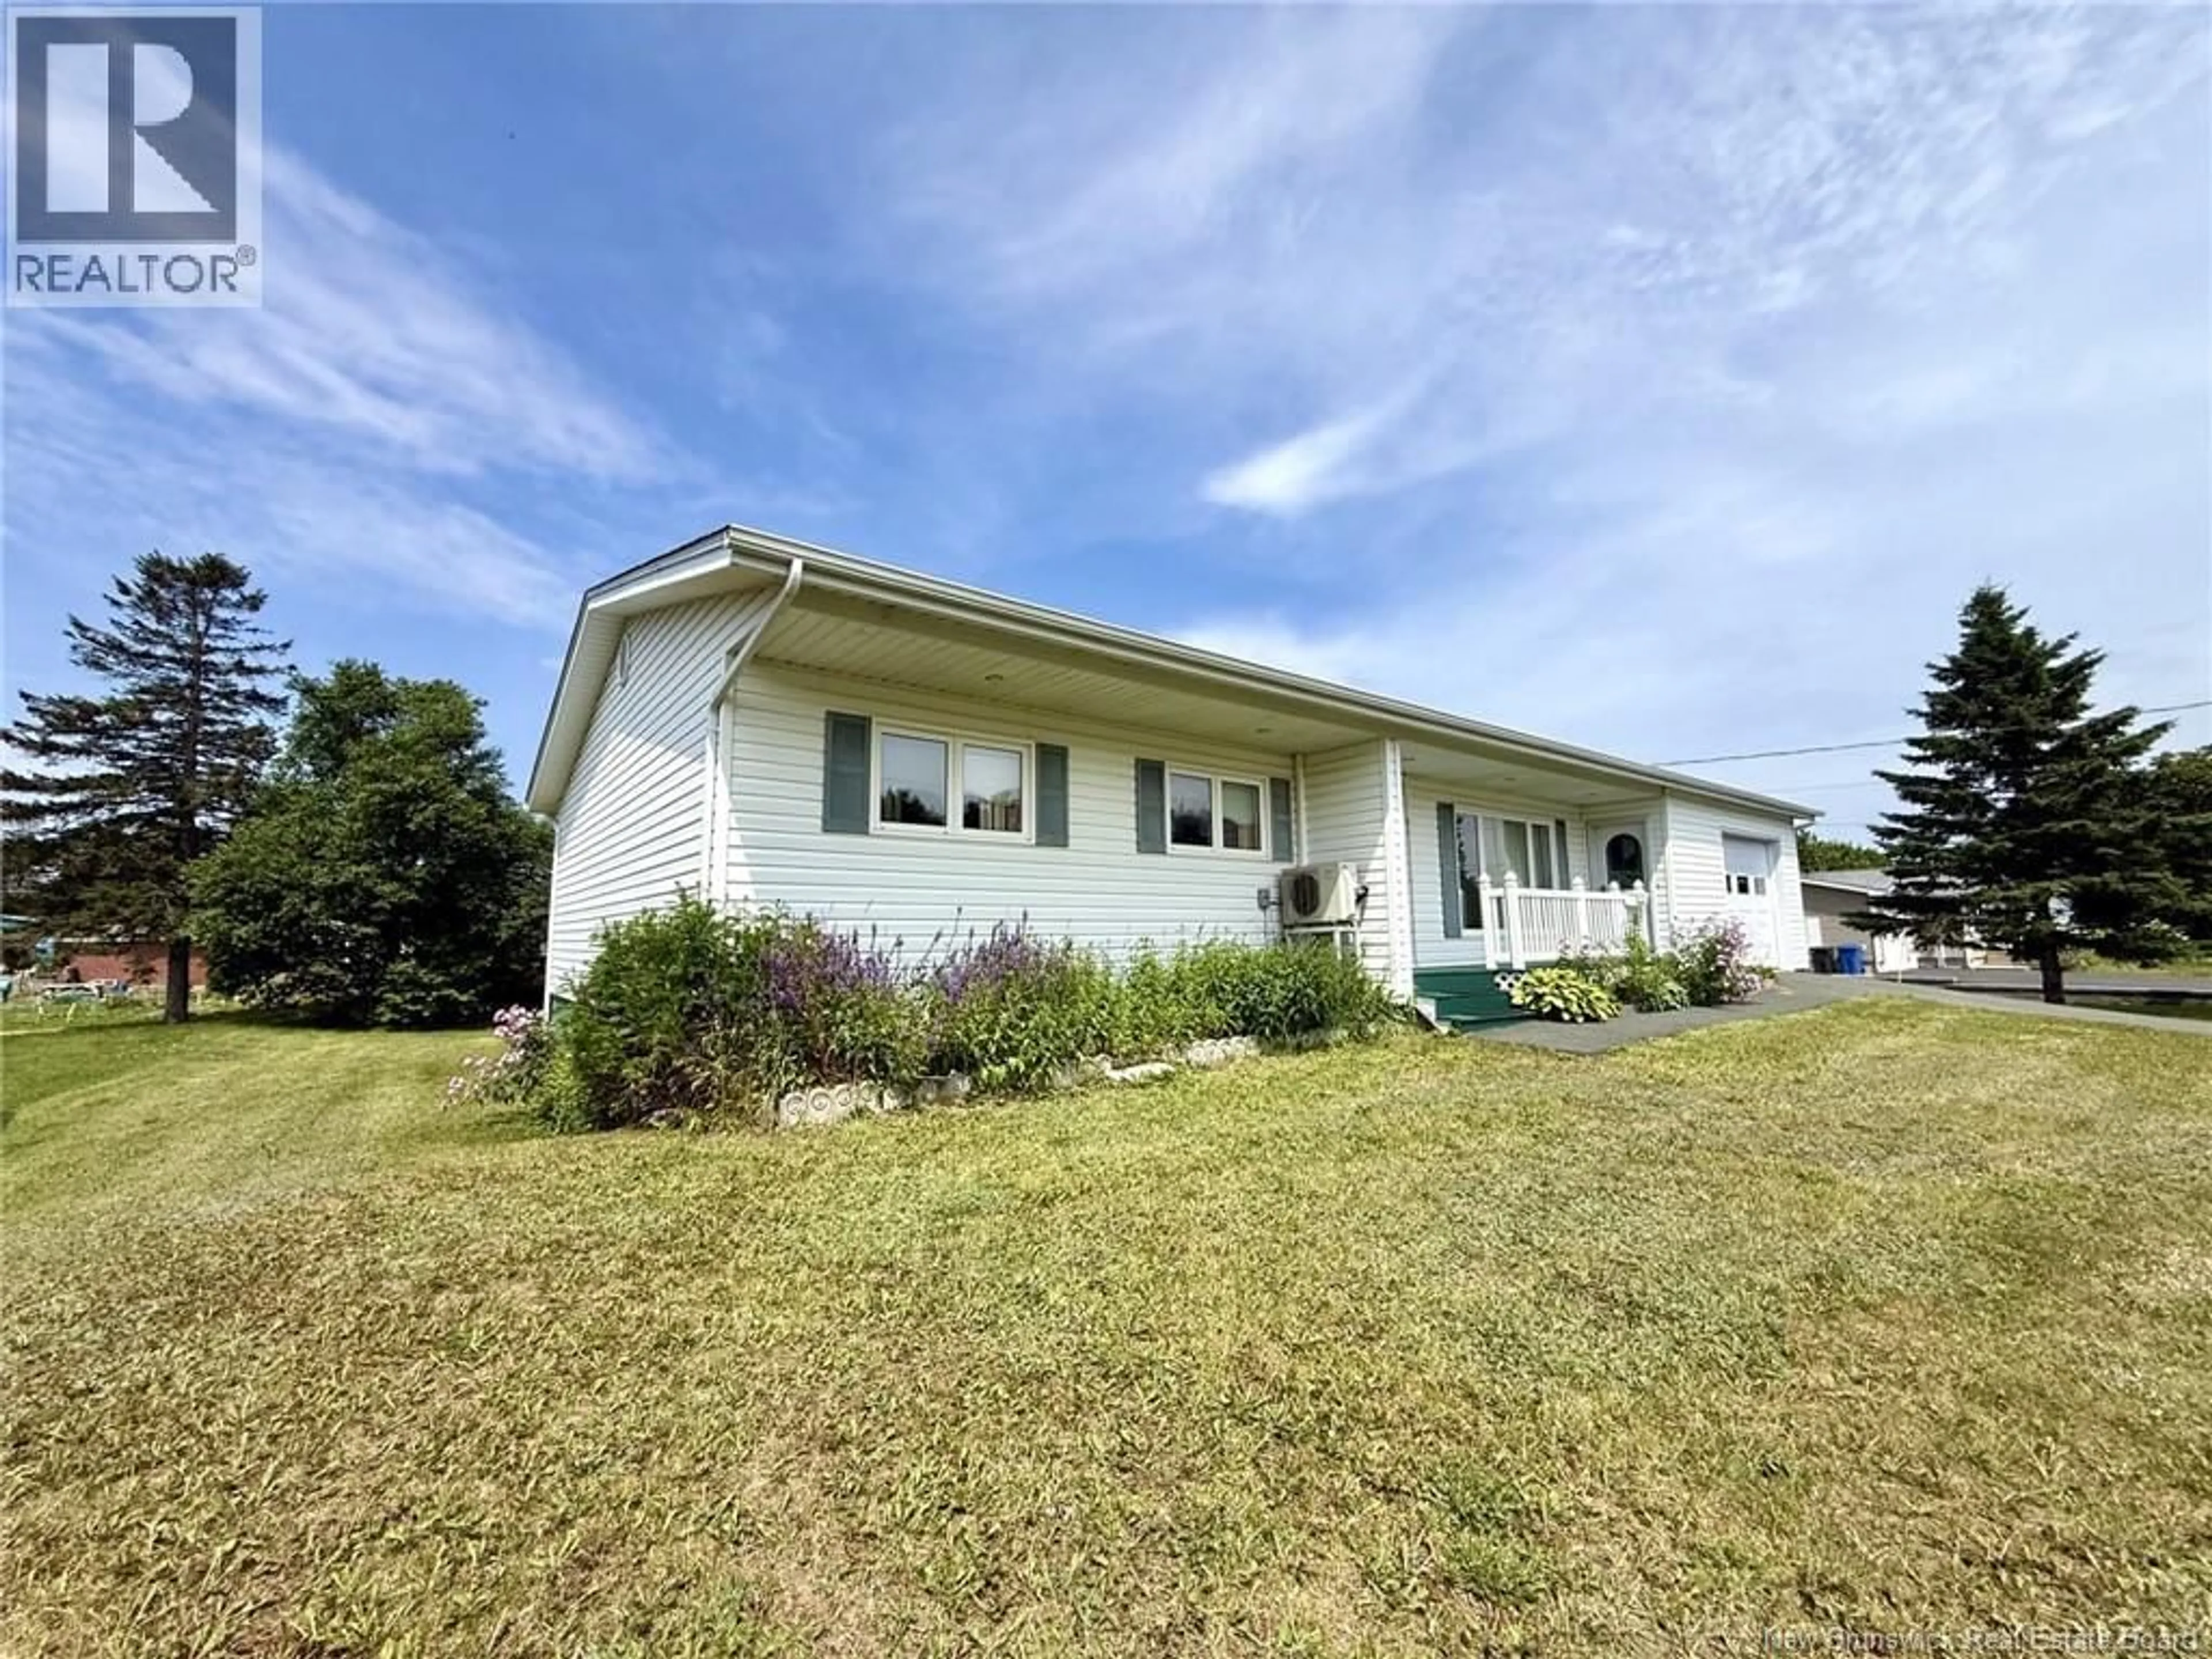
155 RUE DES PEUPLIERS, Shippagan, New Brunswick E8S1J7
Contact us about this property
Highlights
Estimated valueThis is the price Wahi expects this property to sell for.
The calculation is powered by our Instant Home Value Estimate, which uses current market and property price trends to estimate your home’s value with a 90% accuracy rate.Not available
Price/Sqft$97/sqft
Monthly cost
Open Calculator
Description
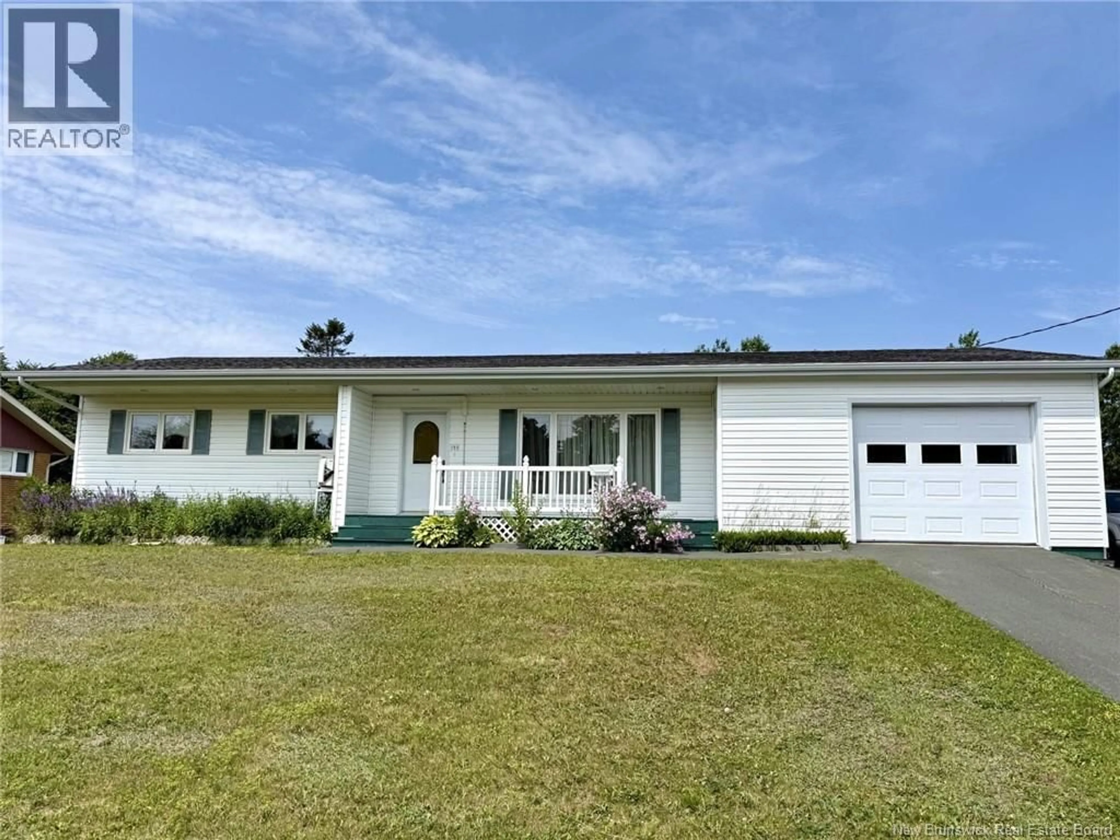
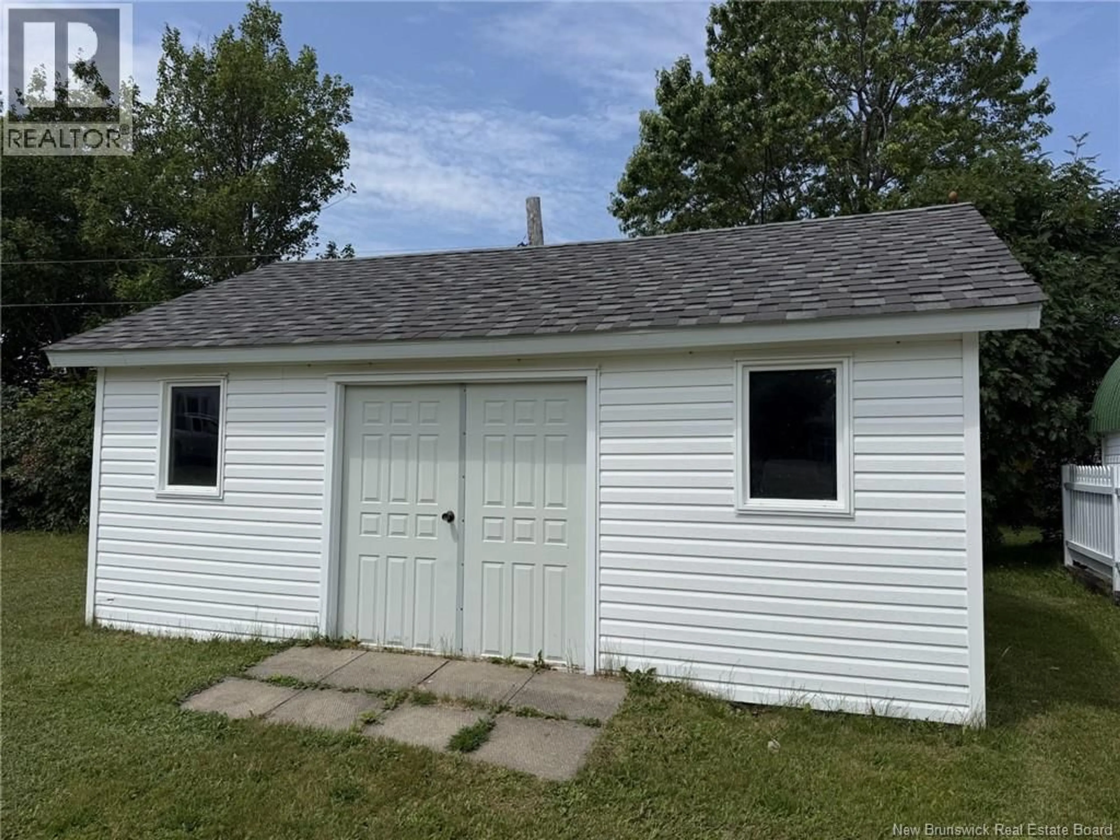
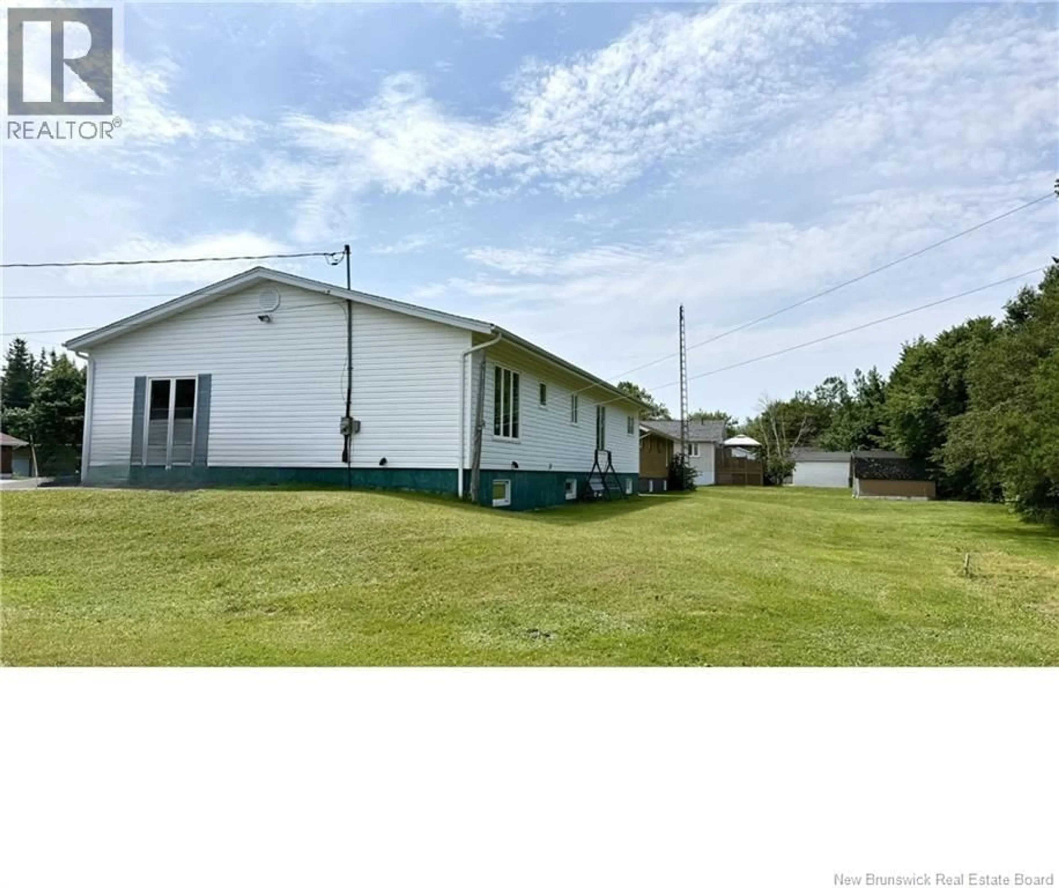
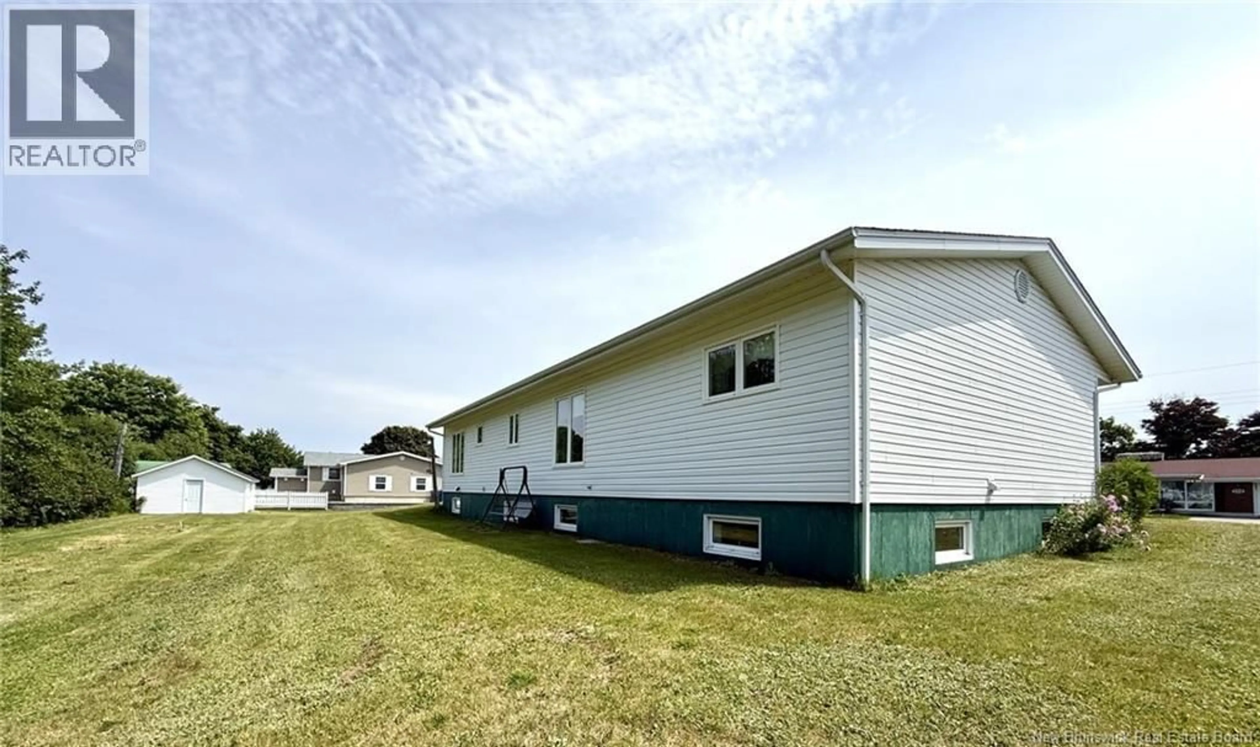
This well-maintained home offers generous living spaces and a functional layout, including a 21' x 18' attached garageideal for a family or for those looking for a home office. On the ground floor, youll find a kitchen, an adjoining dining area, and a spacious living room bathed in natural light. A beautiful, large room currently used as an office provides the perfect space for working from home or as a multipurpose room. A bathroom with a laundry area and a powder room complete this floor. The fully finished basement includes a large living room, a very large bedroom, two storage rooms that can be customized to suit your needs, and a walk-in cooler. In terms of comfort, the property is equipped with a heat pump installed in the ground-floor living room, radiant ceiling heating upstairs, and electric baseboard heaters in the basement. The plumbing is primarily PEX, with some plastic and a small amount of copper. The 200-amp electrical panel was reportedly replaced in 2011. The flooring varies: hardwood, tile, ceramic, and carpet. Inclusions: microwave oven, washer and dryer, electric stove, refrigerator, dishwasher, central vacuum system with accessories, garage door opener, window coverings, and a 16' x 20'.6"" shed. A property offering plenty of space, storage, and excellent potential. A visit will allow you to appreciate all the possibilities! (id:39198)
Property Details
Interior
Features
Basement Floor
Cold room
11'0'' x 9'0''Storage
14'0'' x 10'0''Storage
11'0'' x 7'0''Bedroom
31'0'' x 11'0''Property History
 43
43
