1318 CHEM. SAULNIER O, Saumarez, New Brunswick E1X2J5
Contact us about this property
Highlights
Estimated valueThis is the price Wahi expects this property to sell for.
The calculation is powered by our Instant Home Value Estimate, which uses current market and property price trends to estimate your home’s value with a 90% accuracy rate.Not available
Price/Sqft$131/sqft
Monthly cost
Open Calculator
Description
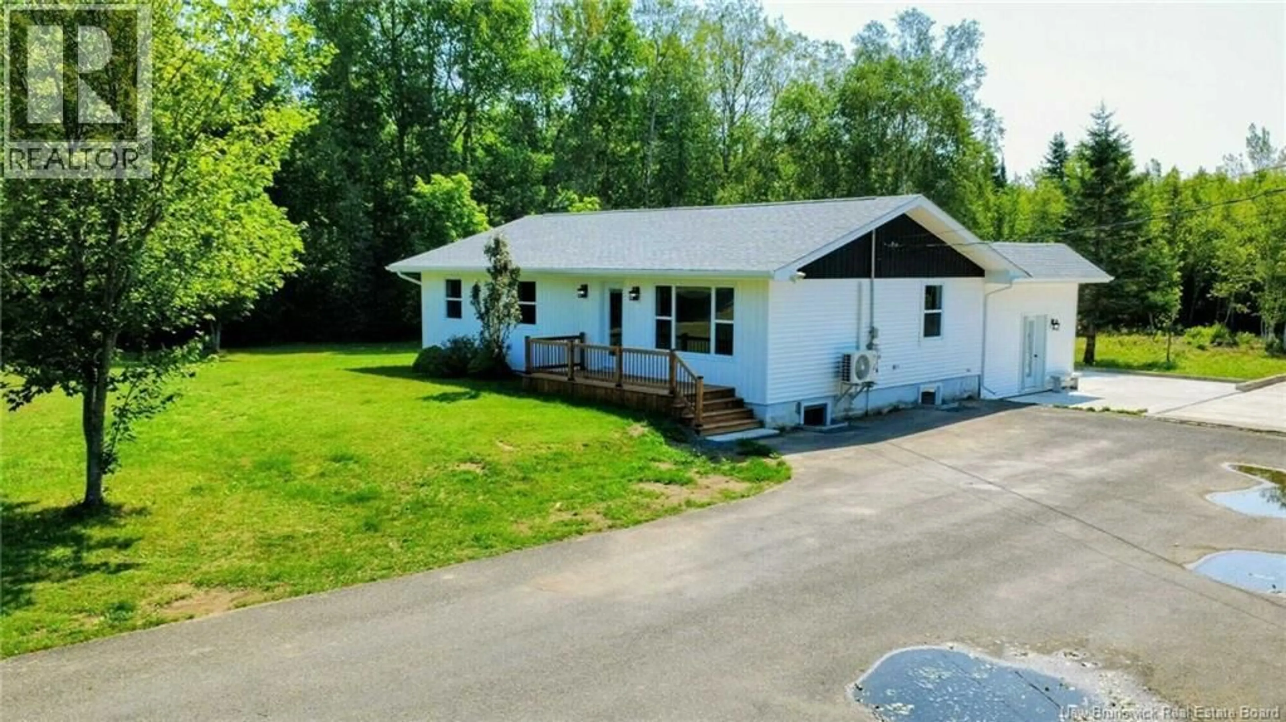
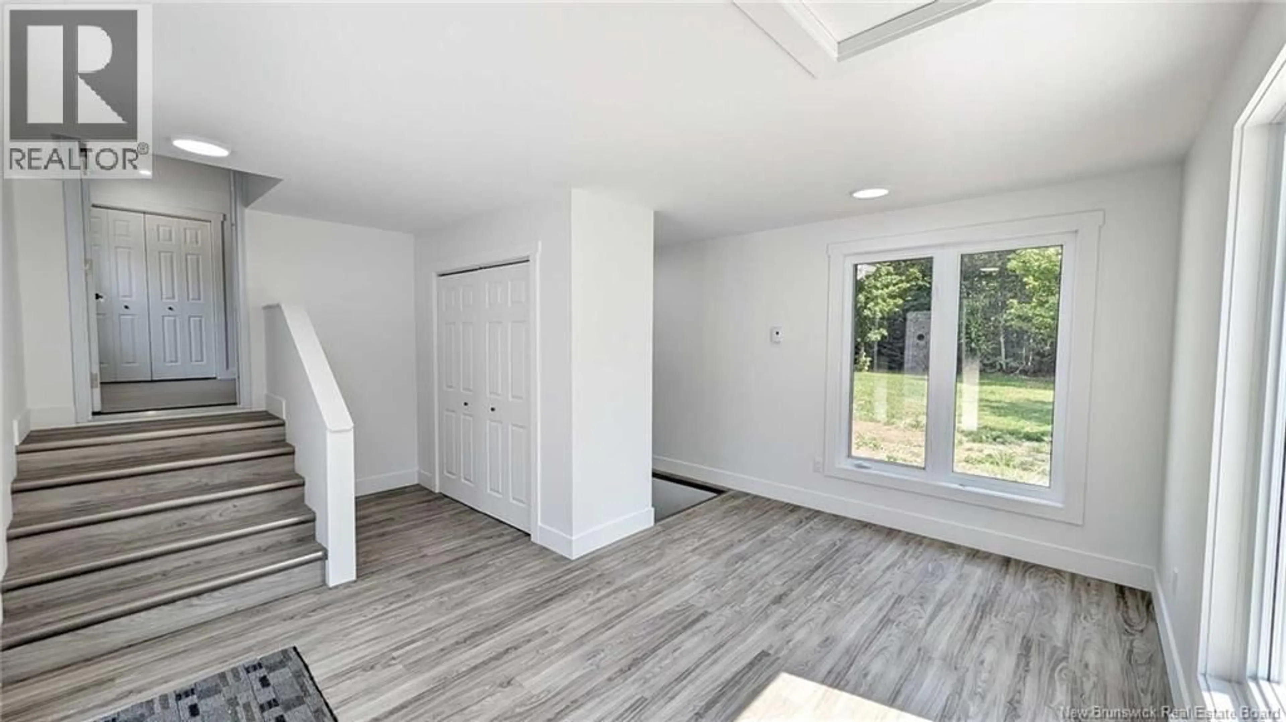
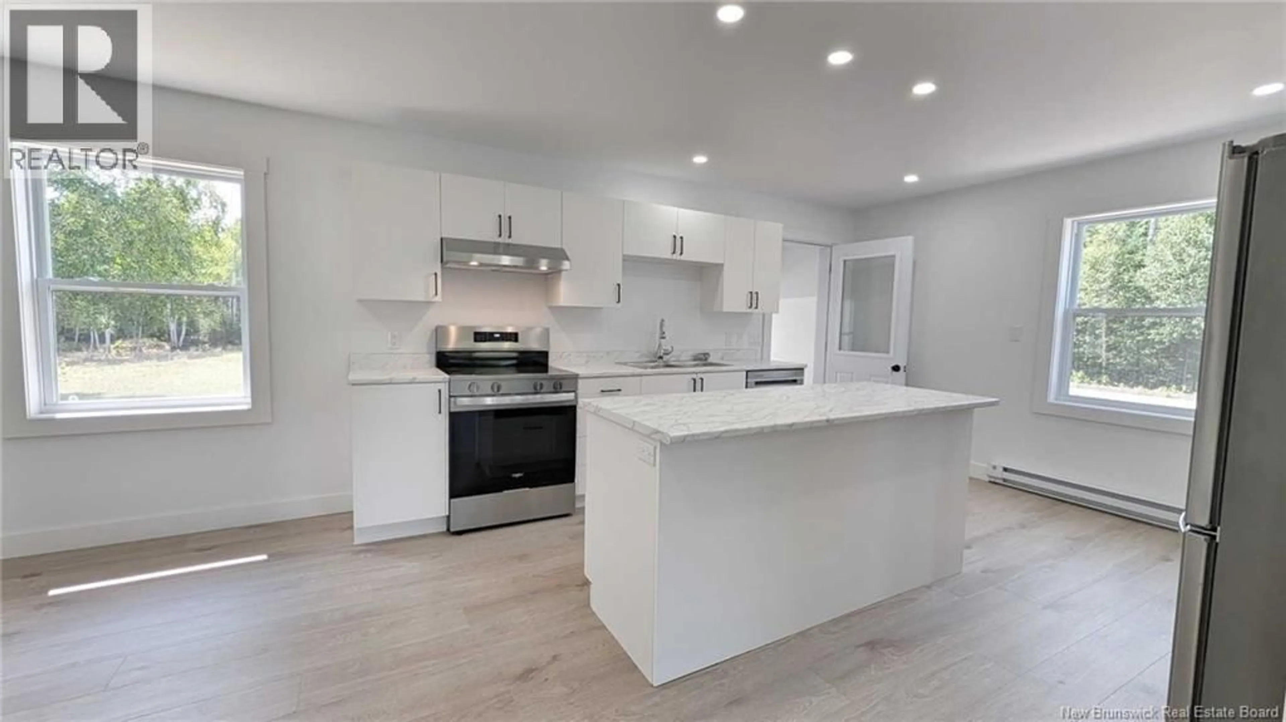
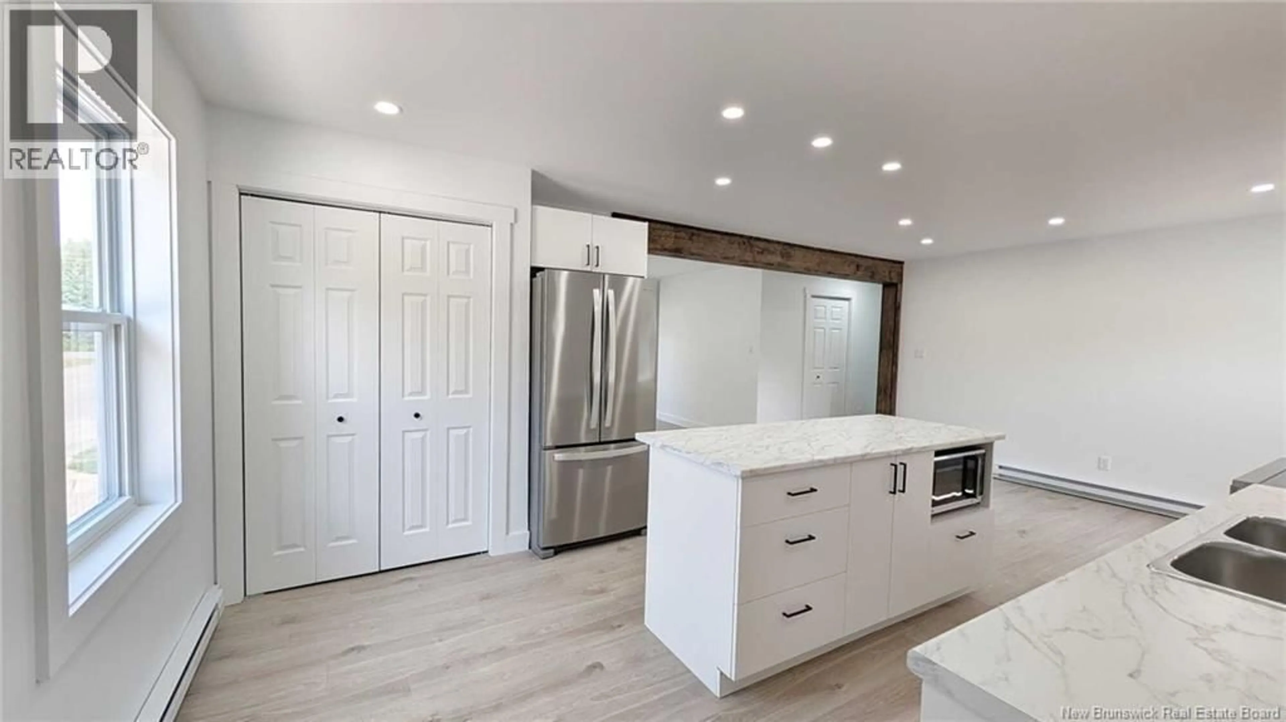
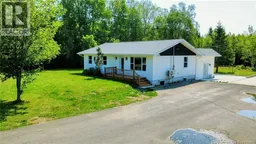
When Viewing This Property On Realtor.ca Please Click On The Multimedia or Virtual Tour Link For More Property Info. Discover this beautifully renovated property at 1318 Saulnier Road West in Saumarez, just minutes from Tracadie and all its amenities. Set on a private, wooded lot of over 1.5 acres, this spacious home offers a peaceful setting with plenty of room for a growing or extended family.The thoughtfully updated interior features a bright, open-concept living space centred around a contemporary kitchen with modern cabinetry, generous workspace, and a large islandperfect for everyday living and entertaining. The home offers five bedrooms and two full bathrooms, including a stunning main bath with a freestanding tub and large glass-enclosed shower for a spa-inspired feel. The fully finished basement is a standout feature, offering a second kitchen, full bathroom, three bedrooms, and a separate entrance. This versatile space provides excellent potential for an in-law suite, extended family accommodations, or rental income, subject to applicable requirements. Outside, the wooded 1.5+ acre lot provides privacy and plenty of space to enjoy the peaceful surroundings. A detached garage adds valuable room for vehicles, storage, hobbies, or projects. Spacious, modern, and full of possibilities, this property combines comfort, privacy, and flexibility in a convenient location just minutes from Tracadie. A must-see to appreciate all it has to offer! (id:39198)
Property Details
Interior
Features
Basement Floor
Bedroom
9'8'' x 10'2''4pc Bathroom
13'1'' x 6'4''Bedroom
9'7'' x 9'4''Bedroom
10'1'' x 12'4''Property History
 16
16
