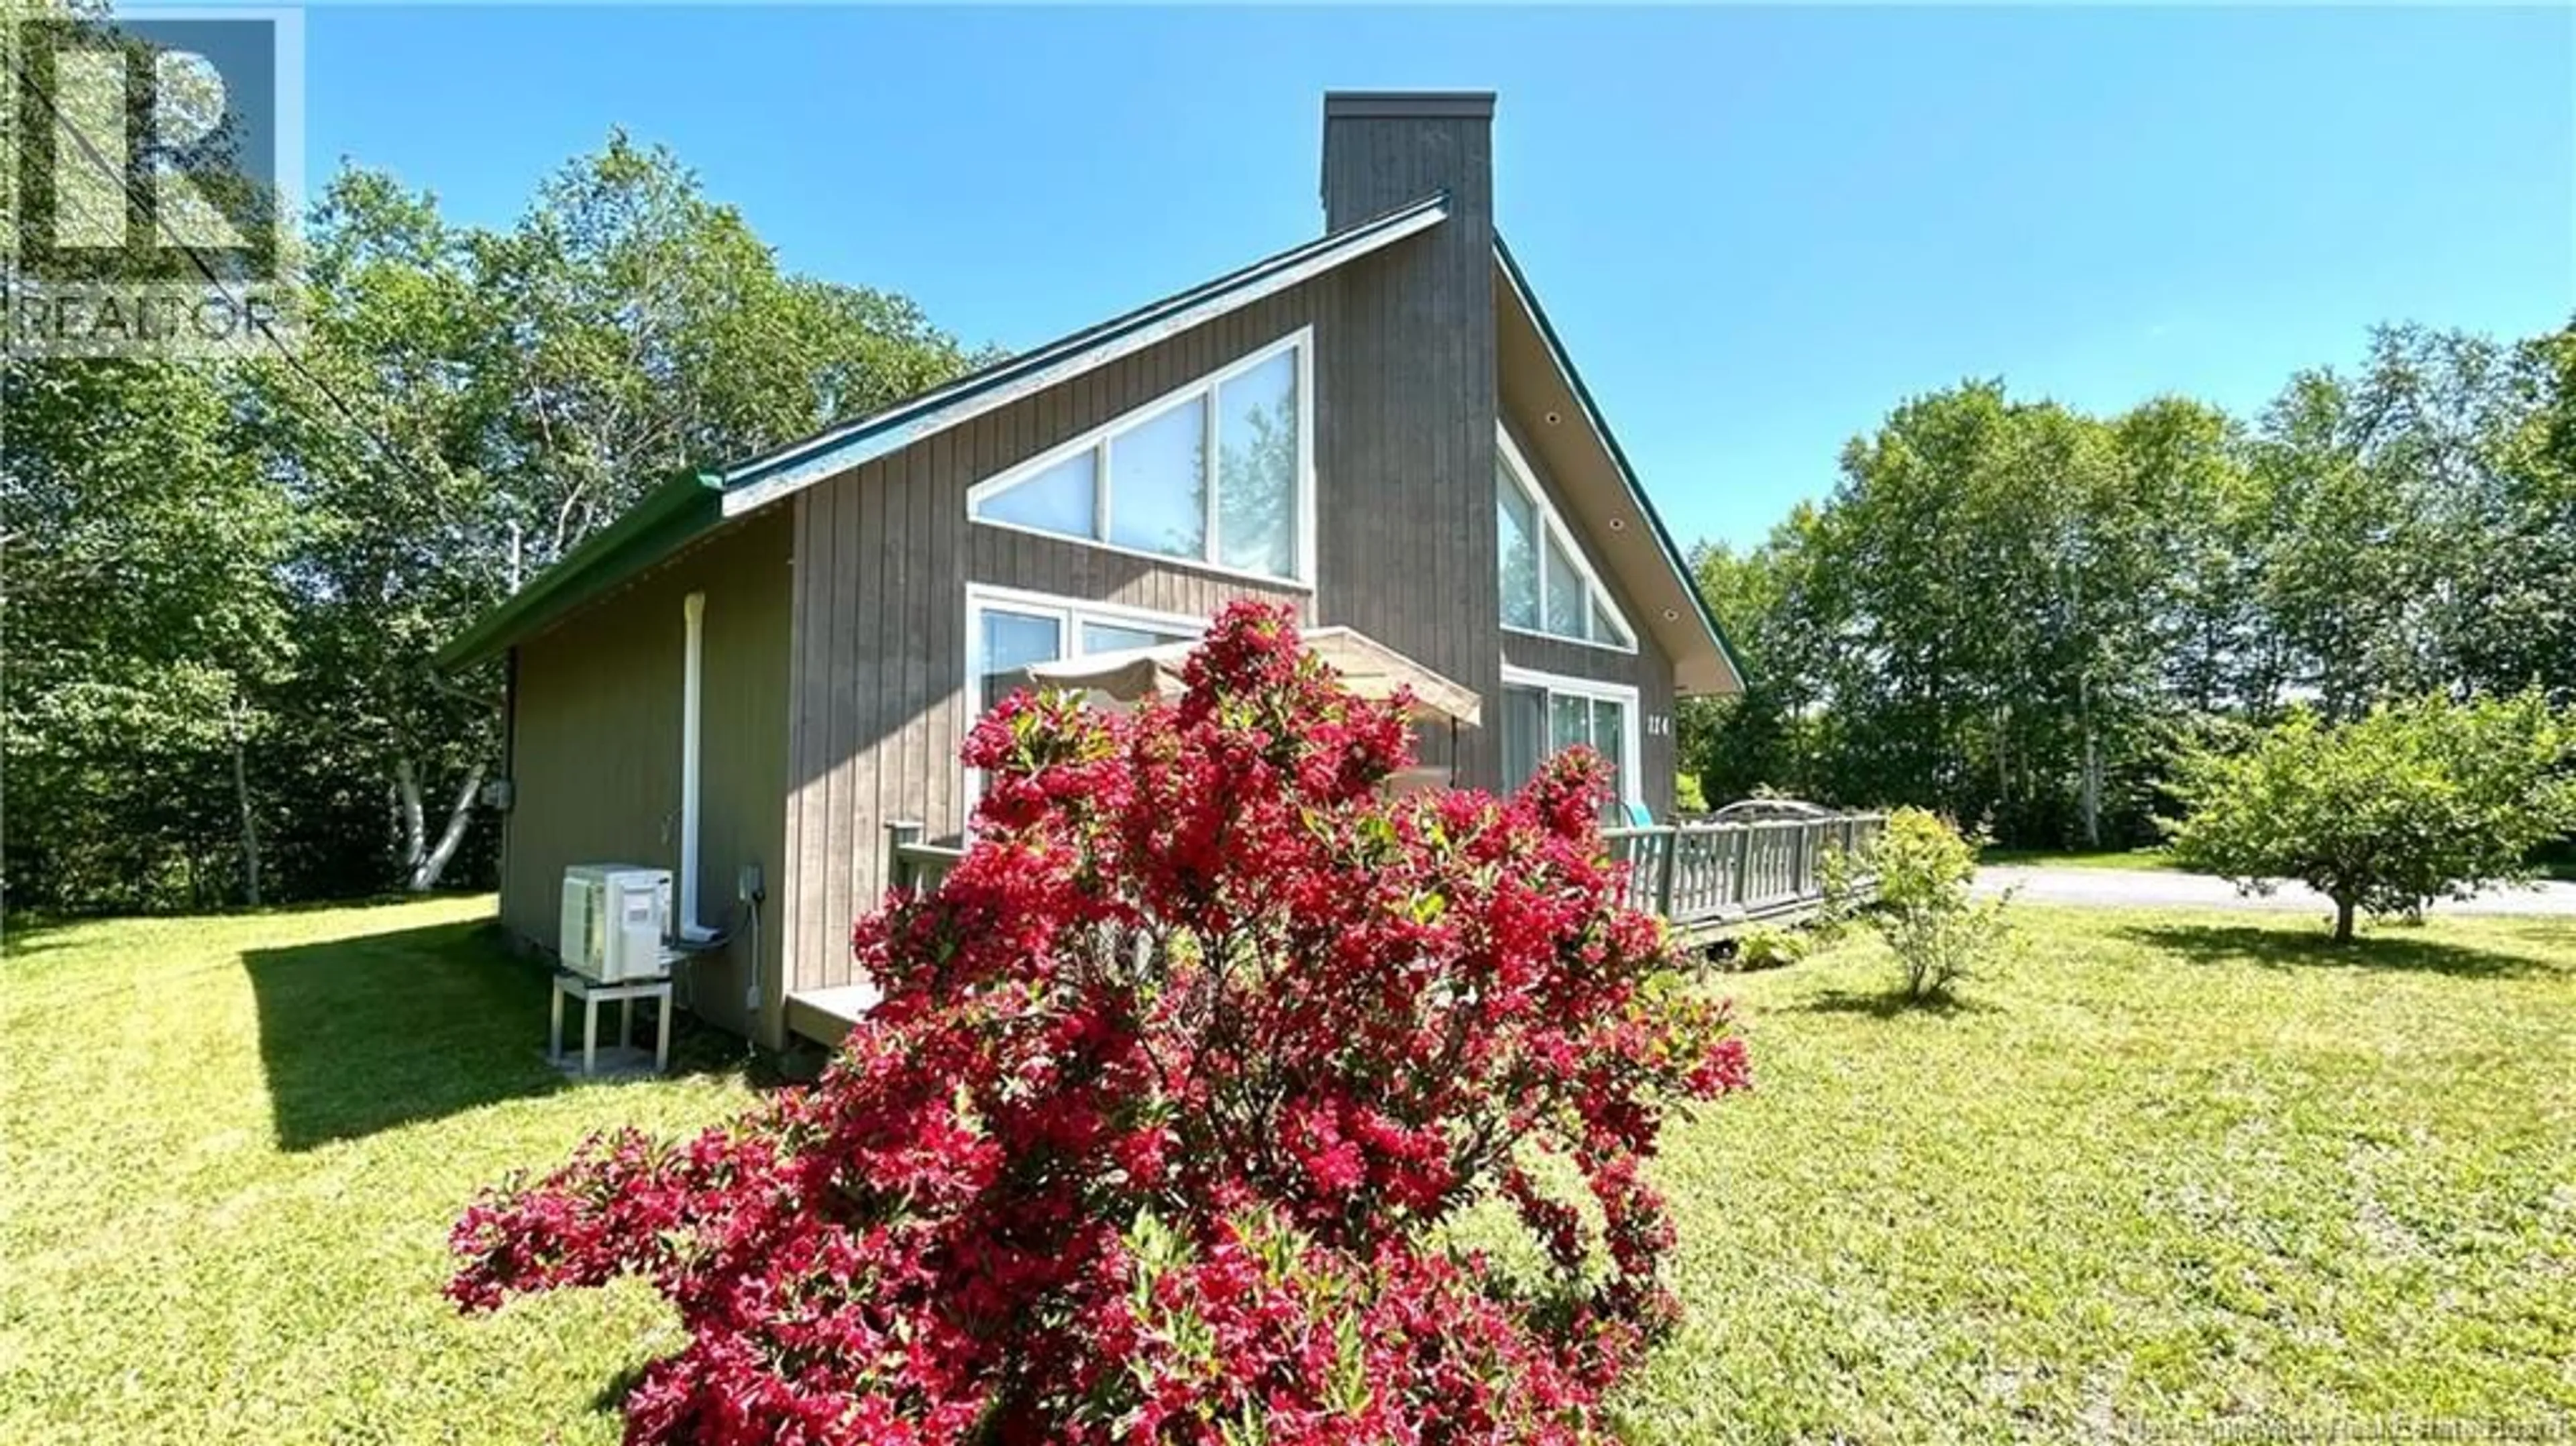
114 RUE DU PONT, Bertrand, New Brunswick E1W1J3
Contact us about this property
Highlights
Estimated valueThis is the price Wahi expects this property to sell for.
The calculation is powered by our Instant Home Value Estimate, which uses current market and property price trends to estimate your home’s value with a 90% accuracy rate.Not available
Price/Sqft$246/sqft
Monthly cost
Open Calculator
Description
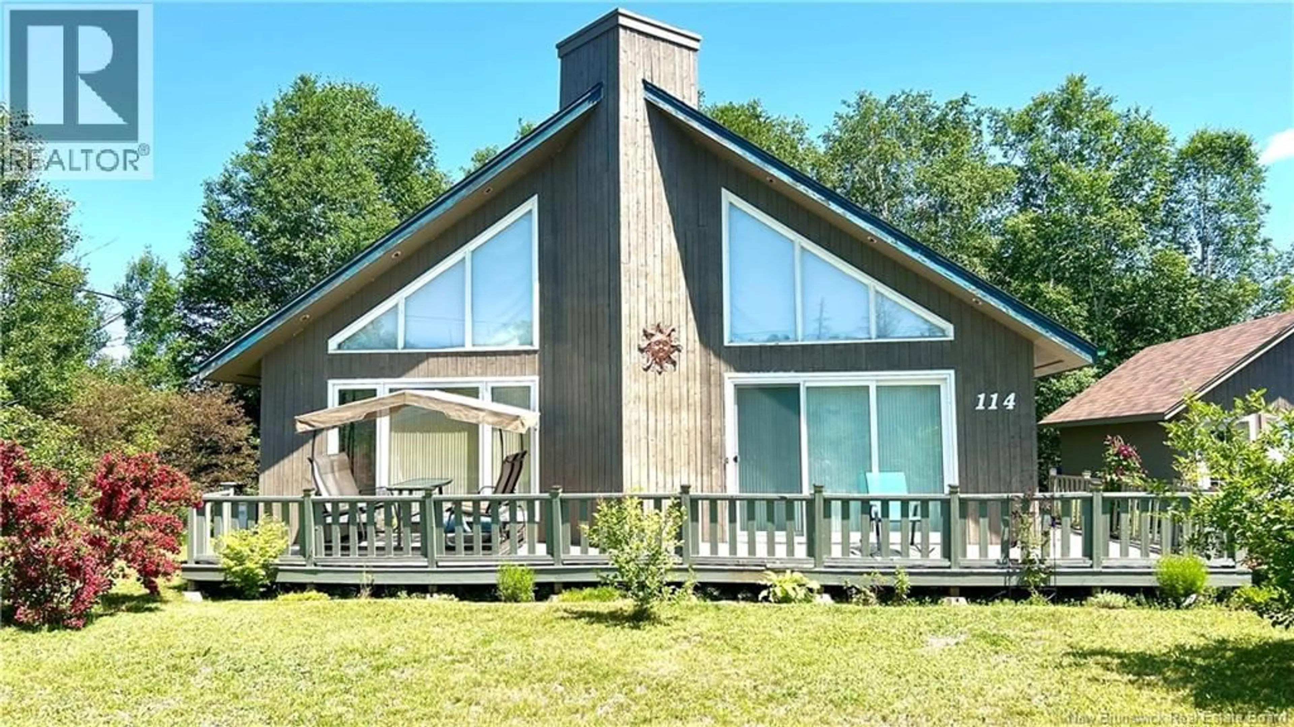
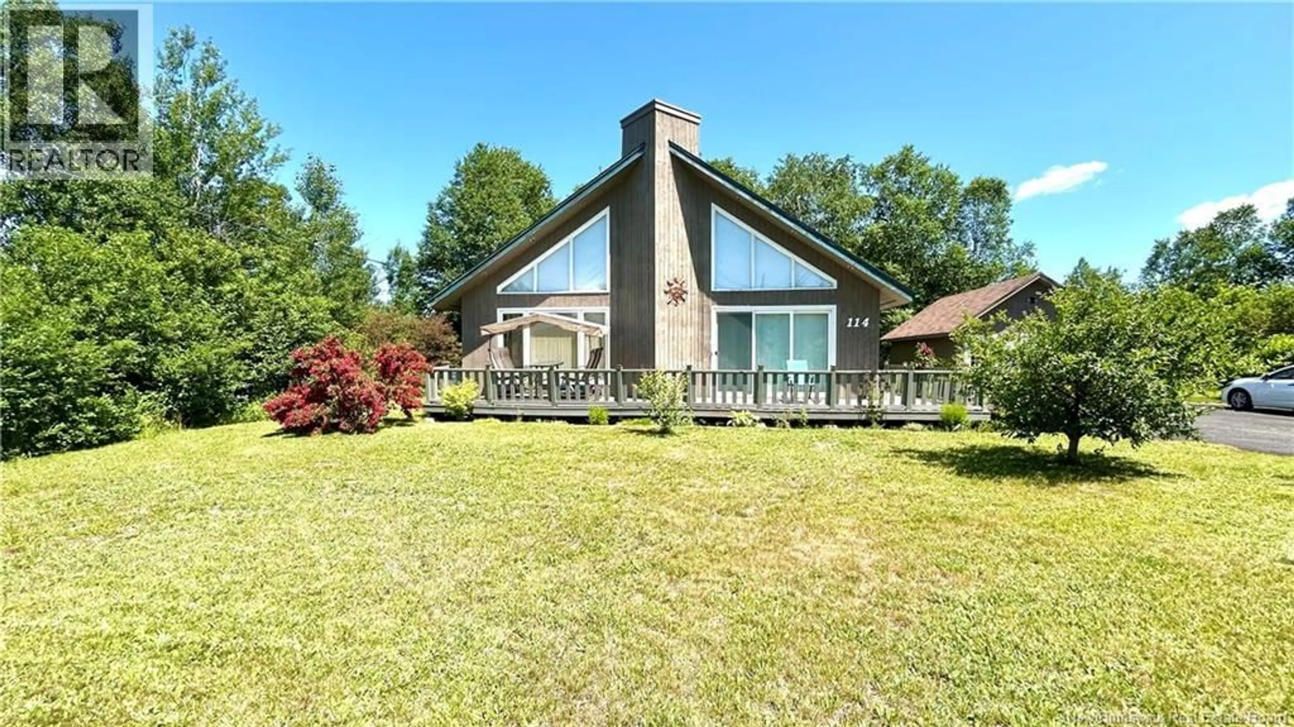
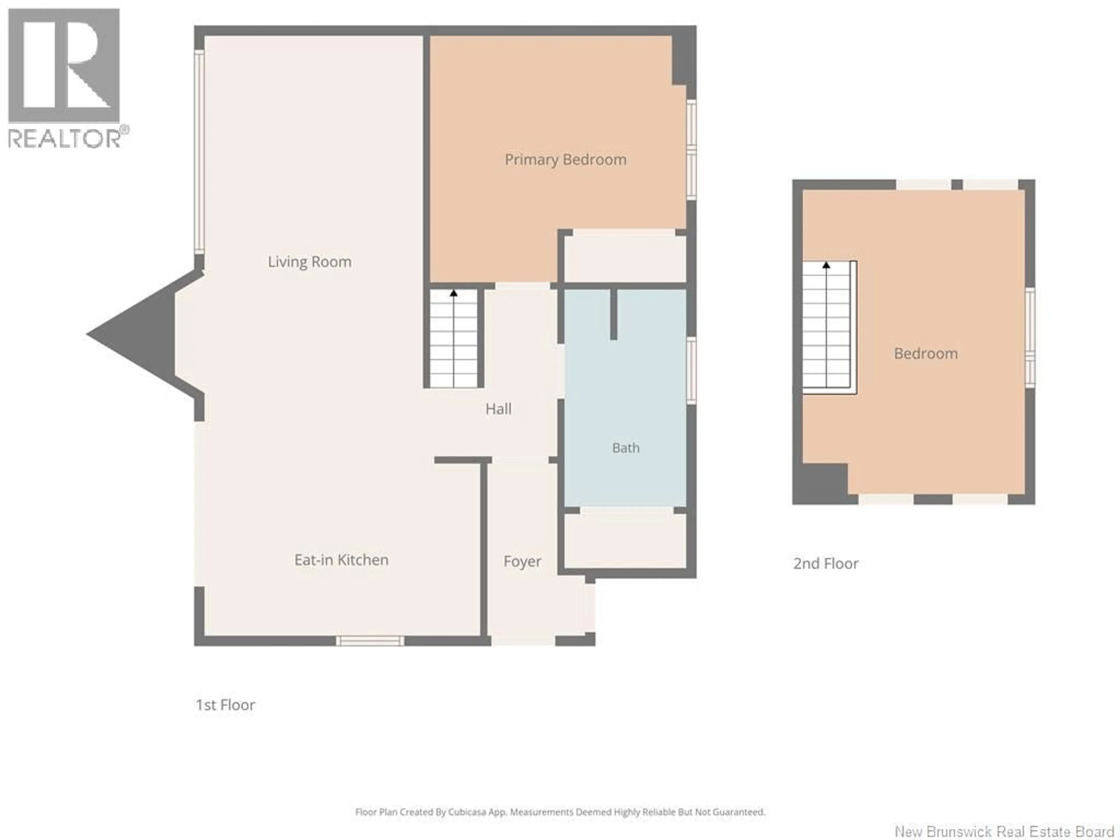
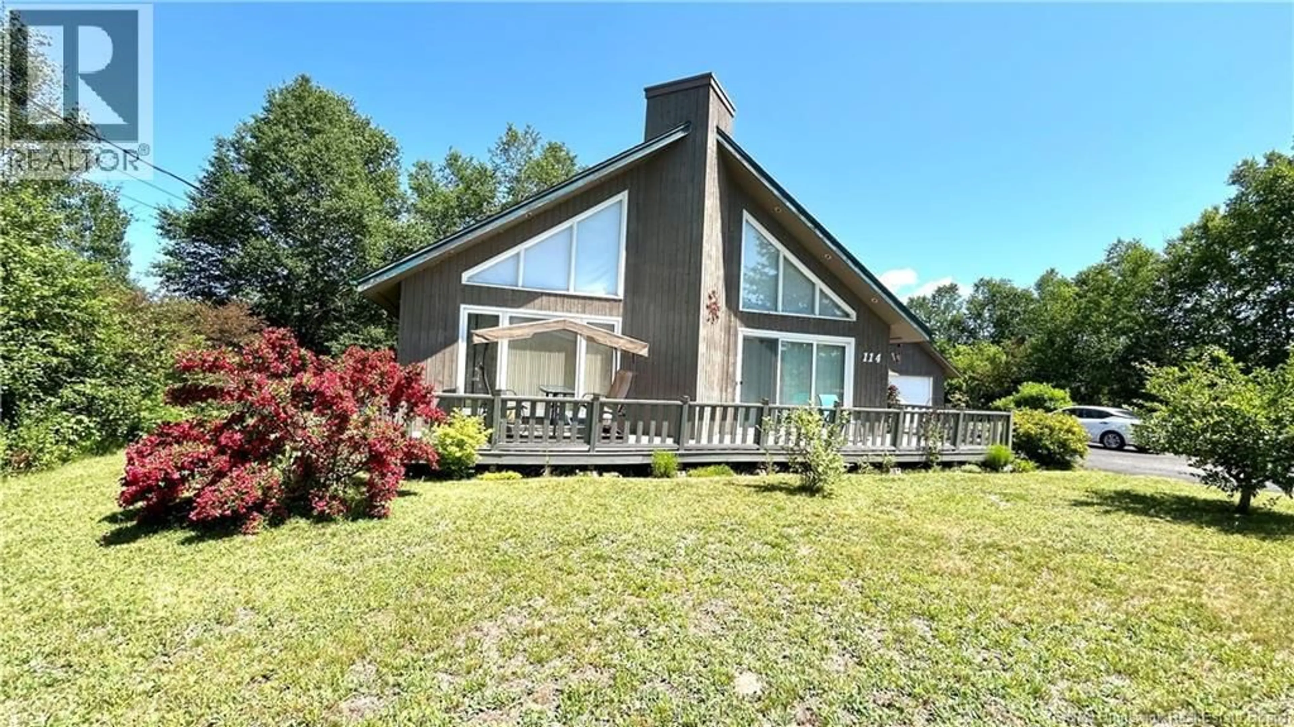
Fall in love with the unique charm of this beautiful A-frame home, where soaring ceilings, natural light, and timeless character come together to create an inviting living space. From the moment you arrive, the distinctive architecture and impressive cathedral ceilings make a lasting first impression. The open-concept main living area is filled with natural light thanks to its oversized windows, creating a warm and welcoming atmosphere thats perfect for everyday living or entertaining family and friends. The home offers 2 bedrooms, 1 full bathroom, an efficient heat pump for year-round comfort, and a 16 x 24 detached garage providing plenty of room for storage, hobbies, or parking. Outside, youll appreciate the paved driveway, easy-to-maintain yard, and convenient location in Bertrand, ideally situated on the route between Bathurst and the Acadian Peninsula, making everyday travel simple and convenient. Whether youre looking for your first home, a weekend retreat, or a property with unique architectural appeal, this one is well worth a visit (id:39198)
Property Details
Interior
Features
Second level Floor
Bedroom
15'7'' x 11'4''Property History
 33
33
