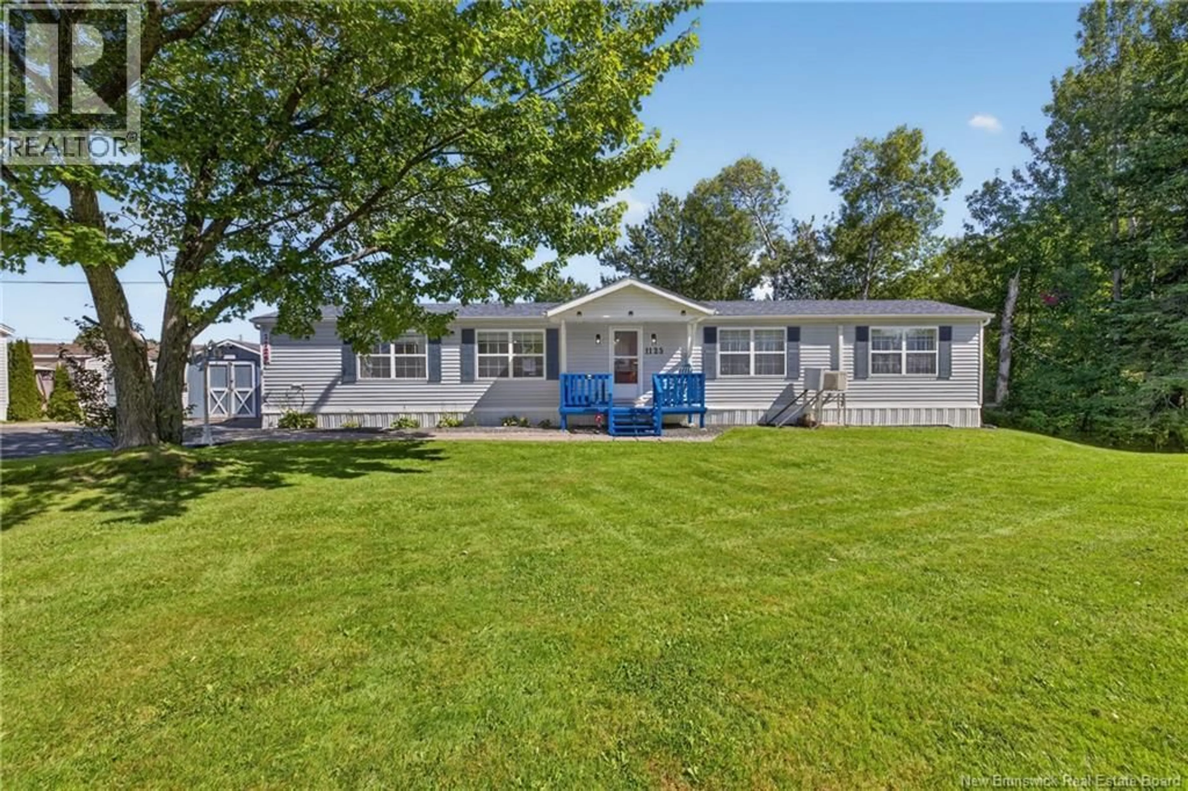
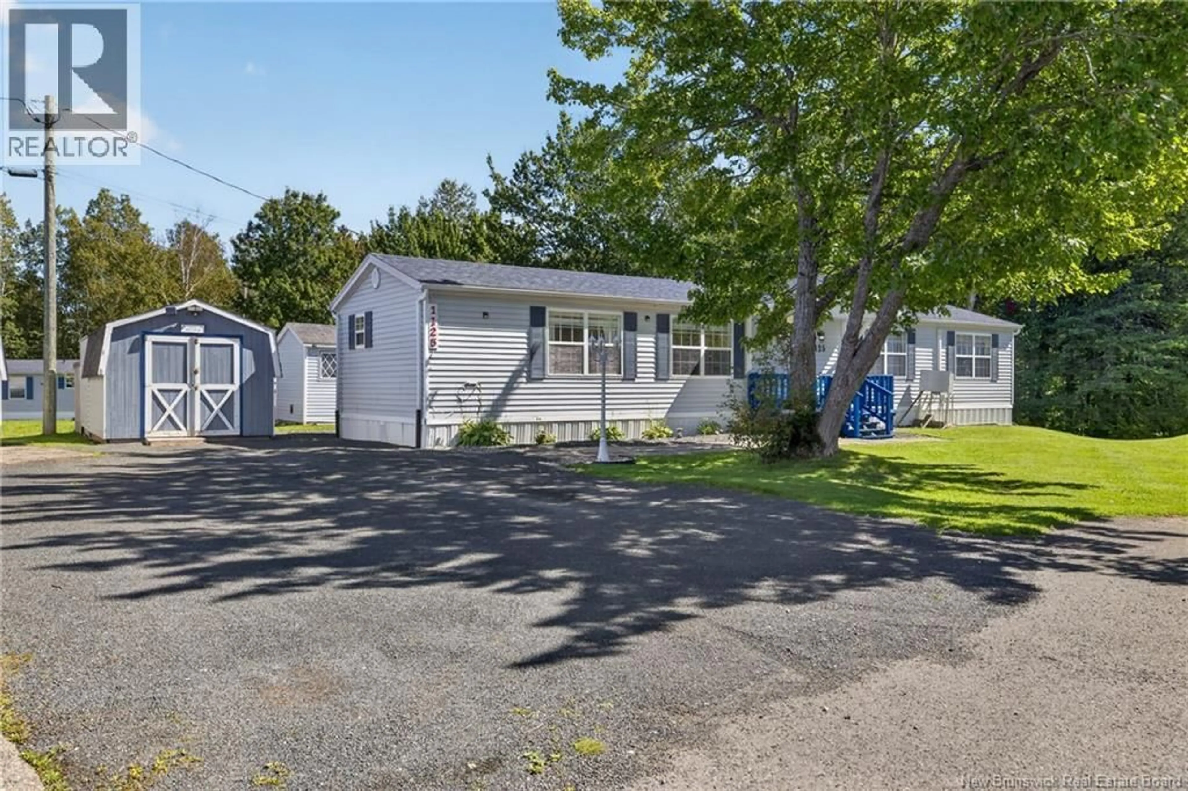
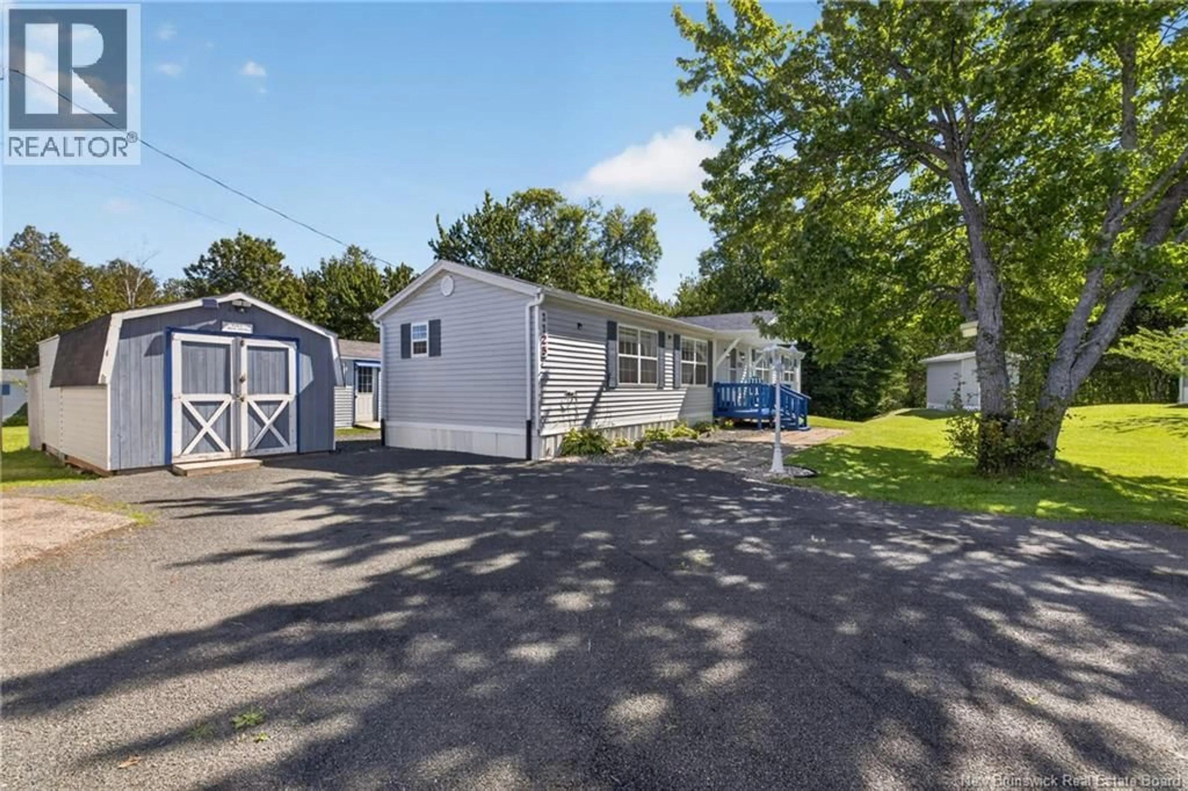
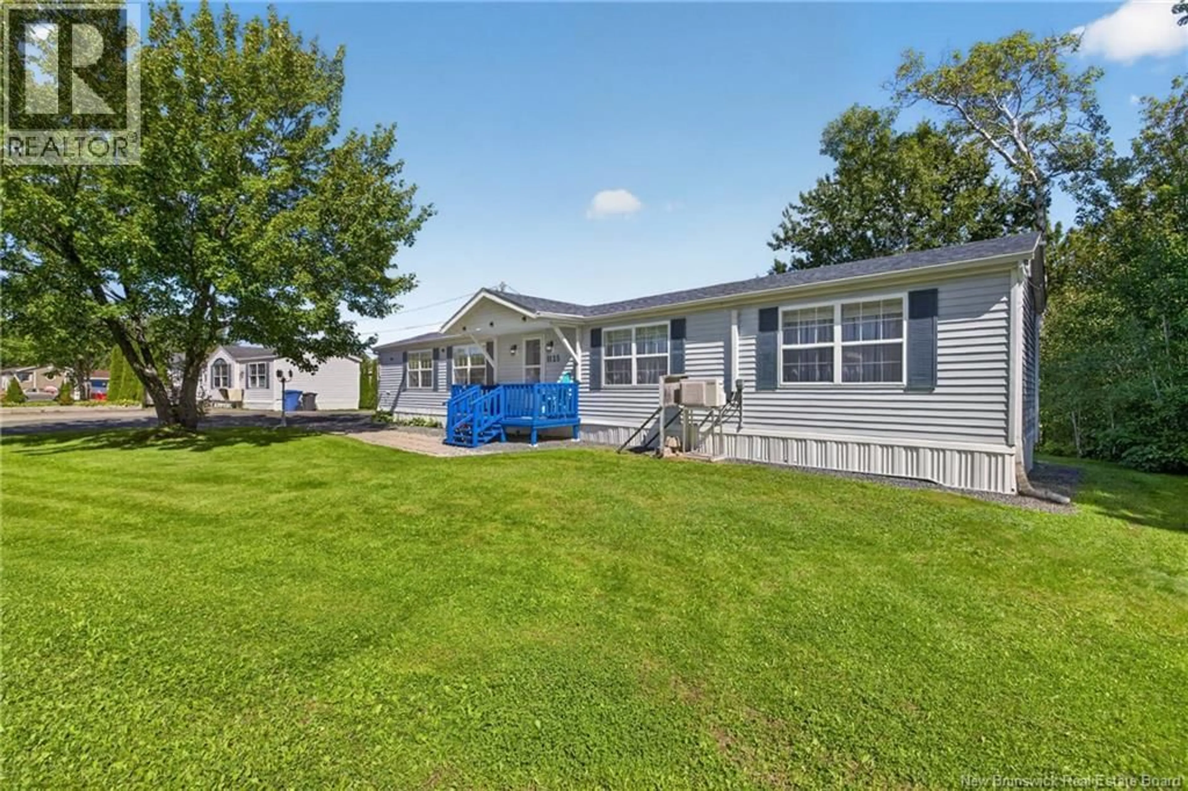
1125 PINE, Beresford, New Brunswick E8K1G4
Contact us about this property
Highlights
Estimated valueThis is the price Wahi expects this property to sell for.
The calculation is powered by our Instant Home Value Estimate, which uses current market and property price trends to estimate your home’s value with a 90% accuracy rate.Not available
Price/Sqft$140/sqft
Monthly cost
Open Calculator
Description
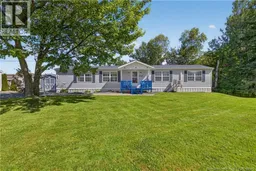
Nestled at the end of a quiet cul-de-sac in Birchgrove Mini Home Park, this beautifully maintained, turn-key mini home sits on a private lot surrounded by mature trees, offering the peace and privacy you've been searching for, just minutes from the beach and all amenities. Step inside to cathedral ceilings and a bright, open feel throughout. You're welcomed into a kitchen with an abundance of storage, a skylight that fills the space with natural light, a new fridge, microwave, light fixtures (2026). From there, make your way into the spacious living room, featuring a fireplace complete with a removable mantel, ready for propane hookup to add that extra touch of warmth. The home offers two good-sized bedrooms, highlighted by a spacious primary suite with a walk-in closet and a private 4pc ensuite. The oversized window is framed with custom-built shelving along the wall and a cozy bench below, creating a warm, inviting nook that fills the room with natural light. A dining room offers additional space to gather, while the mudroom and laundry room combo provides even more storage and exits to the extra-large back deck that's complete with privacy walls, storage, and a wheelchair ramp for easy accessibility. Outside, you'll find a fenced yard for added privacy, thoughtful landscaping with flowerbeds and a charming cement slab walkway, and two sheds both wired with electricity, with the smaller one fully insulated, making it perfect as a home office or bonus flex-use space year-round. Enjoy your morning coffee on the front deck of this peaceful, low-maintenance home, just a short trip to the beach. Lot lease includes water and sewer, keeping monthly costs simple. (id:39198)
Property Details
Interior
Features
Main level Floor
Bedroom
9'5'' x 10'7''Other
7'2'' x 5'0''Utility room
2'5'' x 2'7''4pc Ensuite bath
7'10'' x 5'0''Property History
 35
35
