1108 PRINCIPALE, Beresford, New Brunswick E8K2H9
Contact us about this property
Highlights
Estimated valueThis is the price Wahi expects this property to sell for.
The calculation is powered by our Instant Home Value Estimate, which uses current market and property price trends to estimate your home’s value with a 90% accuracy rate.Not available
Price/Sqft$158/sqft
Monthly cost
Open Calculator
Description
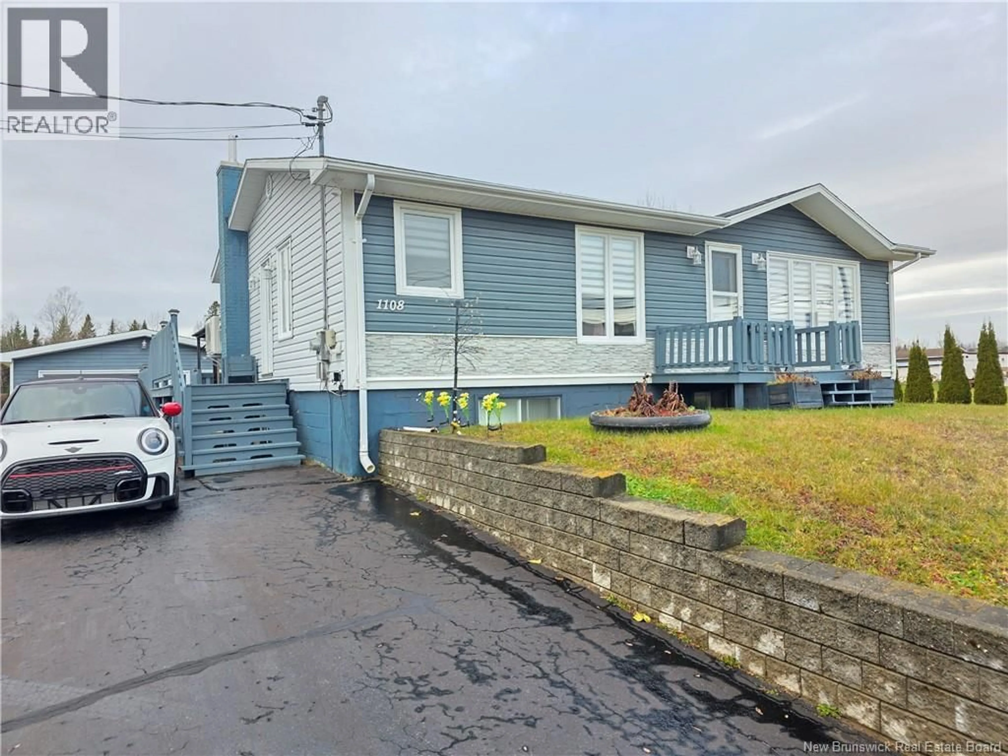
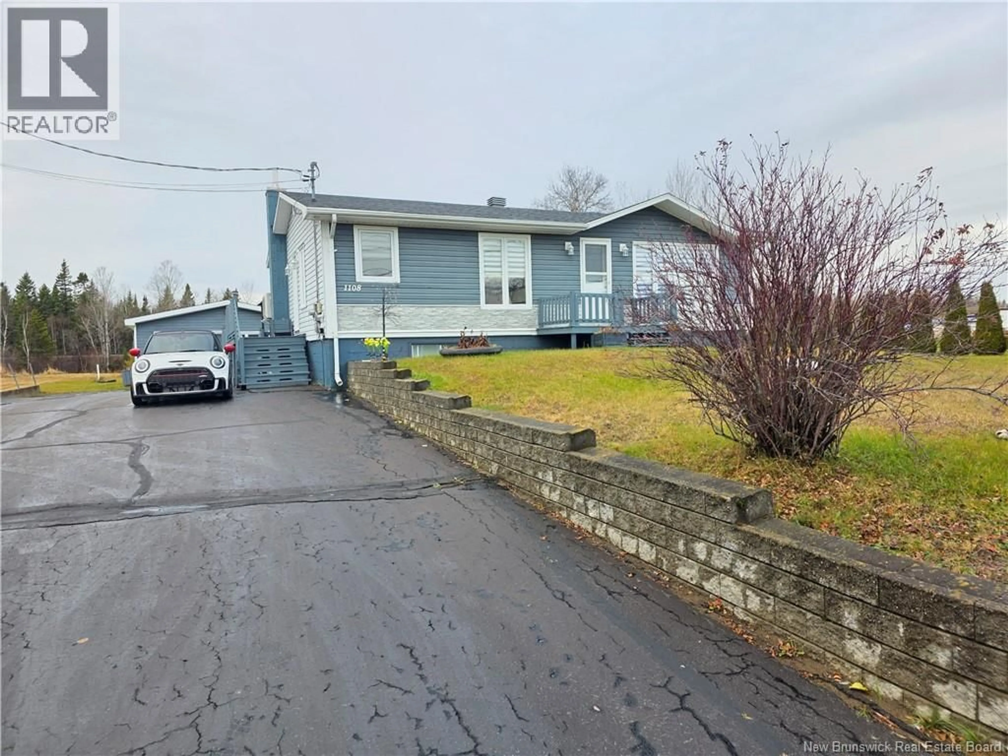
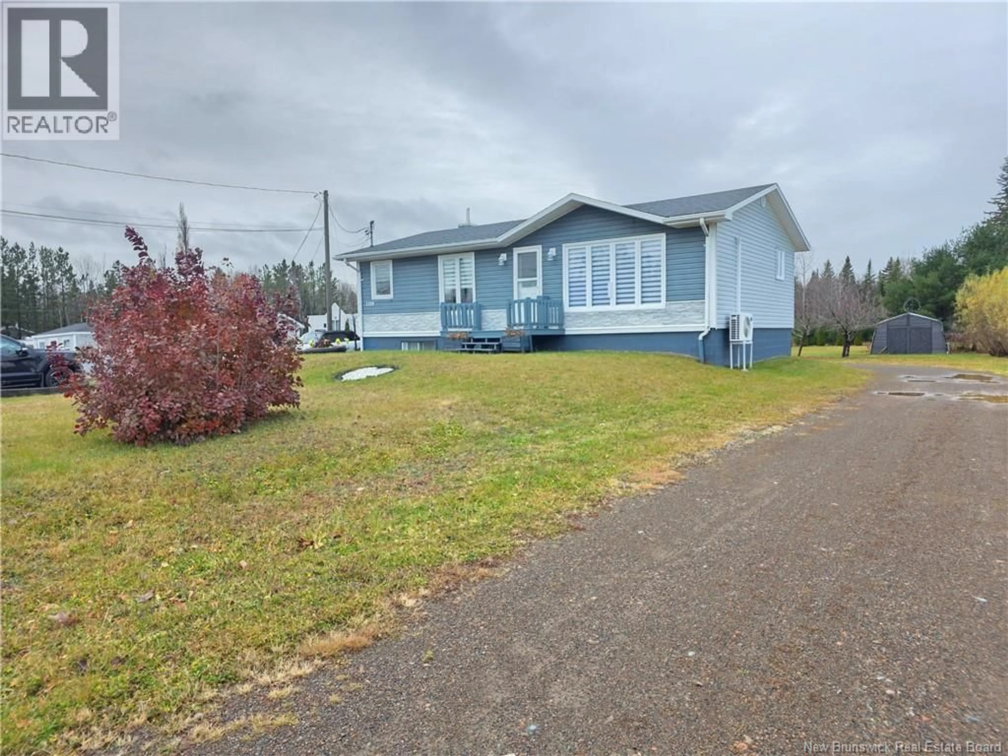
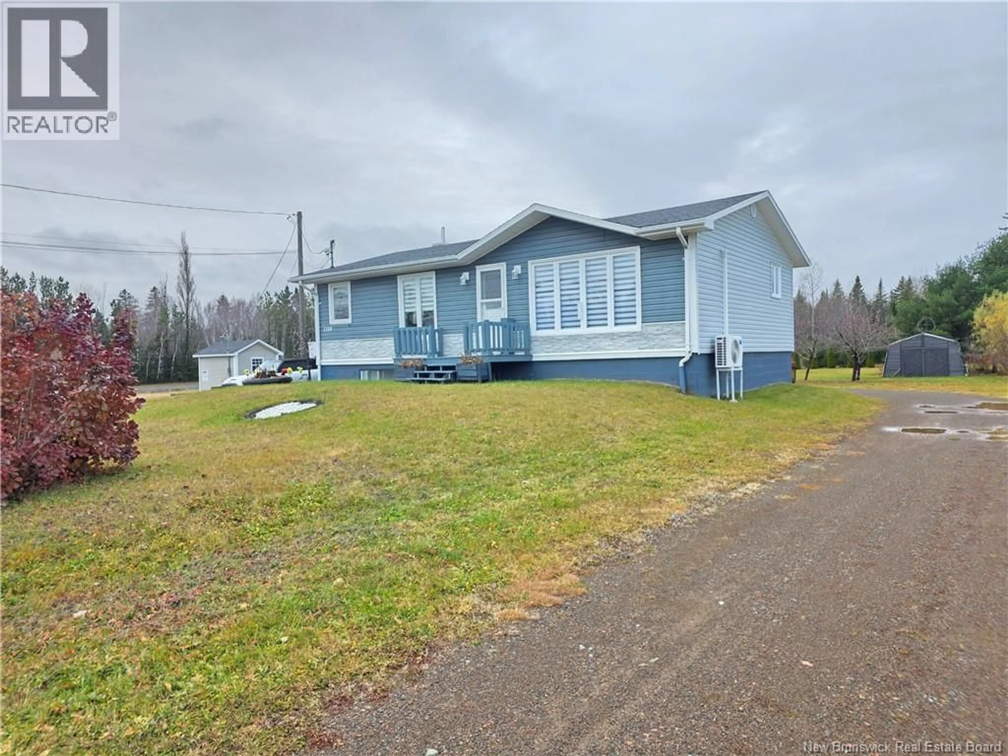
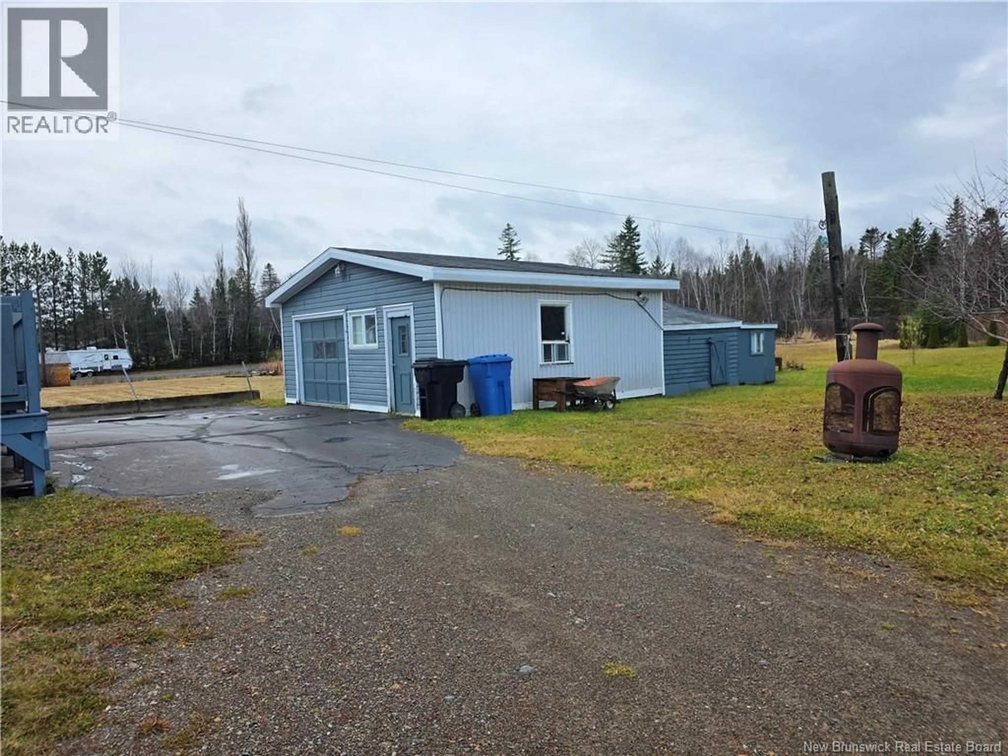
Welcome to this spacious 2-bedroom home situated on a generous half-acre lot, conveniently located just minutes from all local amenities. Combining comfort, functionality, and investment opportunity, this property is designed for easy living and move right in without the hassle of buying or moving furniturethis turn-key property comes complete with all indoor furniture included! The highlight of the home's layout is the spacious primary bedroom, offering a private retreat complete with a luxurious soaker tub. A second bedroom and a dedicated, large laundry room provide excellent functional utility. For year-round climate control, the home is equipped with two mini-split heat pumps, ensuring energy-efficient heating and cooling. Outside, a circular U-shaped driveway makes getting in and out of the yard effortless while providing abundant parking space. The detached garage adds significant storage capacity for vehicles, recreational gear, or workshop projects. The full basement is already equipped with direct water line access and plumbing ready for a kitchen installation, making it ideal to convert into a secondary rental apartment, in-law suite, or income-producing secondary unit. (id:39198)
Property Details
Interior
Features
Basement Floor
Bonus Room
12'0'' x 8'3''Storage
12'6'' x 8'8''Family room
13'2'' x 11'3''Office
11'6'' x 8'6''Property History
 33

