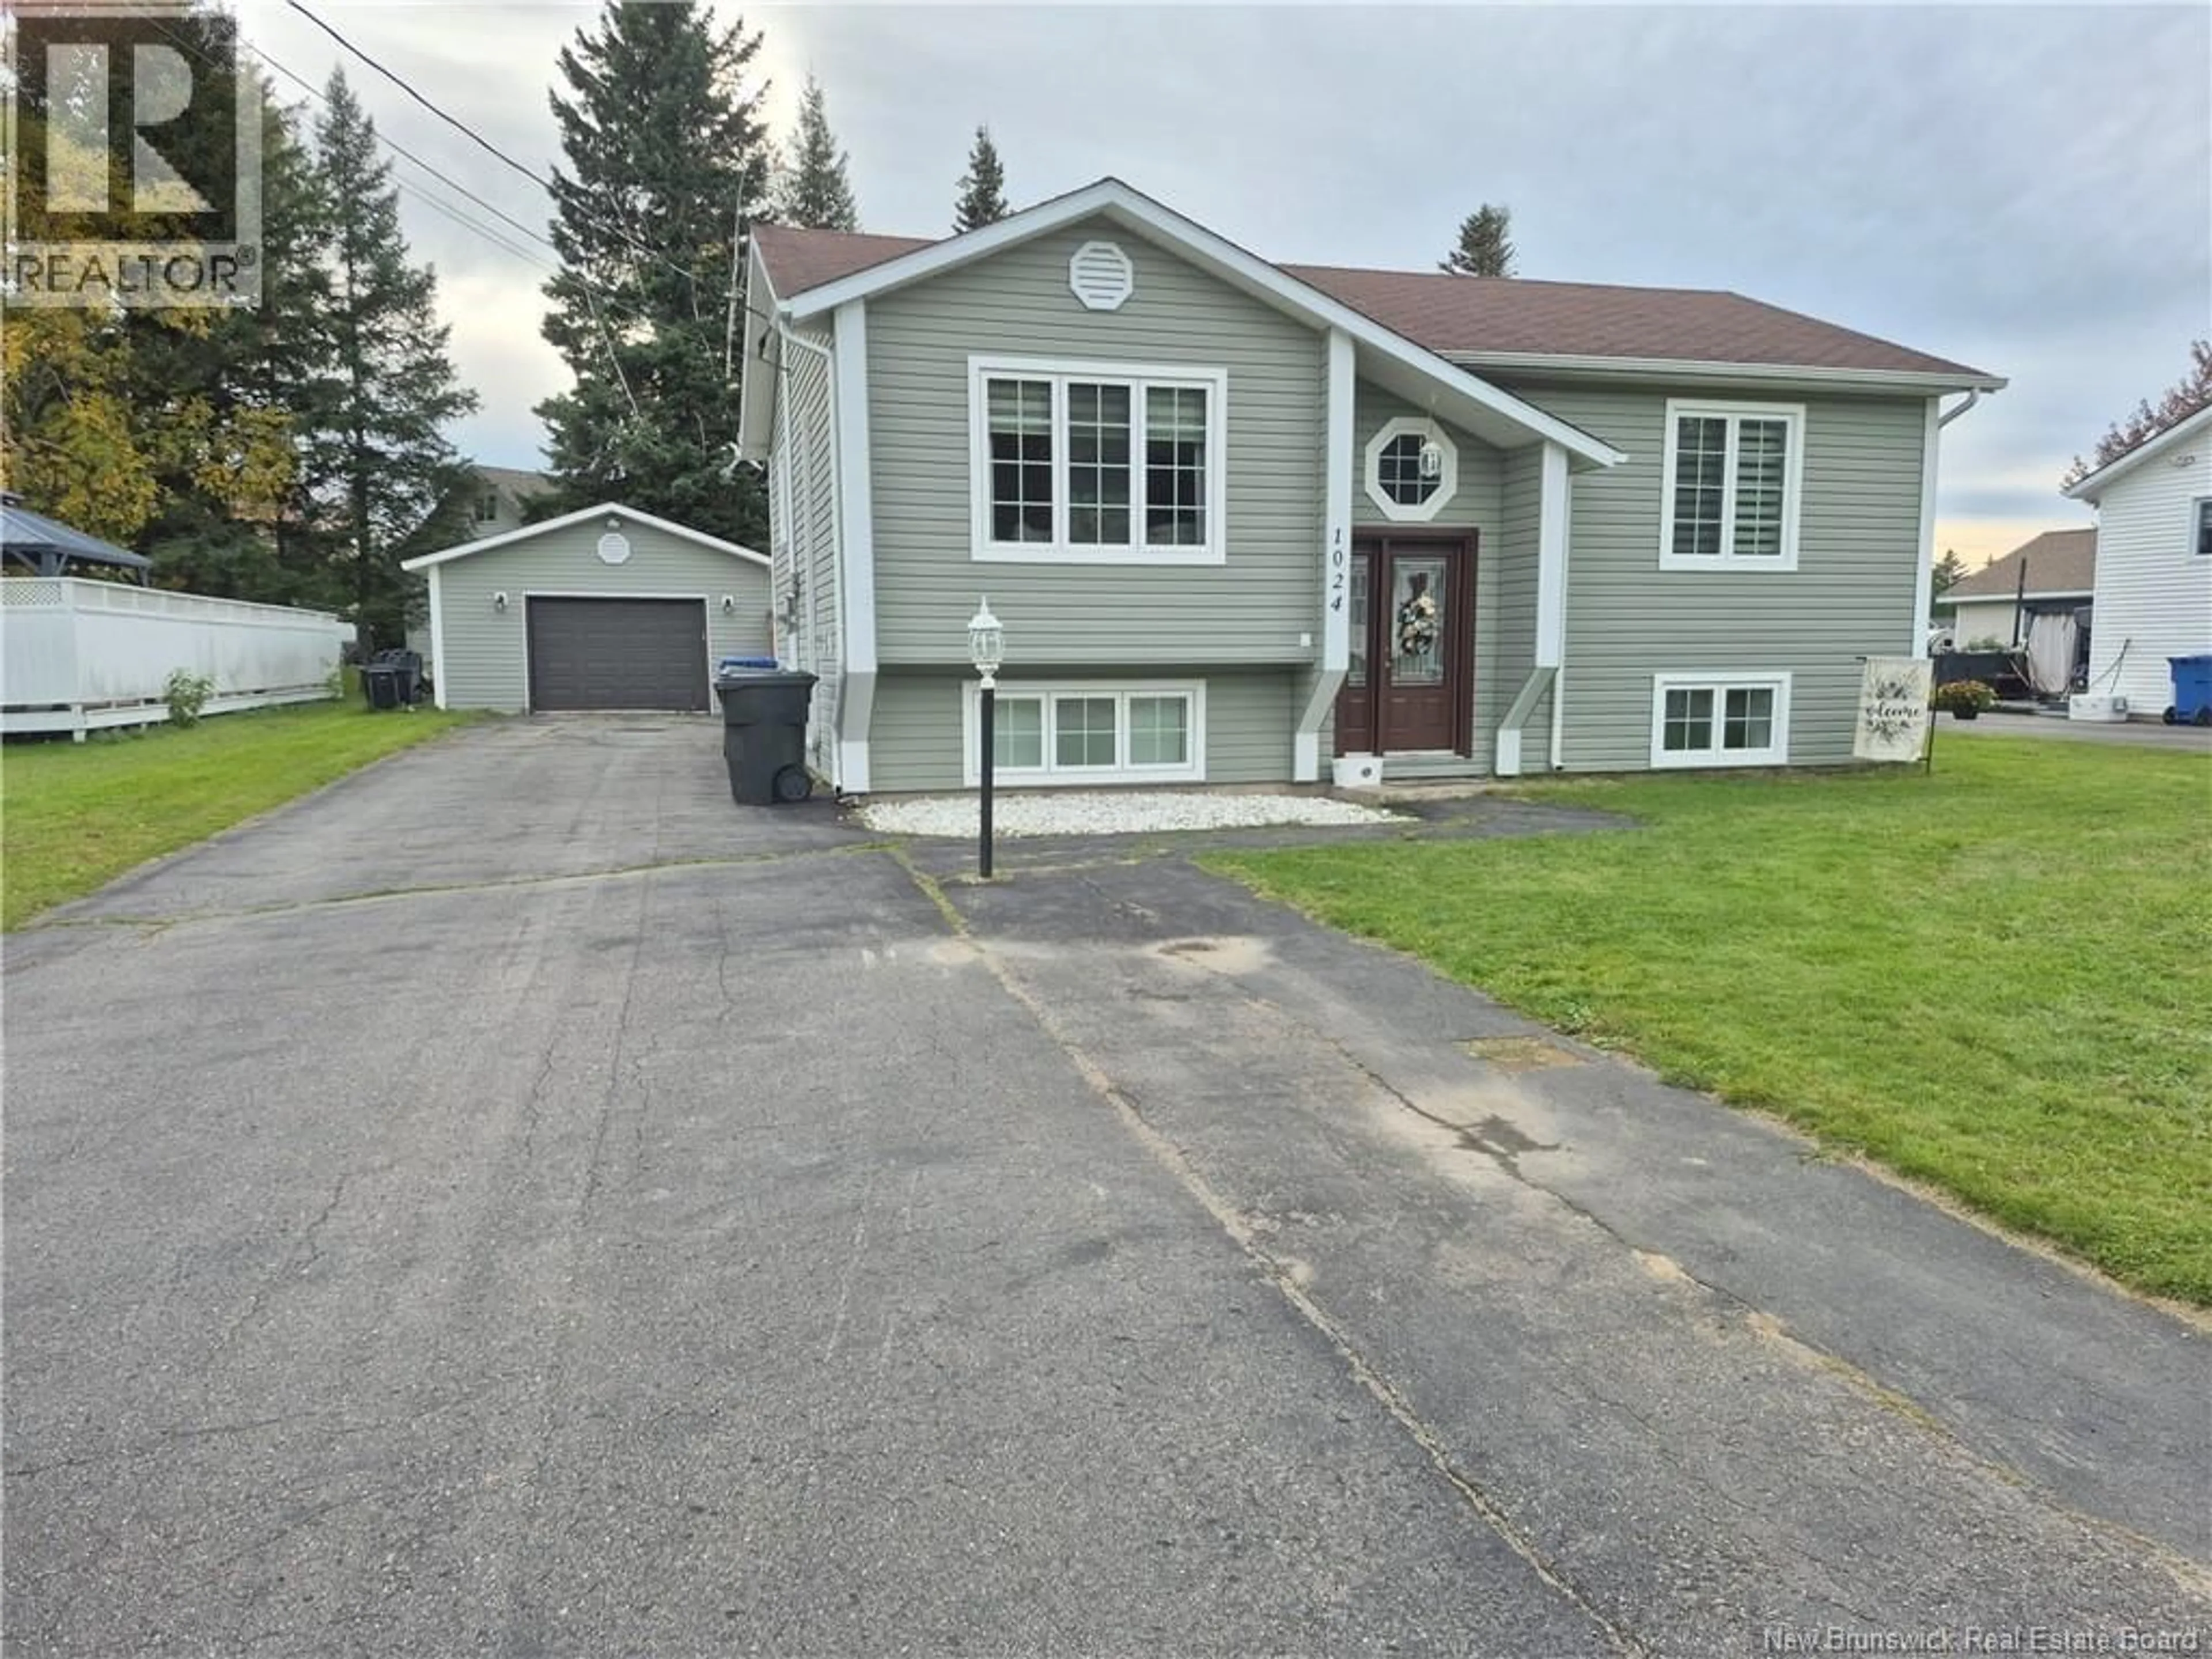
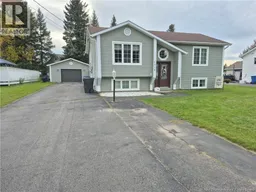
1024 RUE MISHO, Beresford, New Brunswick E8K1J4
Contact us about this property
Highlights
Estimated valueThis is the price Wahi expects this property to sell for.
The calculation is powered by our Instant Home Value Estimate, which uses current market and property price trends to estimate your home’s value with a 90% accuracy rate.Not available
Price/Sqft$196/sqft
Monthly cost
Open Calculator
Description
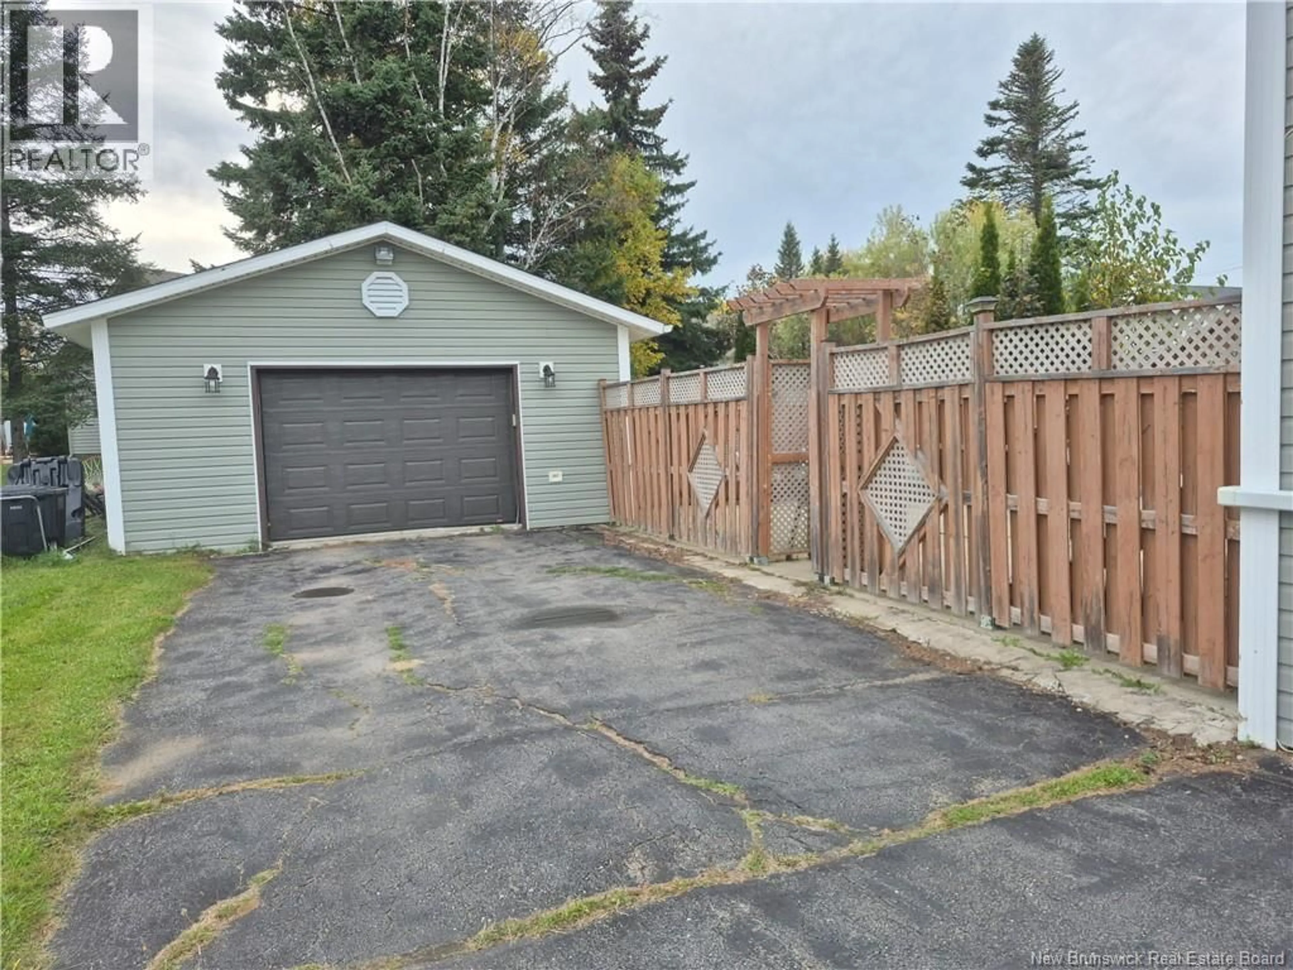
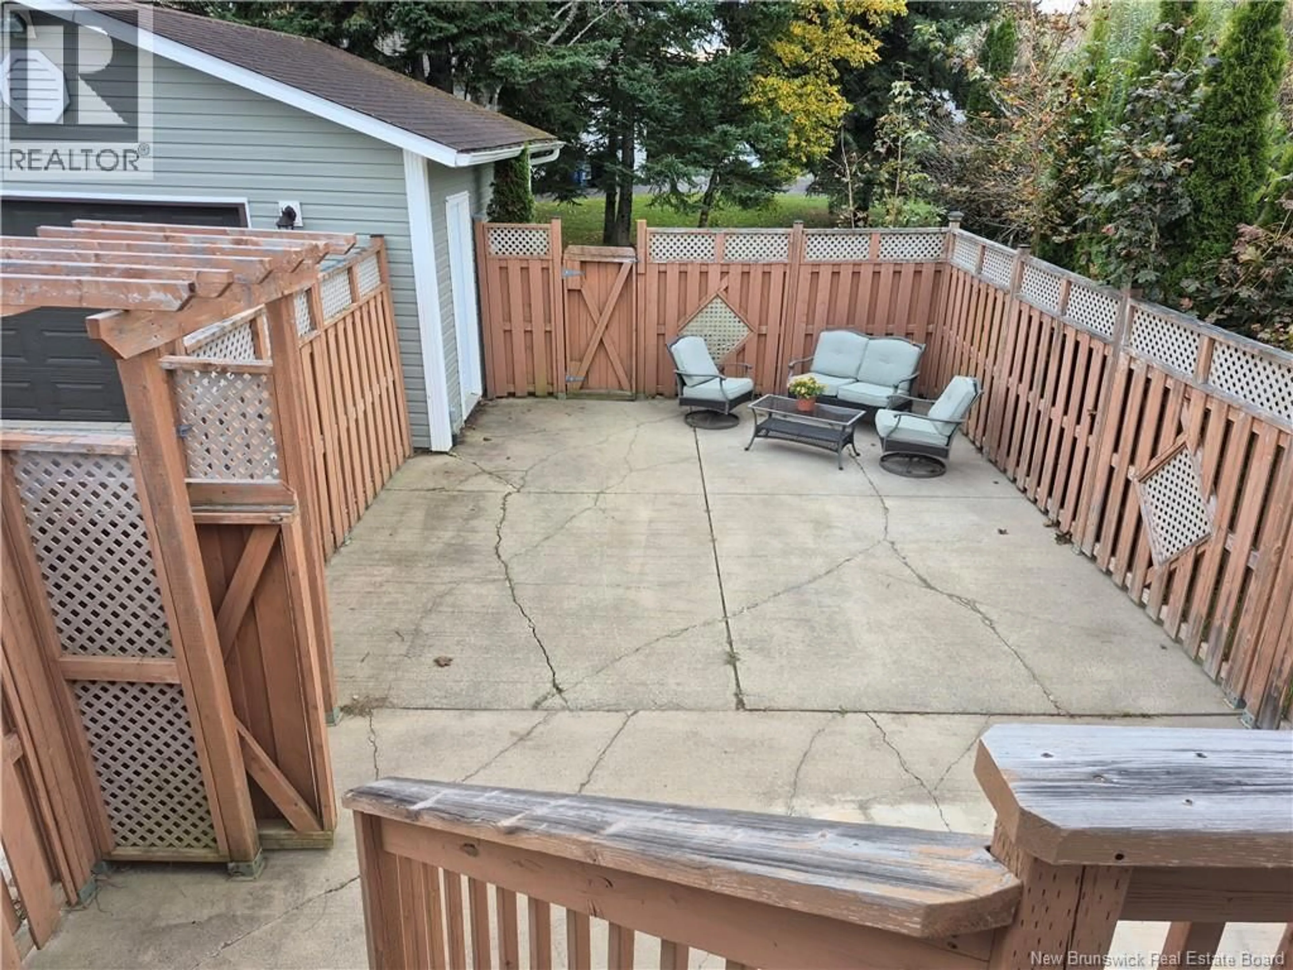
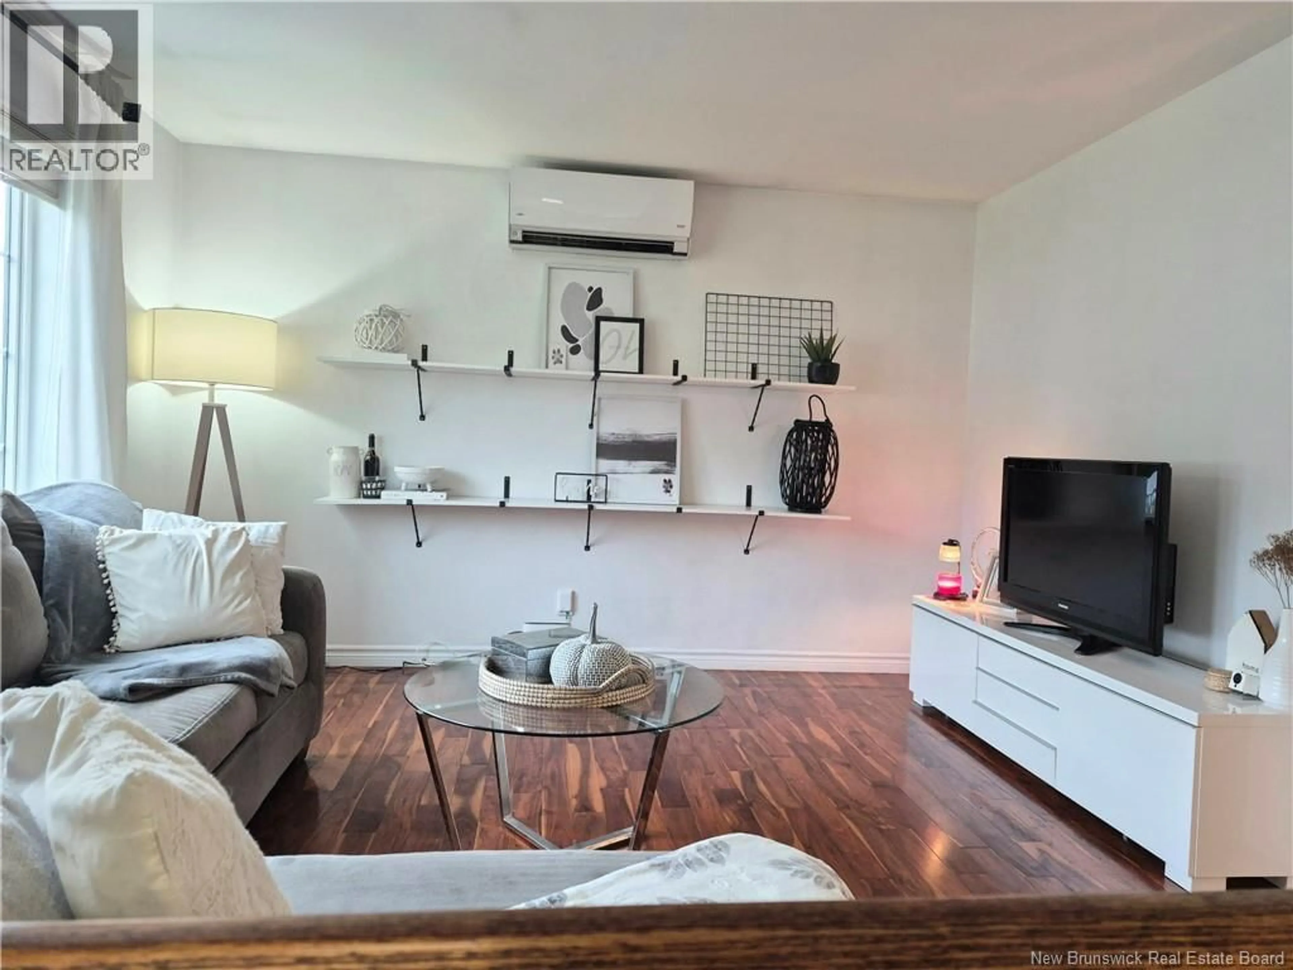
Welcome to this lovely home ! From the moment you step inside, youll appreciate the warm and inviting open-concept layout, creating a comfortable space for everyday living and entertaining. The main floor features a bright kitchen with plenty of cabinetry, an open dining and living area, 2 bedrooms and a full bathroom. The spacious primary bedroom offers great closet space, while the heat pump in the living area adds year round comfort. Step through the back door and into a beautiful enclosed backyard area designed for relaxing and entertaining. With a large concrete area and a nice garage located alongside the home, theres plenty of space to set up your BBQ, outdoor furniture and create the perfect spot for summer evenings, family gatherings or simply unwinding in your own private backyard. Downstairs, youll find even more living space with an additional bedroom, bathroom, laundry area and a nice-sized office perfect for working from home. A large bonus area offers plenty of possibilities and could make a fantastic family room, games room, home gym, playroom or entertainment space. With its functional layout, bright living spaces, finished basement and inviting backyard, this home offers plenty of room to enjoy both indoor and outdoor. Located in a peaceful Beresford subdivision while still being close to local amenities, this is a wonderful place to call home. Call your favorite REALTOR® to book your showing today and come see everything this lovely property has to offer! (id:39198)
Property Details
Interior
Features
Basement Floor
Recreation room
16'11'' x 22'2''Bonus Room
7'10'' x 10'9''Bedroom
14'4'' x 11'2''2pc Bathroom
6'0'' x 5'9''Property History
 0
0
