10 RUE MCGRATH STREET, Tracadie, New Brunswick E1X4G4
Contact us about this property
Highlights
Estimated valueThis is the price Wahi expects this property to sell for.
The calculation is powered by our Instant Home Value Estimate, which uses current market and property price trends to estimate your home’s value with a 90% accuracy rate.Not available
Price/Sqft$313/sqft
Monthly cost
Open Calculator
Description
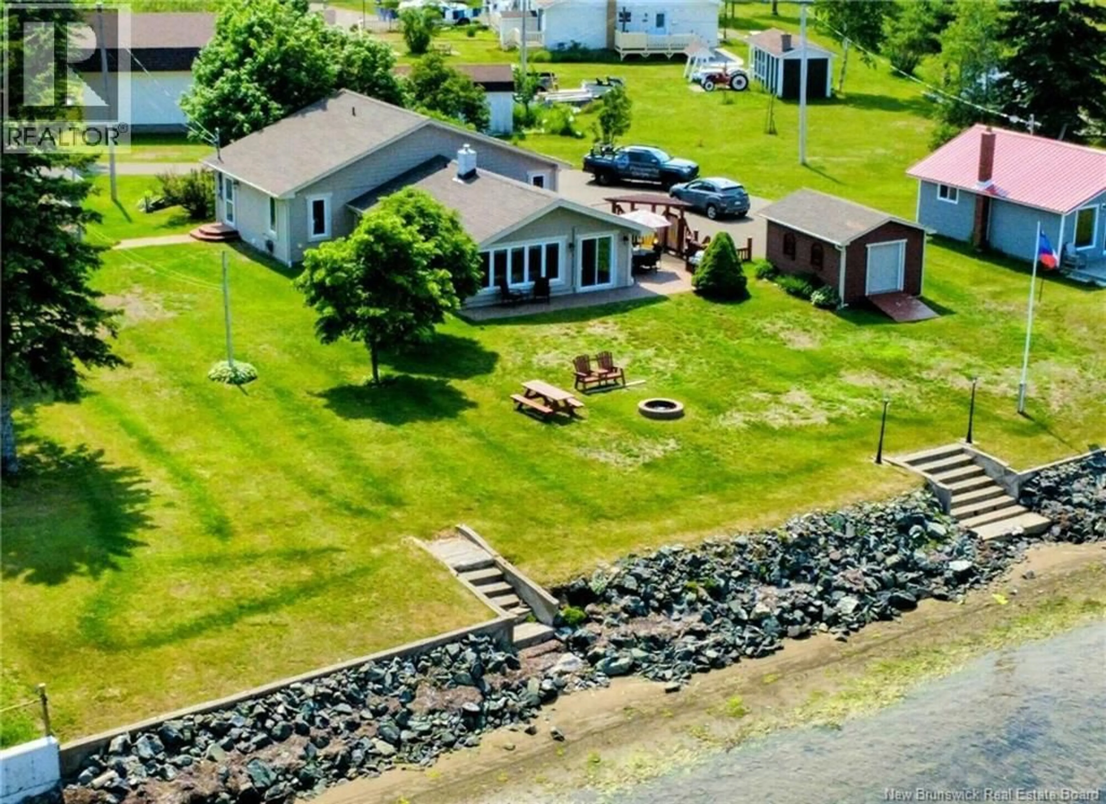
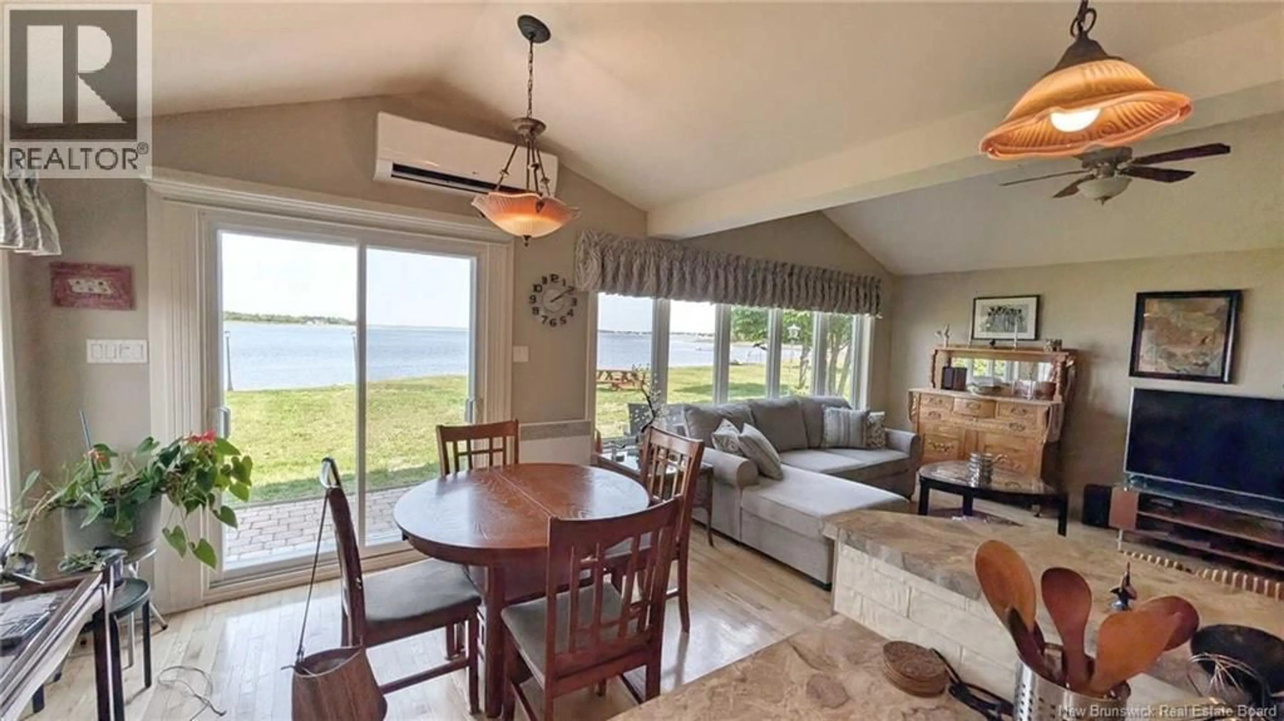
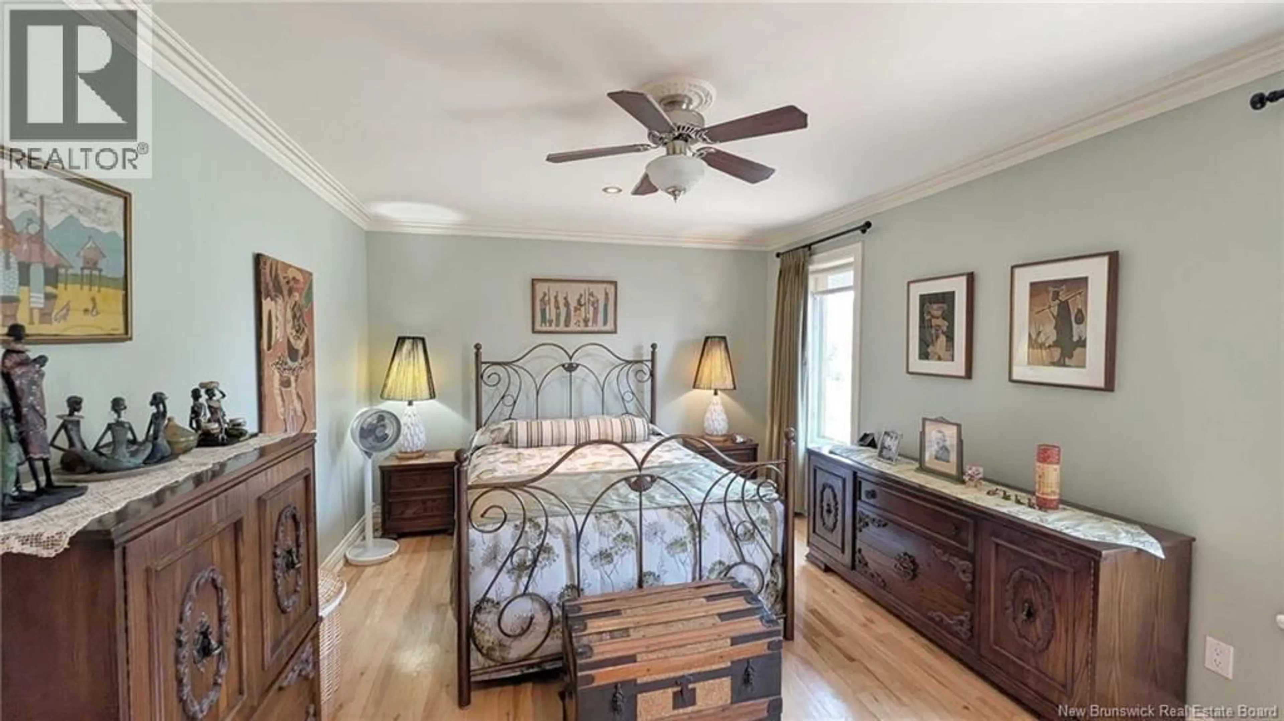
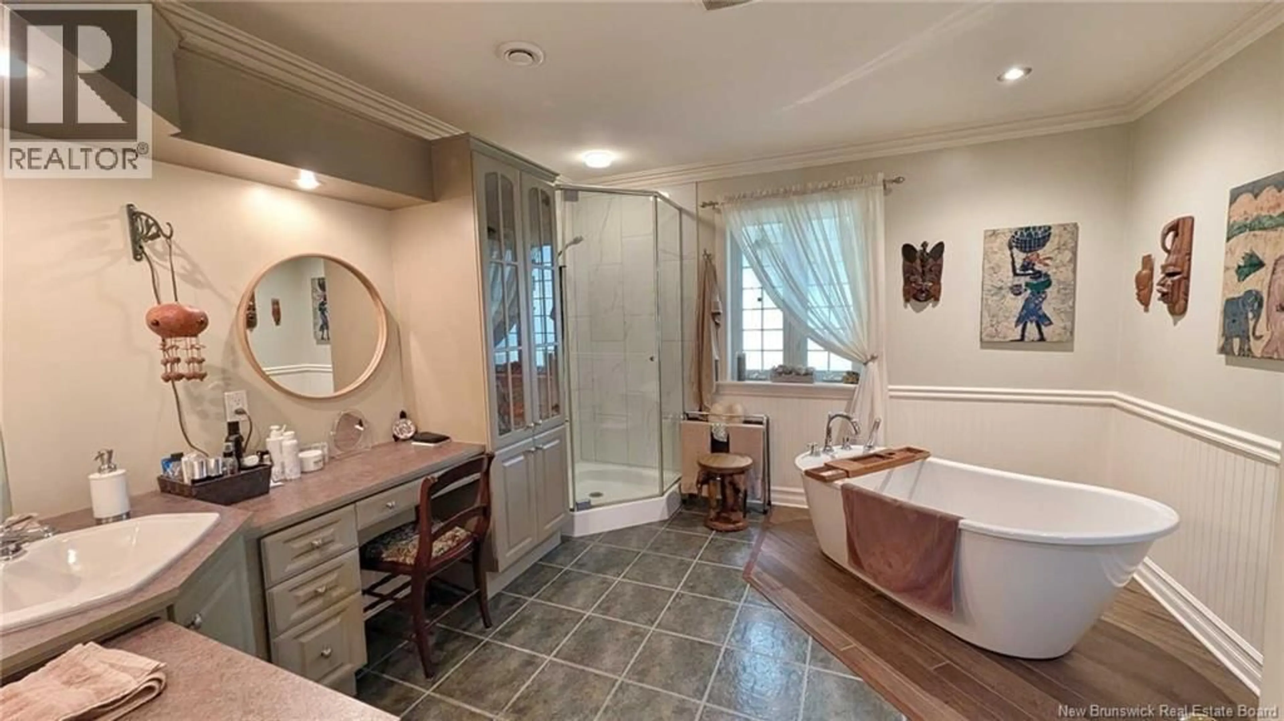
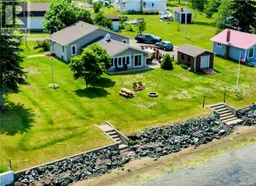
When Viewing This Property On Realtor.ca Please Click On The Multimedia or Virtual Tour Link For More Property Info. Boasting 132 feet of shoreline on the beautiful Grande Rivière Tracadie, this meticulously maintained home offers stunning views, exceptional privacy, and direct access to boating, kayaking, paddleboarding, fishing, and more. The bright open-concept main living area showcases the river from the updated kitchen (2021), dining, and living room. Hardwood and ceramic flooring, a propane fireplace, and two heat pumps provide year-round comfort. The home features two bedrooms and a renovated full bath, with the spacious second bedroom currently serving as a family room with its own entrance and potential to become a third bedroom. Outside, enjoy a beautifully landscaped yard with a large patio, fire pit, reinforced shoreline (2011), and spectacular sunsets. A 20' x 26' detached garage (2014) with a covered porch and veranda offers endless possibilities as a guest retreat, hobby space, or entertaining area. A 12' x 16' storage building with an insulated, heated room adds even more versatility. Recent updates include the roof and siding (2015), kitchen (2021), heat pumps (2019 & 2020), six Convectair heaters, and a propane fireplace. Whether you're searching for a year-round home or the perfect waterfront getaway, this move-in-ready property offers an exceptional lifestyle in a peaceful riverside setting. (id:39198)
Property Details
Interior
Features
Main level Floor
4pc Bathroom
11'9'' x 11'3''Bedroom
15'5'' x 11'6''Primary Bedroom
21'10'' x 14'11''Storage
7'4'' x 7'7''Property History
 15
15
