91 BATES STREET, Fredericton, New Brunswick E3A5B7
Contact us about this property
Highlights
Estimated valueThis is the price Wahi expects this property to sell for.
The calculation is powered by our Instant Home Value Estimate, which uses current market and property price trends to estimate your home’s value with a 90% accuracy rate.Not available
Price/Sqft$207/sqft
Monthly cost
Open Calculator
Description
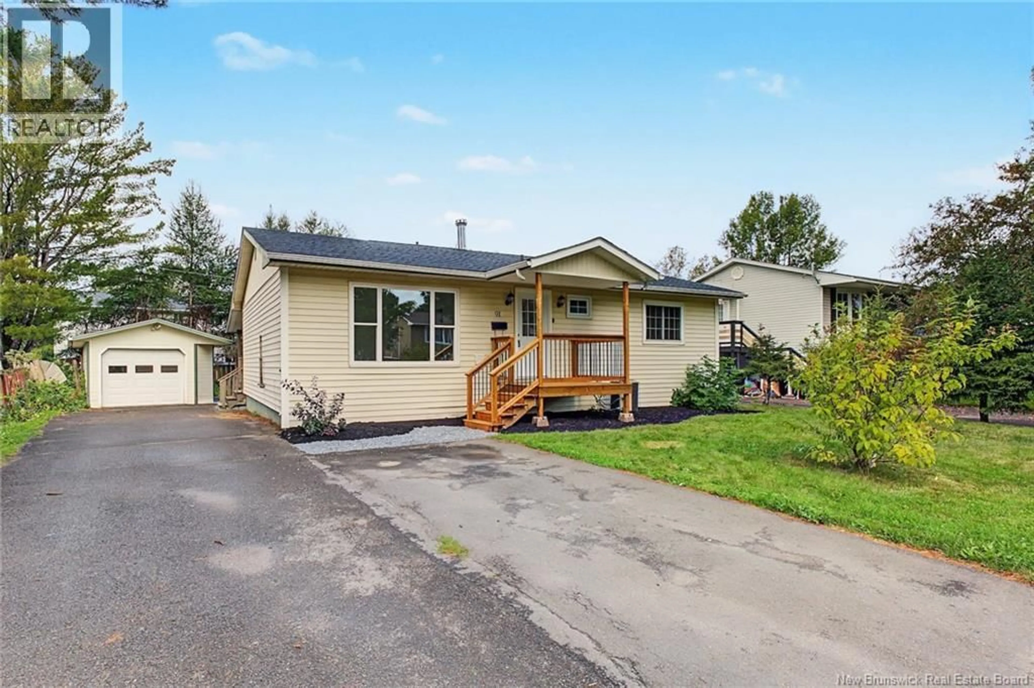
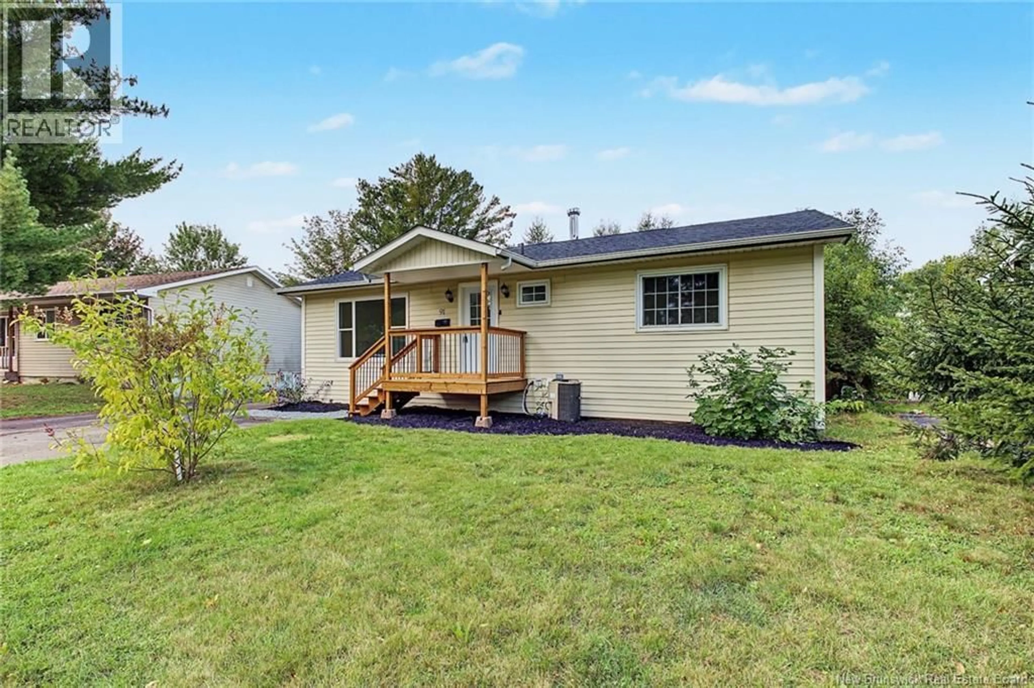
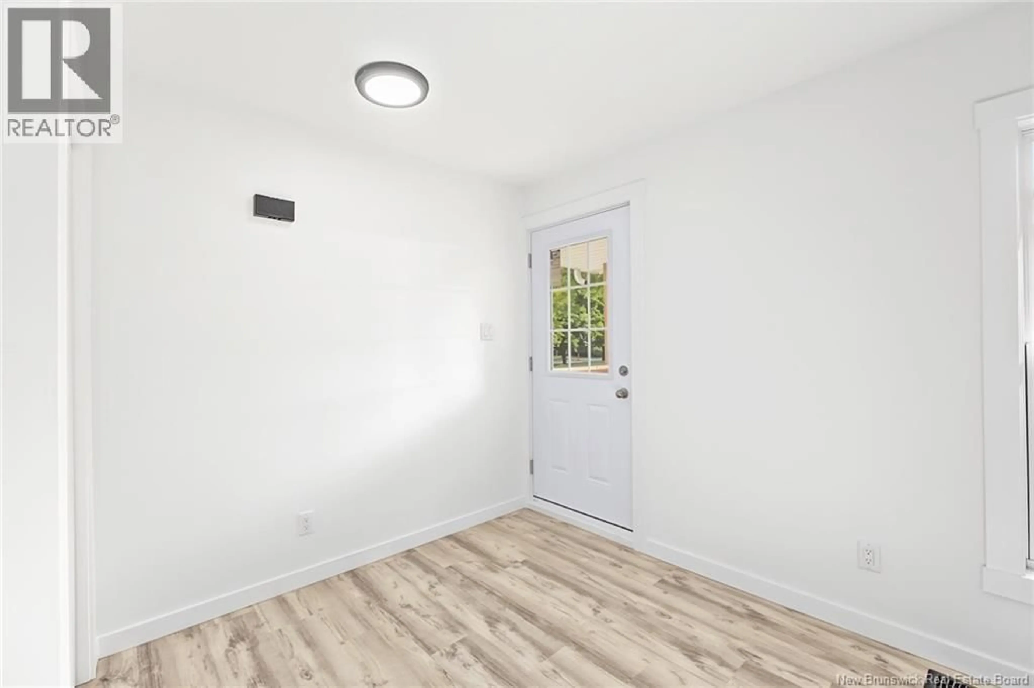
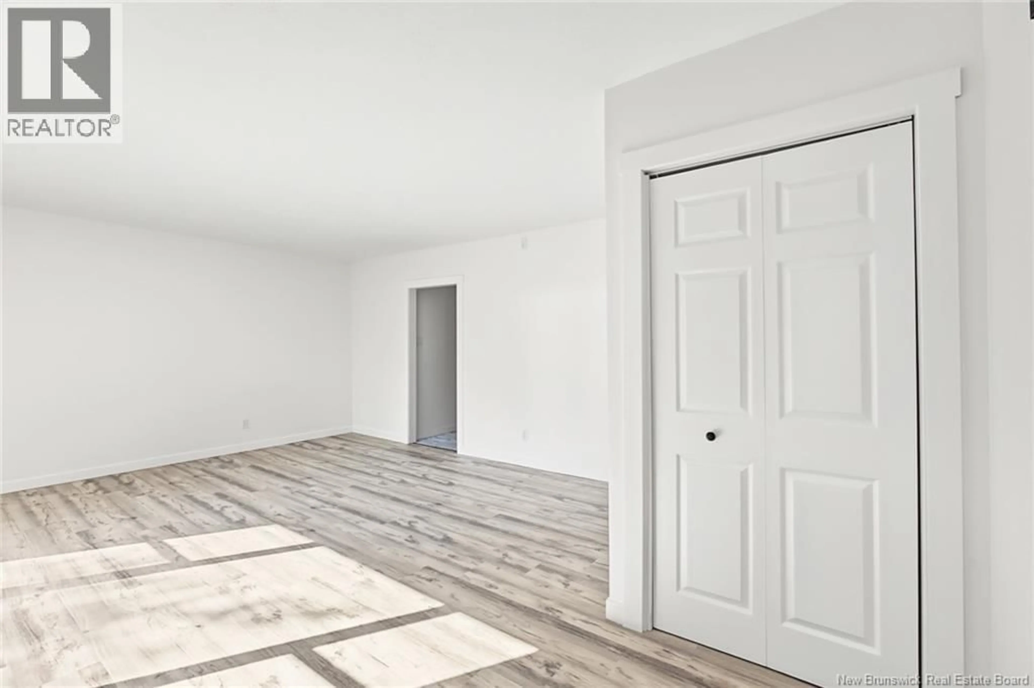
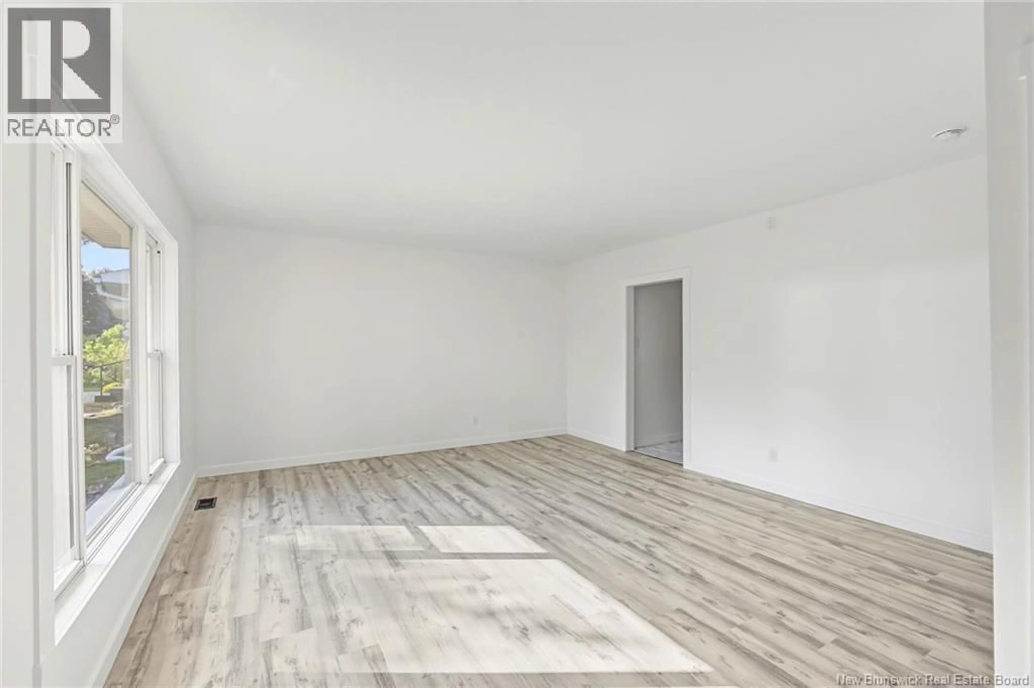
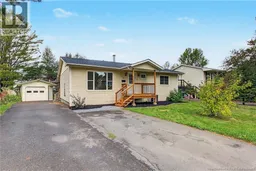
With 5 bedrooms, 2 full baths and a flexible layout, this home offers plenty of space and possibility. Fresh paint and new flooring throughout give the home a bright, refreshed feel, while the kitchen was updated to gray cabinetry for a more modern look. The main level offers three bedrooms and a full bath. Downstairs youll find a large family room, two additional bedrooms and a second full bath with stand-up shower. The layout also lends itself well to creating an income component or separate living space. The back entrance opens directly to the stairway, making it possible to separate the lower level from the main floor without disrupting the flow of the home. Outside, a brand-new covered front step adds curb appeal, while the covered back porch overlooks a private backyard. The landscaping is ready for someone with a green thumb to make it their own little retreat! A double paved driveway and single detached garage provide plenty of parking and storage. Forced-air heating and central air conditioning keep the home comfortable year-round and being zoned for the new Sunset Acres Elementary School is ideal for young families. Current property taxes reflect non-owner-occupied status. (id:39198)
Property Details
Interior
Features
Basement Floor
Storage
7'7'' x 12'9''Laundry room
10'9'' x 12'9''3pc Bathroom
4'10'' x 8'3''Bedroom
9'10'' x 11'8''Property History
 45
45
