517 MANSFIELD STREET, Fredericton, New Brunswick E3B3A1
Contact us about this property
Highlights
Estimated valueThis is the price Wahi expects this property to sell for.
The calculation is powered by our Instant Home Value Estimate, which uses current market and property price trends to estimate your home’s value with a 90% accuracy rate.Not available
Price/Sqft$261/sqft
Monthly cost
Open Calculator
Description
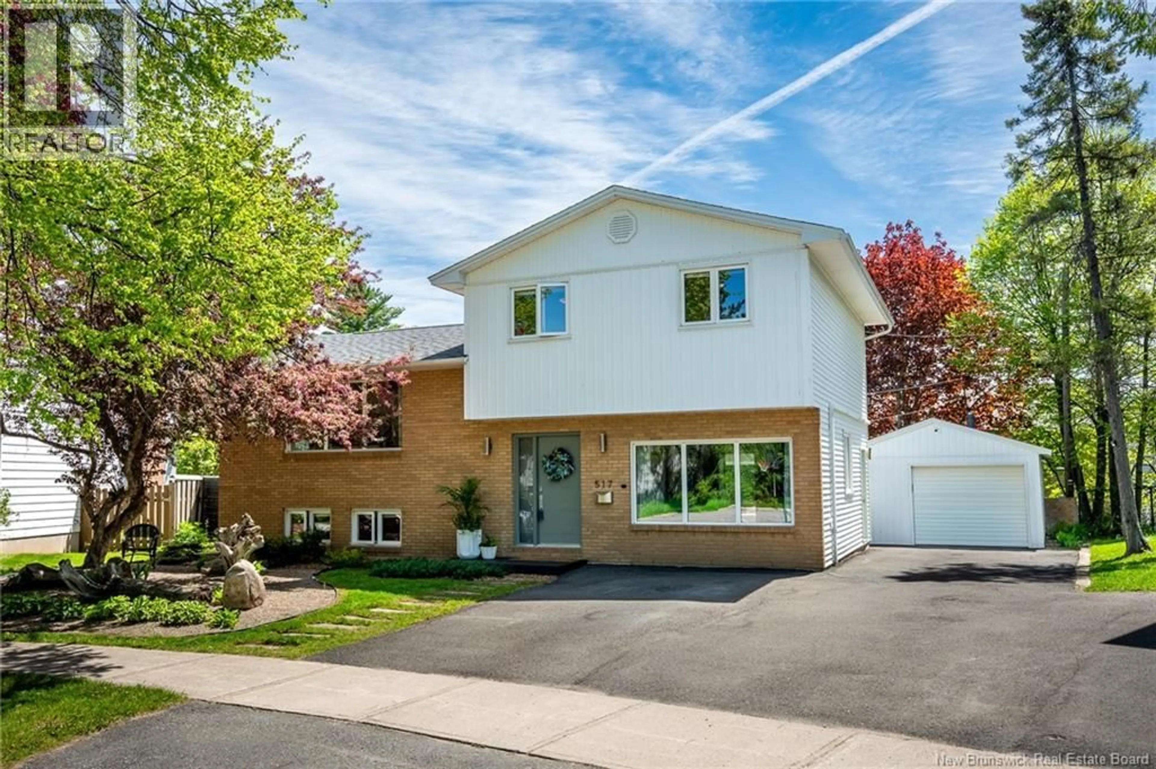
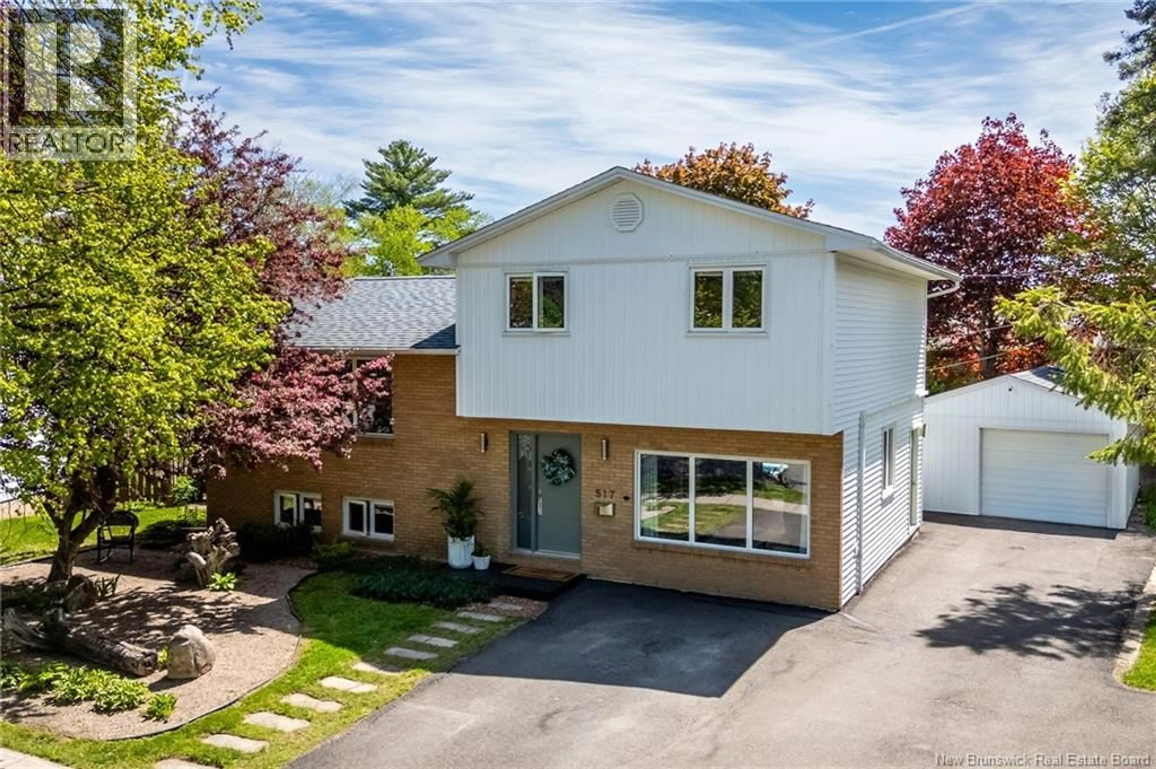
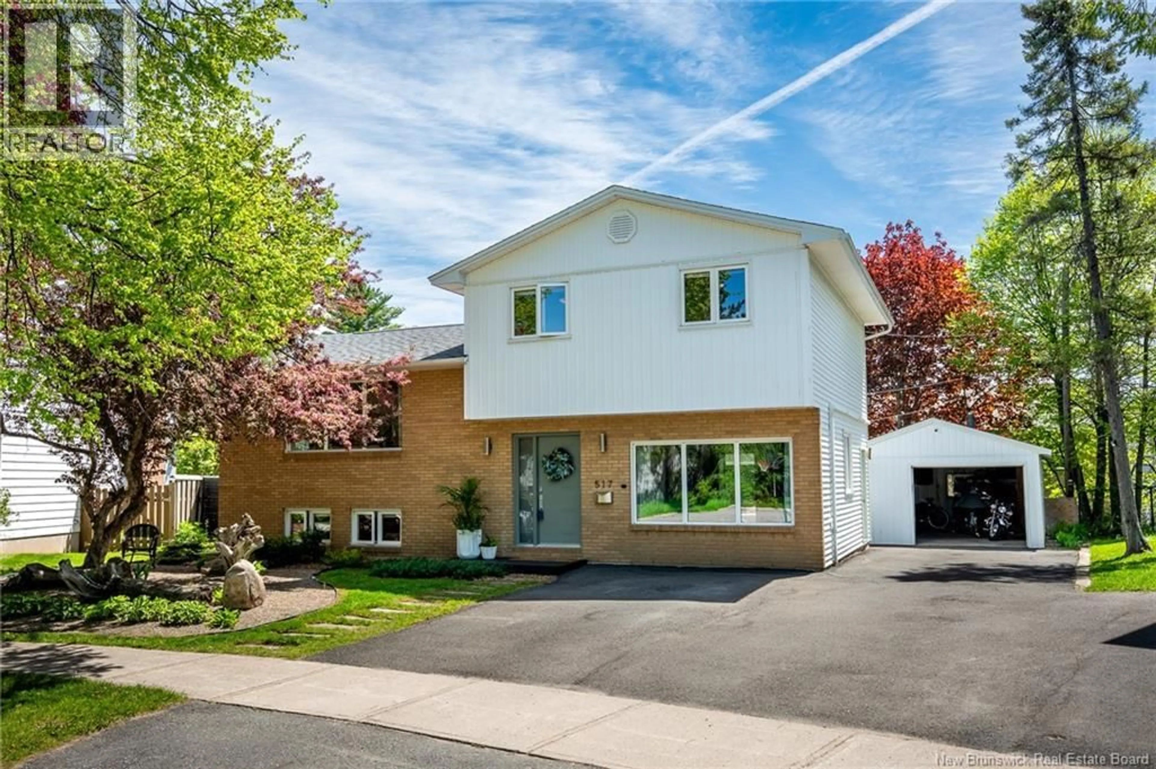
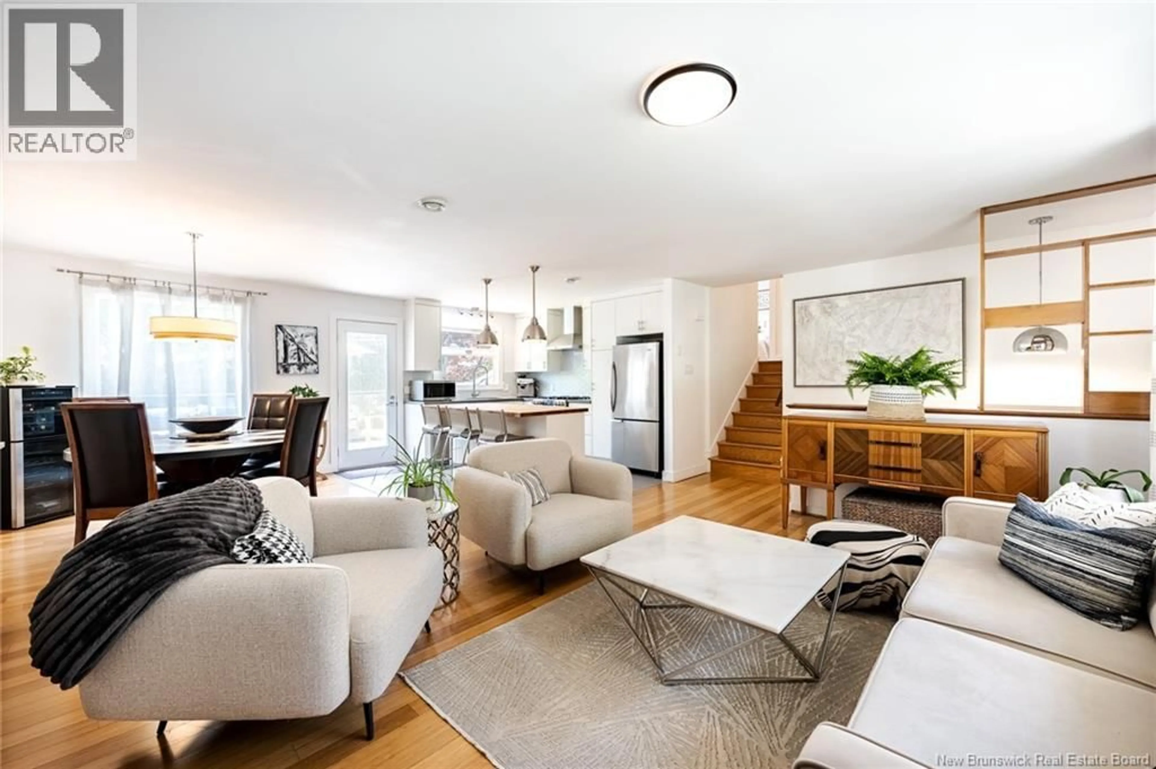
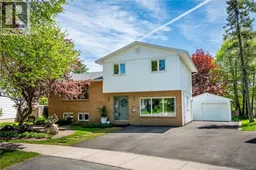
Welcome to 517 Mansfield Street, an impeccably maintained 4 level side split nestled on a quiet family friendly cul-de-sac on The Hill ,one of Frederictons most sought after neighbourhoods. Blending timeless mid-century modern design with thoughtful updates, this stunning home offers 3 bedrooms, 2 full bathrooms, and a large detached garage. The homes striking curb appeal is highlighted by a brick façade, landscaped rockery, and updated vinyl siding. Inside, a spacious foyer welcomes you to a versatile main level featuring a cozy family room, sunroom (currently used as a gym), and a flexible bonus space currently used for storage but previously used as a functional office space. Upstairs the open-concept kitchen/dining/living area is designed for both everyday living and entertaining. The kitchen features stainless steel appliances, a natural gas stove, modern finishes, and a large butcher block island. Hardwood flooring, a natural gas fireplace, and ductless heat pump provide warmth and comfort year-round. The upper level offers 3 well appointed bedrooms and a beautifully updated bathroom with double sinks. The lower level includes a spacious L shaped family room with a second natural gas fireplace, a full bathroom, laundry, and ample storage in the crawl space. Step outside to your private backyard retreat featuring an inground pool surrounded by stone and composite decking, a hot tub, privacy walls, and mature trees. Located just minutes from schools, shopping, restaurants, the hospital, uptown & downtown Fredericton. Recent upgrades include new roof shingles (2023), siding (2022), new deck(2017), two heat pumps (2021) & more! (id:39198)
Property Details
Interior
Features
Basement Floor
3pc Bathroom
5'8'' x 9'7''Family room
9'0'' x 9'6''Family room
13' x 20'2''Exterior
Features
Property History
 38
38
