495 MANSFIELD STREET, Fredericton, New Brunswick E3B3A1
Contact us about this property
Highlights
Estimated valueThis is the price Wahi expects this property to sell for.
The calculation is powered by our Instant Home Value Estimate, which uses current market and property price trends to estimate your home’s value with a 90% accuracy rate.Not available
Price/Sqft$280/sqft
Monthly cost
Open Calculator
Description
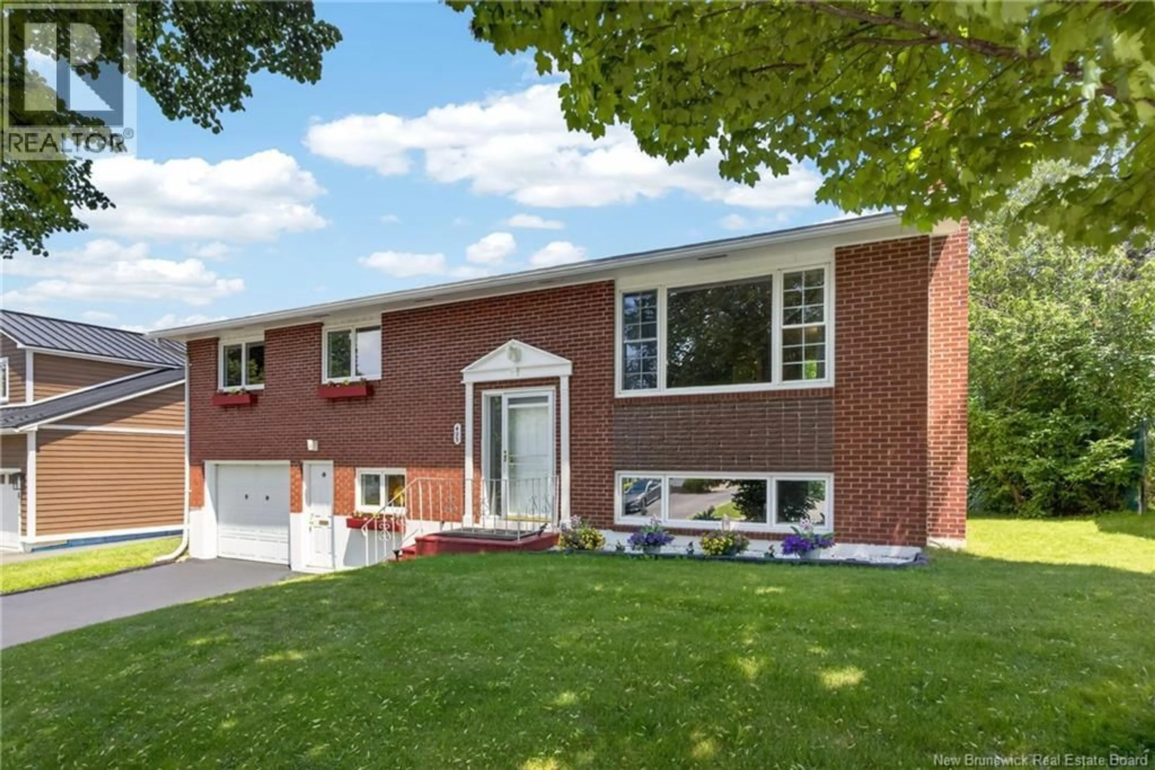
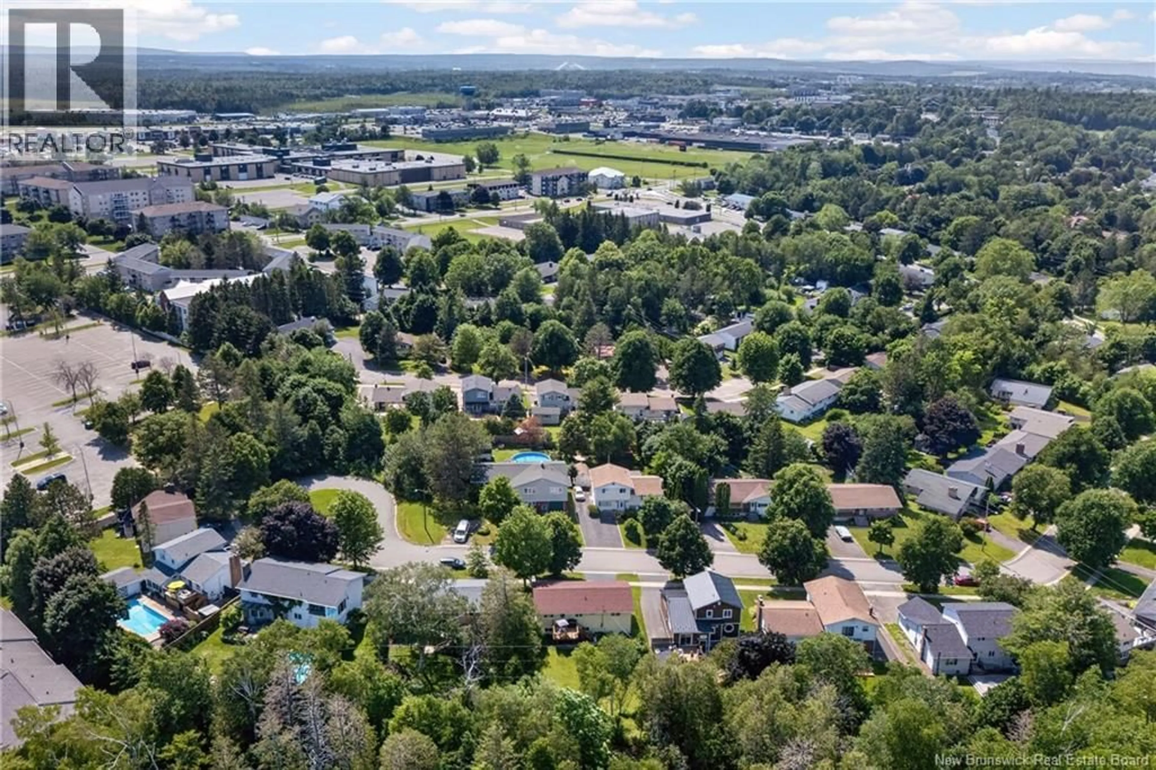
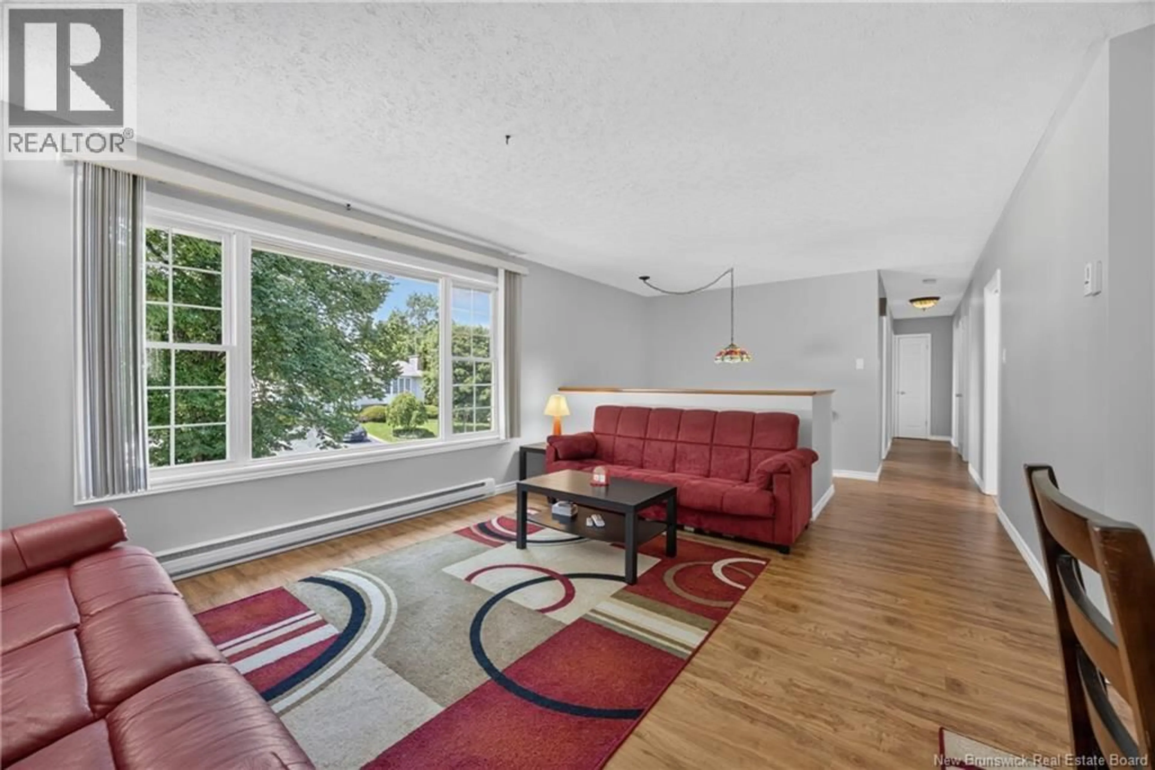
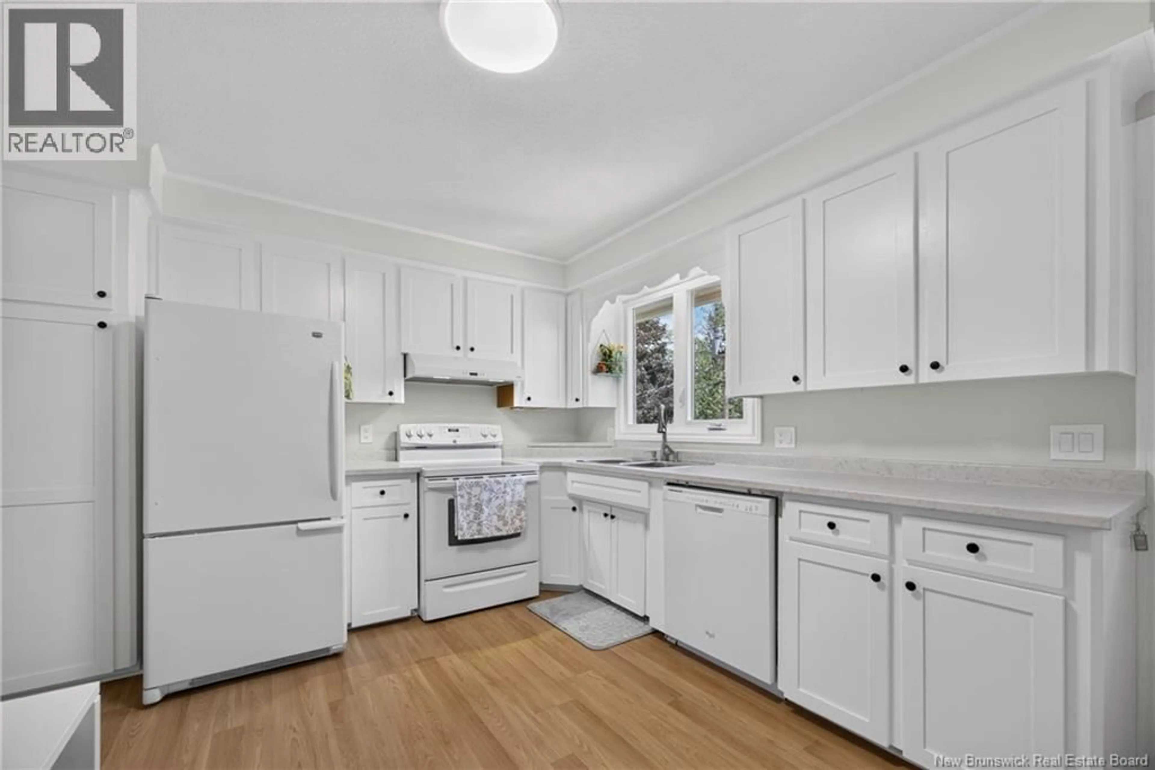
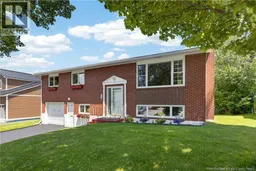
Welcome to 495 Mansfield Street! This beautifully well-maintained split-entry home offers the perfect combination of comfort, functionality, and location. Featuring 4 bedrooms (basement bedroom window may not be egress) and 2 bathrooms, this home is ideal for growing families or those looking for extra living space. The main floor has been freshly painted and features a newly renovated kitchen, along with a bright and inviting living room. The lower level offers a spacious family room, a fourth bedroom (currently used as an office), a bathroom, and completing this level is an attached single-car garage offering ample storage. Both bathrooms have been tastefully updated, while two high-efficiency mini-split heat pumps provide year-round heating and cooling. This home has been thoughtfully updated over the years including but not limited to, triple-pane energy efficient windows, newer roof and R40 attic insulation which brings an average power bill of $213 a month. Outside you'll enjoy your private backyard backing onto mature green space, offering a peaceful setting with loads of privacy and no rear neighbours. Located in Fredericton's sought-after Hill area, you're just minutes from schools, universities, shopping, parks, walking trails, and everyday amenities, making this an exceptional place to call home. Don't miss your opportunity to own this move-in-ready home in a fantastic location. Book your private showing today! (id:39198)
Property Details
Interior
Features
Basement Floor
Laundry room
15'4'' x 13'0''3pc Bathroom
4'7'' x 7'10''Office
9'10'' x 8'2''Living room
24'3'' x 15'5''Property History
 34
34
