428 PEDERSON CRESCENT, Fredericton, New Brunswick E3B2Z2
Contact us about this property
Highlights
Estimated valueThis is the price Wahi expects this property to sell for.
The calculation is powered by our Instant Home Value Estimate, which uses current market and property price trends to estimate your home’s value with a 90% accuracy rate.Not available
Price/Sqft$205/sqft
Monthly cost
Open Calculator
Description
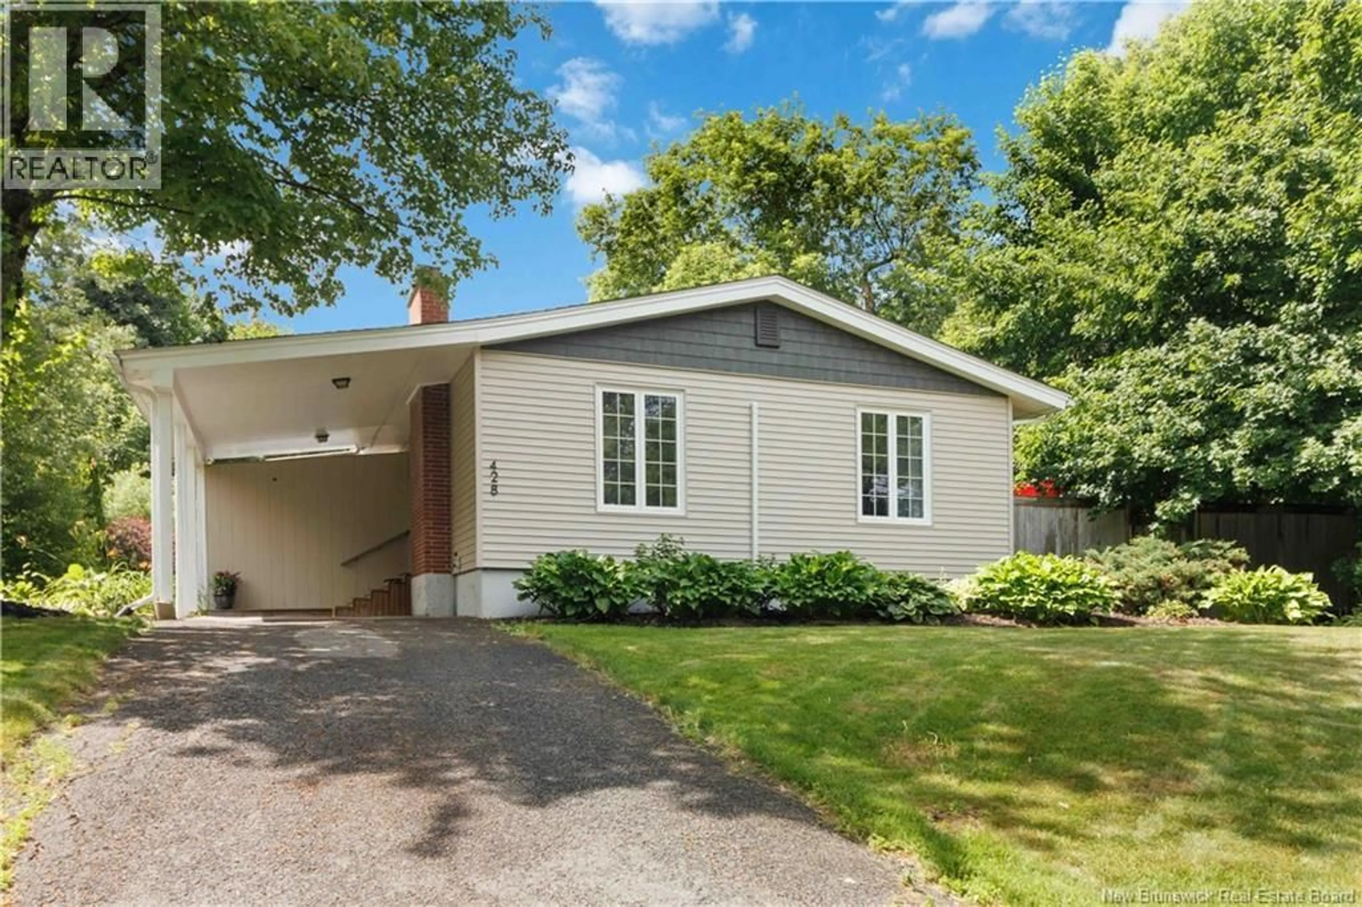
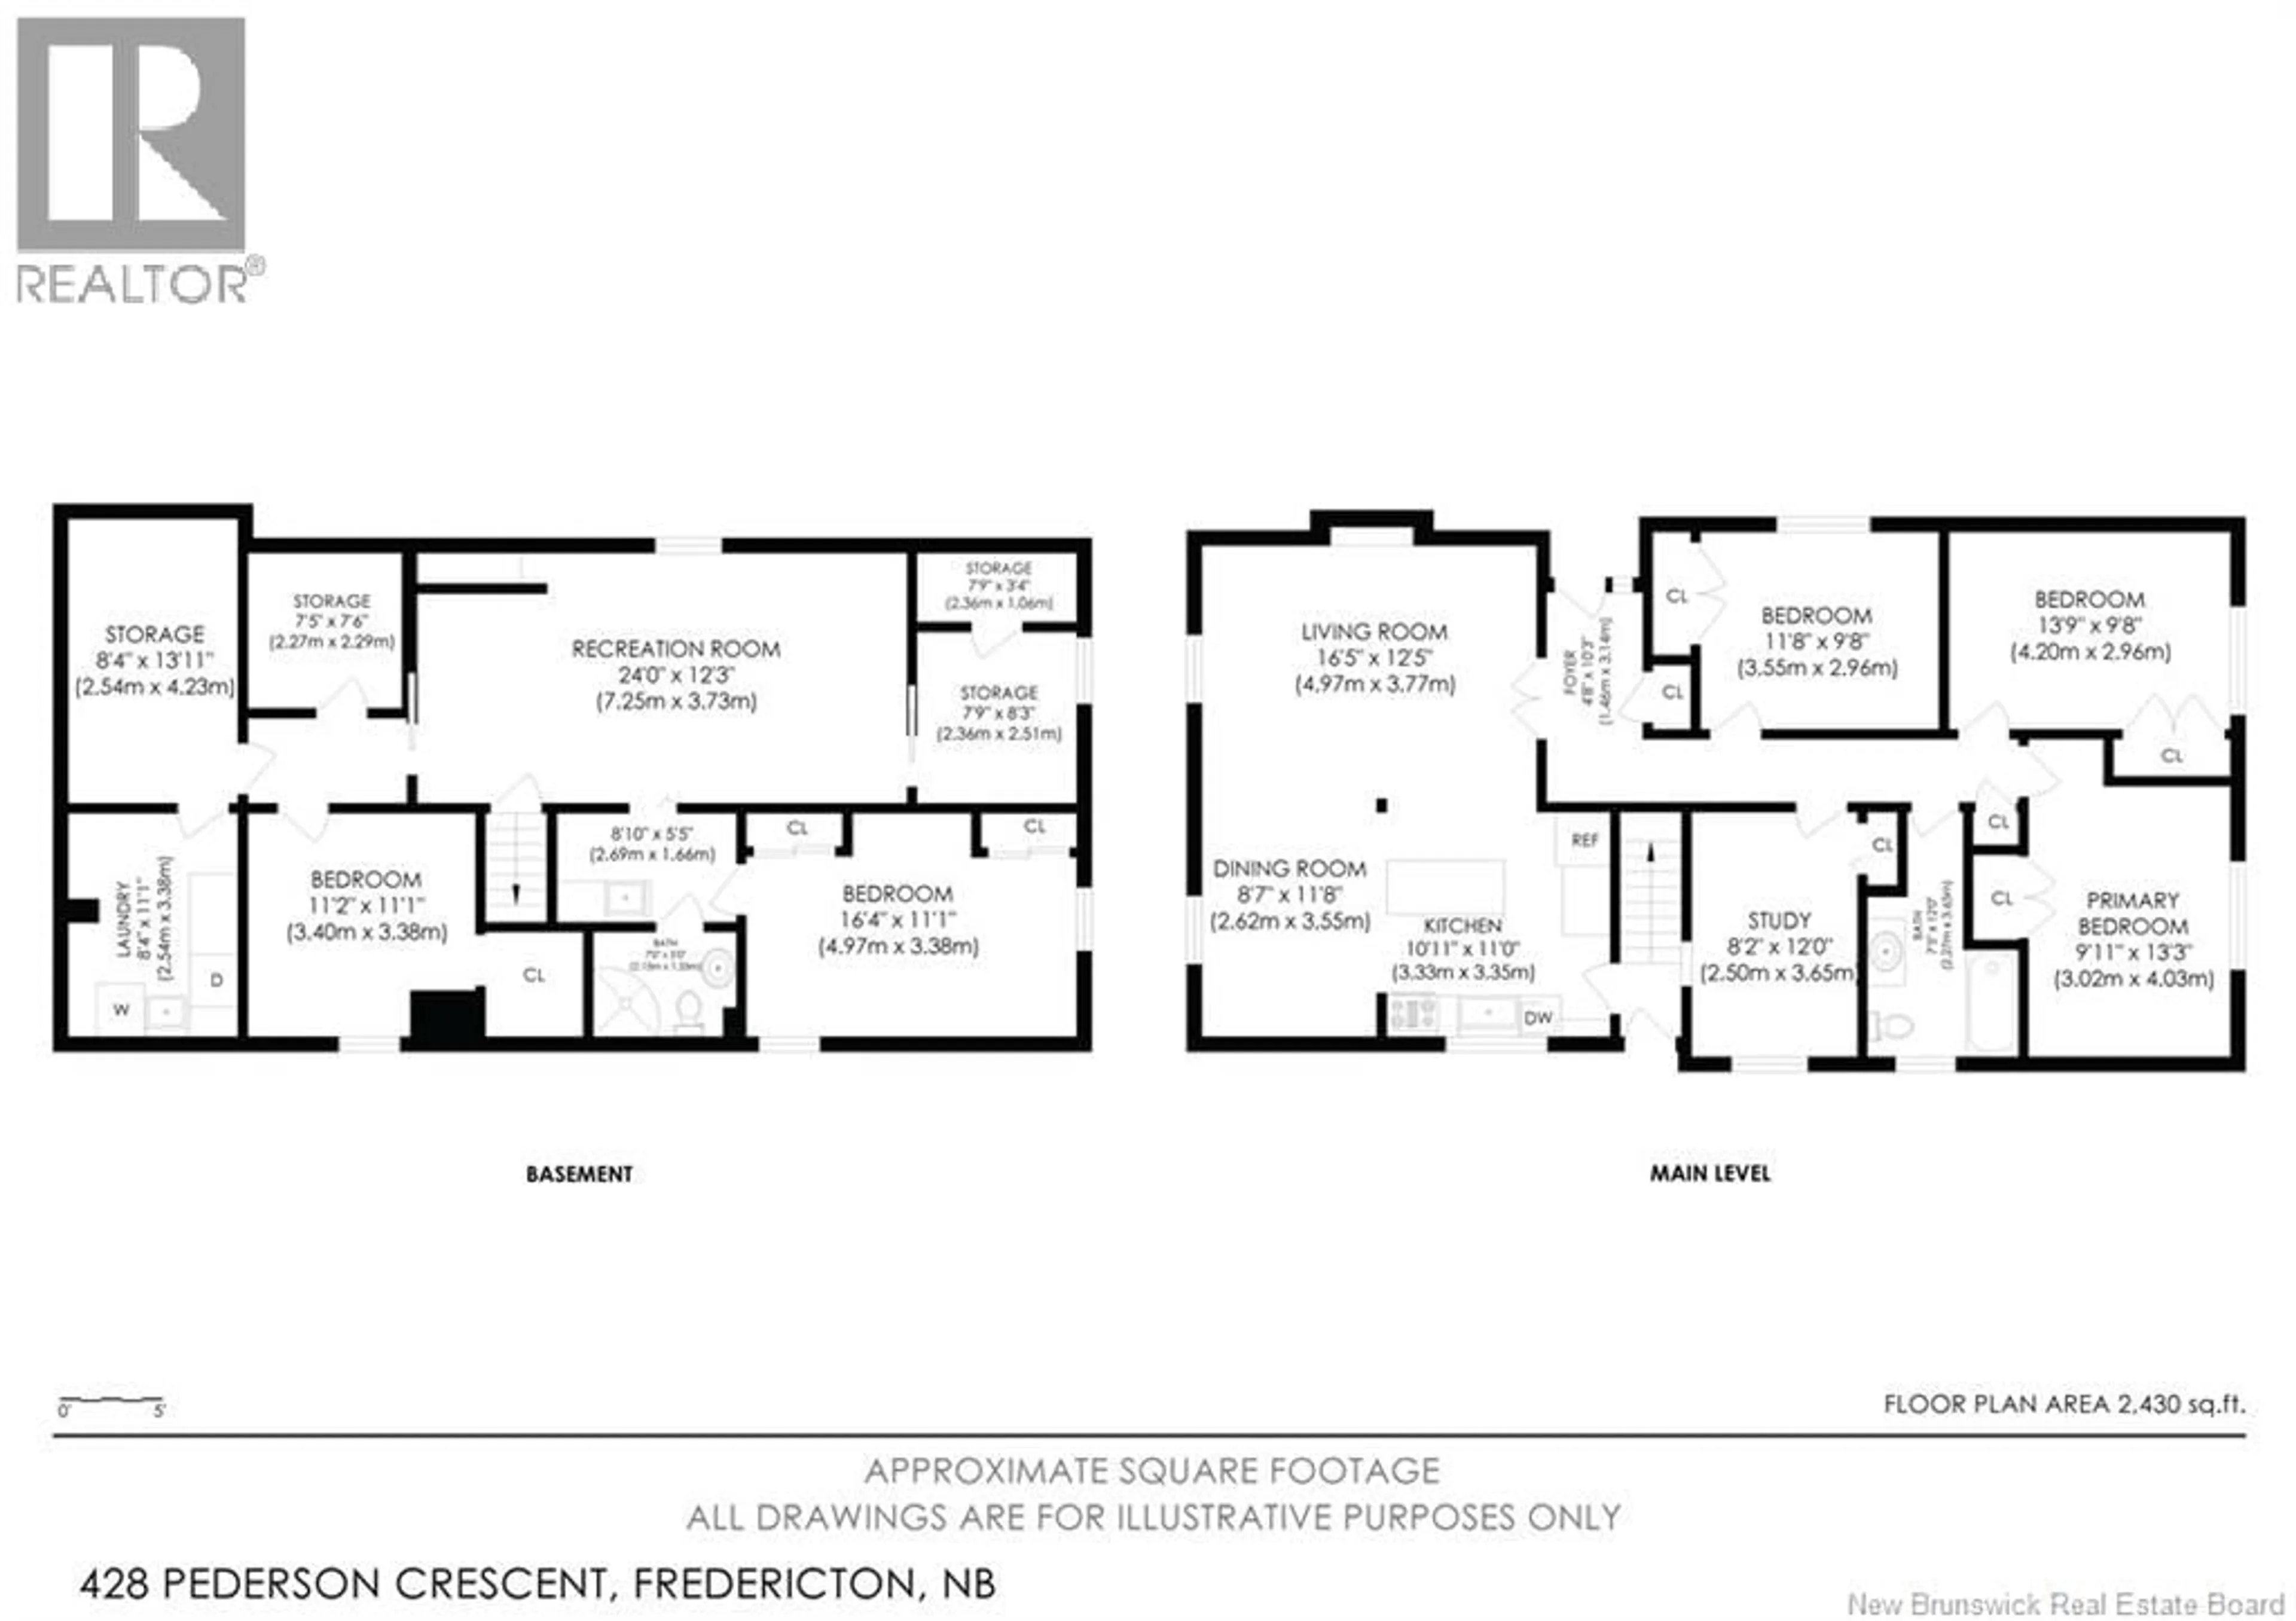
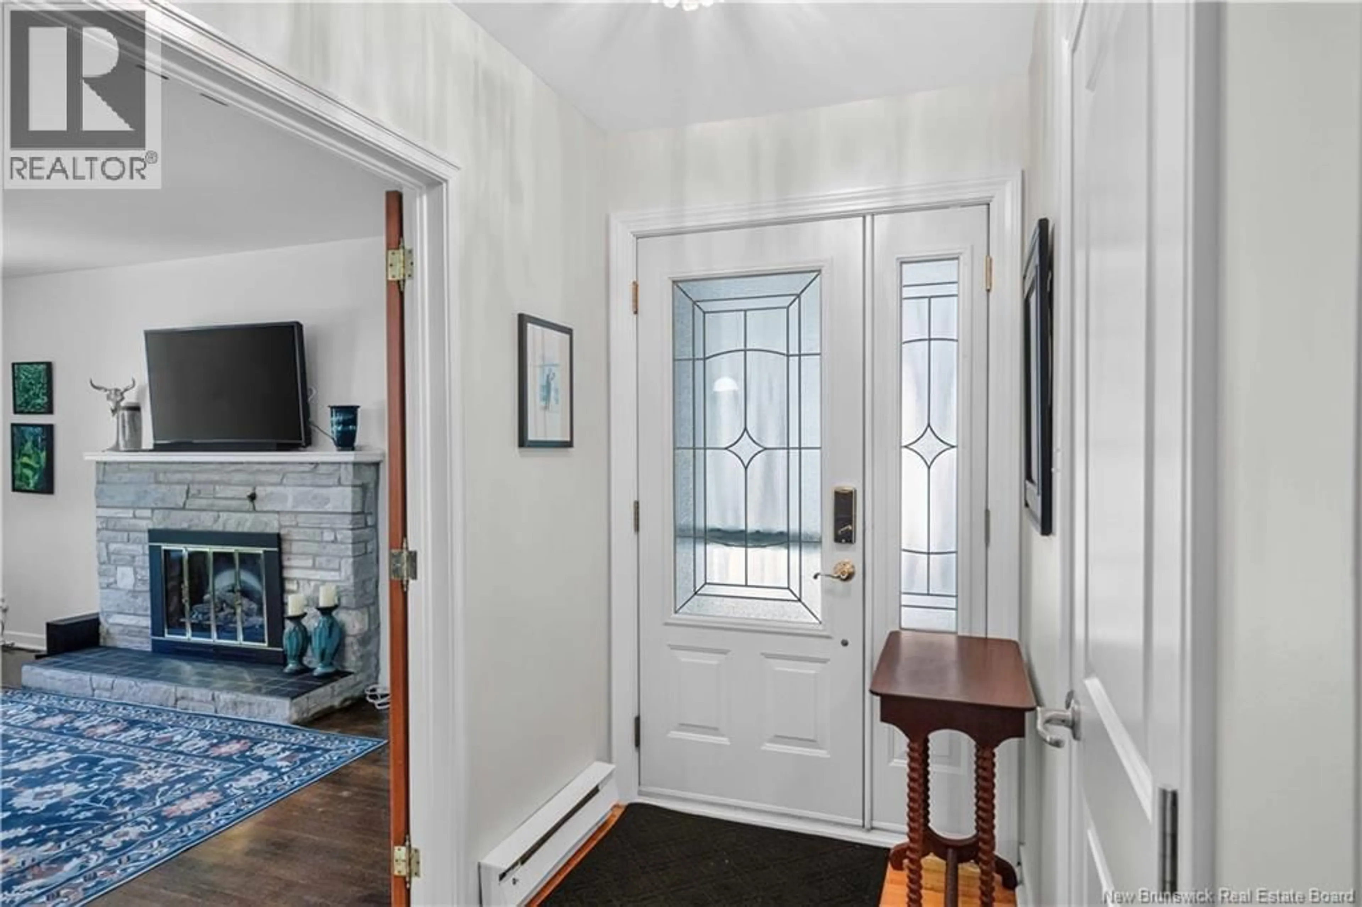
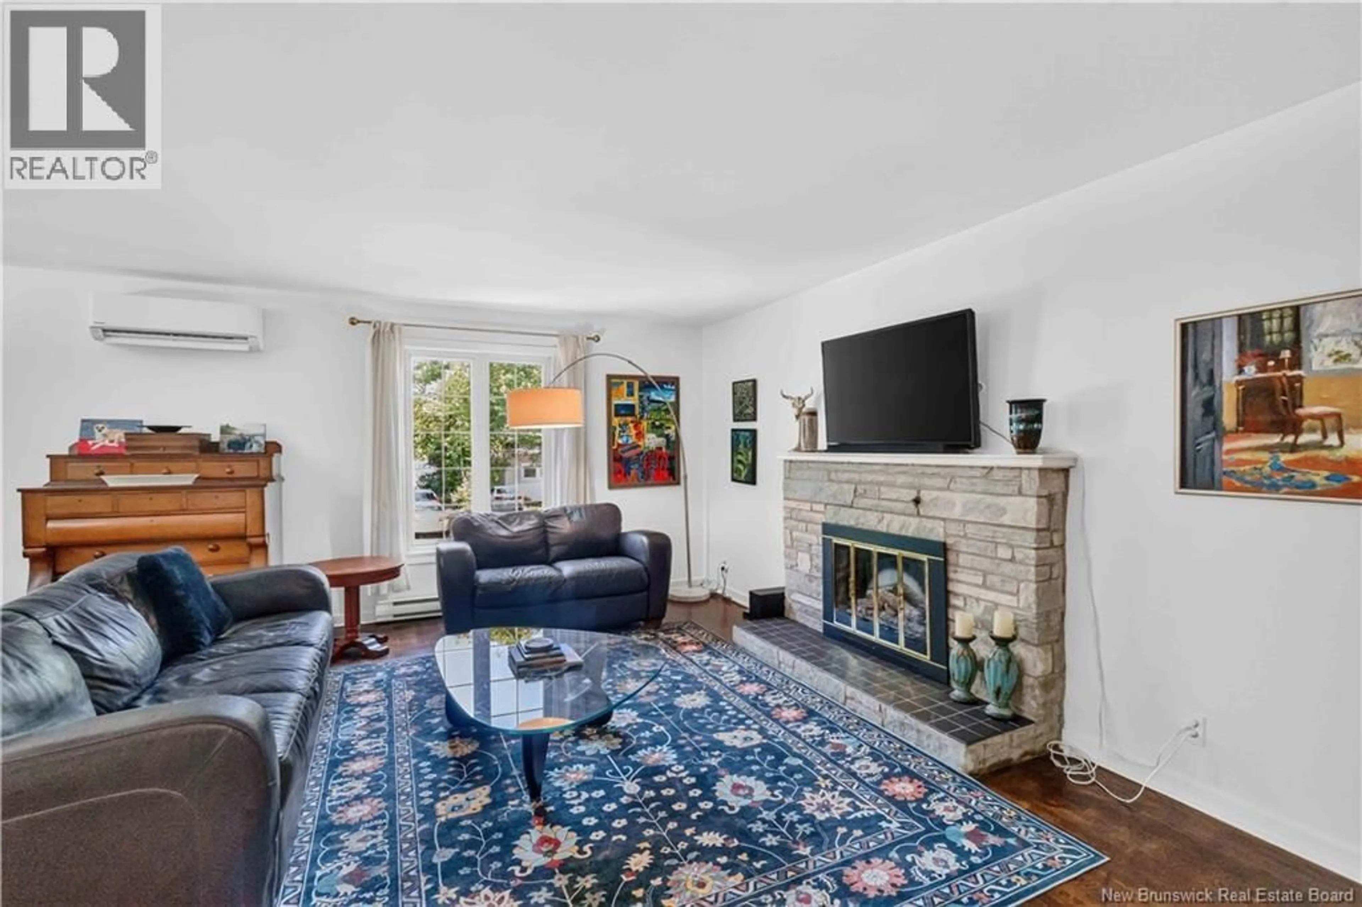
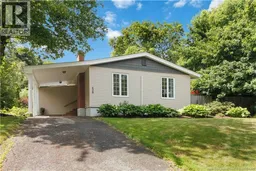
When space, location, and flexibility matter, this 5-bedroom, 2-bathroom bungalow is anything but average. This home offers four generously sized bedrooms all on the main level - perfect for growing families, multi-generational living, or those needing dedicated office space. The extra bedroom space could also be reimagined - think primary ensuite bath and walk in closet, or main floor laundry room - or both! The flexibility is yours to create. The heart of the home features an open-concept kitchen, dining, and living area that flows beautifully to a private side deck oasis, creating the ideal setting for morning coffee, summer barbecues, or simply unwinding at the end of the day. Downstairs, you'll find a fifth bedroom, second full bathroom, rec room, laundry area, cedar lined storage room, and two other rooms that offer an abundance of storage space. Whether you continue to enjoy the home as a spacious single-family home, or explore the potential for an income-generating apartment, the lower level offers incredible versatility. The location is also a highlight - walking distance to shcools and Universities, and easy access to uptown Fredericton's shopping, restaurants, and amenities. Plus the convenience of a carport and an exceptionally private side yard - you've found a wonderful place to call home on the hill. (id:39198)
Property Details
Interior
Features
Basement Floor
Storage
13'11'' x 8'4''Laundry room
11'1'' x 8'4''Office
11'1'' x 11'2''Storage
7'6'' x 7'5''Property History
 39
39
