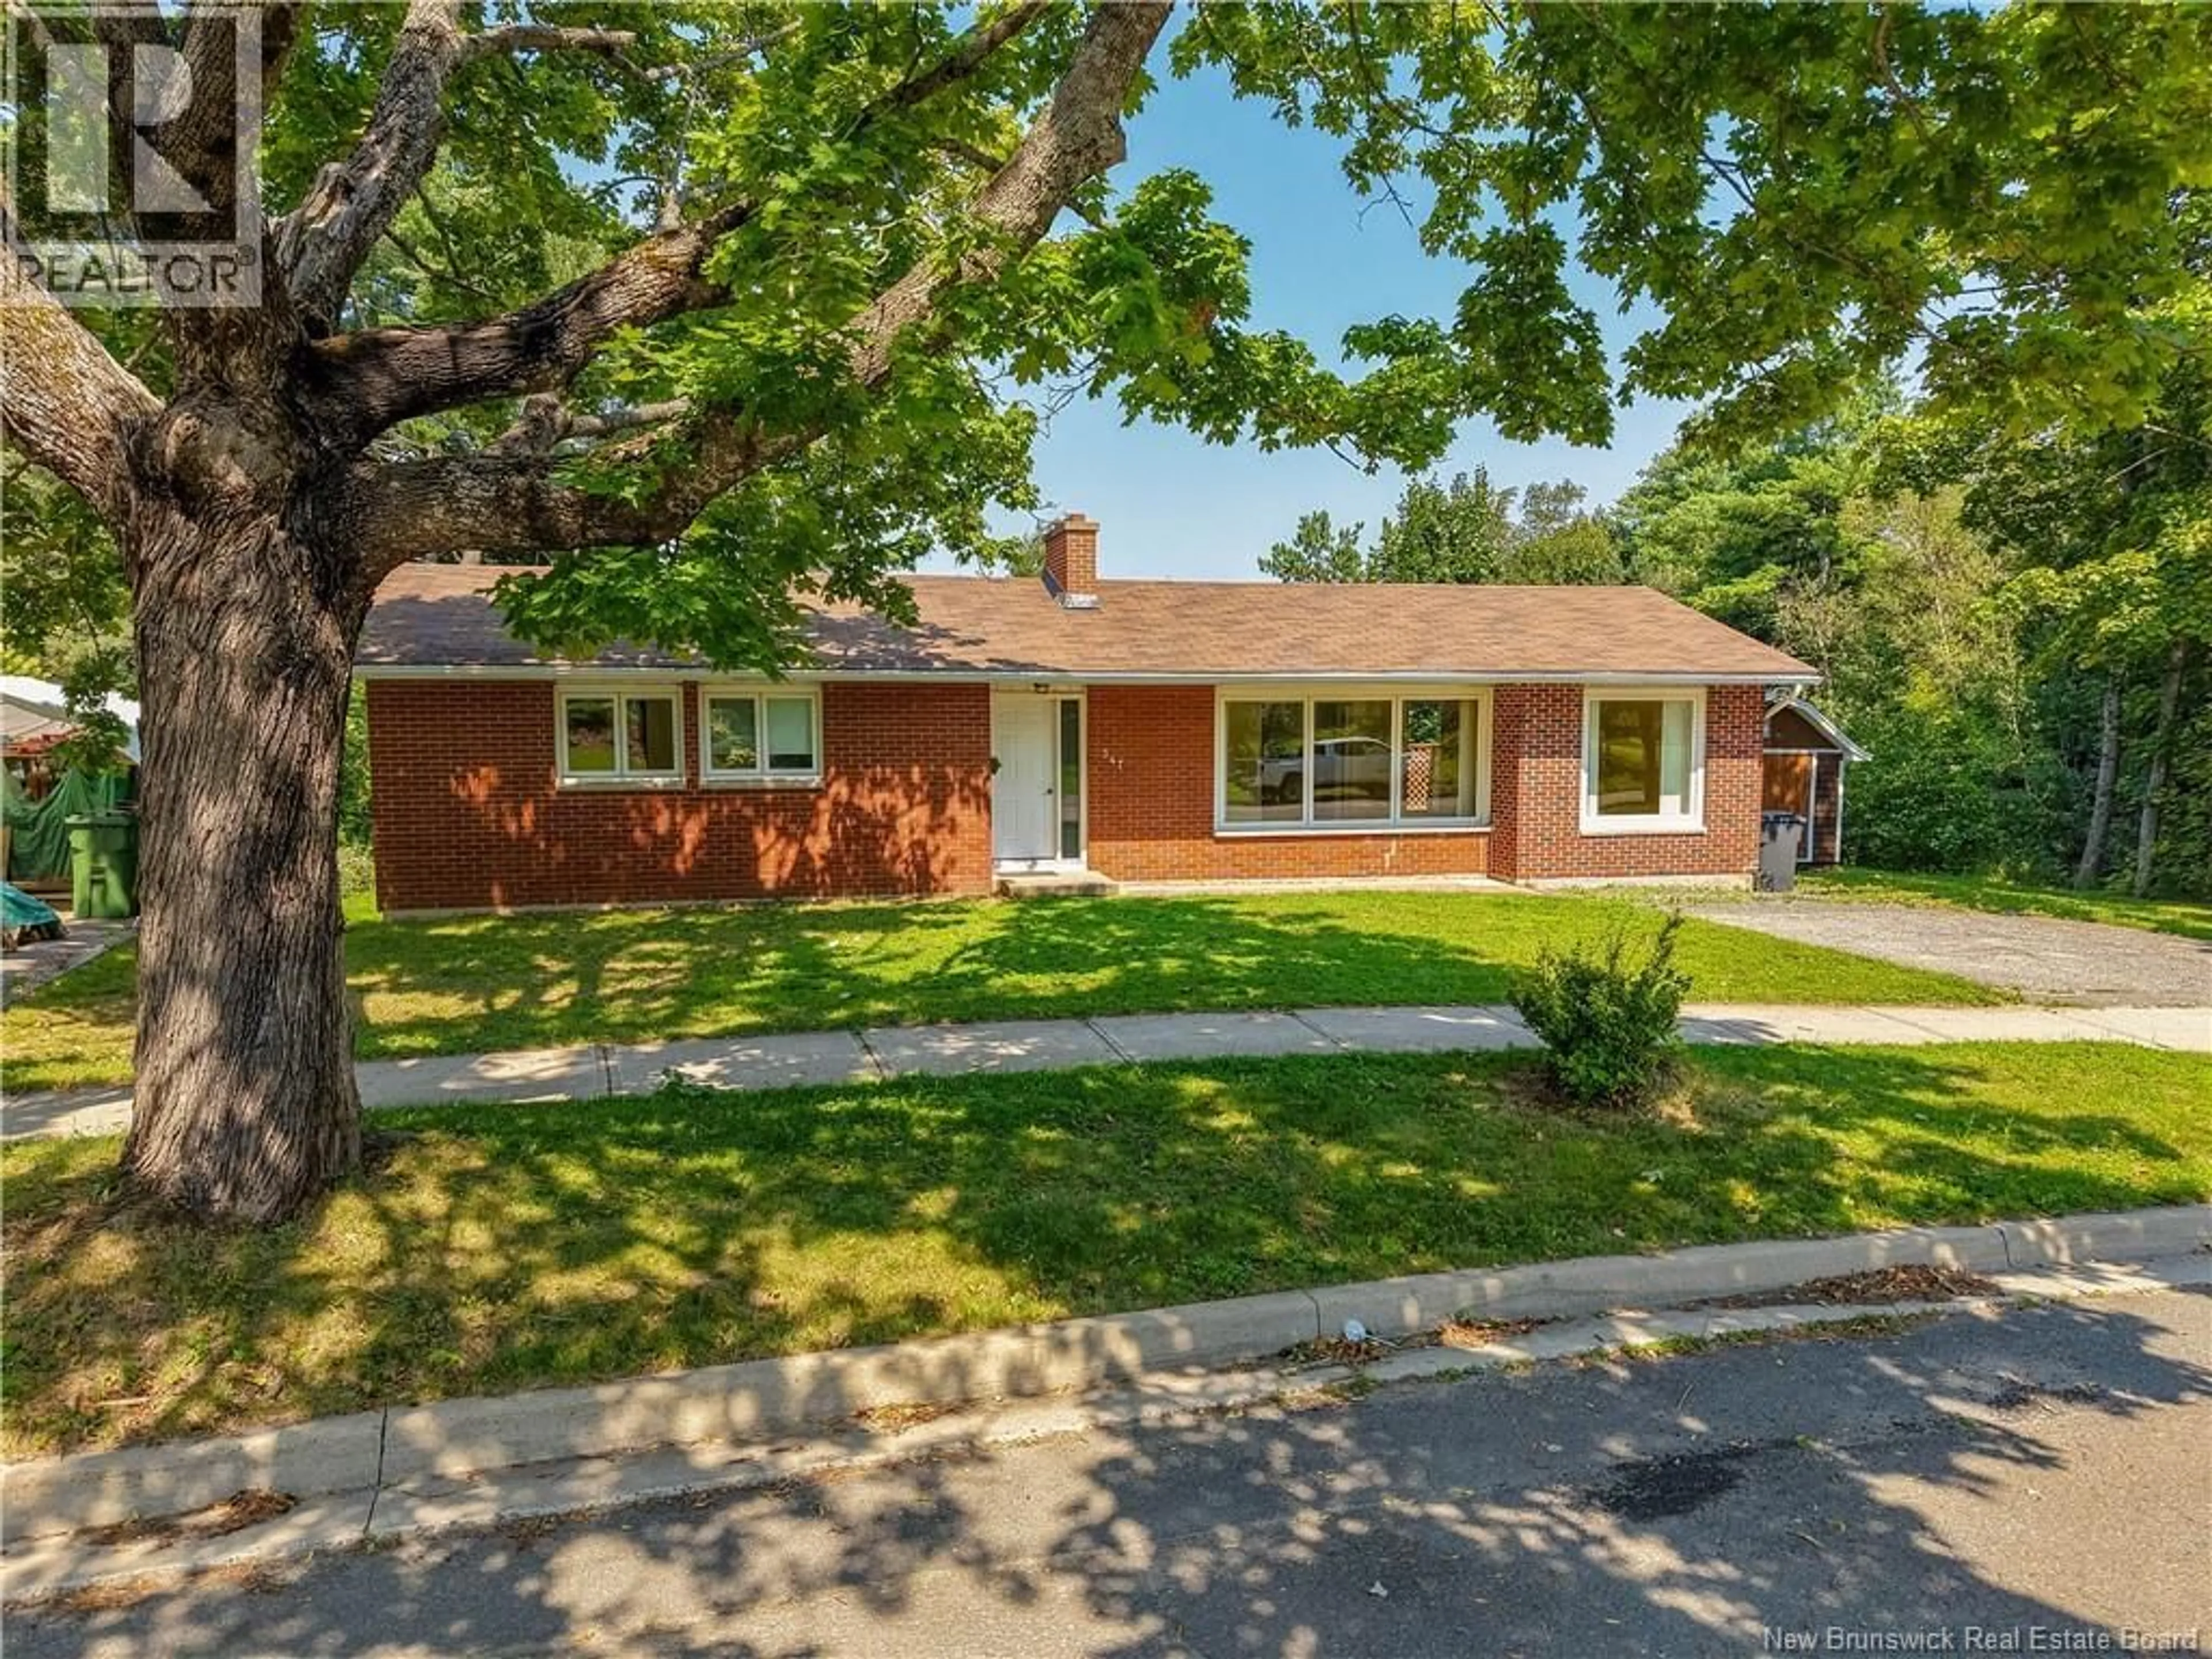
347 MASSEY STREET, Fredericton, New Brunswick E3B2Z7
Contact us about this property
Highlights
Estimated valueThis is the price Wahi expects this property to sell for.
The calculation is powered by our Instant Home Value Estimate, which uses current market and property price trends to estimate your home’s value with a 90% accuracy rate.Not available
Price/Sqft$196/sqft
Monthly cost
Open Calculator
Description
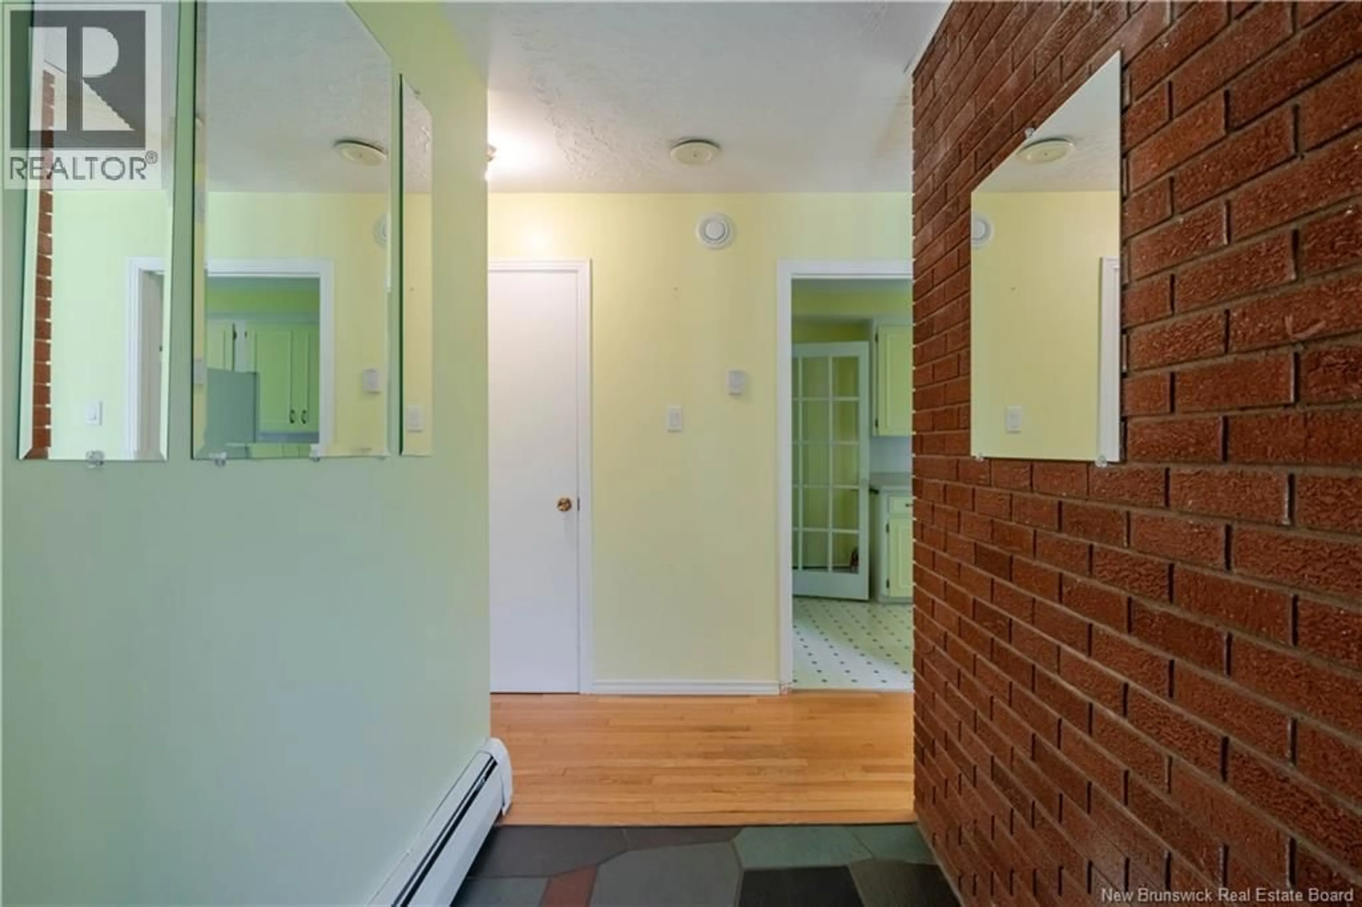
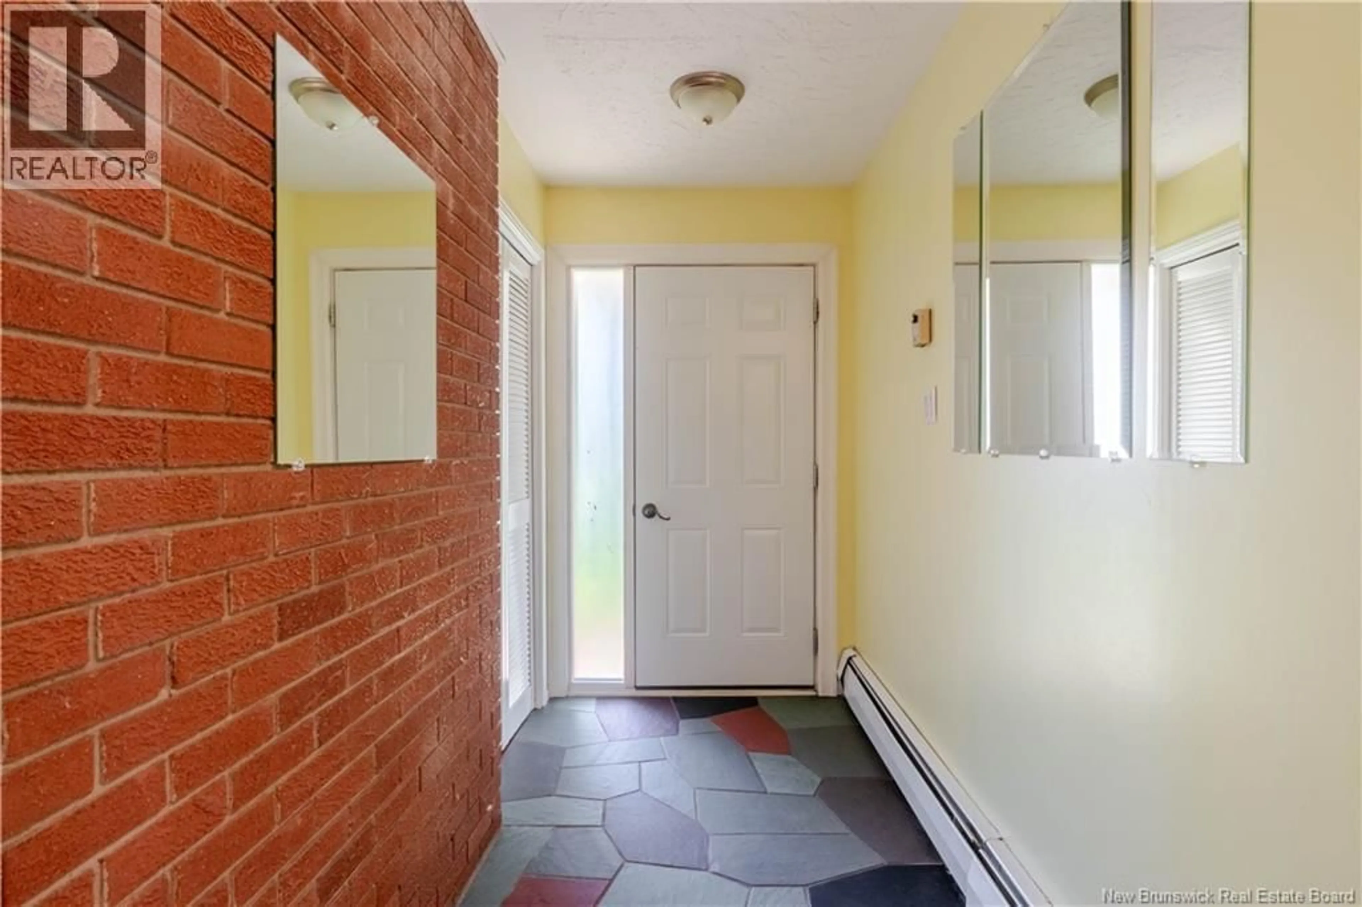
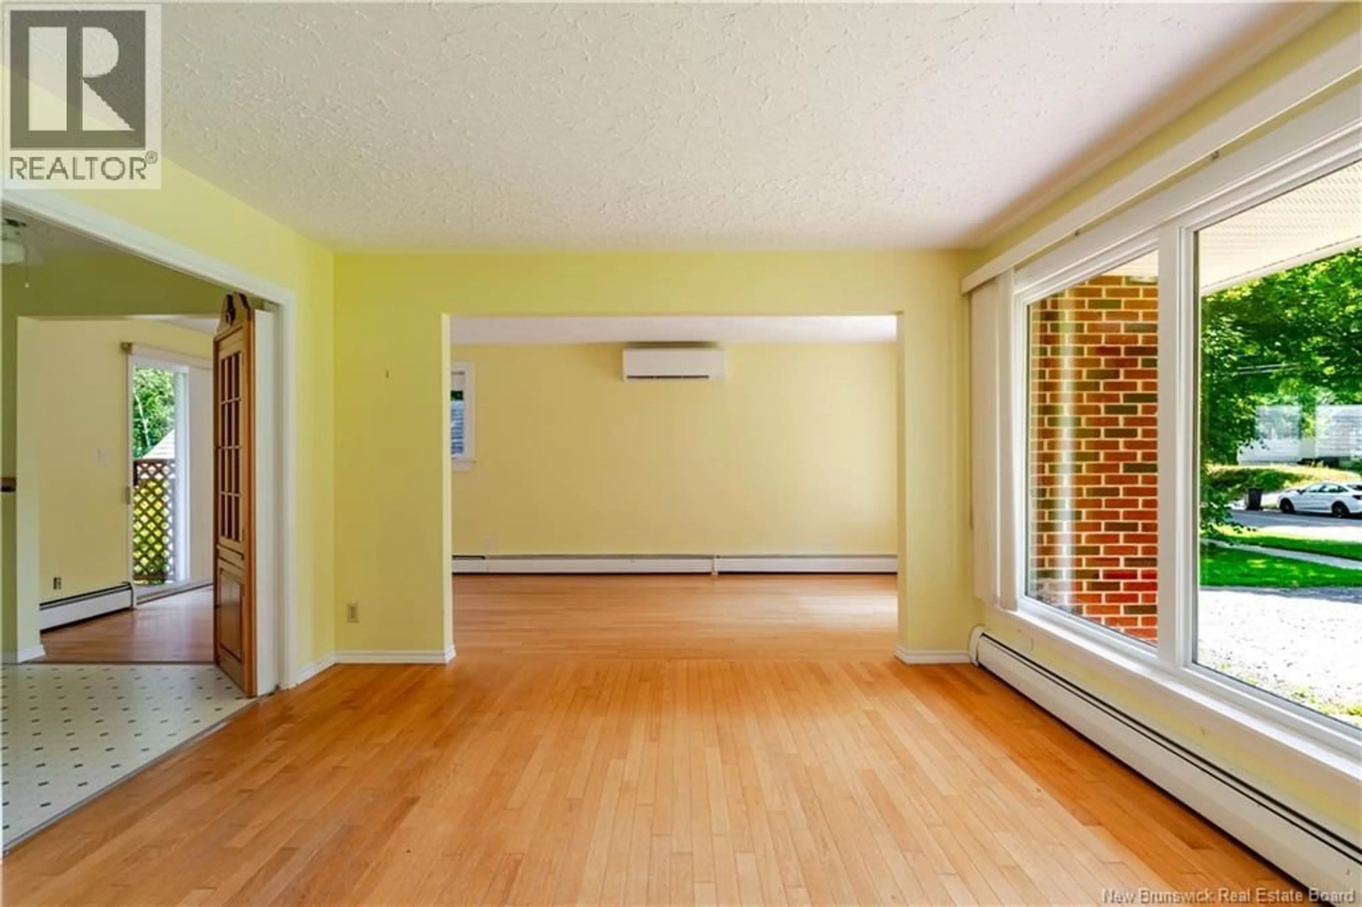
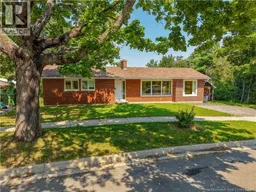
Excellent Southside location within walking distance to UNB, hospitals, churches, shopping, and other amenities. This bright and spacious brick home offers approximately 1,400 sq. ft. on the main level, featuring hardwood flooring throughout most of the main level. The spacious living room features a fireplace (not currently in use) and opens to the dining area, where patio doors lead to a private deck overlooking a beautifully treed backyard. The galley kitchen features a built-in wall oven, cooktop, fridge, dishwasher, and microwave. Three good-sized bedrooms and a full bathroom complete the main level. The home is equipped with two heat pumps serving both the main floor and the basement, along with an air exchanger dedicated to the entire basement, enhancing comfort and efficiency throughout the home. The lower level, with a separate entrance, offers excellent potential for extended family living or rental income, featuring a large family room, full bathroom, two bedrooms with egress windows, a bonus room, laundry, storage, and laminate flooring. Updates include a re-shingled roof (2015), all windows and exterior doors replaced (2017), fresh paint throughout, and laminate flooring on the lower level. The rear property line is fenced, enhancing the privacy of the backyard. Storage shed, washer, and dryer are included. (id:39198)
Property Details
Interior
Features
Basement Floor
Bonus Room
21'4'' x 8'11''Storage
8'5'' x 15'4''Family room
14'0'' x 24'3''Bedroom
10'5'' x 12'1''Property History
 50
50
