1059 YORK STREET, Fredericton, New Brunswick E3B3S4
Contact us about this property
Highlights
Estimated valueThis is the price Wahi expects this property to sell for.
The calculation is powered by our Instant Home Value Estimate, which uses current market and property price trends to estimate your home’s value with a 90% accuracy rate.Not available
Price/Sqft$173/sqft
Monthly cost
Open Calculator
Description
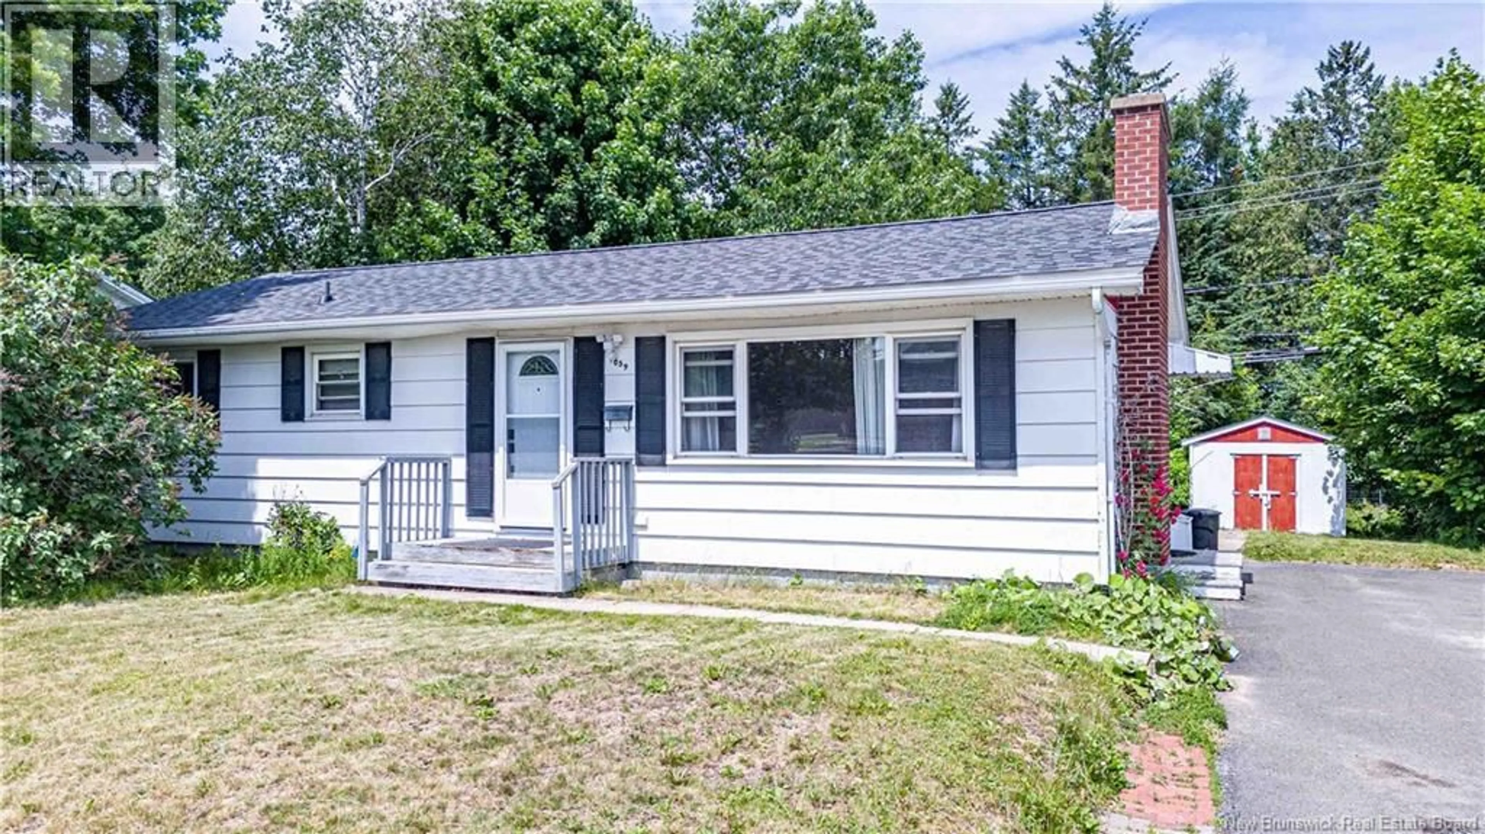
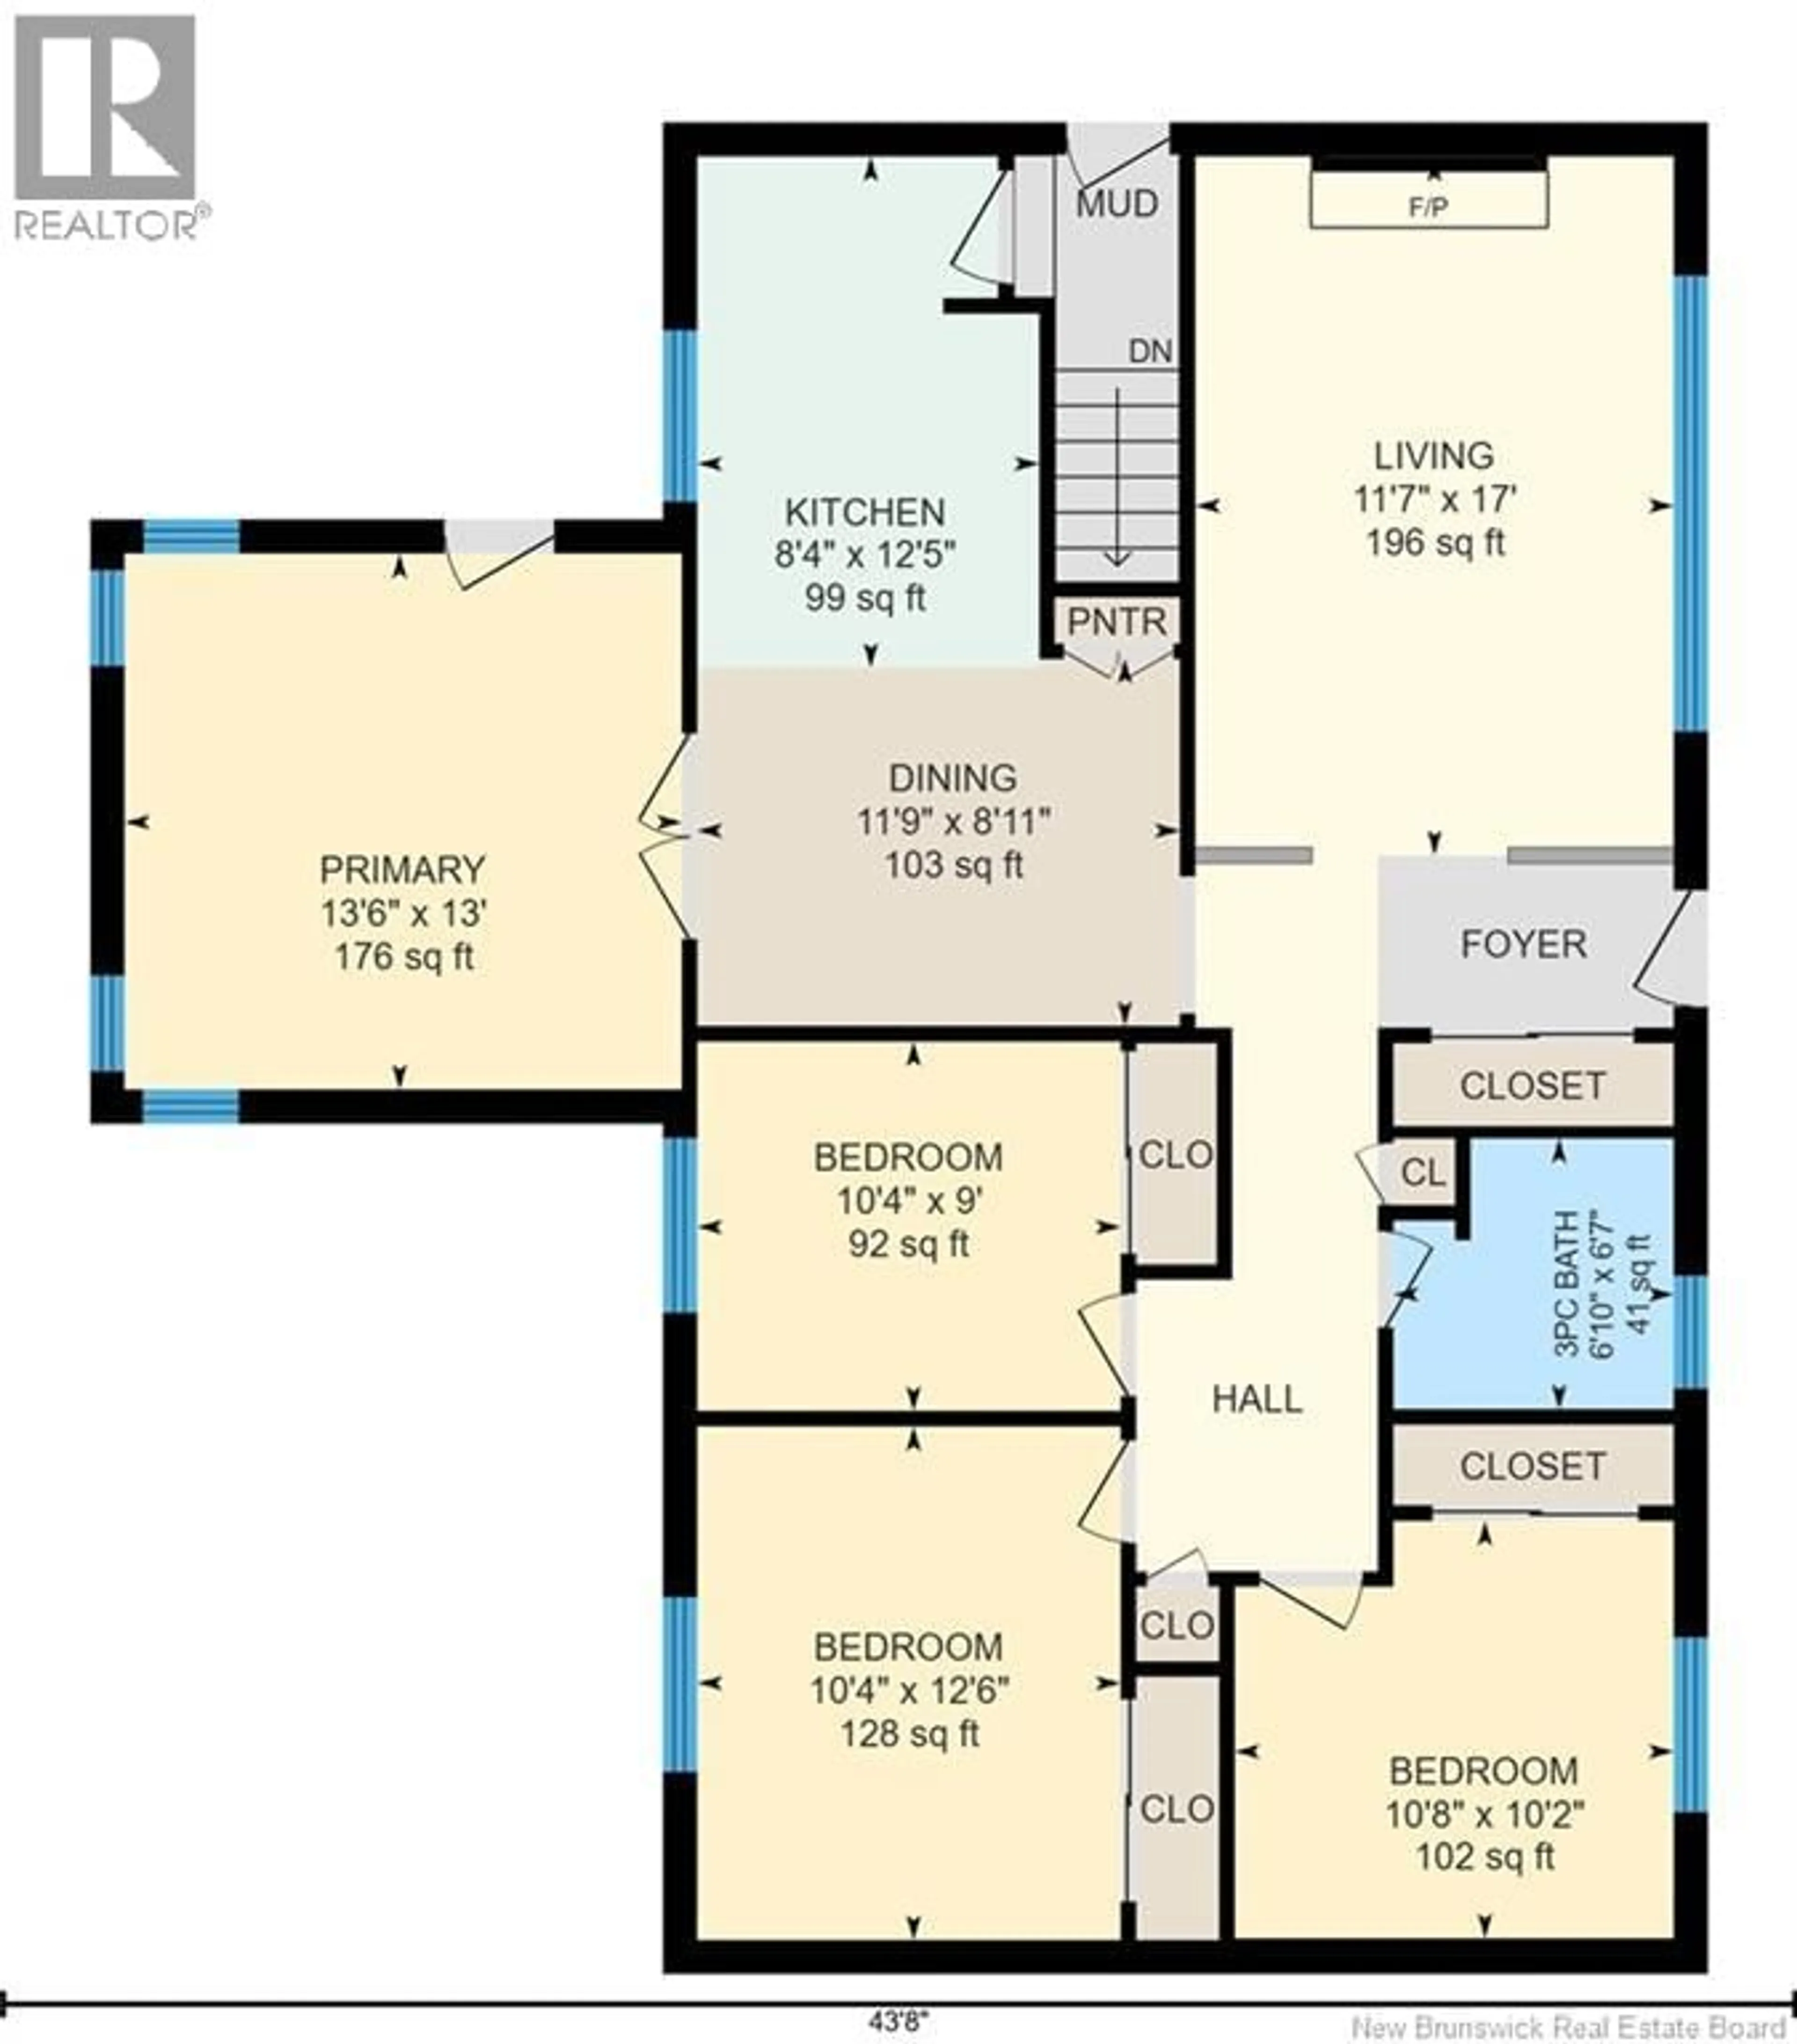
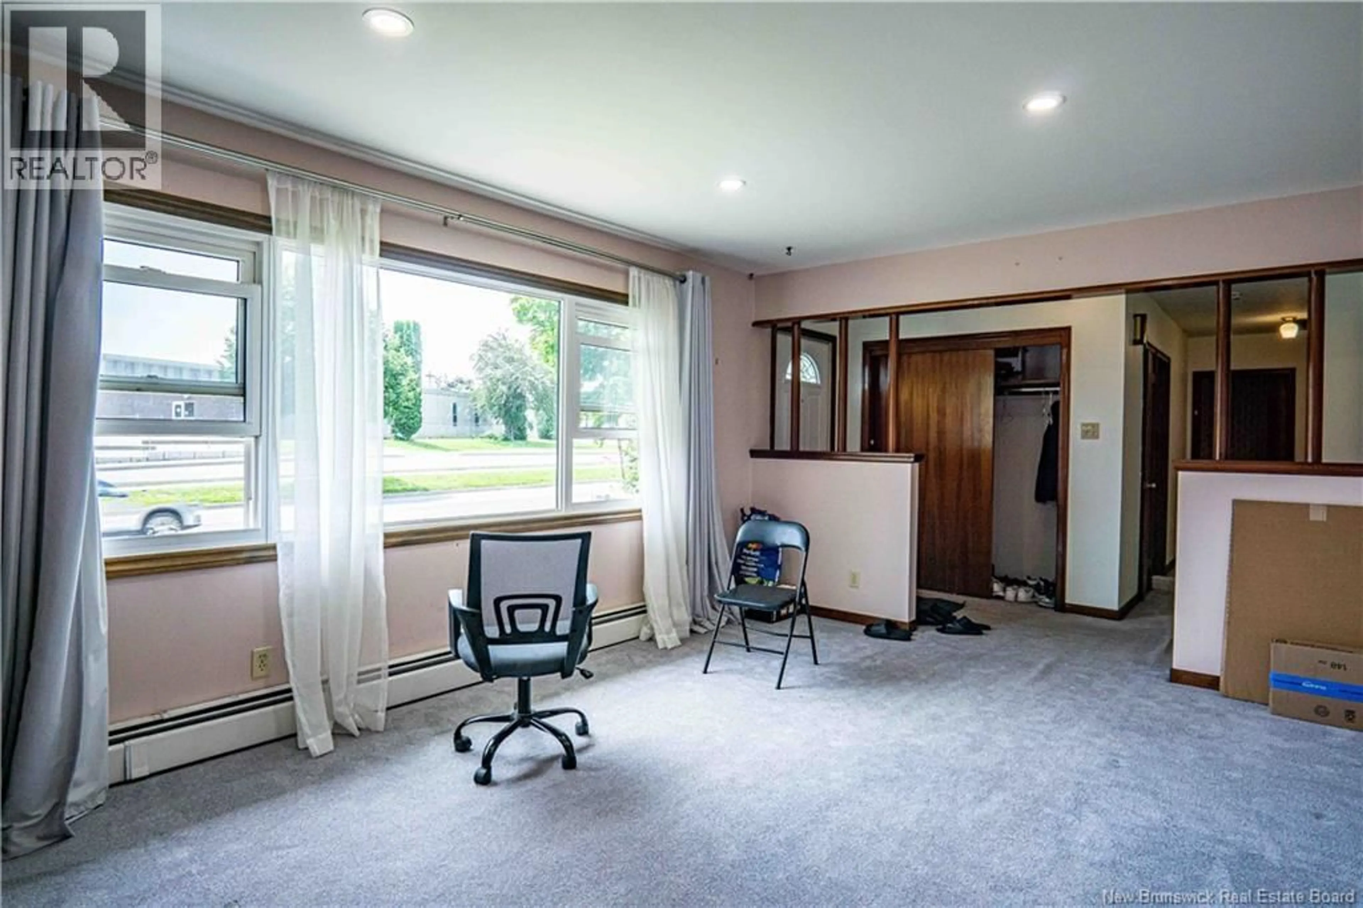
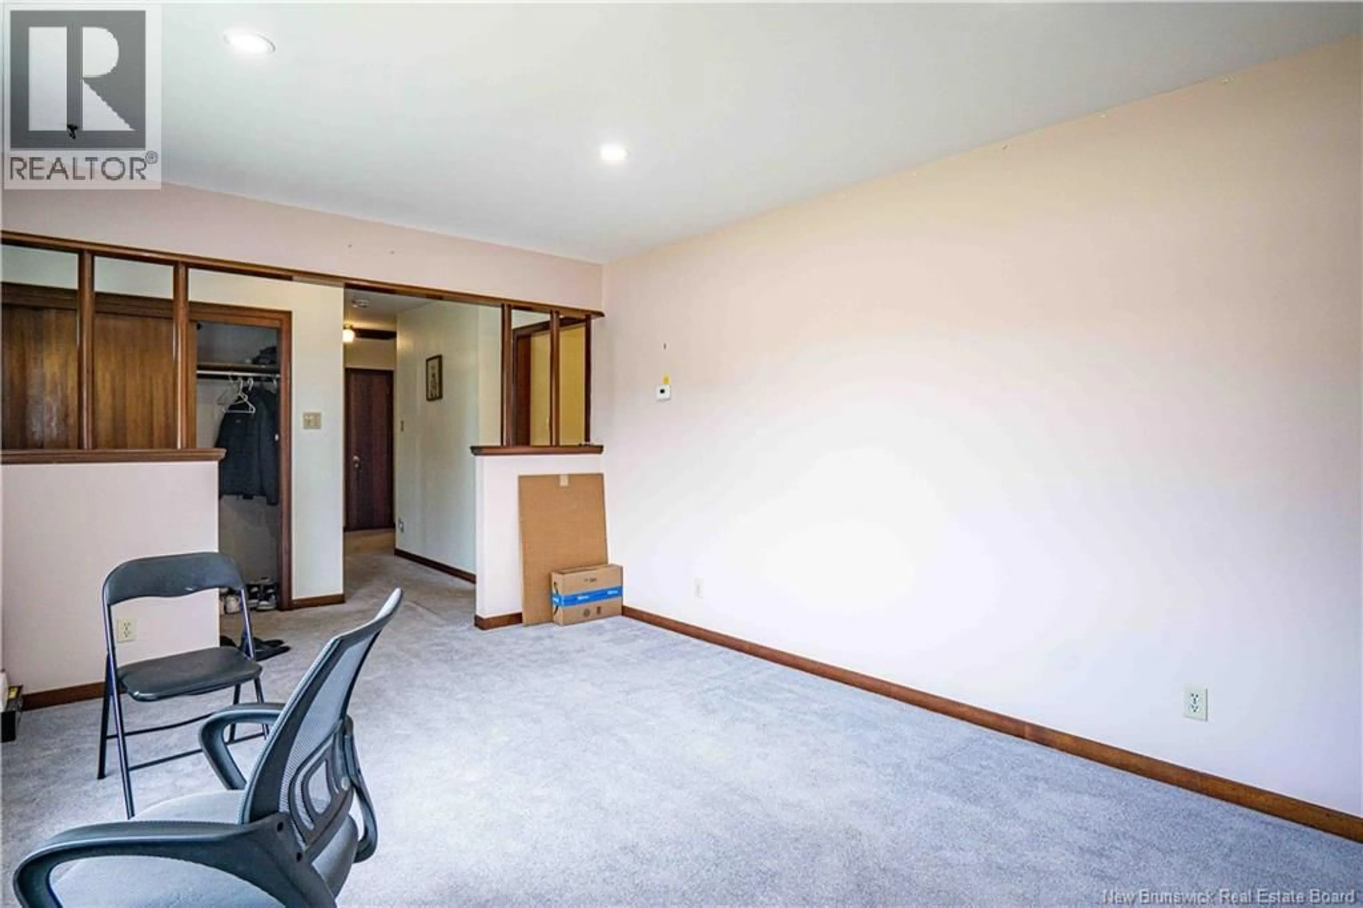
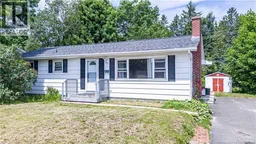
*** For more information, please click Brochure button. *** Prime Hill Area home offering exceptional flexibility and income potential. Ideally located on a bus route and approximately a 15-minute walk to the hospital, with convenient access to UNB, STU, schools, shopping and other amenities. Perfect for investors or owner-occupants seeking a home with additional living space and strong revenue potential. The upper level features a bright South-East facing living room, four generously sized bedrooms with large closets, kitchen, dinning room and a full bathroom. The bedroom next to the kitchen was previously used as a family room and includes its own side entrance with access to the deck. This level is currently rented until the end of August, with tenants willing to remain. The lower level is configured with three bedrooms, a full bathroom, kitchen, living area, shared laundry and abundant storage. Two bedrooms feature egress windows installed in 2022, while the largest bedroom offers existing windows. The lower level is currently vacant, providing immediate occupancy or rental potential. Recent improvements include energy retrofitting, attic insulation, dishwasher, vented range hoods, pot lights, bathroom exhaust fans, secure keypad entry, exterior flood lighting. Hardwood flooring is present beneath portions of the upper-level carpet. The lower level has been extensively updated with newer kitchen cabinetry, living room, newer shower, and a brand-new toilet. (id:39198)
Property Details
Interior
Features
Main level Floor
Living room
11'7'' x 17'0''Dining room
11'9'' x 8'11''Kitchen
8'4'' x 12'5''Bedroom
13'7'' x 12'5''Property History
 43
43