407 ASPENDALE LANE, Fredericton, New Brunswick E3B6Y3
Contact us about this property
Highlights
Estimated valueThis is the price Wahi expects this property to sell for.
The calculation is powered by our Instant Home Value Estimate, which uses current market and property price trends to estimate your home’s value with a 90% accuracy rate.Not available
Price/Sqft$251/sqft
Monthly cost
Open Calculator
Description
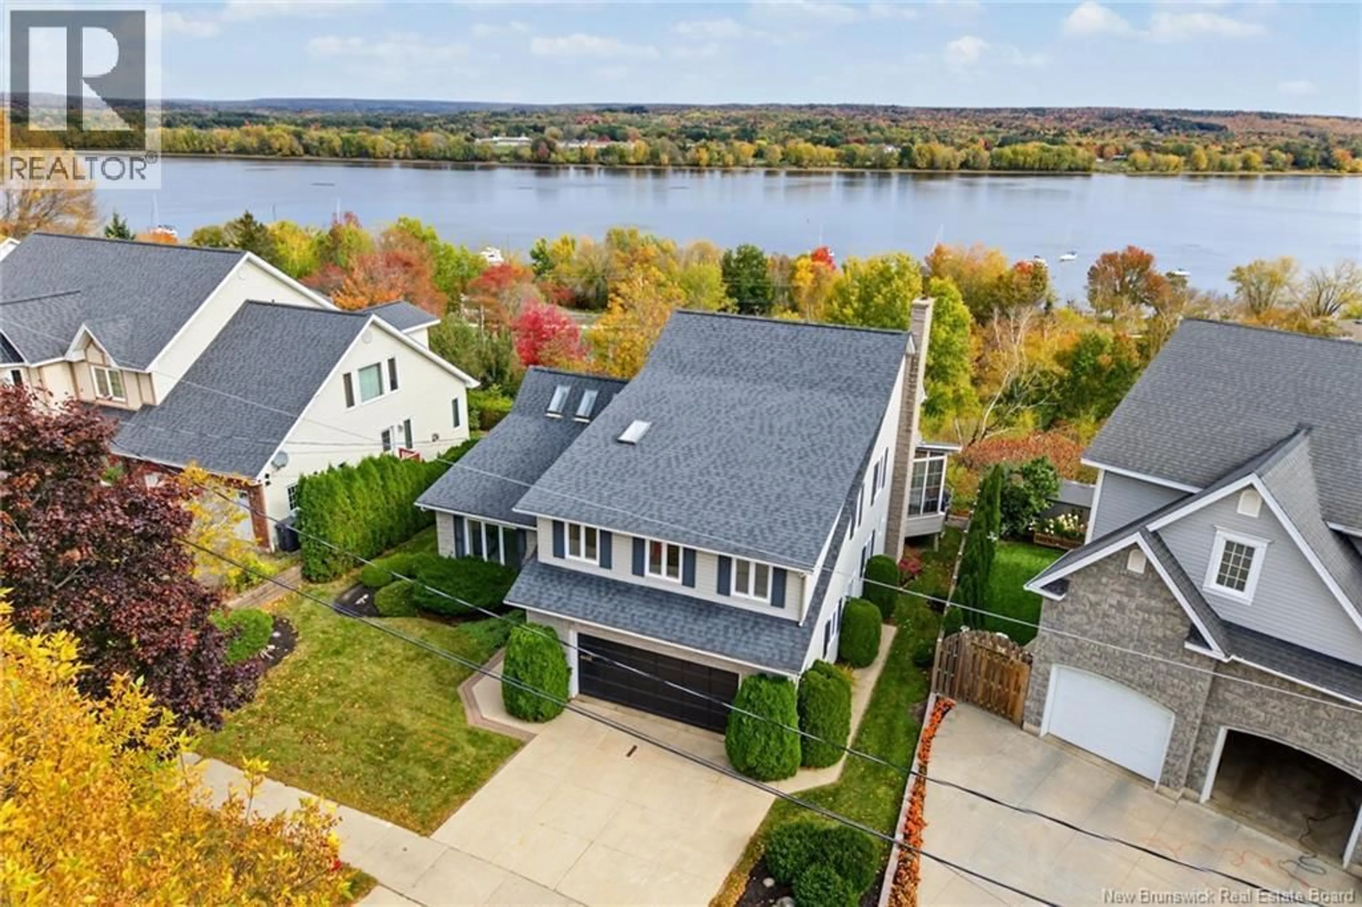
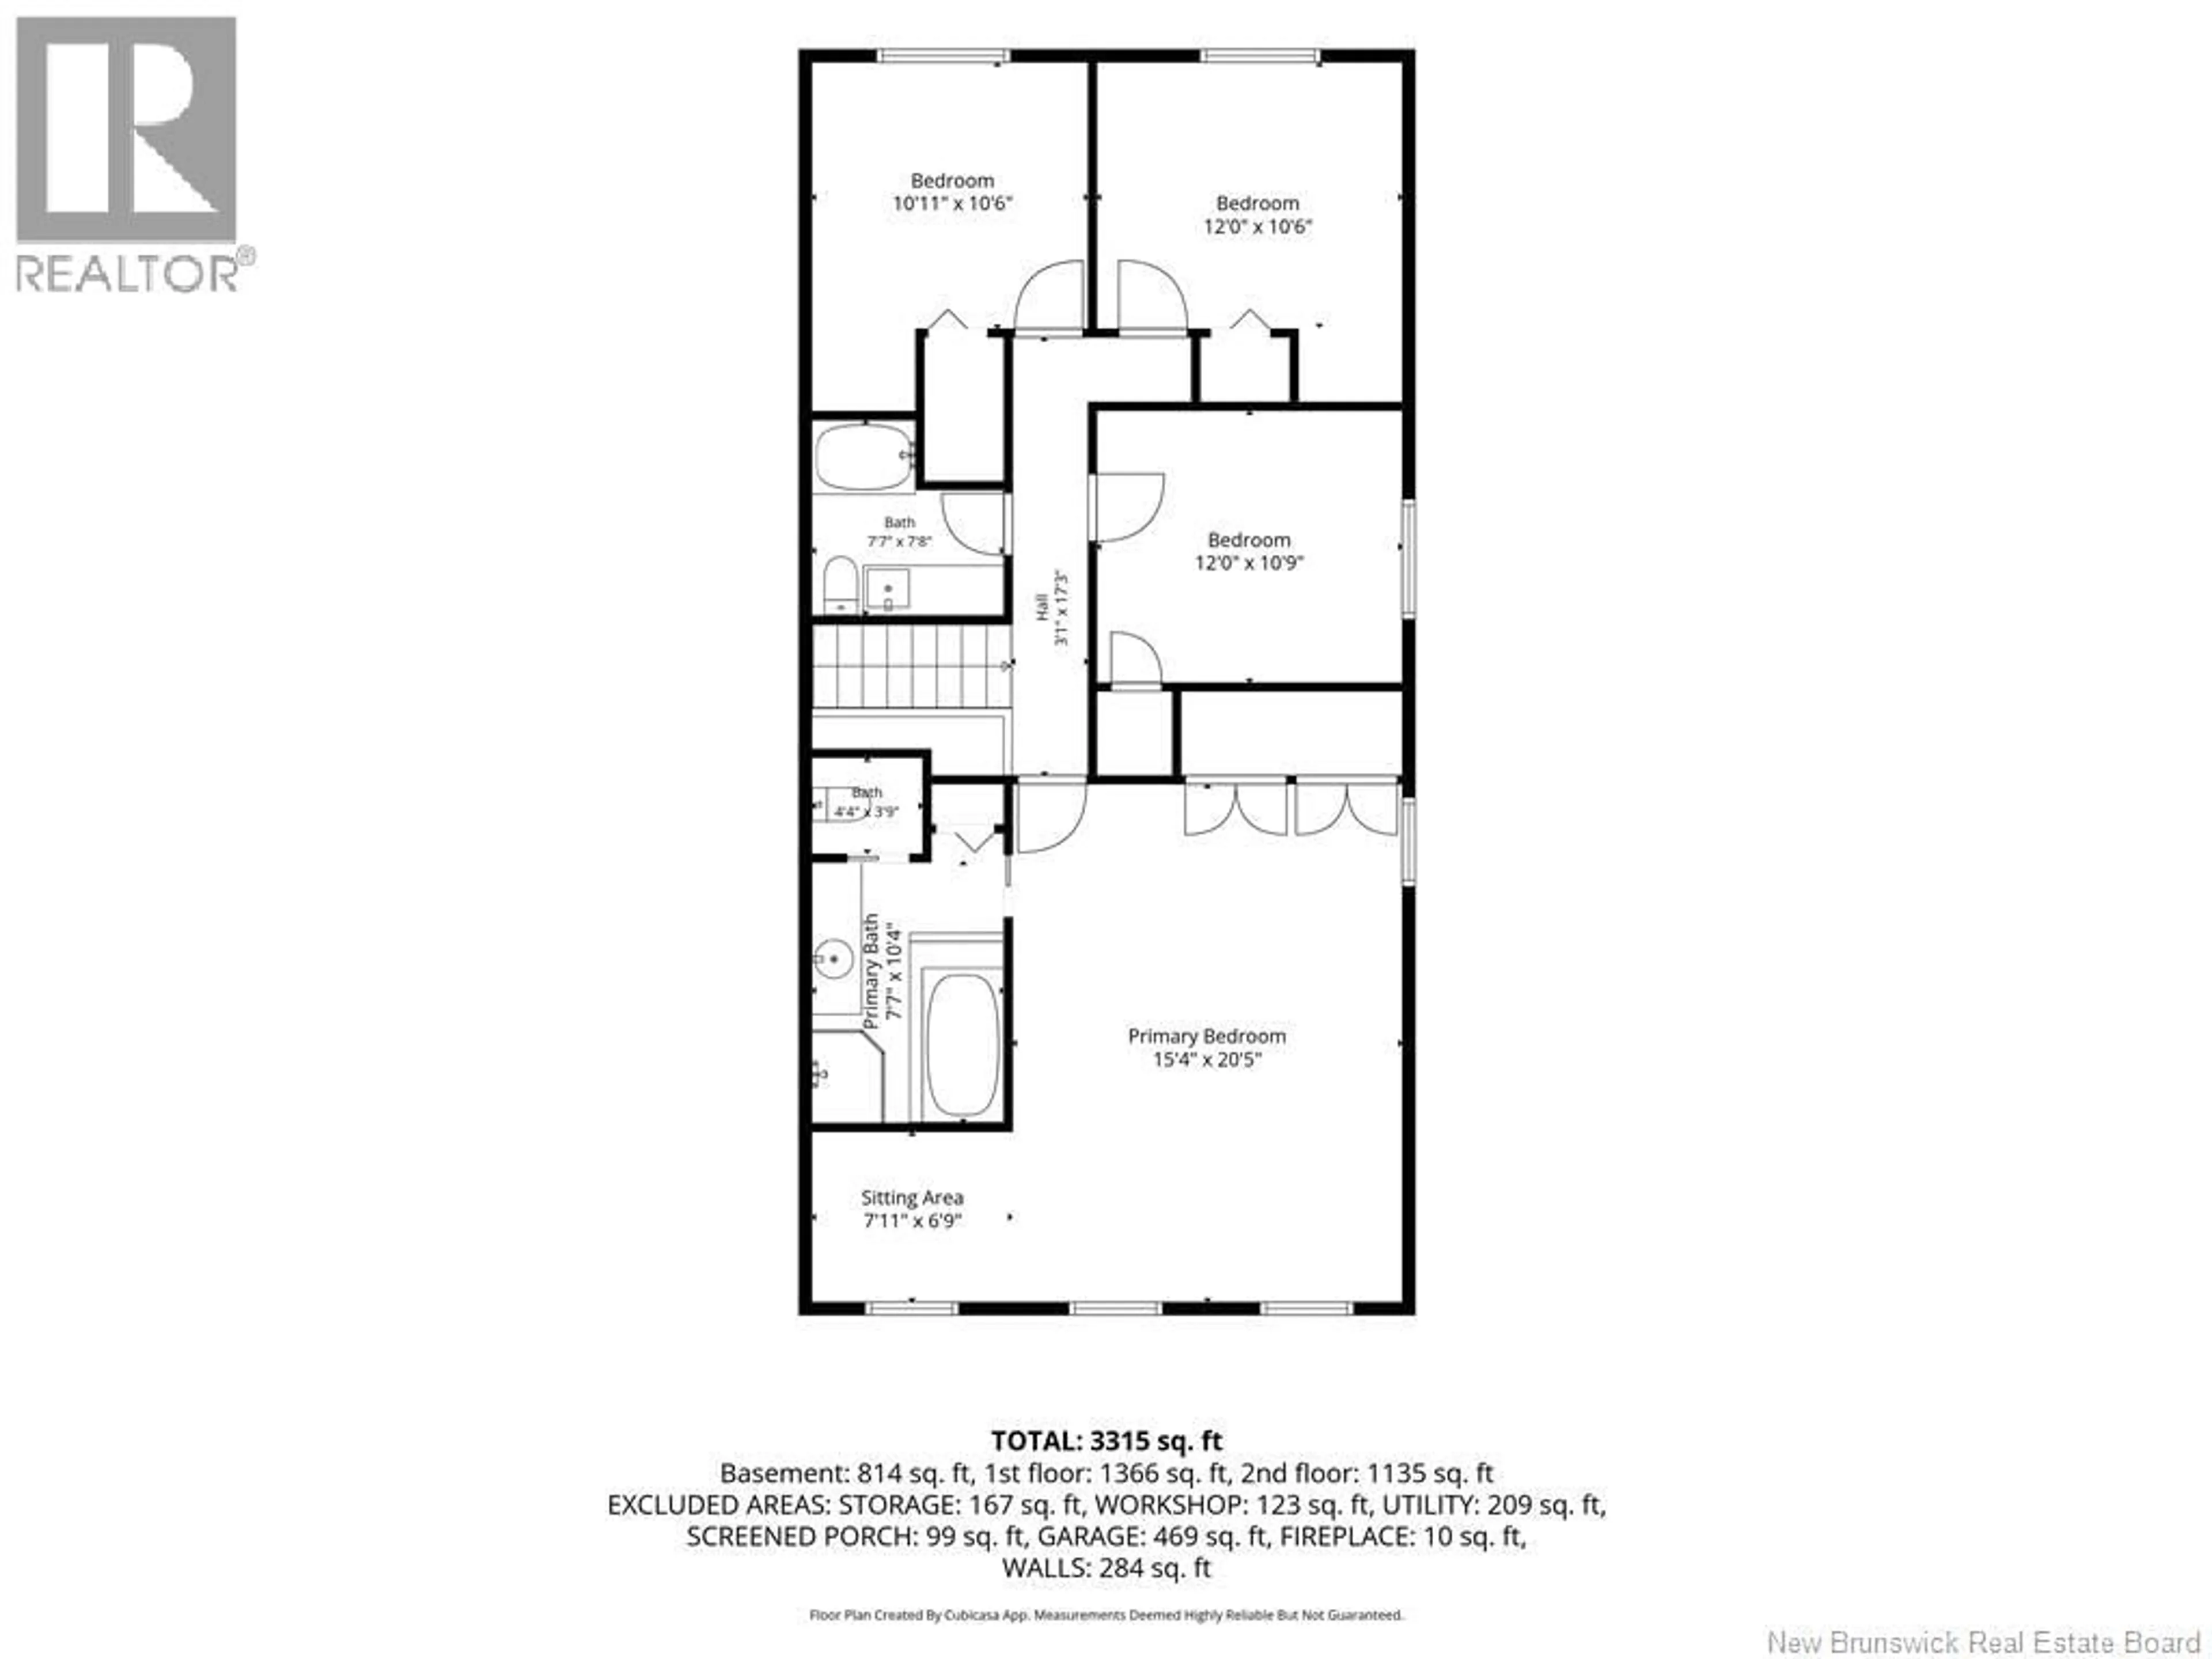
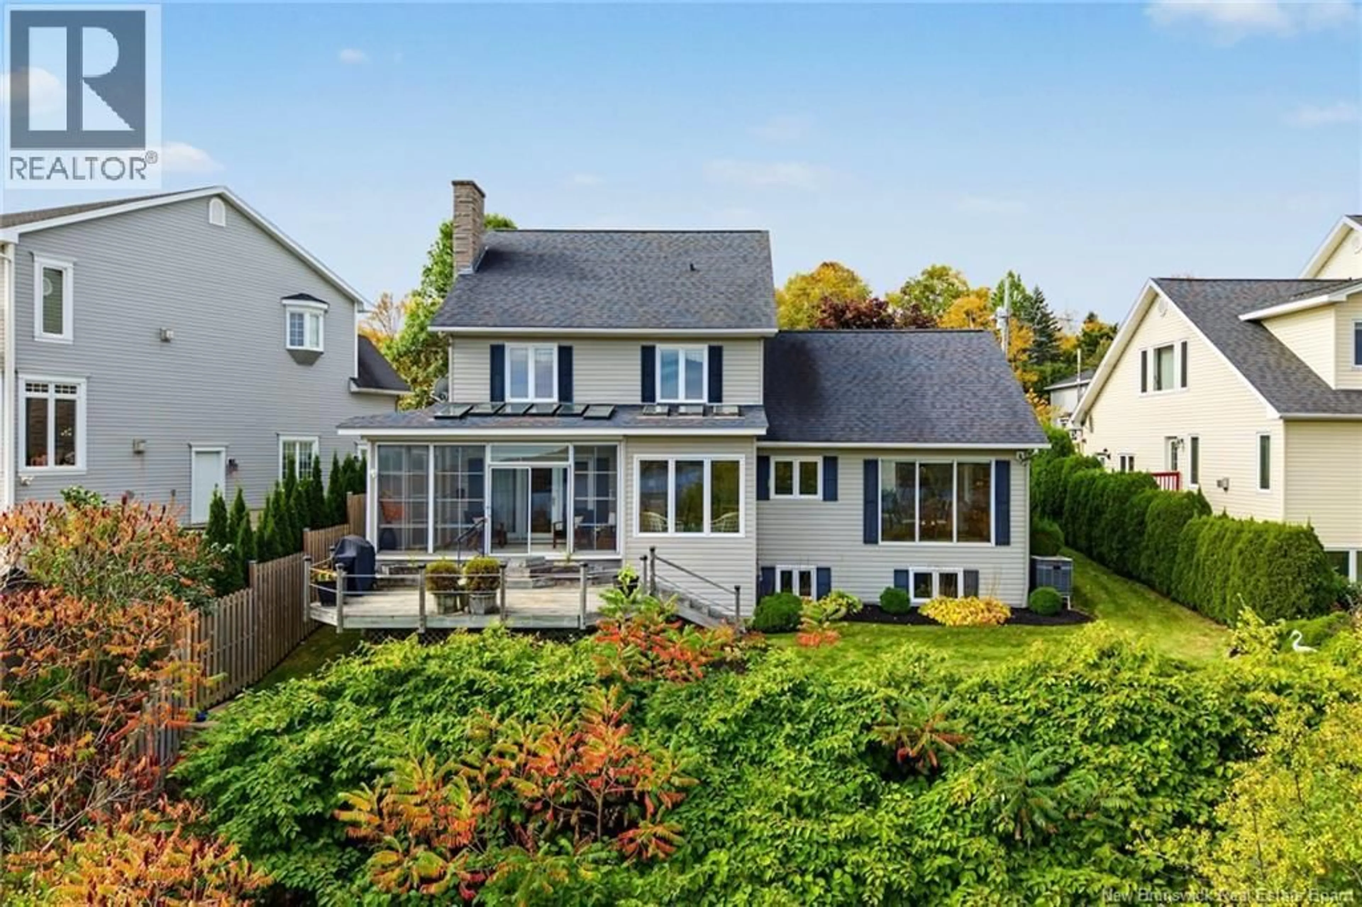
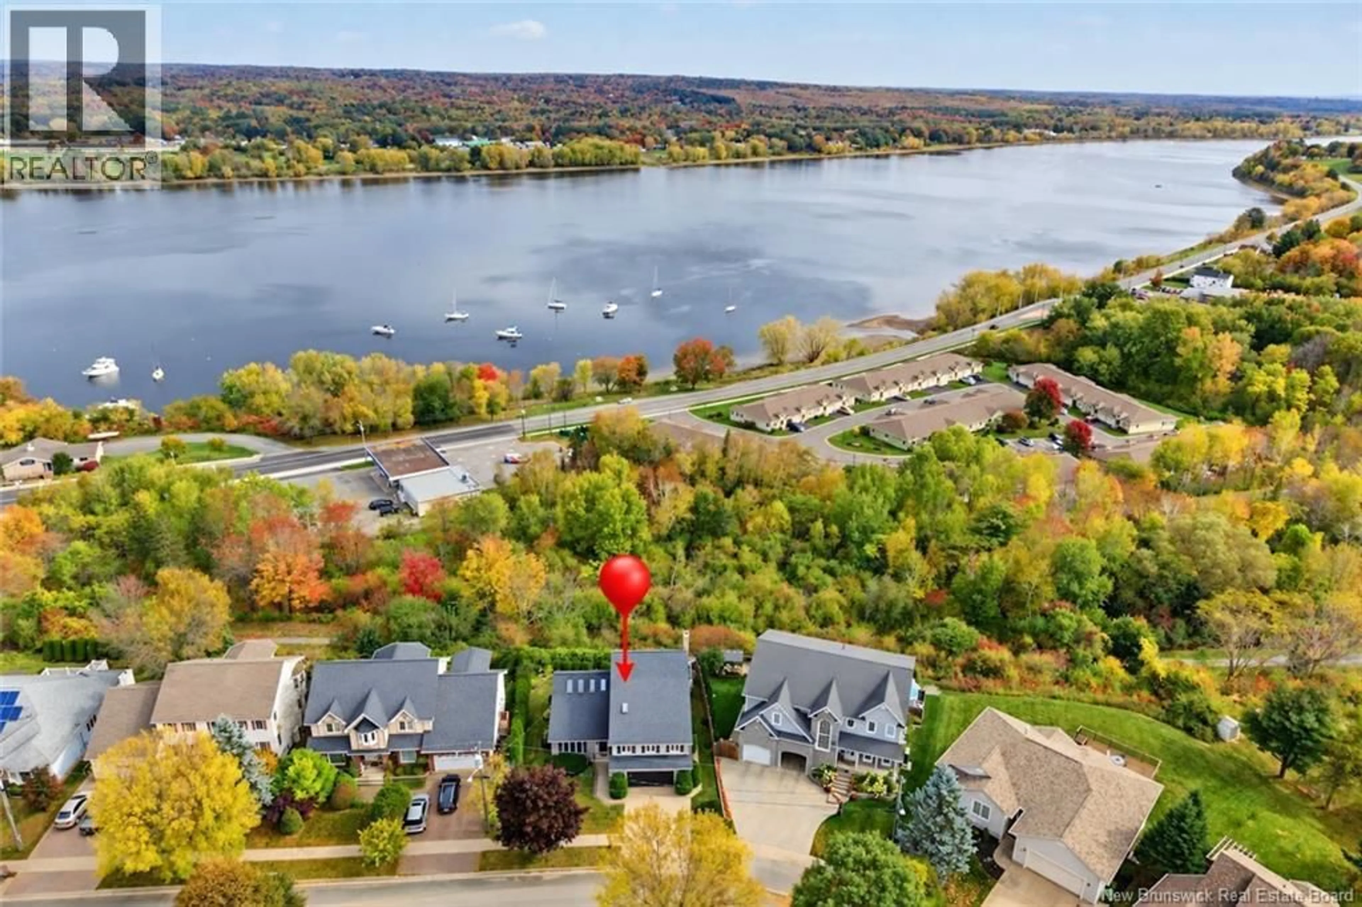
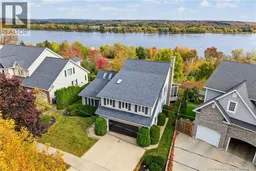
AMAZING RIVER VIEW! Exceptional custom-built two-storey home, offered for sale for the very first time. Perfectly situated on a quiet cul-de-sac in a highly sought-after location, this stunning property boasts breathtaking million-dollar views of the beautiful St John River, incredible curb appeal, and a mature, professionally landscaped lot. Just minutes from Bliss Carman Middle School, this is a rare opportunity to own a very special home. Step through the front door and prepare to be impressed. From the soaring ceilings and multiple skylights that flood the home with natural light and custom stained glass windows, quality craftsmanship is evident throughout. Designed with entertaining in mind, the spacious living room flows into a formal dining room where oversized windows frame the spectacular river views. The well-appointed kitchen features Corian countertops, ample cabinetry, and a bright breakfast nook. The inviting family room with fireplace opens to a beautiful three-season sunroom and back deck. A convenient half bath, separate main-floor laundry room, and direct access to the attached garage complete the main level. Upstairs offers four bedrooms, including an oversized primary suite with a private ensuite bath, plus a second full bathroom to accommodate the rest of the family. The lower level adds even more living space with a finished rec room that could easily serve as a fifth bedroom (window may not meet egress), a dedicated workshop for hobbyists or crafters, multiple storage rooms, and a versatile bonus room ideal for a home theatre, games room, fitness space, or man cave. An attached garage with room for 2 vehicles. Recent updates include a new heat pump installed in 2025, recently resealed skylights, and fresh paint throughout the main living areas and primary bedroom and ensuite. With central heating and air conditioning, exceptional quality, stunning views, and an unbeatable location, this is a home you'll be proud to call your own. (id:39198)
Property Details
Interior
Features
Basement Floor
Storage
7'10'' x 6'6''Storage
13'4'' x 12'3''Storage
8'9'' x 7'8''Bonus Room
25'7'' x 13'8''Property History
 50
50
