25 HELENA COURT, Fredericton, New Brunswick E3B0E2
Contact us about this property
Highlights
Estimated valueThis is the price Wahi expects this property to sell for.
The calculation is powered by our Instant Home Value Estimate, which uses current market and property price trends to estimate your home’s value with a 90% accuracy rate.Not available
Price/Sqft$243/sqft
Monthly cost
Open Calculator
Description
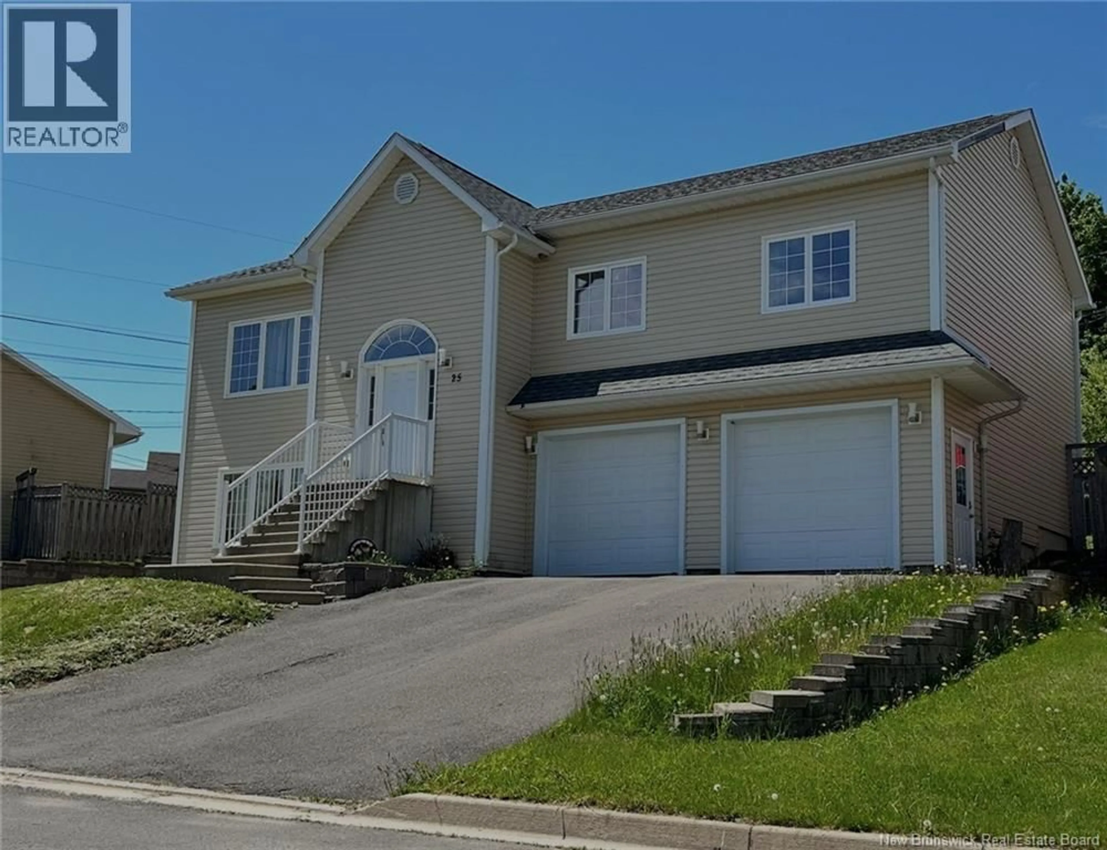
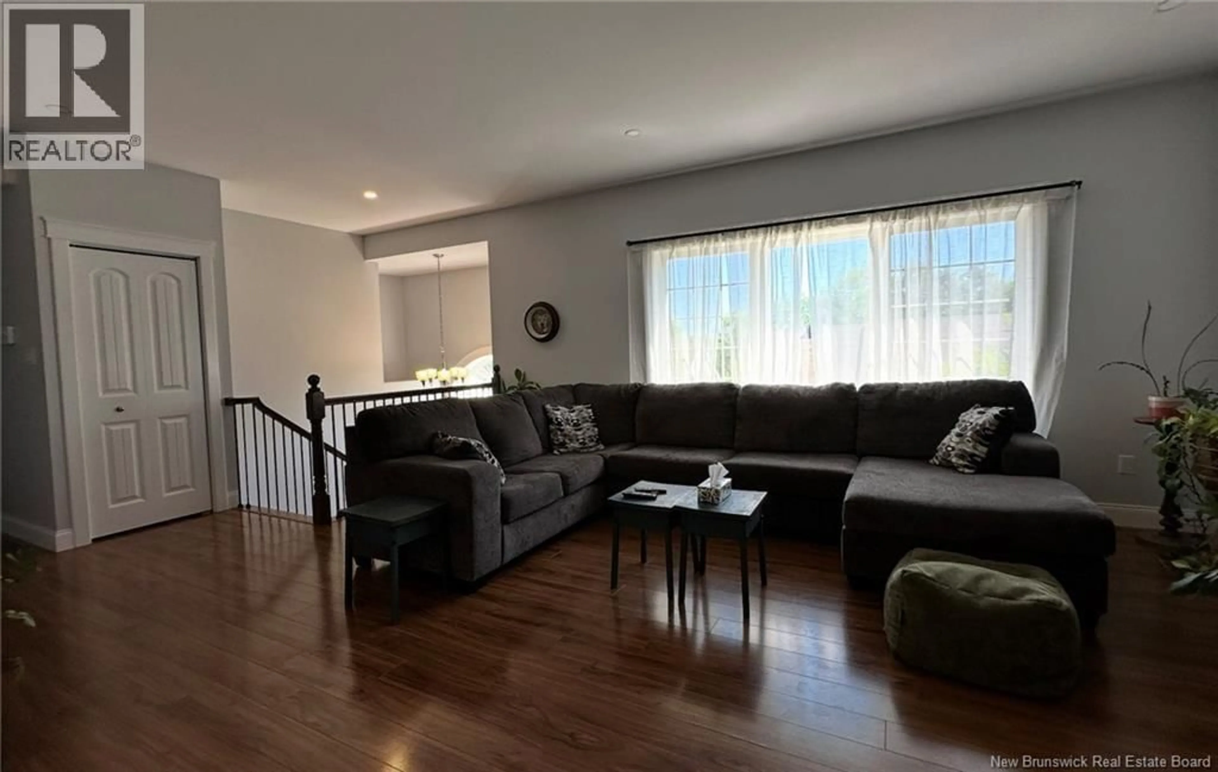
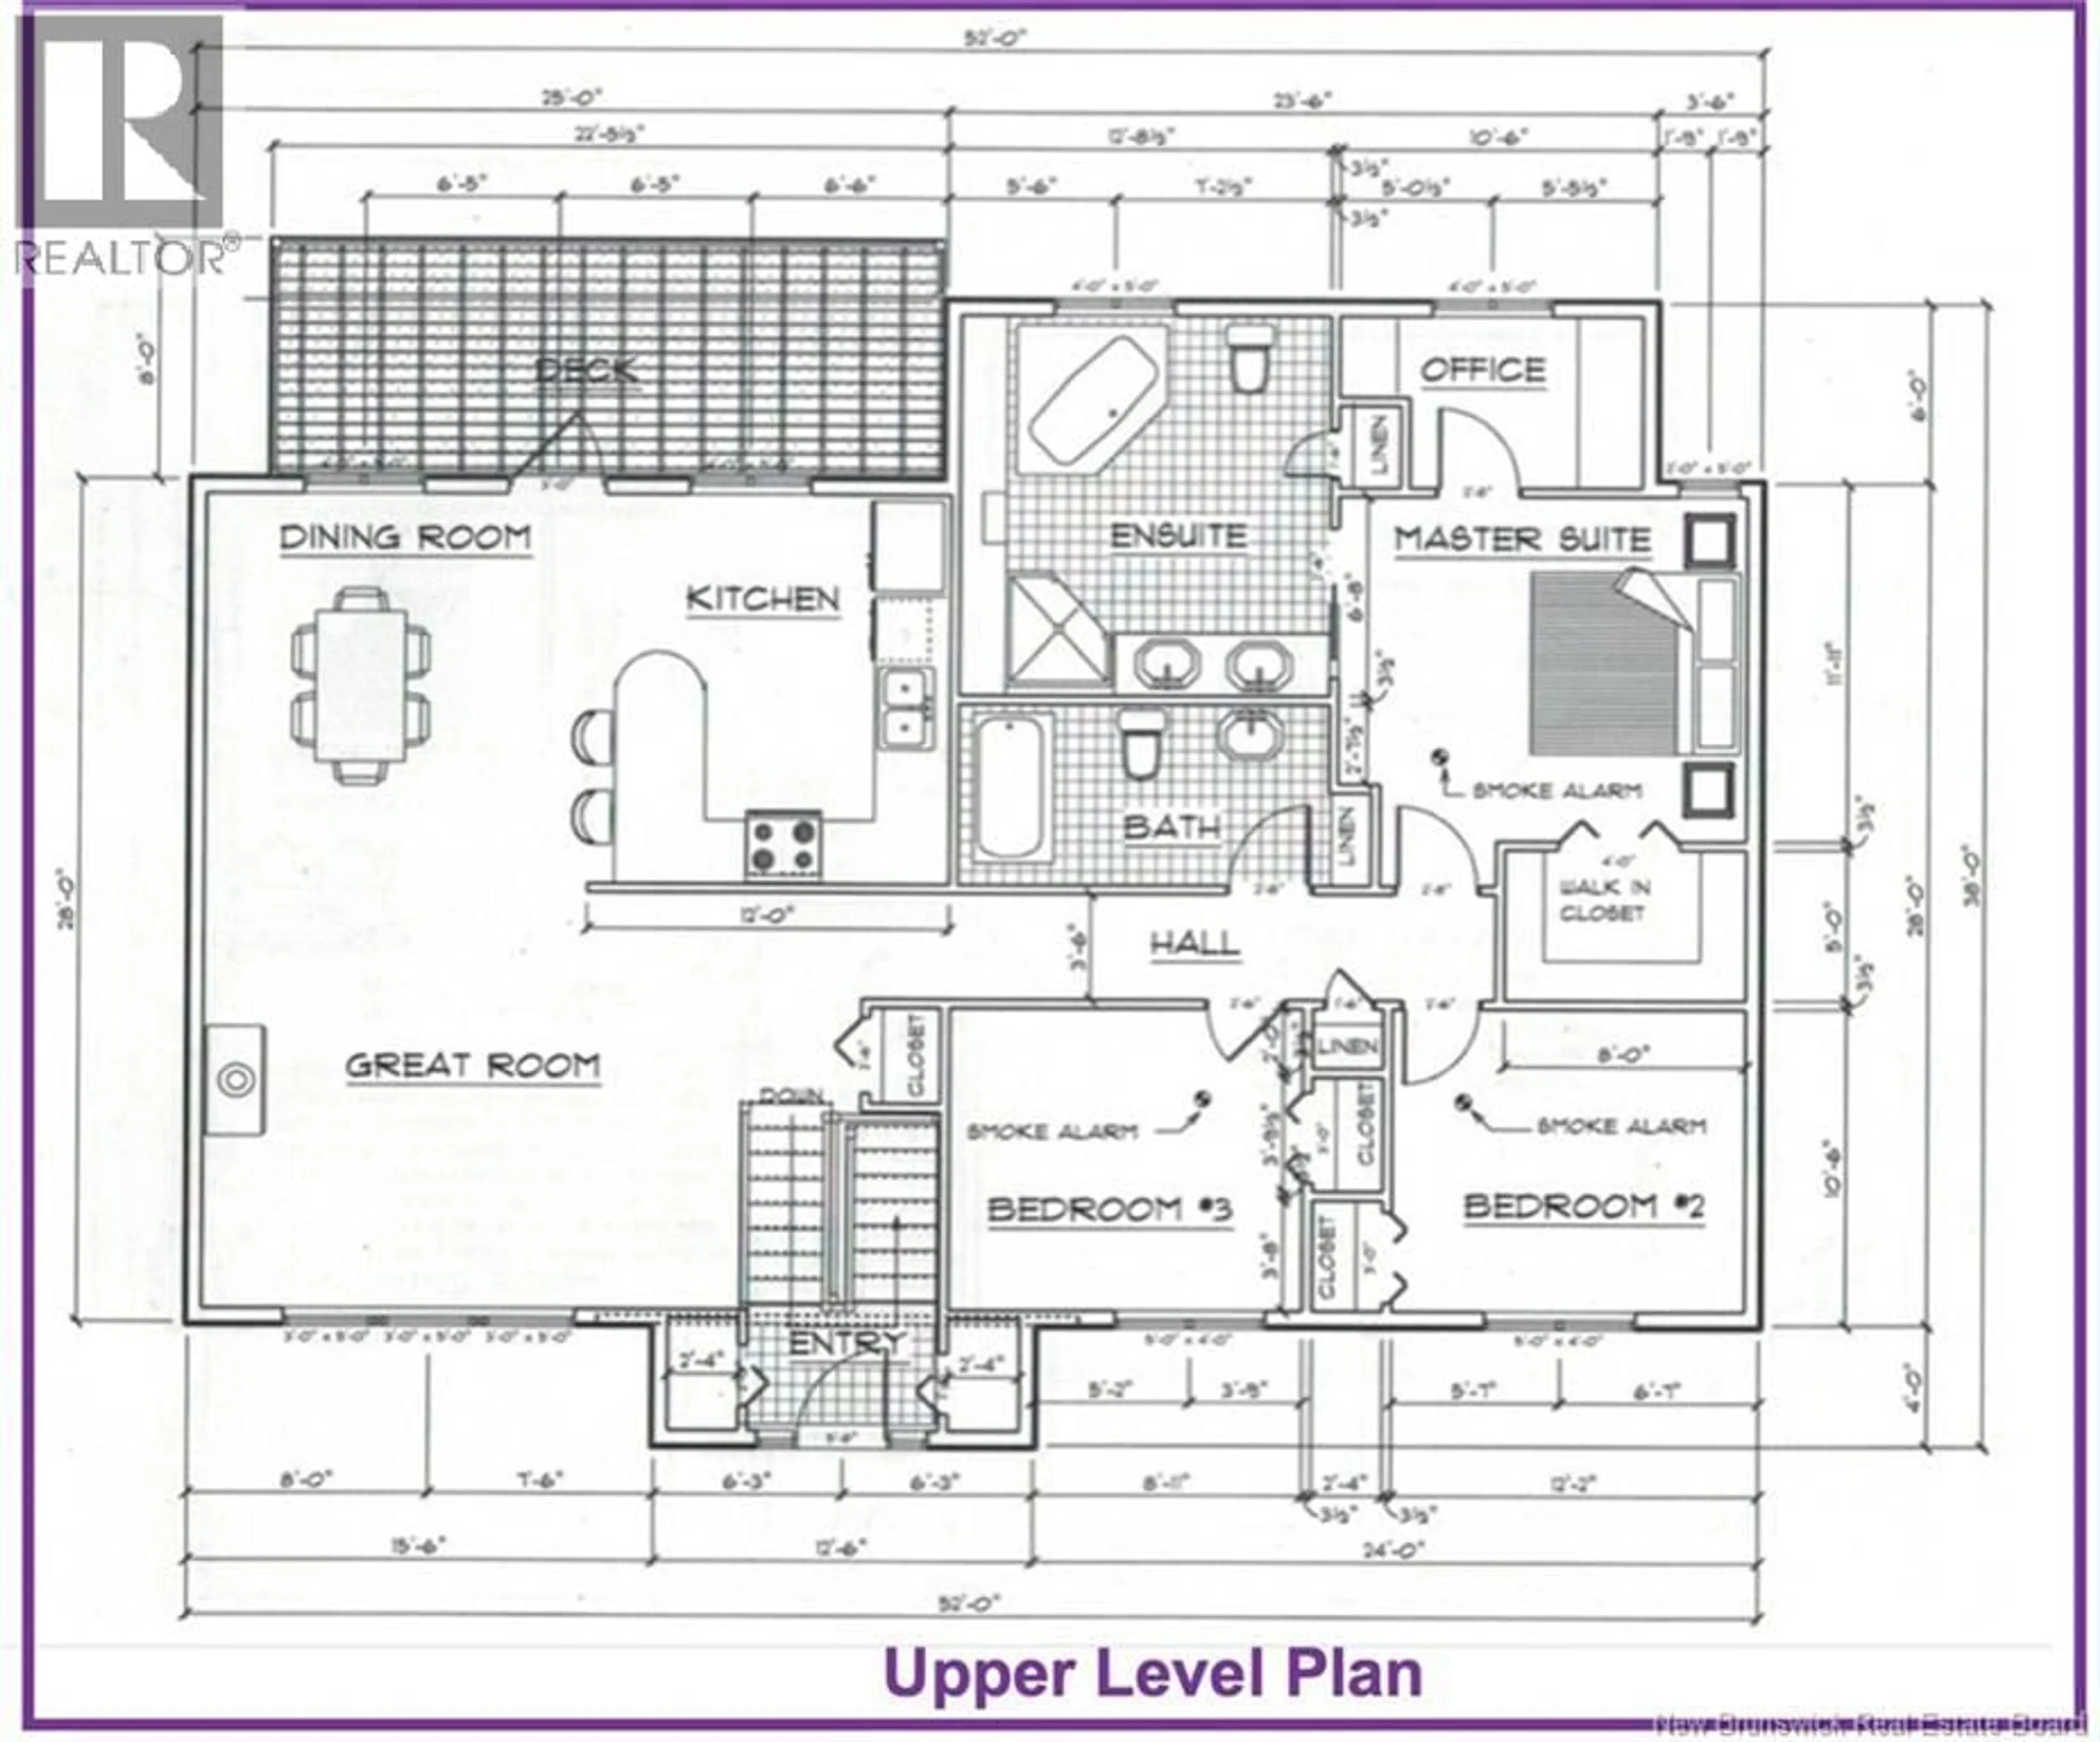
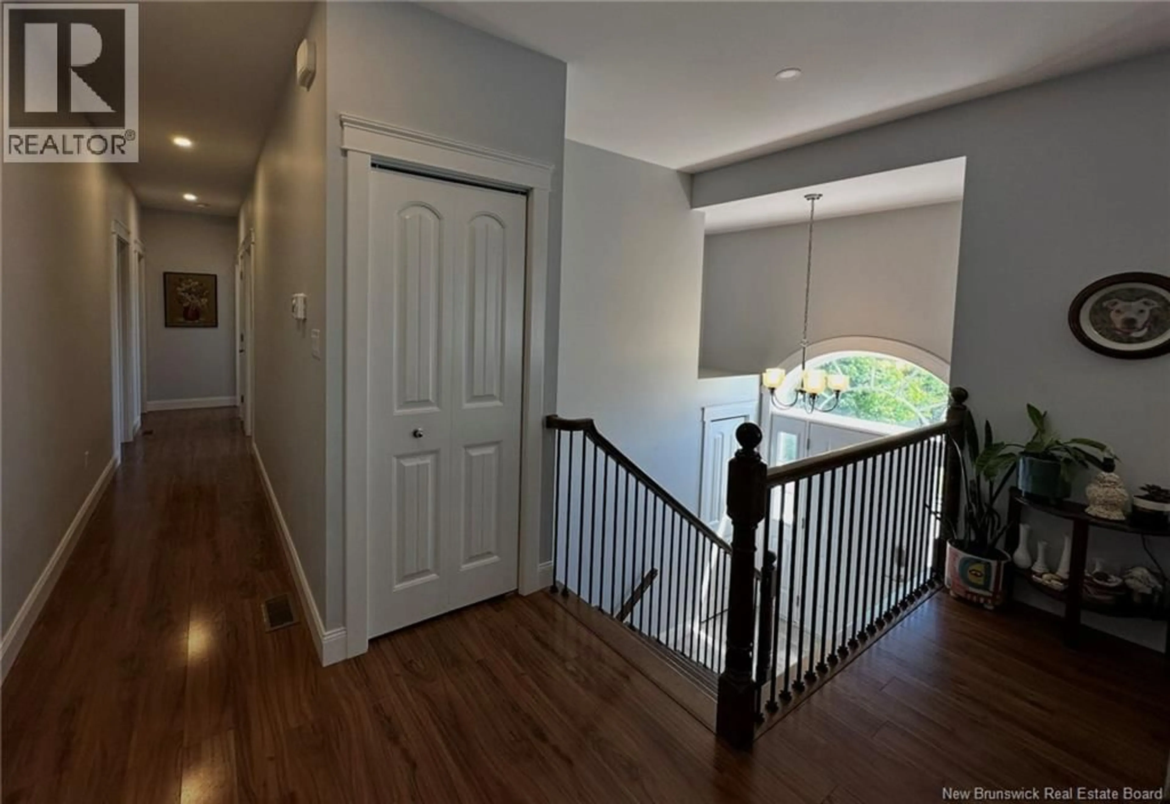
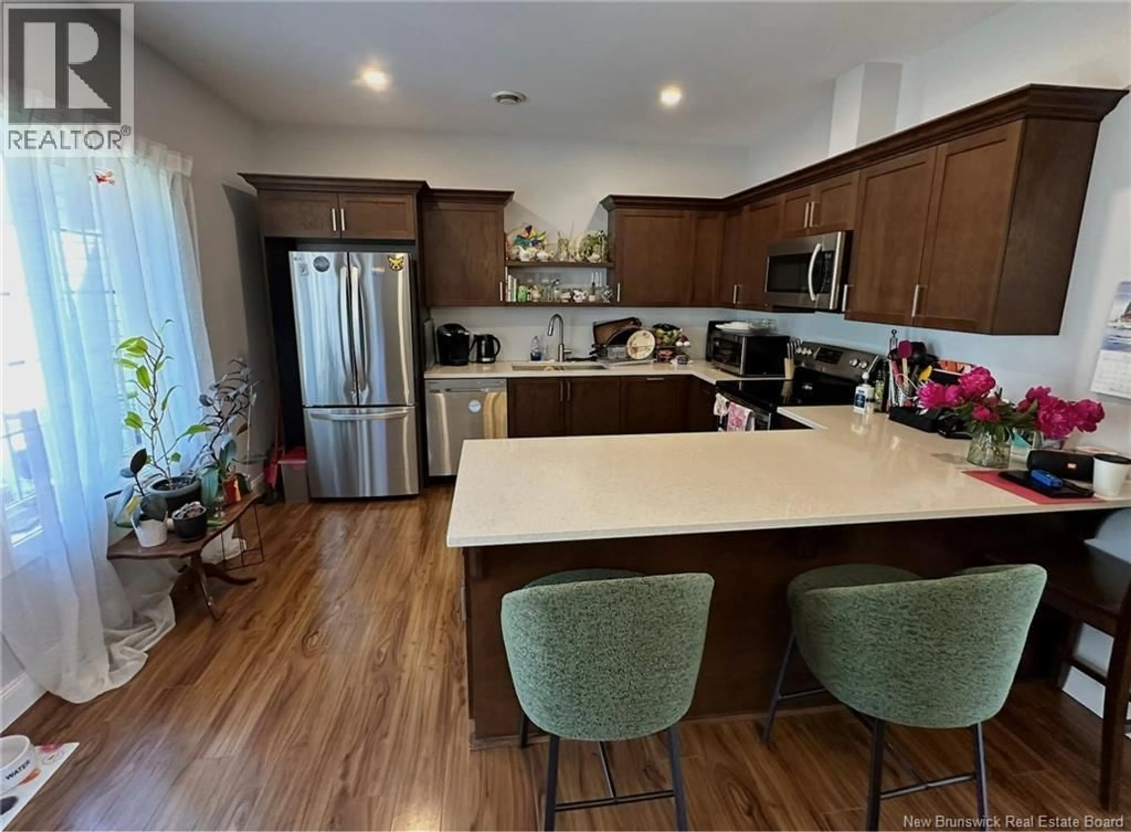
Welcome to 25 Helena Court! This beautiful, well designed home is nestled on a quiet South side court in the ever popular Southwood neighborhood. It was built by an award-winning New Brunswick builder (Martell Custom Homes) in 2017 -- less than 10 years ago. It offers an exceptional location, a functional layout, and the added versatility of a bright, self-contained one-bedroom in-law suite with a private entrance and a separate power meter making it ideal for extended family, guests, or supplemental rental income. The main level has a bright, open-concept layout with a spacious living room, dining area, and kitchen -- featuring quartz countertops and stainless steel appliances. The primary suite offers a generous walk-in closet, a convenient office / makeup nook overlooking the backyard, and a large ensuite washroom complete with a jet tub, double vanity, and a practical laundry chute. Two additional bedrooms and a full bathroom complete this thoughtfully designed upper level family space. The lower-level suite features an open-concept kitchen and living area, quartz countertops, stainless steel appliances, in-unit laundry, and an accessible layout, making it an excellent option for anyone who requires an extra, self contained living space. Total finished square feet = 2,670 sq feet + 675 sf garage = 3,345 total sf. Located just minutes from schools, parks, public transit, shopping, restaurants, universities, the Dr. Everett Chalmers Regional Hospital, and with quick access to the Trans-Canada Highway and CFB Gagetown. The attached double-car garage is extra large and it provides excellent storage and everyday convenience. Don't delay, book your viewing today! (id:39198)
Property Details
Interior
Features
Basement Floor
Laundry room
11'4'' x 5'4''Bath (# pieces 1-6)
6'9'' x 7'11''Bedroom
10'5'' x 11'9''Kitchen
13'7'' x 12'4''Property History
 21
21
