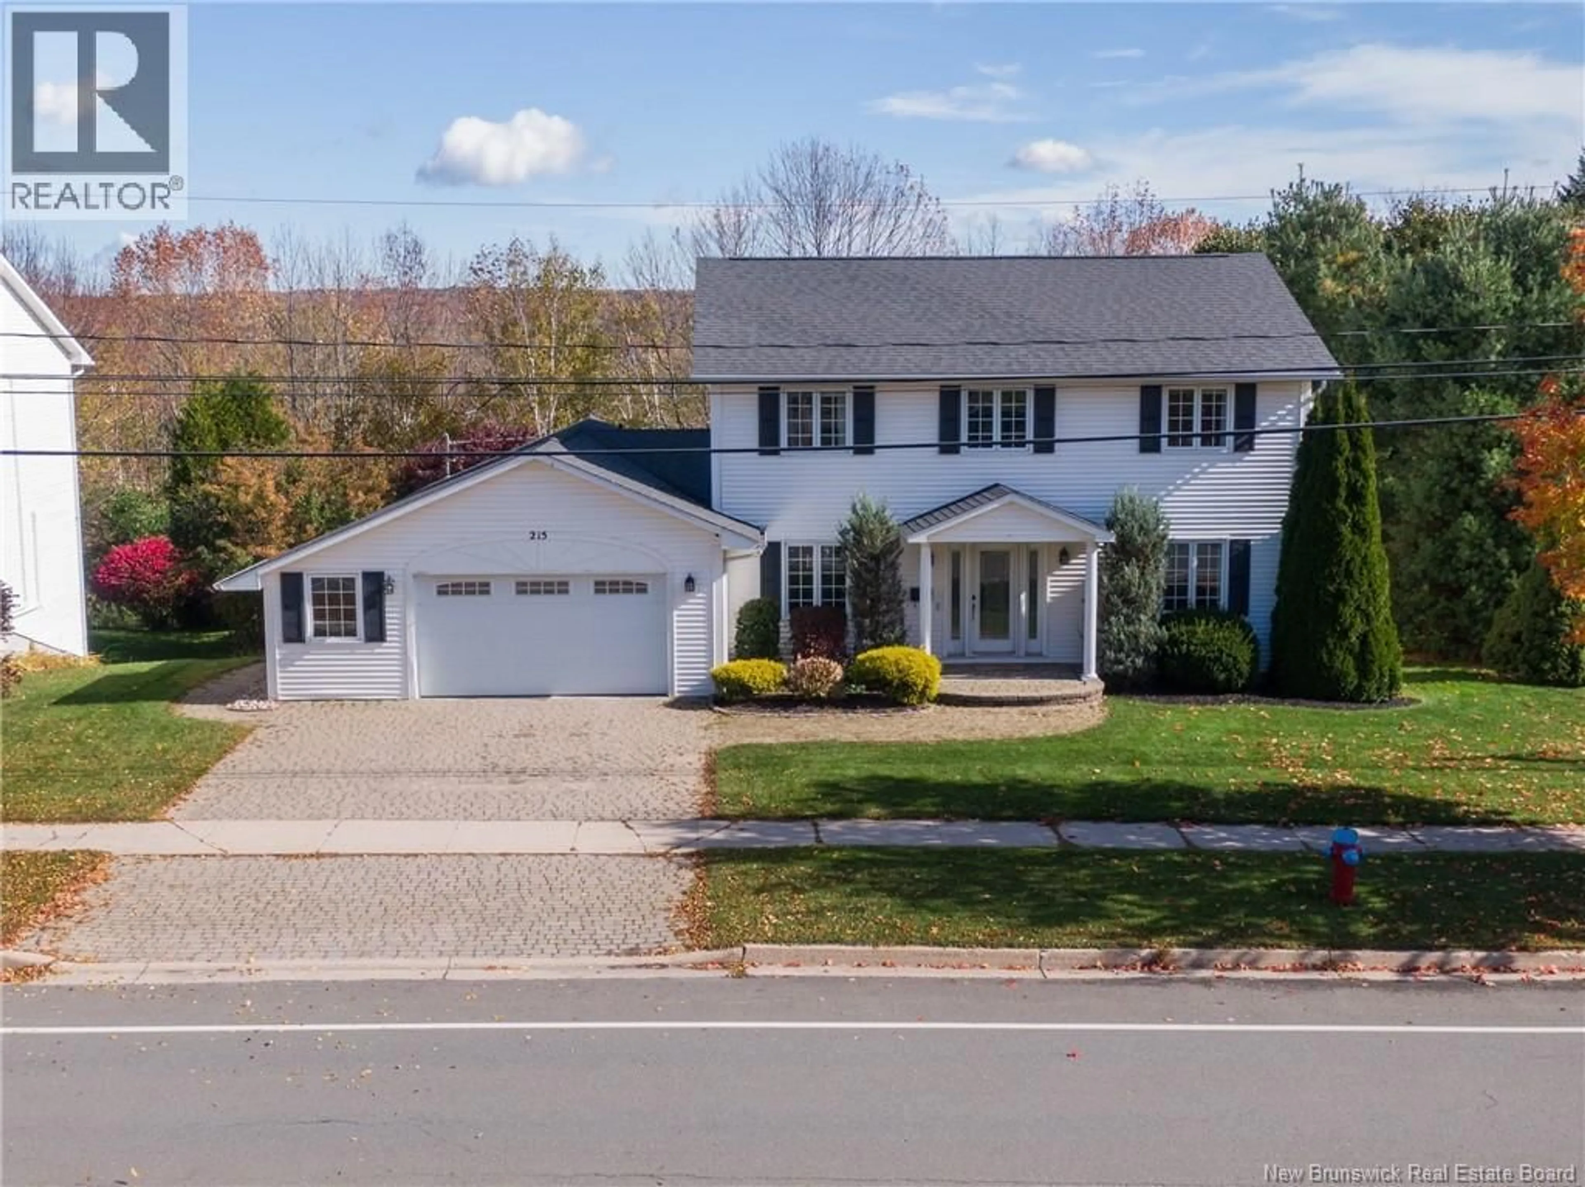
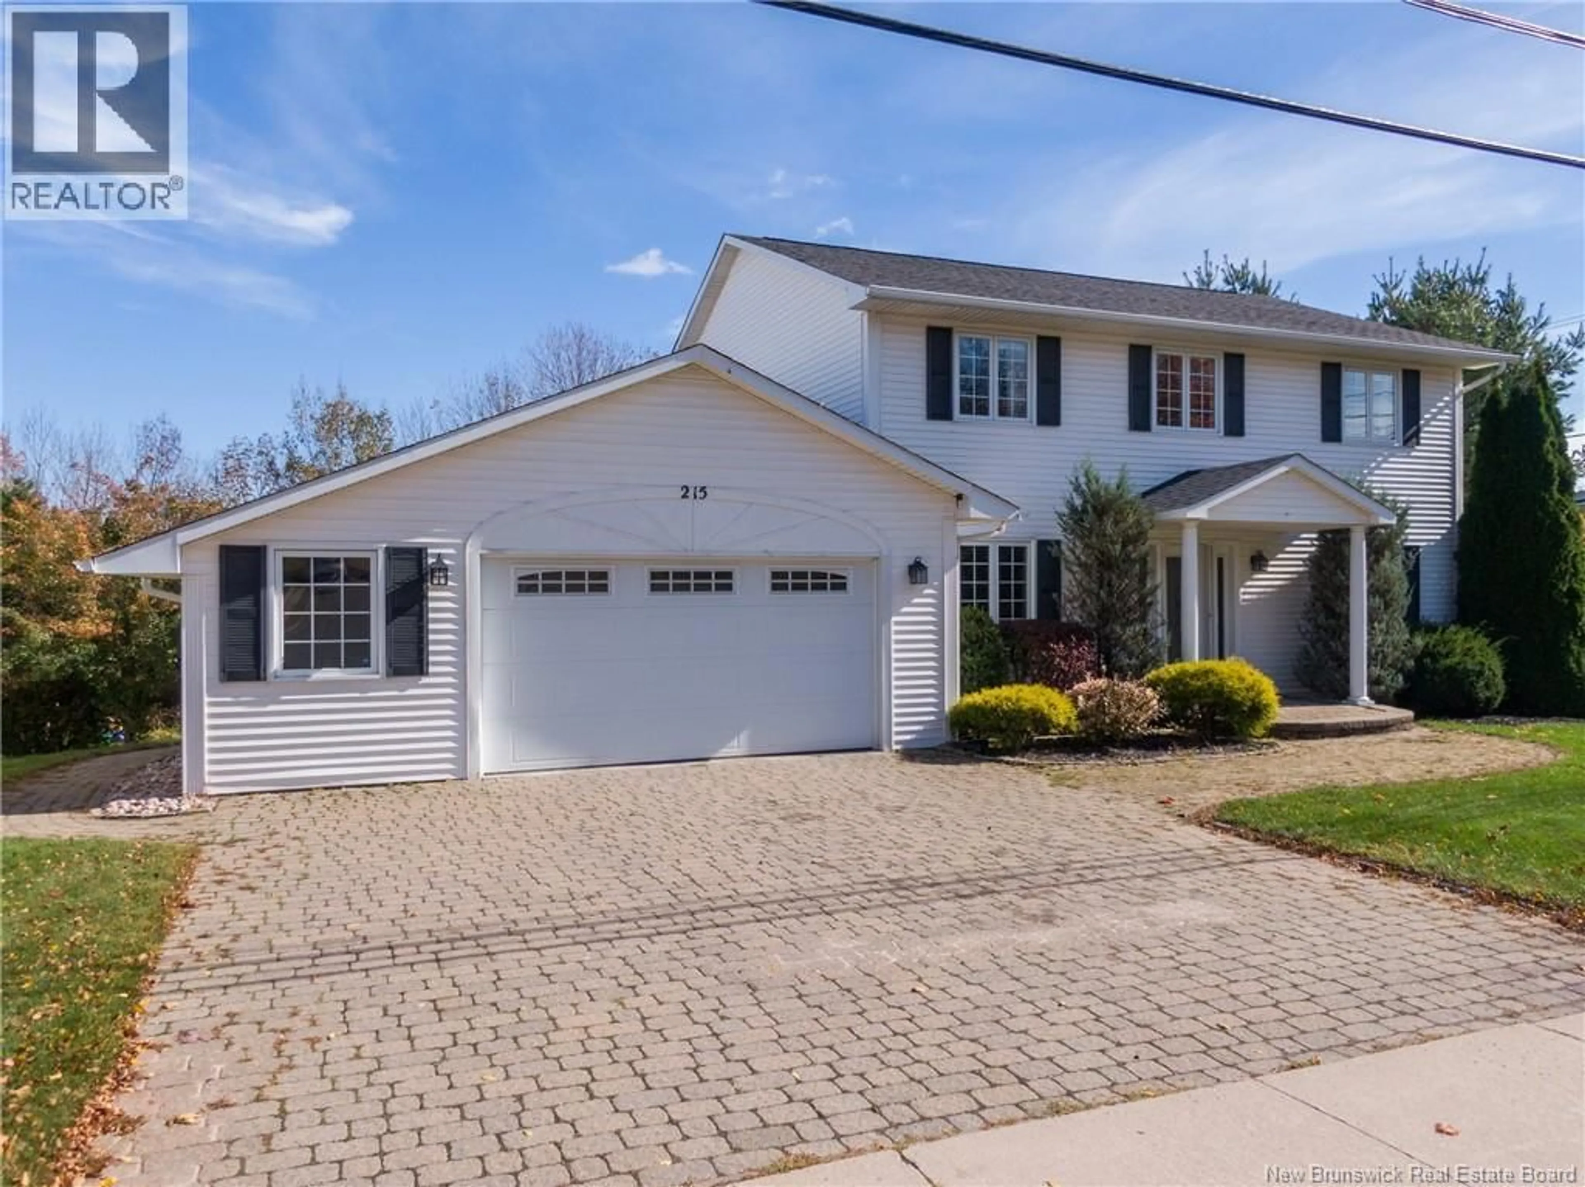
215 KIMBLE DRIVE, Fredericton, New Brunswick E3B6Y1
Contact us about this property
Highlights
Estimated valueThis is the price Wahi expects this property to sell for.
The calculation is powered by our Instant Home Value Estimate, which uses current market and property price trends to estimate your home’s value with a 90% accuracy rate.Not available
Price/Sqft$206/sqft
Monthly cost
Open Calculator
Description
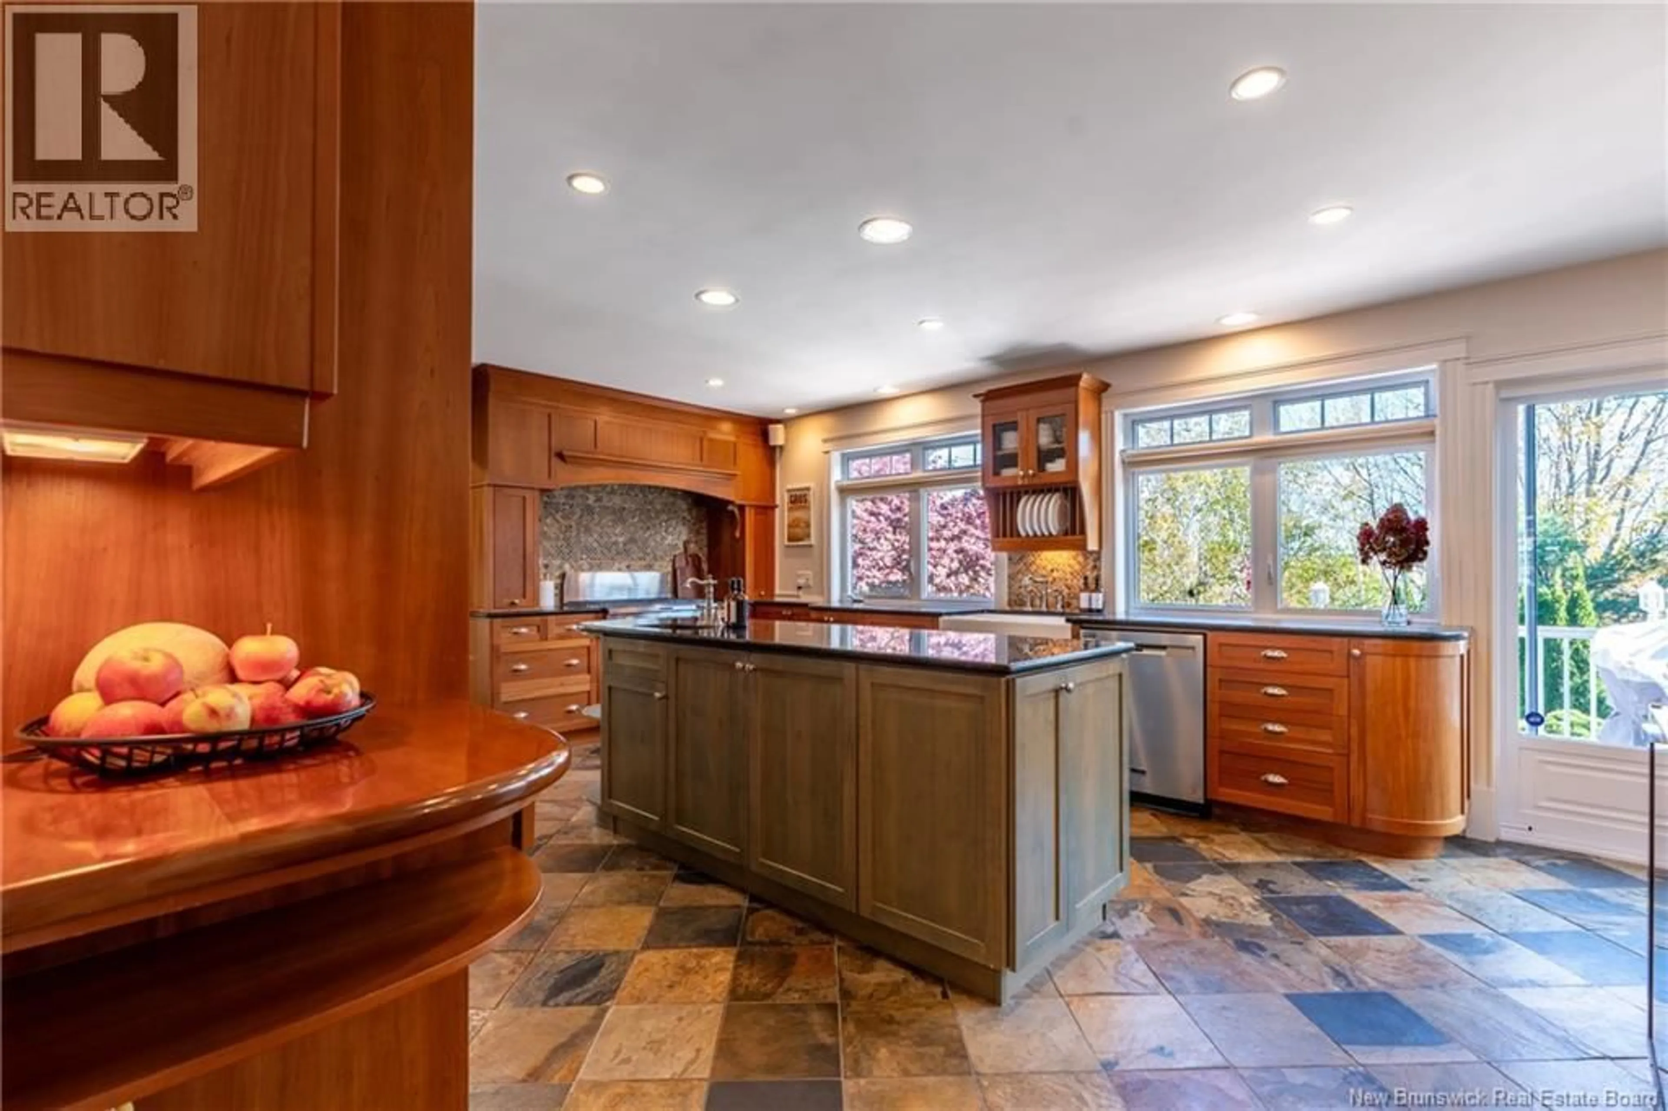
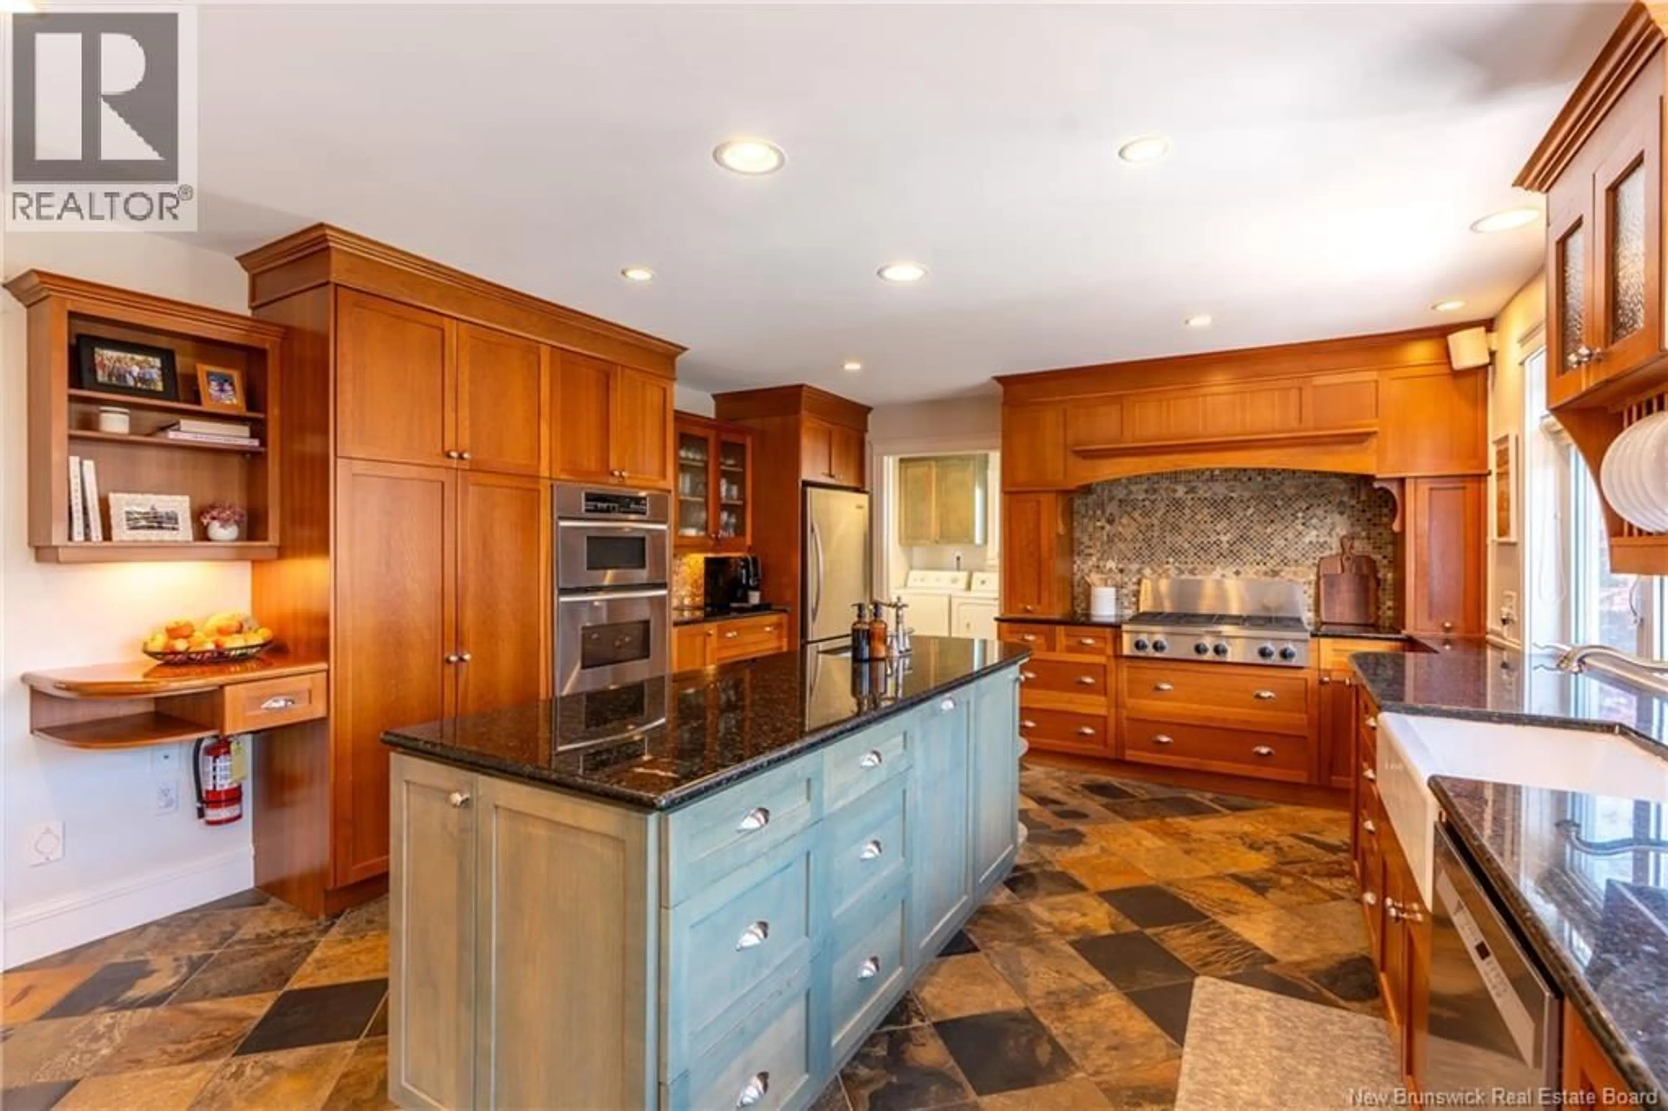
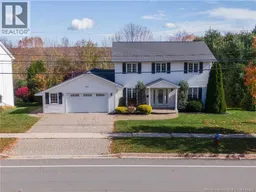
Set in the established neighbourhood of Skyline Acres, this spacious two-storey home offers room for the whole family, with four bedrooms, a finished basement and convenient access to schools and walking trails. Lovingly owned by just two owners over the past 35 years, this home is ready for its next chapter. The main floor offers a convenient back entry with laundry and a half bath, accessible from the double attached garage. The custom kitchen is a standout feature, with built-in appliances, a step-up island and an open layout perfect for entertaining. A bright living space overlooks the backyard and opens to a multi-tiered deck, while a separate living room and dining room complete this level.Upstairs are two additional bedrooms, a full bath and a spacious primary suite with a cozy bay window sitting area overlooking the backyard and river valley, a large walk-in closet and a four-piece ensuite with in-floor heating. The newly finished basement offers a recreation room, a bonus room currently used as a home office, a fourth bedroom and additional storage with rough-ins for a third full bathroom. Enjoy the landscaped backyard with walk-out basement access and the Fredericton walking trail just steps away.Sellers prefer a longer closing date, ideally summer 2027, but are open to discussing other options. (Basement window trim and closet door to be finished upon closing). (id:39198)
Property Details
Interior
Features
Basement Floor
Storage
7'7'' x 3'8''Office
13'8'' x 13'3''Bedroom
13'8'' x 13'2''Family room
14'8'' x 37'4''Property History
 50
50
