761 BYNG STREET, Fredericton, New Brunswick E3A3H5
Contact us about this property
Highlights
Estimated valueThis is the price Wahi expects this property to sell for.
The calculation is powered by our Instant Home Value Estimate, which uses current market and property price trends to estimate your home’s value with a 90% accuracy rate.Not available
Price/Sqft$288/sqft
Monthly cost
Open Calculator
Description
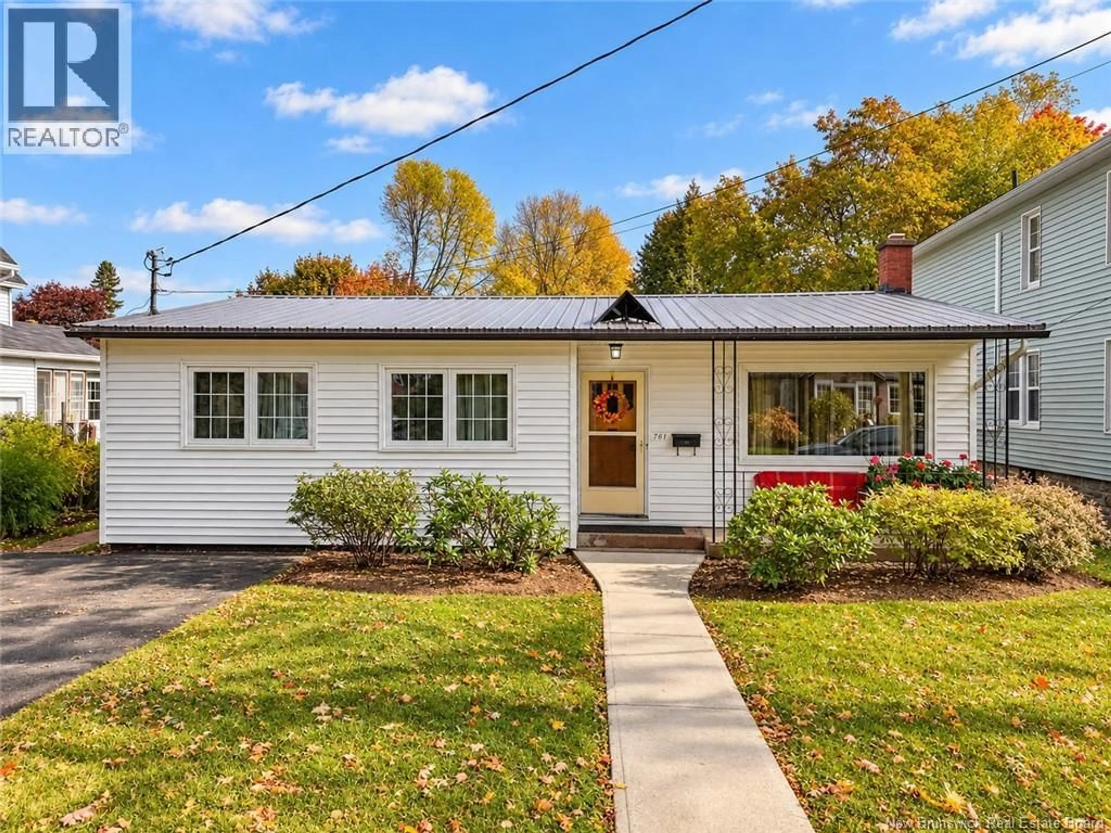
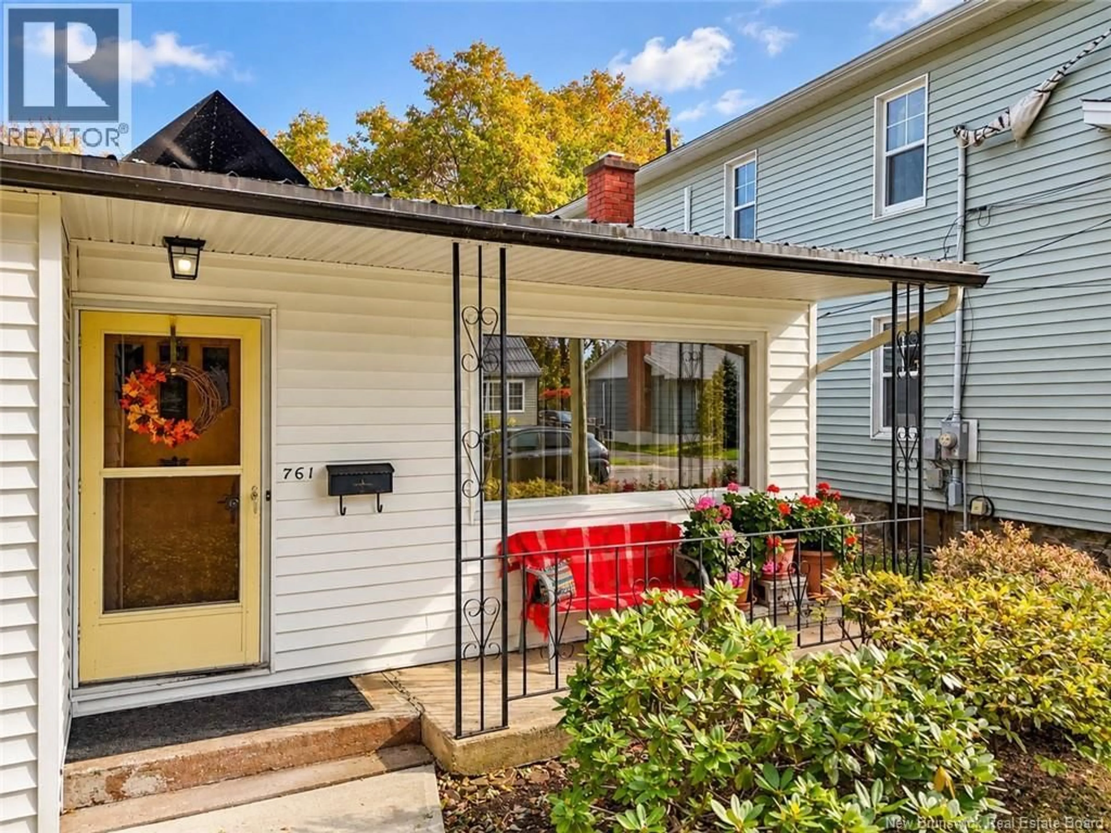
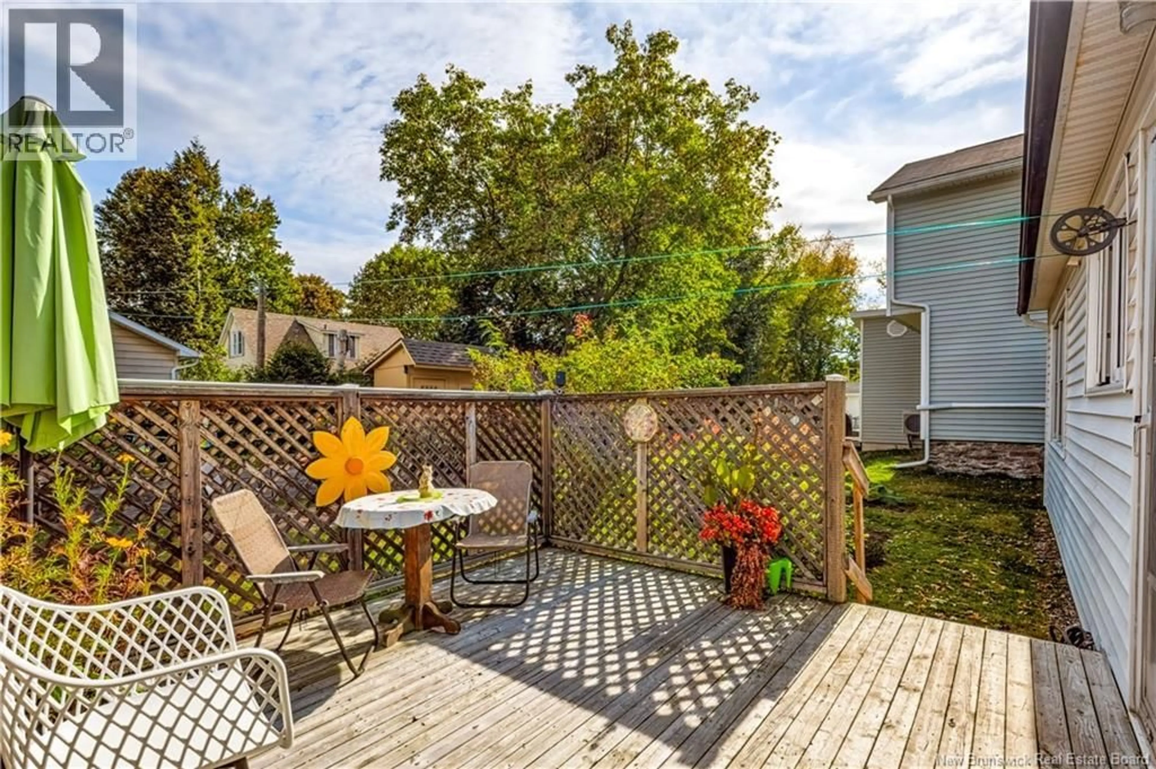
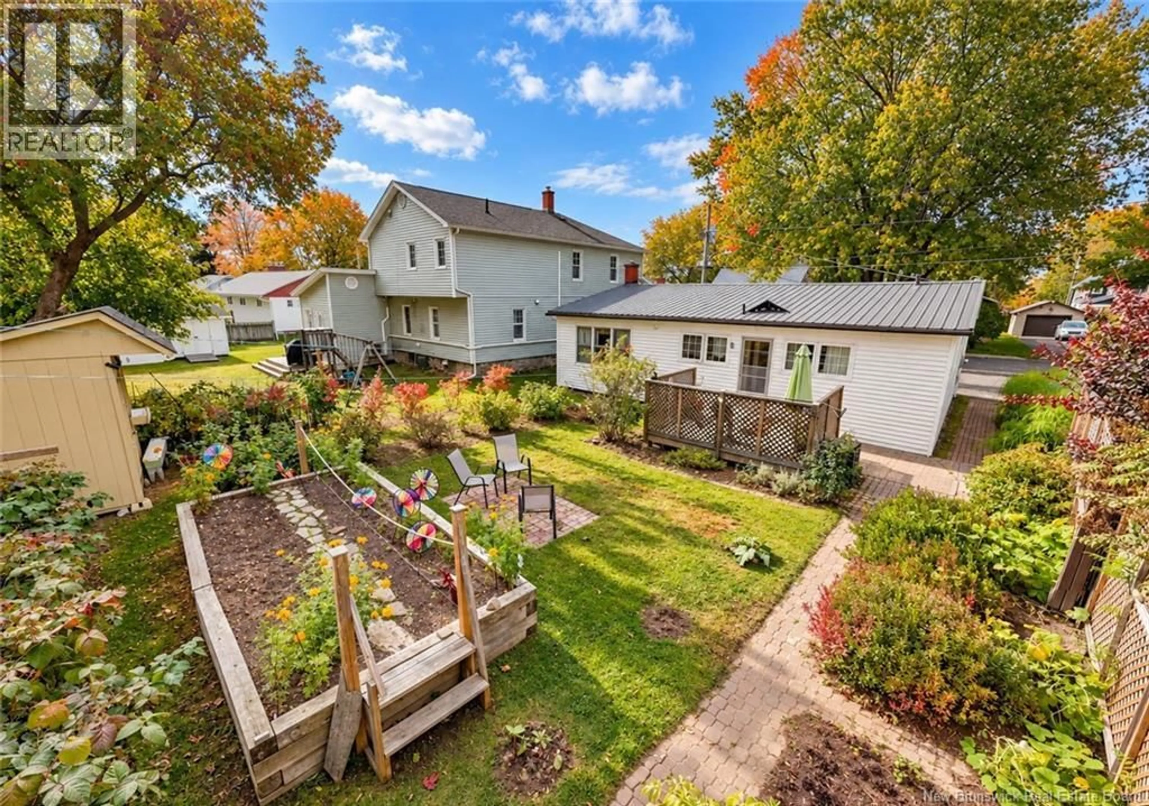
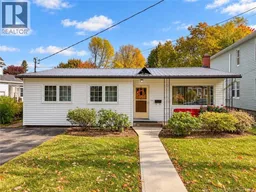
A garden lovers dream, tucked away on a quiet dead-end street in Devon. For decades, 761 Byng Street has been part of daily living for 5 generations of the same family & its easy to see why this home has been so loved. Step inside & enjoy easy one-level living. The kitchen offers plenty of cabinetry with a backyard view and opens into the large dining and living space, while two bedrooms, a full bath, a half bath, & laundry are all conveniently located down the hall. For those who appreciate homes with character, the original hardwood floors, doorknobs, & hardware add a timeless touch. Thoughtful updates over the years include updated light fixtures, a metal roof, chlorine filter, & forced-air heating/cooling. But the backyard is where this property truly shines. Walk amongst rows of fiddleheads, asparagus, rhubarb, fruit bushes, & perennials to a huge, raised garden bed ready for your vegetables. If youre a gardener, this is the home for you. When exploring beyond your backyard, the location is hard to beat. Youre minutes from Picaroons, Henry & Carleton Parks, local schools, New England Pizza, & other Devon amenities. A character-filled home, a ready-made garden, & a location youll love. Come see what makes 761 Byng Road so special. Vendors are related to Listing REALTOR® who is Licensed with the Province of New Brunswick. (id:39198)
Property Details
Interior
Features
Basement Floor
Utility room
6'11'' x 26'6''Storage
6'1'' x 6'11''Office
9'4'' x 10'6''Storage
7'3'' x 10'Property History
 44
44
