748 ATHLONE STREET, Fredericton, New Brunswick E3A3A9
Contact us about this property
Highlights
Estimated valueThis is the price Wahi expects this property to sell for.
The calculation is powered by our Instant Home Value Estimate, which uses current market and property price trends to estimate your home’s value with a 90% accuracy rate.Not available
Price/Sqft$245/sqft
Monthly cost
Open Calculator
Description
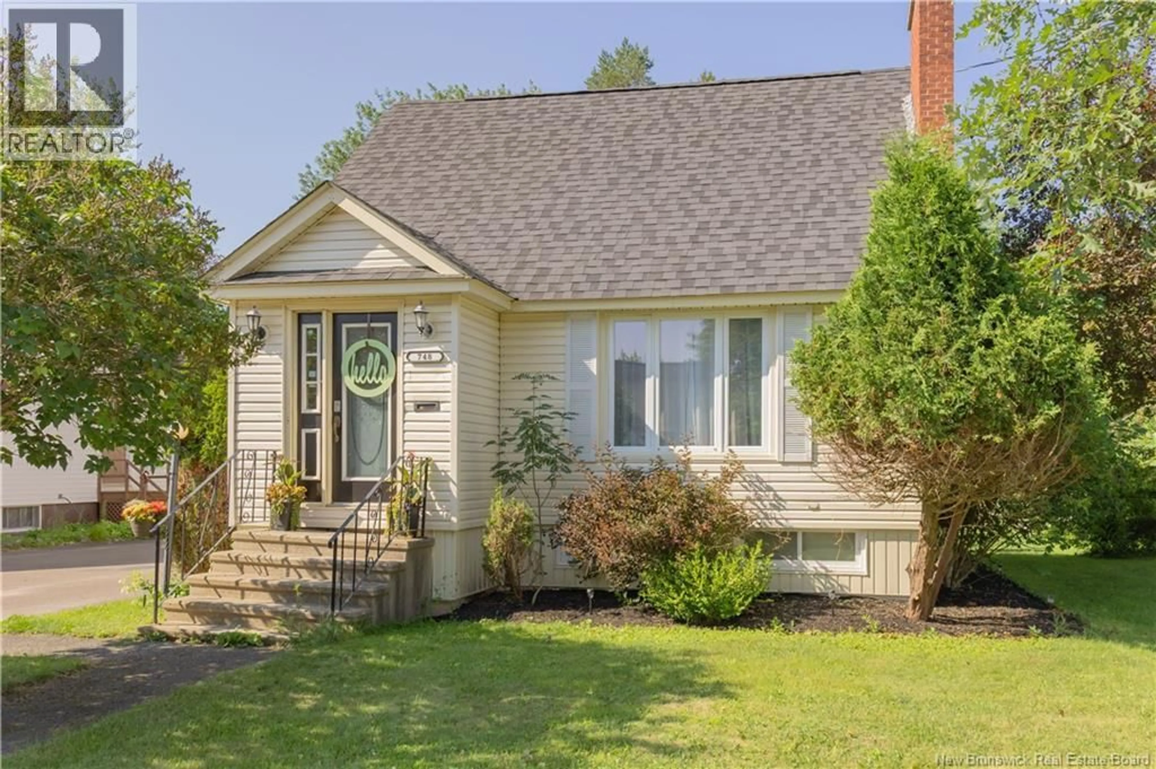
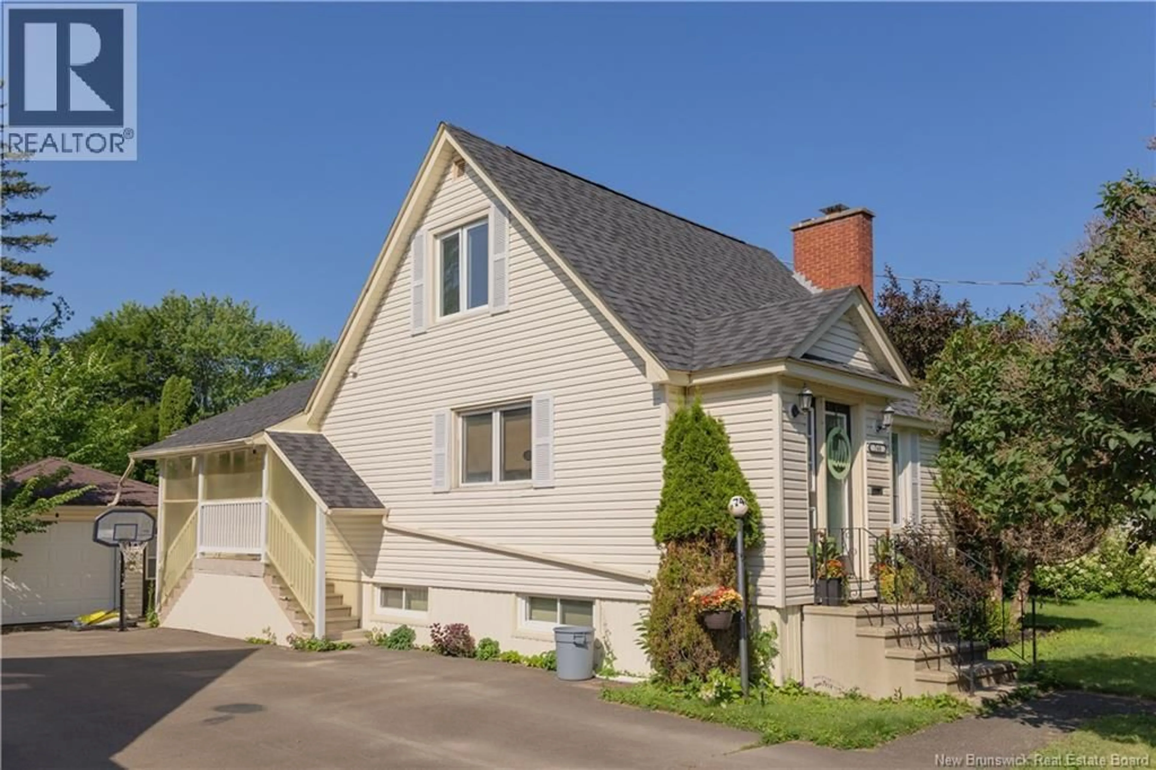
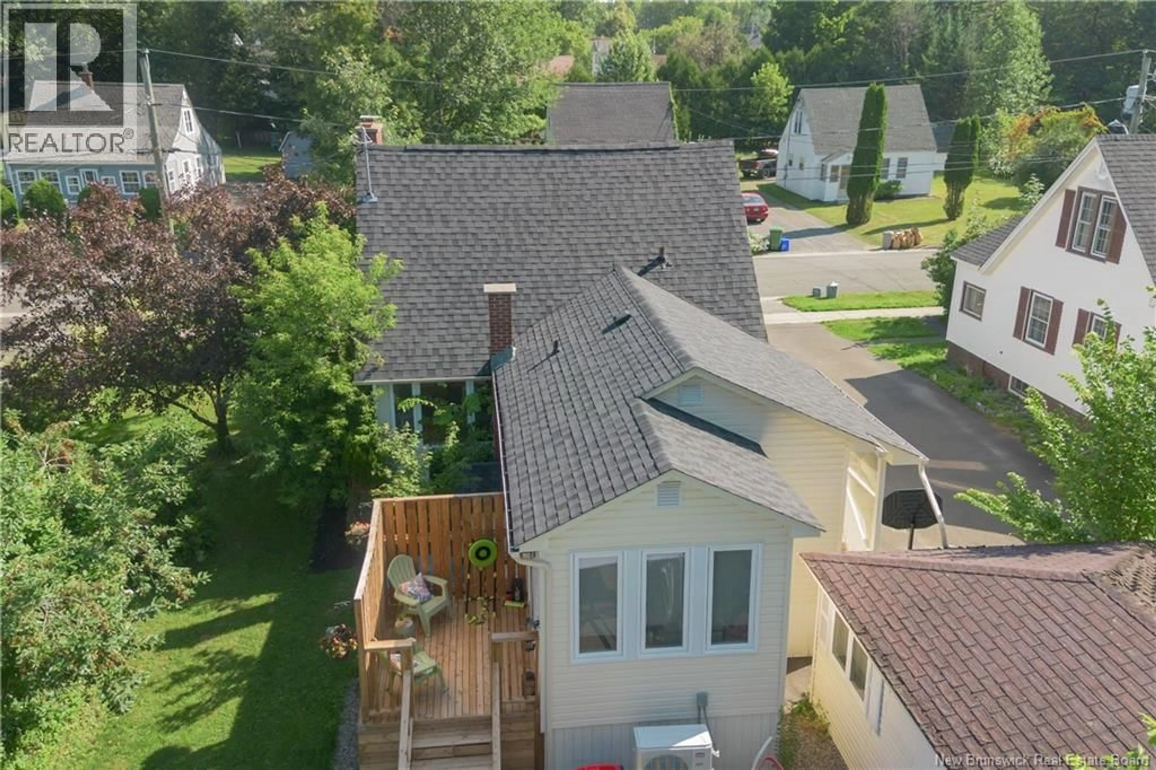
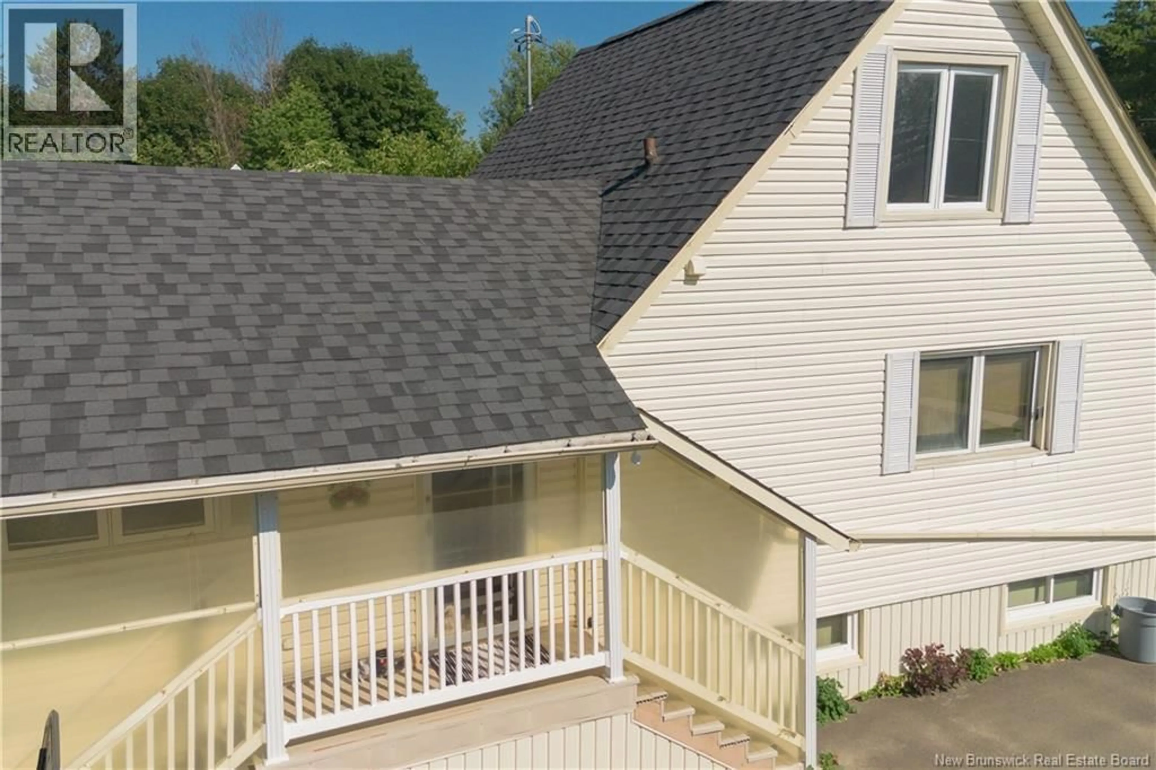
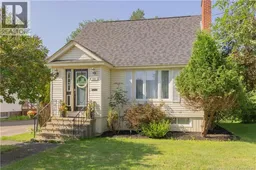
Welcome to this beautifully maintained 1½-storey home offering 3 + 1 bedrooms, 1½ bathrooms and plenty of comfortable living space inside and out. The main level features a bright, functional layout with a welcoming mudroom, main-floor laundry, updated kitchen lighting and a beautifully renovated full bathroom complete with stone countertops. Recent updates also include new lighting in the living and dining areas, a new ceiling fan and updated flooring completed in 2025. A ducted heat pump (2025) provides efficient, comfortable heating and cooling throughout the home, adding to the many practical upgrades already completed. The lower level offers even more space with a family/rec room, built-in bar area, half bath, bedroom ( non egress window) additional storage and a convenient walkout/separate entrance, so much potential! Outside, enjoy the large partially fenced backyard, detached single garage and newer side deck with privacy panel and hot tub perfect for relaxing or entertaining. With numerous updates already completed and flexible living spaces throughout, this home offers a great combination of character, comfort and functionality. Move in and make it your own! (id:39198)
Property Details
Interior
Features
Main level Floor
Living room
16'3'' x 11'9''Kitchen
16'6'' x 7'4''Bath (# pieces 1-6)
5'6'' x 7'5''Bedroom
17'4'' x 15'5''Property History
 42
42
