724 IRVINE STREET, Fredericton, New Brunswick E3A3E8
Contact us about this property
Highlights
Estimated valueThis is the price Wahi expects this property to sell for.
The calculation is powered by our Instant Home Value Estimate, which uses current market and property price trends to estimate your home’s value with a 90% accuracy rate.Not available
Price/Sqft$217/sqft
Monthly cost
Open Calculator
Description
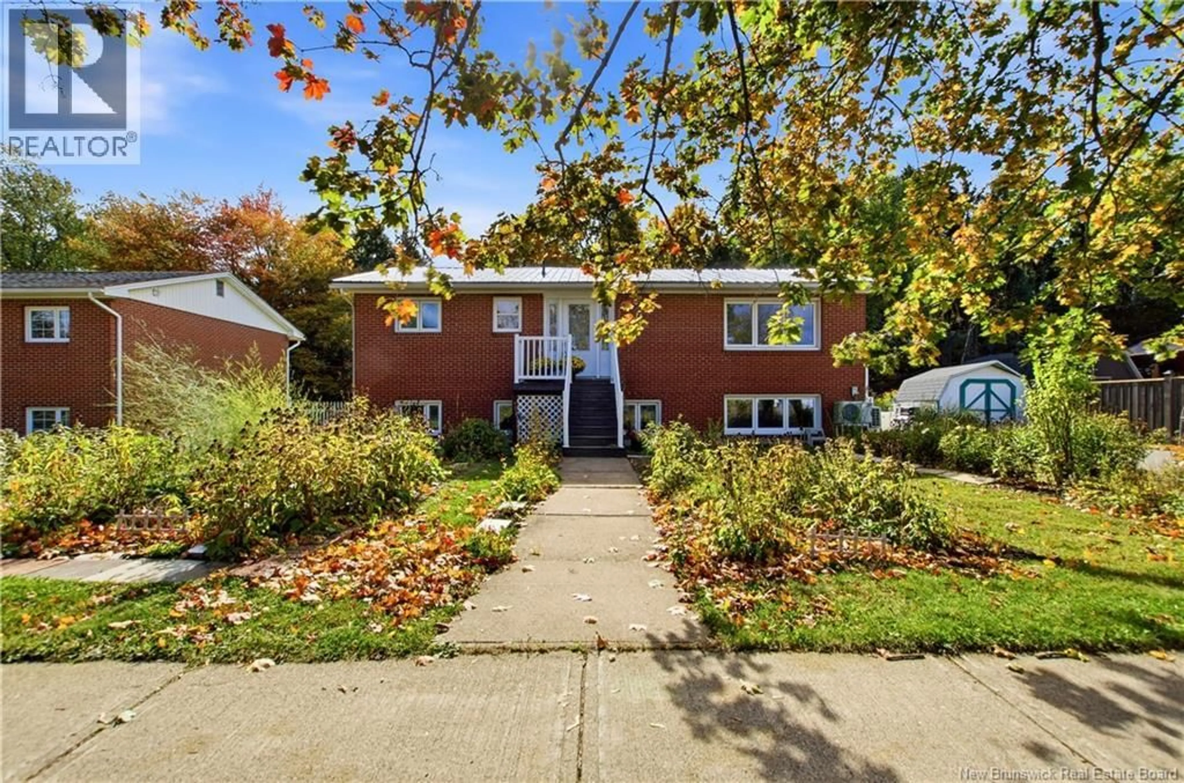
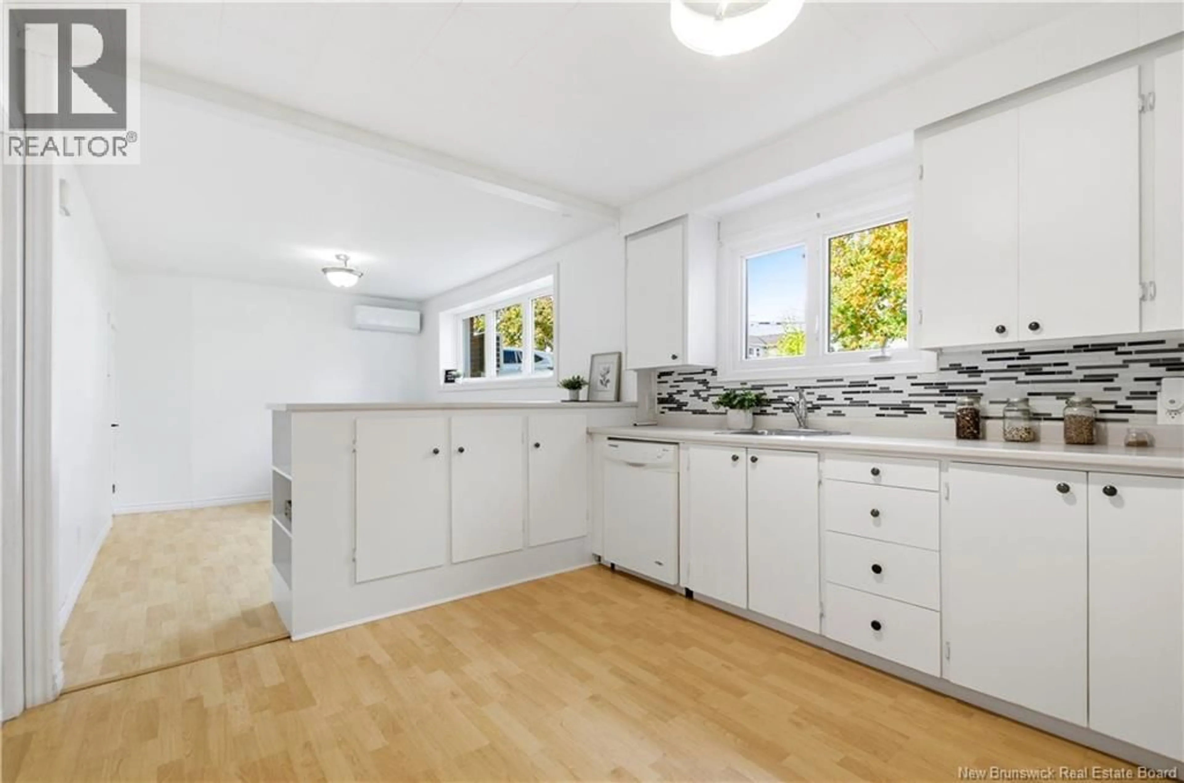
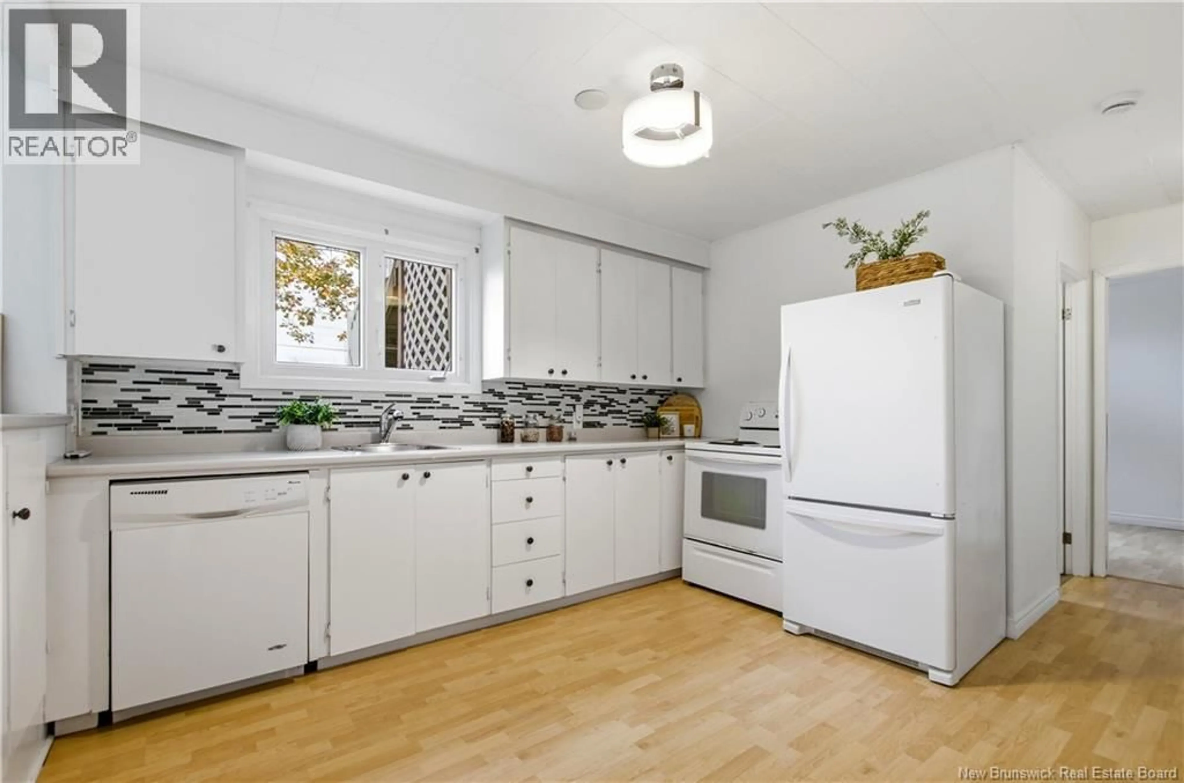
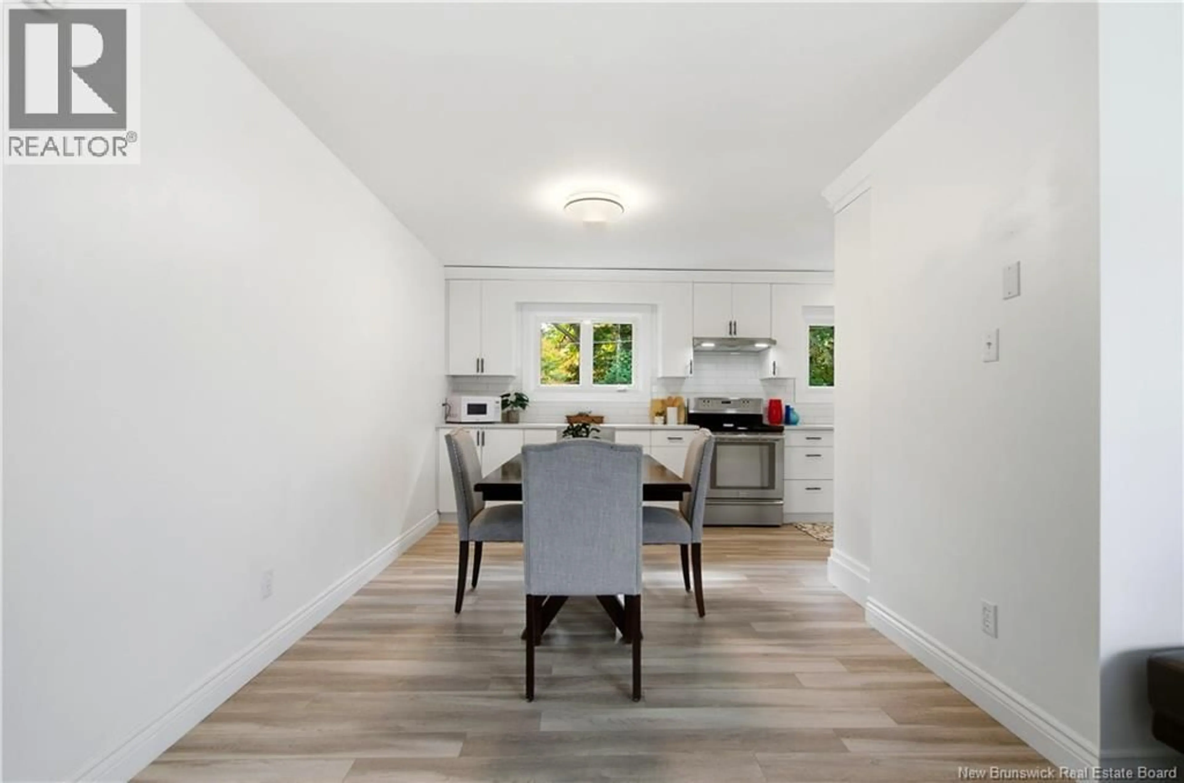
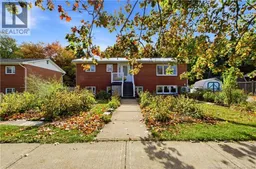
A Warm, Well-Cared-For Home with Two-Unit Potential. Welcome to 724 Irvine Street, a charming brick home that has been lovingly cared for by the same family for more than 45 years. Each level features three bedrooms, a full bathroom, and a complete kitchen, offering a practical layout for extended family living, rental income, or a potential two-unit configuration. The property is perfect for investors or someone seeking income potential. The home is equipped with two electrical panels, two separate meters, and two hot water heaters. There is also the option to add a second washer and dryer hookup, providing additional convenience and flexibility for separate living arrangements. The upper level has been thoughtfully refreshed with a brand NEW kitchen featuring sleek Corian countertops, new interior doors, a new bathroom, fresh paint, and updated light fixtures. A newer front door adds to the homes welcoming first impression. Comfort is supported by three ductless heat pumps installed in 2024-two upstairs and one downstairs. The metal roof, approximately 10 years old, adds further peace of mind and complements the homes durable brick construction. Step outside to enjoy a lovely deck, a double-wide paved driveway, and a generous yard with fruit trees and established gardens. Whether relaxing outdoors, gardening, or gathering with family and friends, this inviting space offers plenty to appreciate throughout the seasons. With its spacious layout, separate utilities, flexible two-unit potential, thoughtful updates, and warm history of family ownership, 724 Irvine Street is an appealing opportunity for homeowners, extended families, or investors seeking a comfortable property with room to grow. (id:39198)
Property Details
Interior
Features
Basement Floor
Living room
10'2'' x 19'9''Bath (# pieces 1-6)
7'0'' x 5'0''Bedroom
10'6'' x 8'10''Kitchen/Dining room
13'1'' x 19'9''Property History
 50
50
